

20 Ross Crescent
20 Ross Crescent
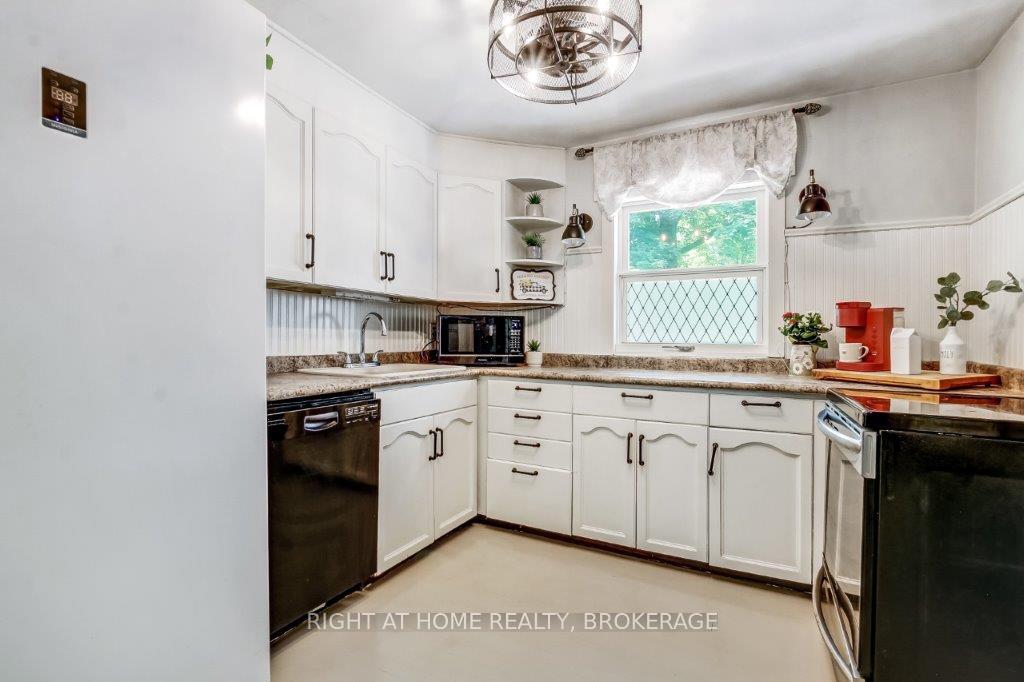 See all 46 photos
Property history
- $849,900TerminatedList: 2025-06-26|End: 2025-07-29|33 daysX12249907
- $799,900ExpiredList: 2024-08-15|End: 2024-11-30|107 daysX9255915
Facts and features
- BasementNone
- Age of home51–99 years
- Price per sq ft~$486
- Water, sewerWell, septic
- Fireplace
- Pool
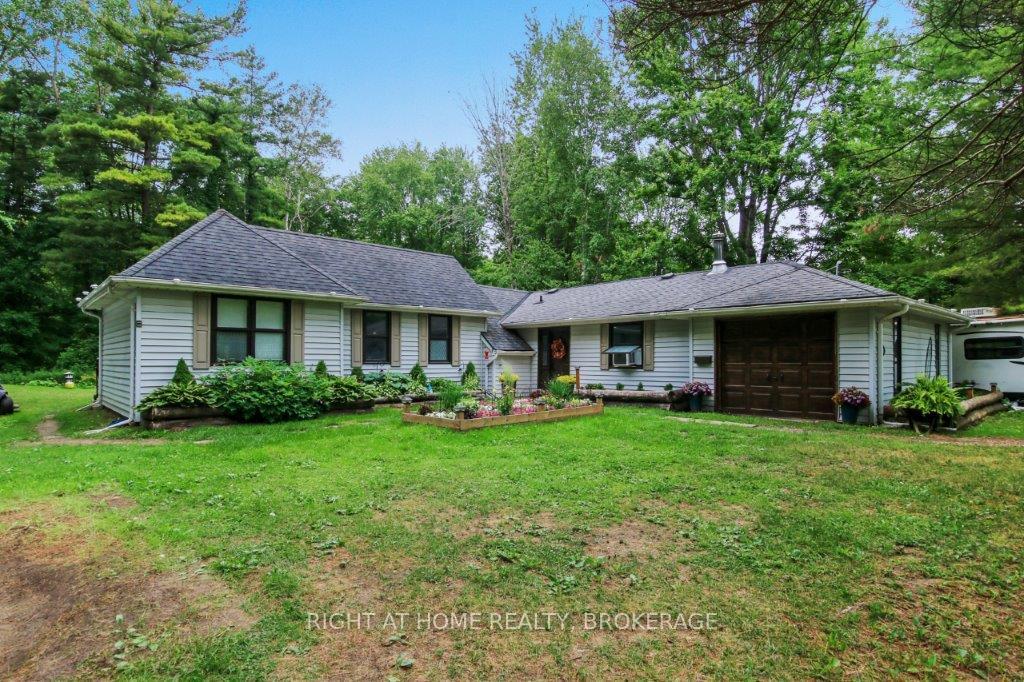
The homeDetached, Bungalow, Age 51–99 years
- Type: Detached
- Style: Bungalow
- Age: 51–99 years
- Living space: 1,500–2,000 sq ft
- Basement: None
- View: Forest, trees/woods, water
InsideFireplace Yes, wood stove, Main level, Primary bedroom - main floor, water heater owned
- Fireplace: Yes, wood stove
- Laundry: Main level
- Features: Primary bedroom - main floor, water heater owned
- Rooms above ground: 7
- Bedrooms: 3
- Bathrooms: 1
- Kitchens: 1
- Family room: Yes
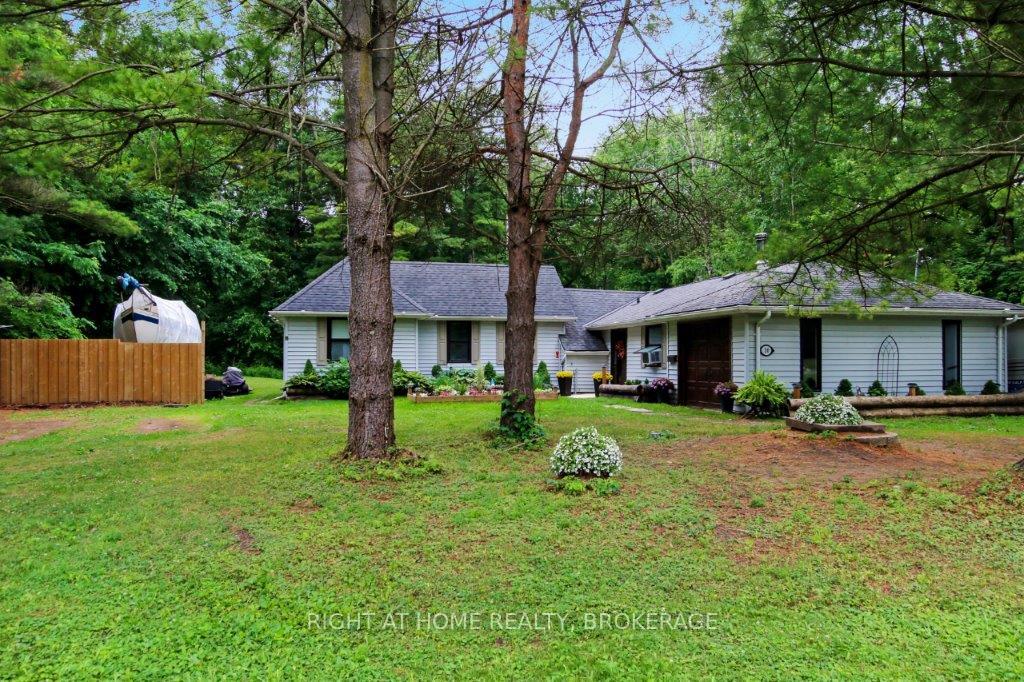
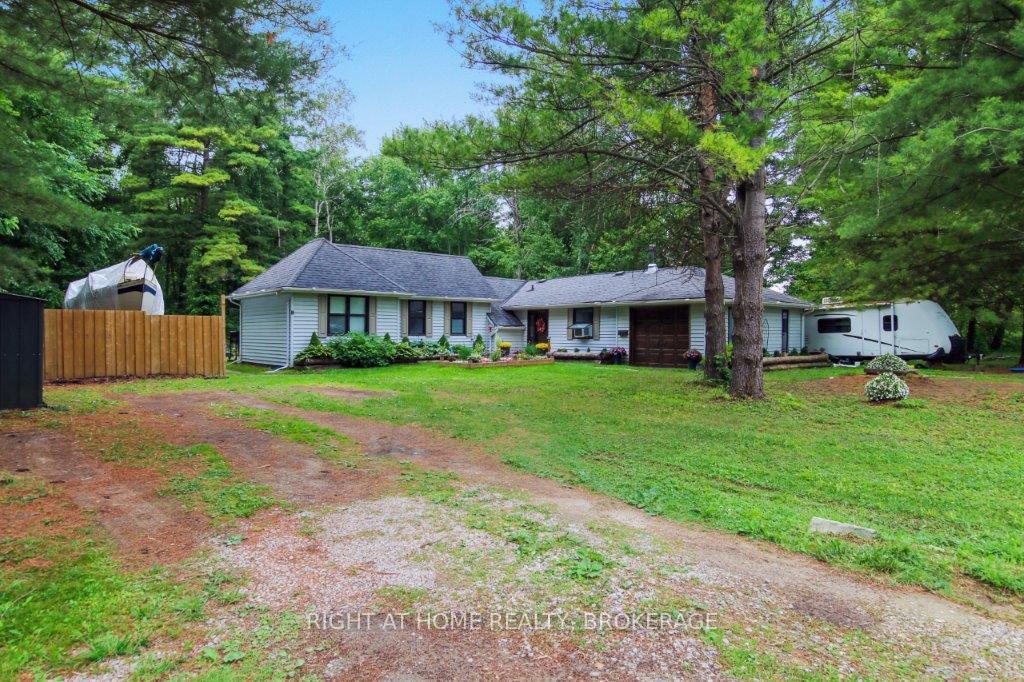
Outside and lotAluminum siding, Asphalt shingle, Block
- Exterior: Aluminum siding
- Roof: Asphalt shingle
- Foundation: Block
- Pool: Above ground
- Features: Recreational area, year round living, deck
- Size: 66 ft frontage
- Zoning: A HL RH
Parking8 Parking
- Spaces: 8 Parking
Heating, water and powerBaseboard, electric, Window unit(s), Well
- Heating: Baseboard, electric
- Cooling: Window unit(s)
- Water: Well
- Sewer: Septic
- Hydro: Yes
Costs and taxesTaxes $2,676 a year, HST included in the price
- Taxes, 2025: $2,676 a year
- HST: HST included in the price
Included in the saleFridge, stove, dishwasher, washer & dryer, all window coverings, all electrical light fixtures and fans. above-ground pool and accessories, hot water heater (owned). wood stove., Hot tub (negotiable), stand up freezer
- Included: Fridge, stove, dishwasher, washer & dryer, all window coverings, all electrical light fixtures and fans. above-ground pool and accessories, hot water heater (owned). wood stove.
- Not included: Hot tub (negotiable), stand up freezer
Listing detailsX12249907, Terminated, Jun 26, 2025
- MLS® number: X12249907
- Status: Terminated
- Listed on: Jun 26, 2025
- Days on market: 33
- Updated: Jul 29, 2025
- Possession: Flexible
- Occupied by: Owner
- Listing brokerage: Right At Home Realty, Brokerage
About this home
20 Ross Crescent, Norfolk (Rural Middleton), ON N4B 1A6
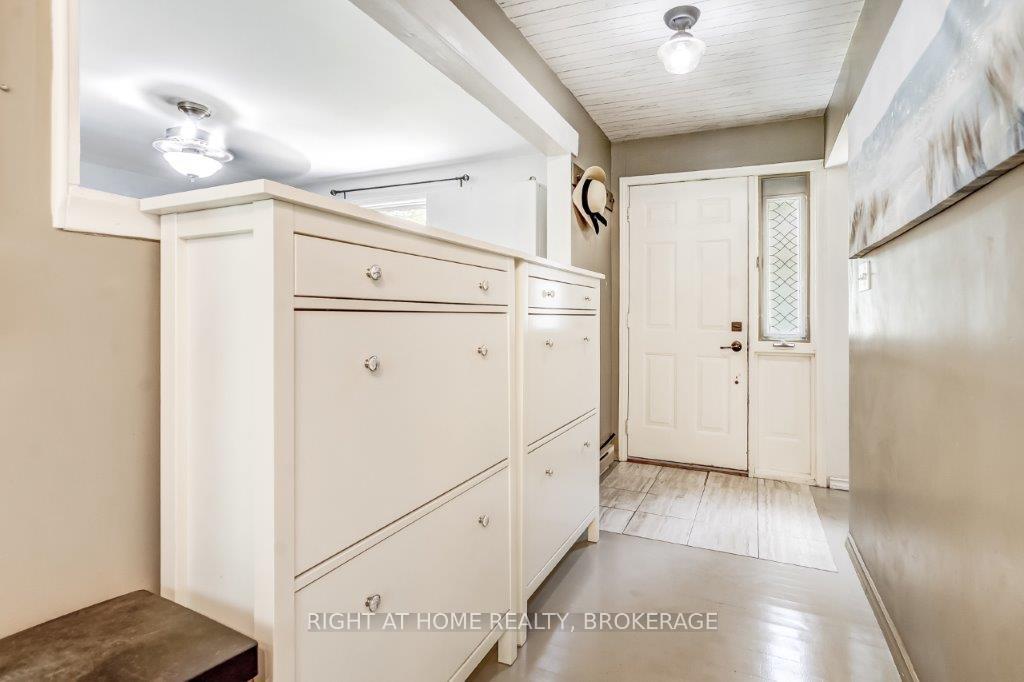
Country Living with Modern Comforts and Endless Recreation. With the beautiful 'Stony' Creek winding through the property, this nature lover's retreat offers the best of country living on just over 14 acres. Looking for a place to unwind, have fun, or start a hobby farm? This property is perfect for you. Full of potential, this charming bungalow offers 3 nicely-sized bedrooms and 1 full bathroom. The second bedroom opens onto the backyard deck and easily doubles as a home office or turn it into an additional living space for family and guests to gather. The wood stove provides warmth, making the home feel especially cozy and welcoming during the cooler seasons. Both bunkies are equipped with a loft for sleeping and an inviting space for relaxation, creativity, or work. Ideal as living space for adult kids, a studio, playhouses, or potential rental units, such as Airbnb. Both have heating and air conditioning. Wander down winding trails for a peaceful walk or a good hike and take advantage of all the space to bring your animals, ride horses, or hop on an ATV. There's plenty of room to camp out, find the perfect hunting spot, or kick back and listen to the sounds of nature. And if you love adventure, you can enjoy snowmobiling in the winter or mountain biking when the weather is nice. Enjoy fun and relaxation under the open sky with an above-ground pool and fire pit area. You'll find maple trees on the property that yield fresh syrup. Ideal for hobby farm enthusiasts, gardeners, or anyone seeking the tranquility of rural life. Great location, only 2 minutes from downtown Delhi, which offers all your everyday amenities, like Tim Hortons, shopping, pharmacies, groceries, etc. Living on this cul-de-sac in the countryside offers a unique blend of tranquility and privacy, and a wonderful and strong sense of community here. There is always an open chair around any neighbour's campfire. With no through traffic, this road provides a safe haven for children playing outdoors.
Ask about this home
A HOMEH agent will answer your questions about this home.
Around this home
Daily convenience, out of 100, from the distances below
Schools nearby
School rating, out of 10.
Helpful calculators
Your HOMEH agent

"I would see it this week."