

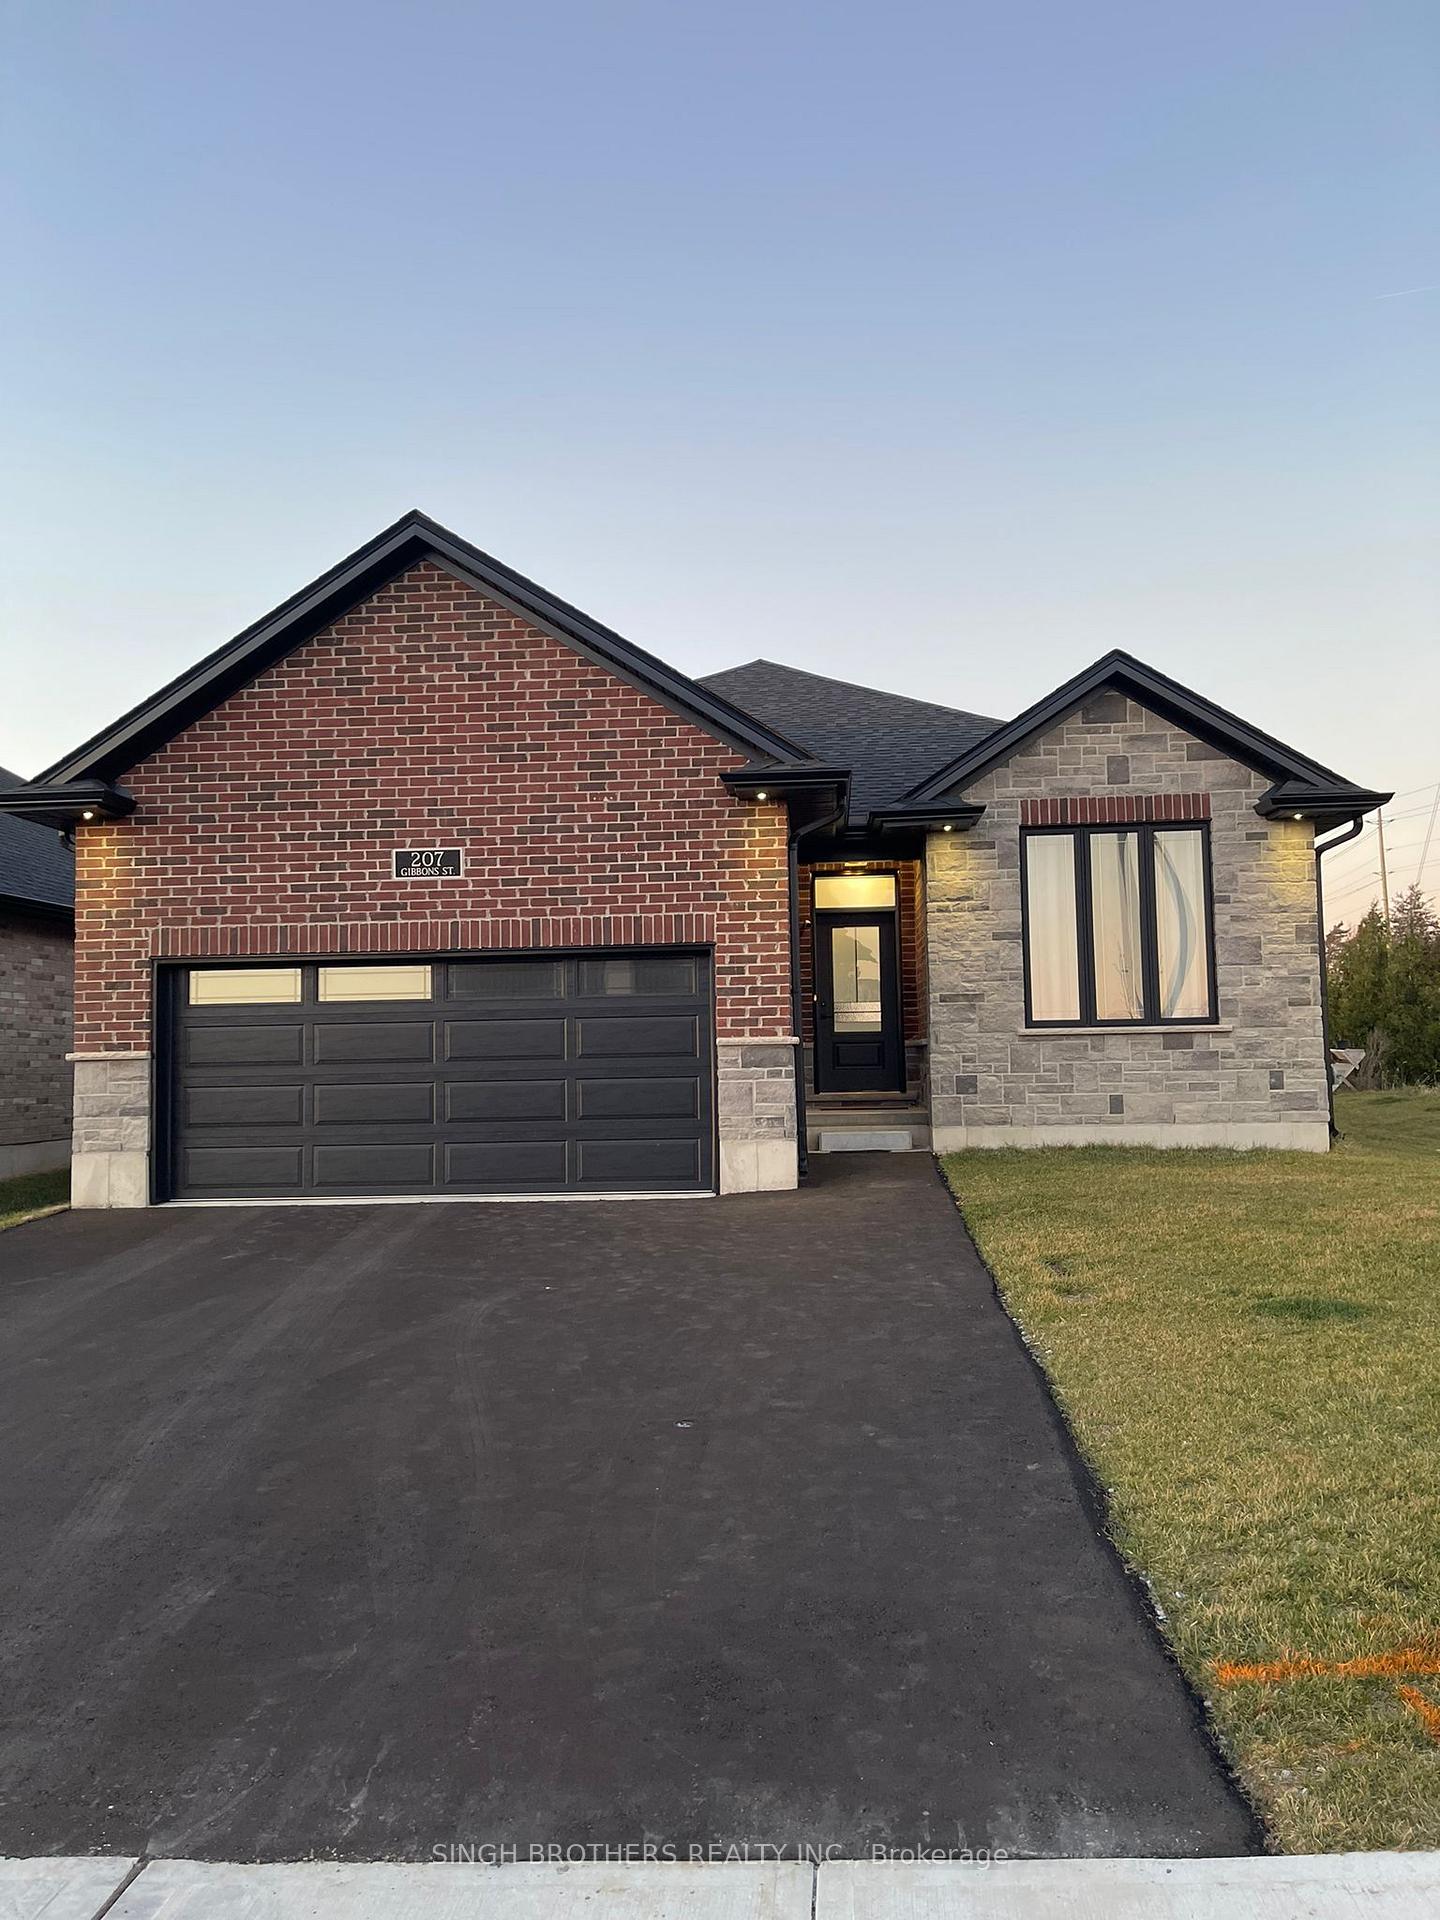
207 Gibbons Street
207 Gibbons Street
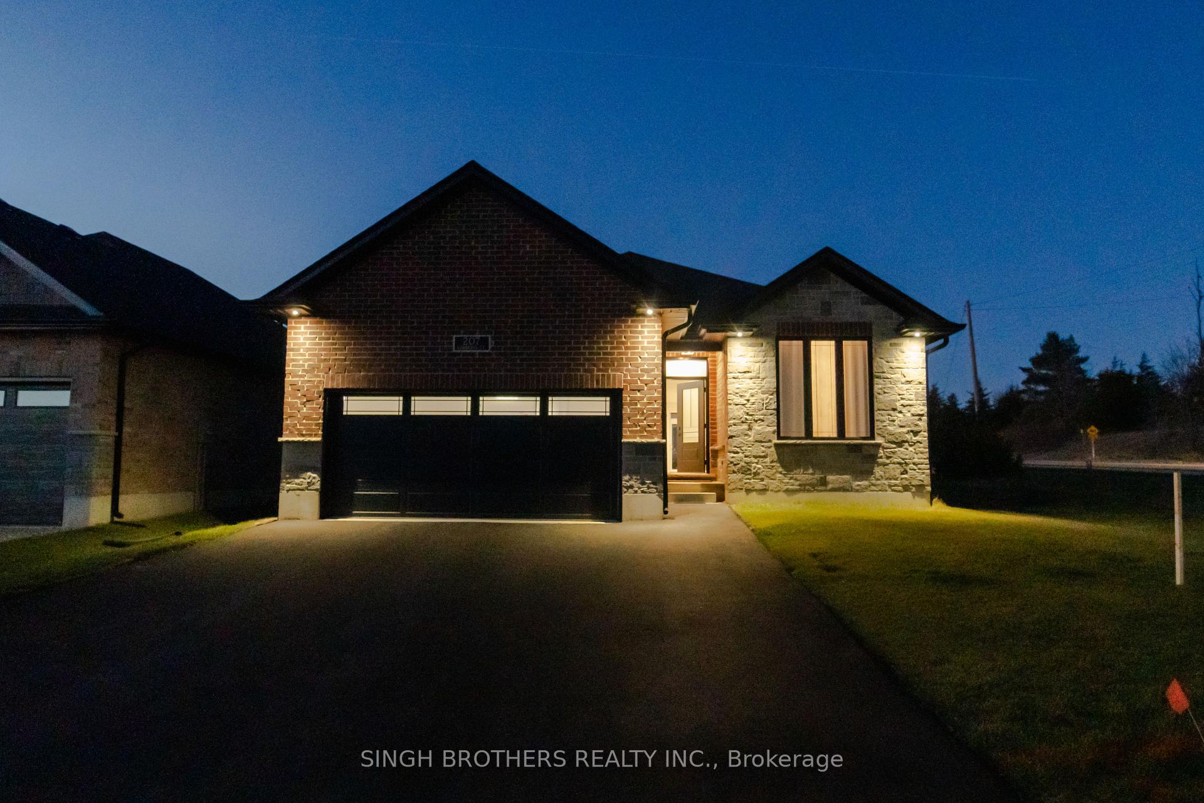
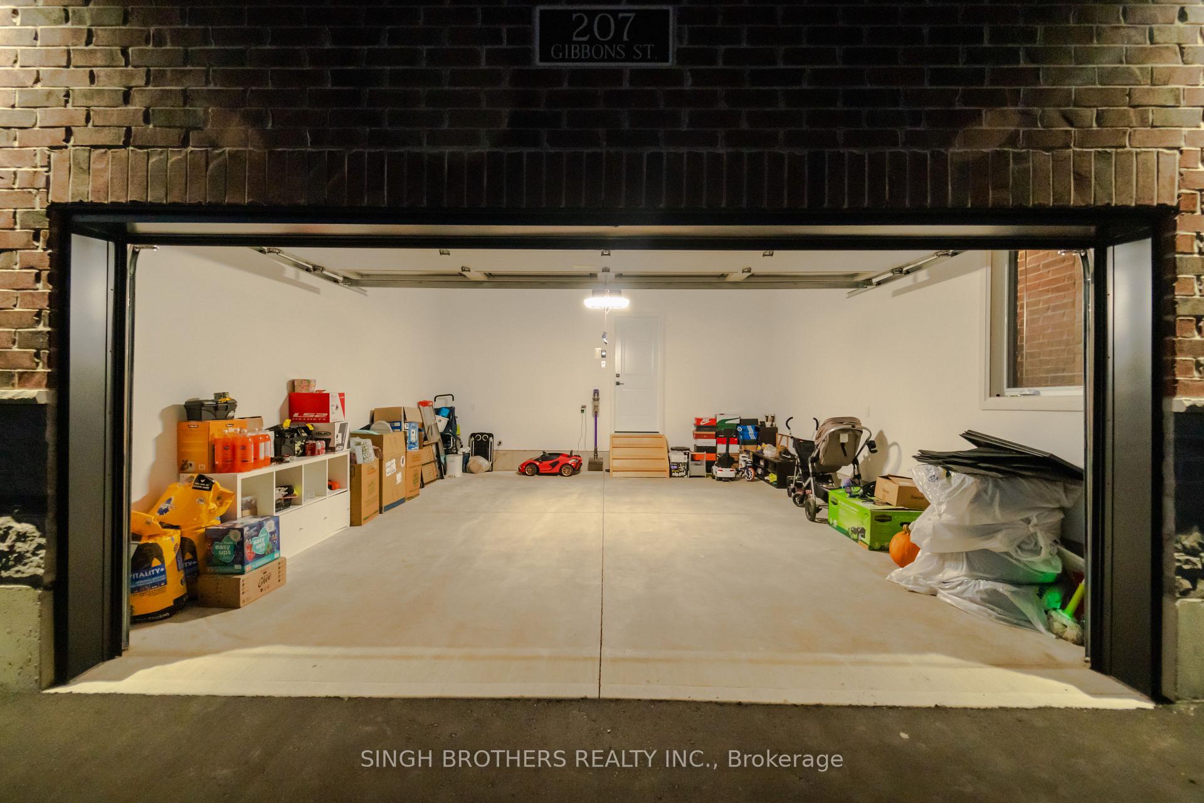
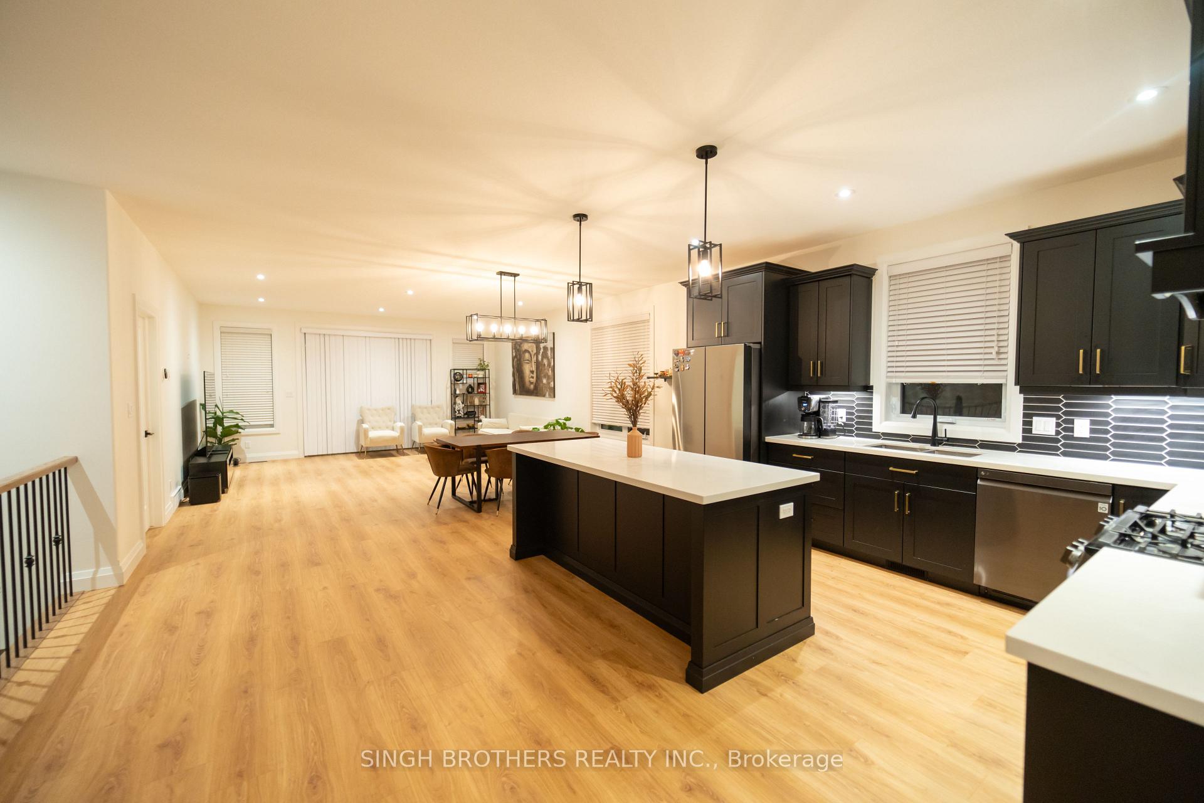
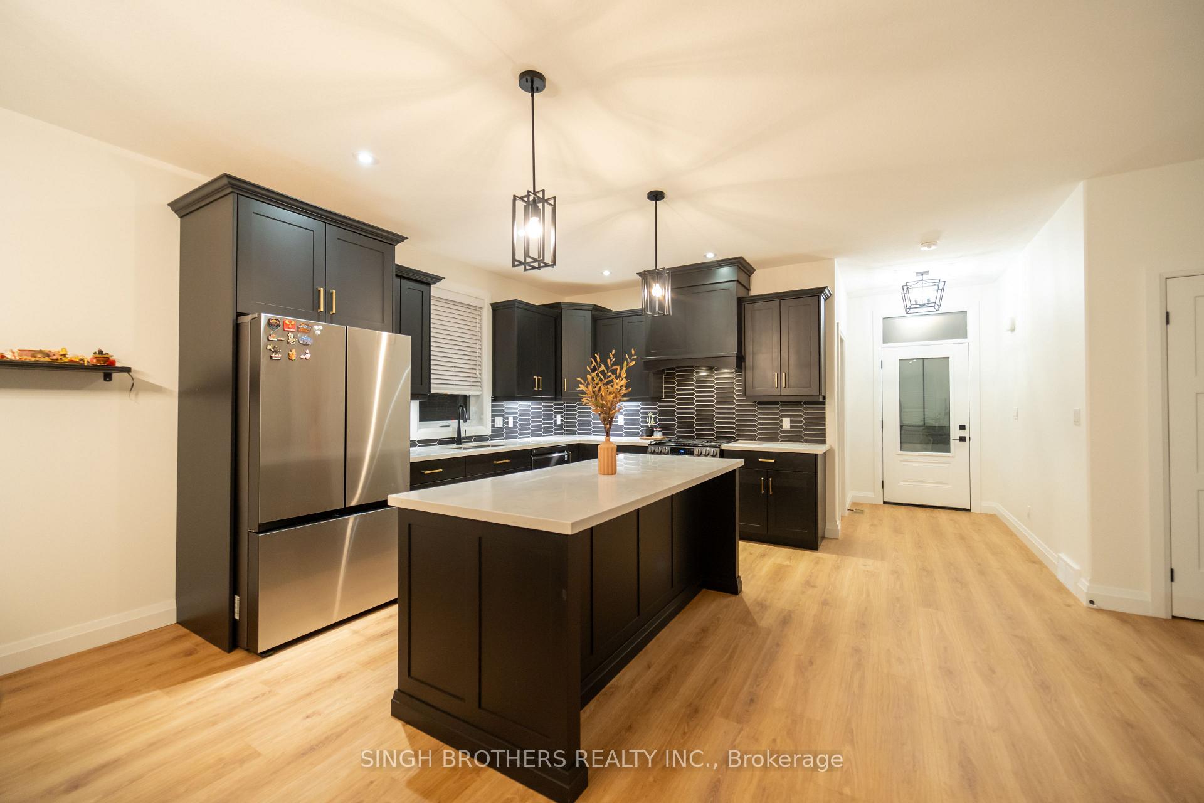 See all 18 photos
Property history
- $798,999ExpiredList: 2024-12-20|End: 2025-04-30|131 daysX11898311
Facts and features
- BasementUnfinished
- Age of home0–5 years
- Price per sq ft~$457
- Water, sewerMunicipal
- Central air
The homeDetached, Bungalow, Age 0–5 years
- Type: Detached
- Style: Bungalow
- Age: 0–5 years
- Living space: 1,500–2,000 sq ft
- Basement: Unfinished
InsideBroadloom, Rooms above ground 7, Bedrooms 3
- Flooring: Broadloom
- Rooms above ground: 7
- Bedrooms: 3
- Bathrooms: 2
- Kitchens: 1
Outside and lotBrick, stone, Asphalt shingle, Concrete
- Exterior: Brick, stone
- Roof: Asphalt shingle
- Foundation: Concrete
- Size: 59.68 × 102.98 ft
Parking2 Garage, Attached, Private
- Spaces: 2 Garage
- Garage: Attached
- Driveway: Private
Heating, water and powerForced air, gas, Central air, Municipal water
- Heating: Forced air, gas
- Cooling: Central air
- Water: Municipal water
- Sewer: Municipal sewer
Costs and taxesTaxes $3,703 a year, Hwt
- Taxes, 2023: $3,703 a year
- Rental items: Hwt
Included in the saleS/s gas stove, s/s fridge, s/s dishwasher, s/s range hood, b/i dishwasher. washer, dryer, smart garage door with b/i camera's, window blinds & drapes, all elf's & central ac unit., Not included None
- Included: S/s gas stove, s/s fridge, s/s dishwasher, s/s range hood, b/i dishwasher. washer, dryer, smart garage door with b/i camera's, window blinds & drapes, all elf's & central ac unit.
- Not included: None
NearbyLibrary, school, place of worship, lake/pond, park, school bus route
- Close to: Library, school, place of worship, lake/pond, park, school bus route
Listing detailsX11898311, Expired, Dec 20, 2024
- MLS® number: X11898311
- Status: Expired
- Listed on: Dec 20, 2024
- Days on market: 131
- Updated: Apr 30, 2025
- Possession: To Be Determined
- Occupied by: Owner
- Listing brokerage: SINGH BROTHERS REALTY INC.
About this home
207 Gibbons Street, Norfolk (Waterford), ON N0E 1Y0
Welcome To 207 Gibbons - A Custom Built 3 Bed 2 Full Bath Corner Lot. This Immaculate Open Concept, All Brick & Stone Bungalow Will Take Your Breath Away. Fully Loaded With Modern Trim, This Home Also Boasts Of A Spacious 2 Car Garage & An Oversized Driveway Offering Ample Parking. Covered Deck With A Dedicated Gas Line For BBQ Makes It An Entertainers Haven. Chefs Kitchen With Oversized Quartz Island With Top Of Line S/S Appliances Make This Home Stand Out In The Crowd. Sun Kissed Home With Oversized Windows Offer Great & Spacious Living Space, Primary Bedroom Has An Ensuite Bathroom & Walk In Closet. Spacious Bedroom Layouts For Easy Furniture Arrangements. The New Homeowners Can Finish The Basement To Their Own Style & Create Memories For Years To Come **EXTRAS** Central Vac Rough In & Bathroom Rough In The Basement
Ask about this home
A HOMEH agent will answer your questions about this home.
Around this home
Daily convenience, out of 100, from the distances below
Schools nearby
School rating, out of 10.
Helpful calculators
Your HOMEH agent

"I would see it this week."