

59 Driftwood Drive
59 Driftwood Drive
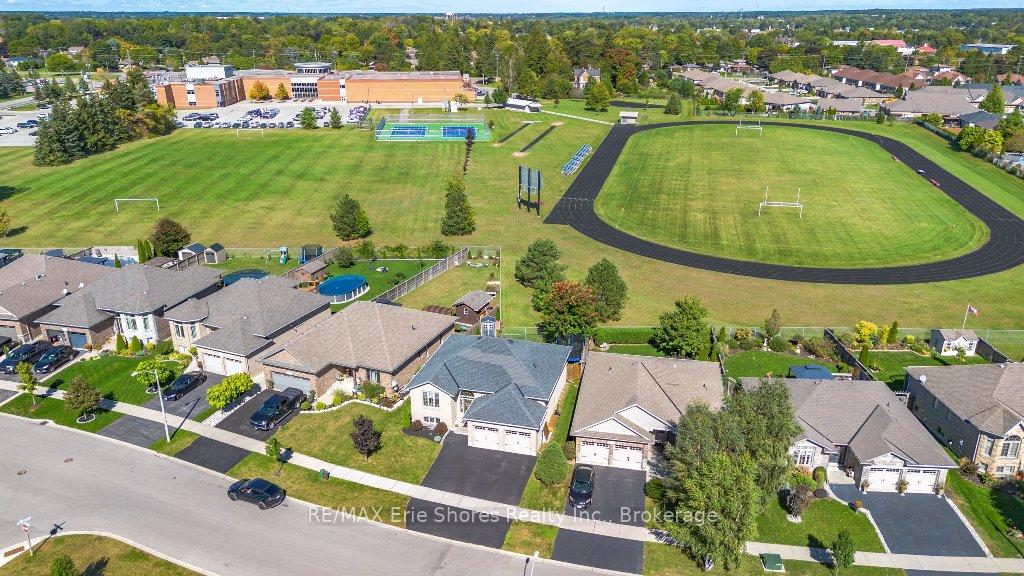 See all 40 photos
Property history
- —For SaleList: —
- $739,900TerminatedList: 2025-04-02|End: 2025-04-30|28 daysX12102343
Facts and features
- BasementPart finished
- Age of home6–15 years
- Price per sq ft~$569
- Water, sewerMunicipal
- Central air
The homeDetached, Bungalow-raised, Age 6–15 years
- Type: Detached
- Style: Bungalow-raised
- Age: 6–15 years
- Living space: 1,100–1,500 sq ft
- Basement: Full, partially finished
- Waterfront: None
InsideAir exchanger, auto garage door remote, primary bedroom - main floor, rough-in bath, Rooms above ground 5, Rooms in the basement 3
- Features: Air exchanger, auto garage door remote, primary bedroom - main floor, rough-in bath
- Rooms above ground: 5
- Rooms in the basement: 3
- Bedrooms: 2 + 1 in the basement
- Bathrooms: 2
- Kitchens: 1
Outside and lotBrick, Asphalt shingle, Poured concrete
- Exterior: Brick
- Roof: Asphalt shingle
- Foundation: Poured concrete
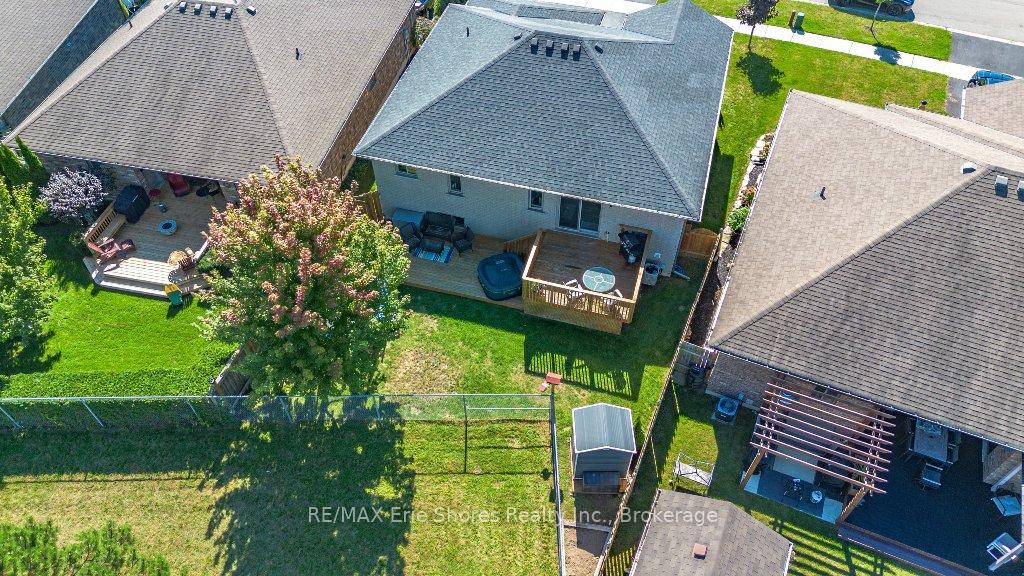
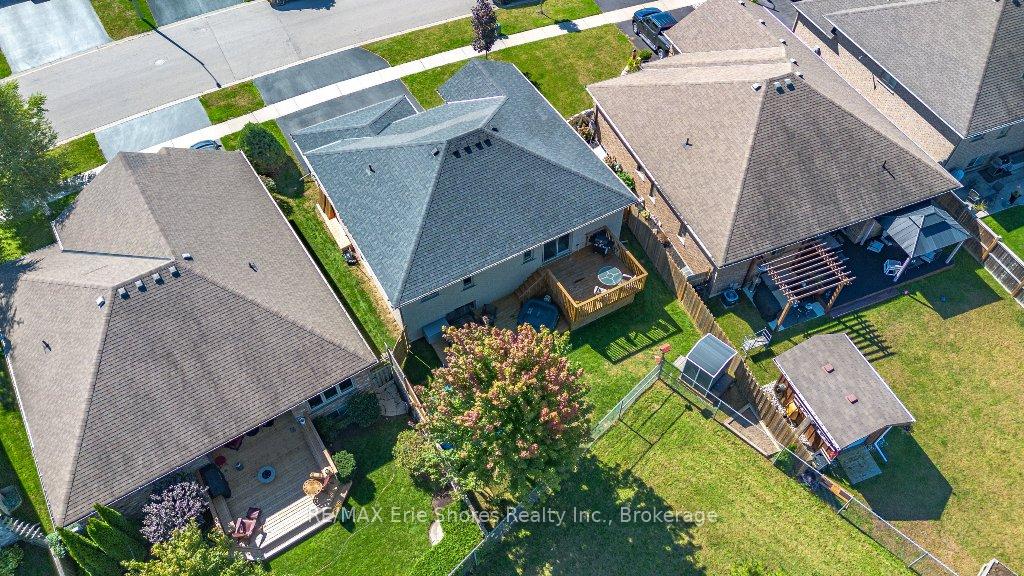
- Features: Deck
- Other structures: Garden shed
- Size: 58.4 × 114.7 ft
Parking2 Garage, Attached, Private triple
- Spaces: 2 Garage
- Garage: Attached
- Driveway: Private triple
Heating, water and powerForced air, gas, Central air, Municipal water
- Heating: Forced air, gas
- Cooling: Central air
- Water: Municipal water
- Sewer: Municipal sewer
Costs and taxesTaxes $4,451 a year, HST No HST, Water heater.
- Taxes, 2024: $4,451 a year
- HST: No HST
- Rental items: Water heater.
Included in the saleDishwasher, dryer, fridge, microwave, stove, washer., Fridge, hose reel in garage, tv mount in basement.
- Included: Dishwasher, dryer, fridge, microwave, stove, washer.
- Not included: Fridge, hose reel in garage, tv mount in basement.
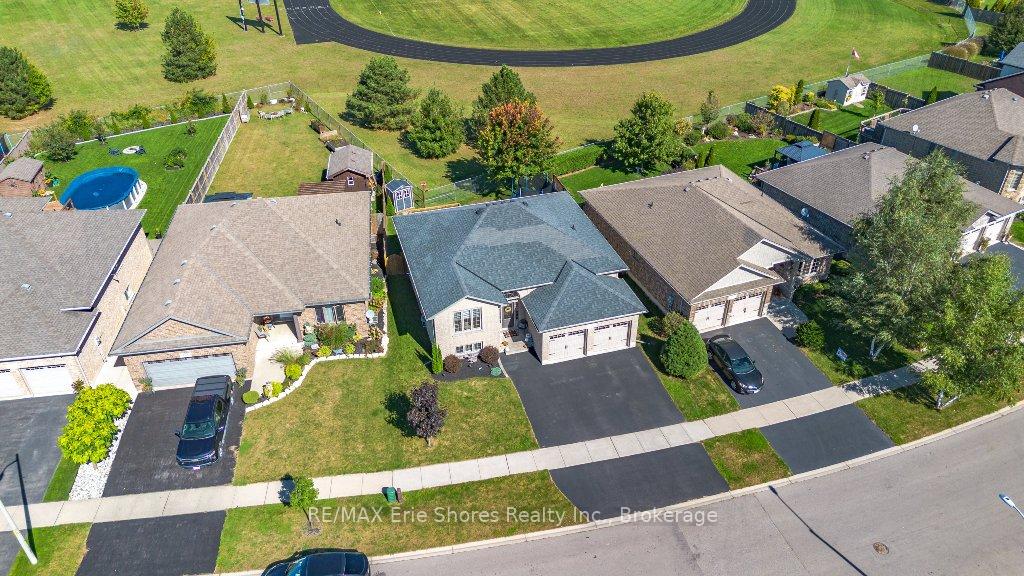
NearbyFenced yard, school
- Close to: Fenced yard, school
Listing detailsX12102343, Terminated, Apr 2, 2025
- MLS® number: X12102343
- Status: Terminated
- Listed on: Apr 2, 2025
- Days on market: 28
- Updated: Apr 30, 2025
- Possession: Flexible
- Occupied by: Owner
- Listing brokerage: RE/MAX Erie Shores Realty Inc., Brokerage
About this home
59 Driftwood Drive, Norfolk (Simcoe), ON N3Y 0A3
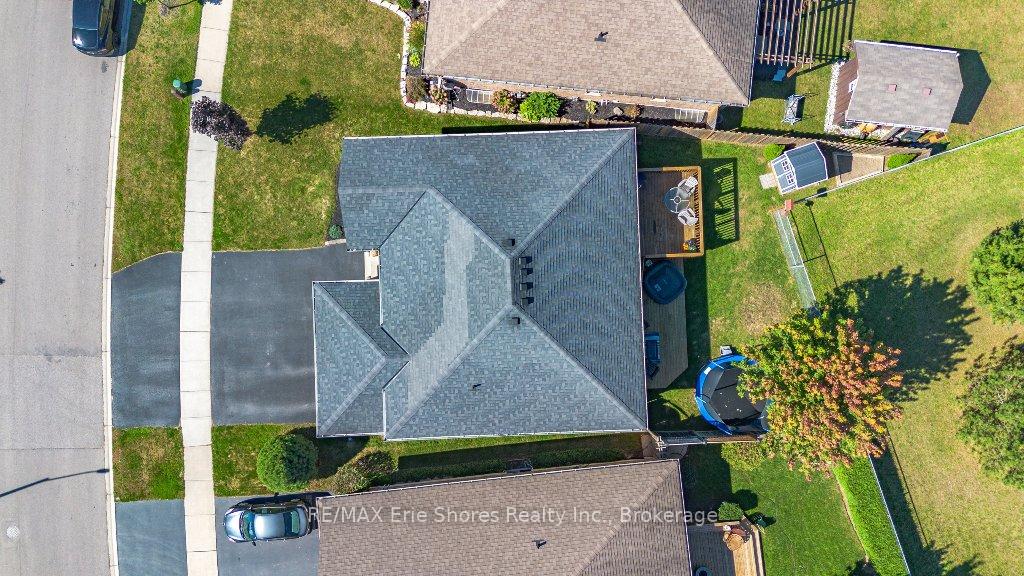
Welcome to this bright and beautifully maintained 3-bedroom, 2-bathroom raised brick bungalow that offers over 1,800 sq. ft. of finished living space. Nestled in a prime location, this home backs onto the high school, providing privacy and convenience. Step inside to an inviting open-concept layout, featuring luxury vinyl plank flooring throughout. The updated kitchen offers modern finishes and is perfect for entertaining. The large primary bedroom is a true retreat, complete with a walk-in closet and a private ensuite. The fully finished basement expands your living space with a versatile area for a family room, playroom, or recreation space. Plus, a large storage room and a bathroom rough-in offers the potential for future customization. Completing this impressive home is an insulated garage for added convenience and efficiency, along with a private backyard with no rear neighbors, offering a peaceful outdoor retreat. Don't miss this fantastic opportunity!
Ask about this home
A HOMEH agent will answer your questions about this home.
Around this home
Daily convenience, out of 100, from the distances below
Schools nearby
School rating, out of 10.
Helpful calculators
Your HOMEH agent

"I would see it this week."