

32 St Ladislaus Street
32 St Ladislaus Street
 See all 44 photos
Property history
Facts and features
- BasementPart finished
- Water, sewerSeptic
- Lot shapeRectangular
- HeatingForced air
- Central air
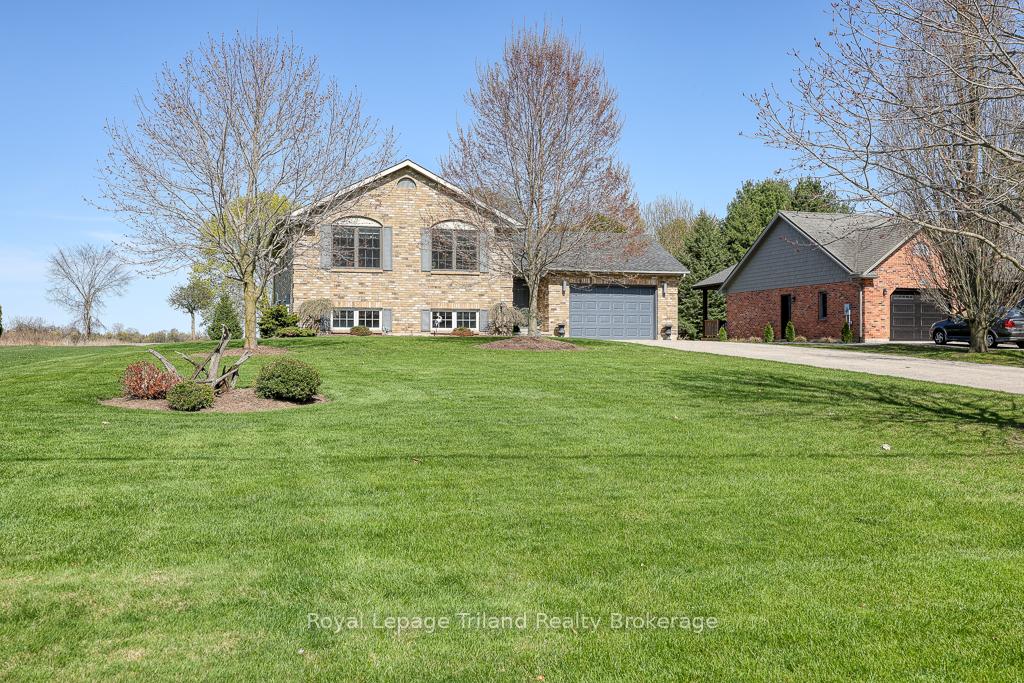
The homeDetached, Bungalow-raised, 1,100–1,500 sq ft
- Type: Detached
- Style: Bungalow-raised
- Living space: 1,100–1,500 sq ft
- Basement: Full, partially finished
InsideLower level, Air exchanger, auto garage door remote, central vacuum, storage, sump pump, suspended ceilings, water heater owned, water softener, Smoke detector
- Laundry: Lower level
- Features: Air exchanger, auto garage door remote, central vacuum, storage, sump pump, suspended ceilings, water heater owned, water softener
- Security: Smoke detector
- Rooms above ground: 4
- Rooms in the basement: 3
- Bedrooms: 3
- Bathrooms: 3
- Kitchens: 1
Outside and lotBrick, vinyl siding, Shingles, Poured concrete
- Exterior: Brick, vinyl siding
- Roof: Shingles
- Foundation: Poured concrete
- Features: Deck, landscaped, lawn sprinkler system, year round living
- Other structures: Workshop
- Size: 80.02 × 354.33 ft
- Shape: Rectangular
- Zoning: RH
Parking1 Garage, Attached, Private double
- Spaces: 1 Garage
- Garage: Attached
- Driveway: Private double
Heating, water and powerForced air, gas, Central air, Municipal water
- Heating: Forced air, gas
- Cooling: Central air
- Water: Municipal water
- Sewer: Septic
Costs and taxesTaxes $3,808 a year, HST included in the price, Rental items None
- Taxes, 2024: $3,808 a year
- HST: HST included in the price
- Rental items: None
Included in the saleExisting, fridge, stove, dishwasher, washing machine, clothes dryer, water heater, water softener, all attached light fixtures/ceiling fans, all window coverings/blinds & related hardware, clothesline, auto garage door opener and remote, central vacuum, all bathroom mirrors, workbench in garage, peg board in garage, microwave, 3 bar stools, deep freezer, fridge in garage, electric heater in workshop
- Included: Existing, fridge, stove, dishwasher, washing machine, clothes dryer, water heater, water softener, all attached light fixtures/ceiling fans, all window coverings/blinds & related hardware, clothesline, auto garage door opener and remote, central vacuum, all bathroom mirrors, workbench in garage, peg board in garage, microwave
- Not included: 3 bar stools, deep freezer, fridge in garage, electric heater in workshop
NearbyCul de sac/dead end, place of worship, rec./commun.centre, school, wooded/treed
- Close to: Cul de sac/dead end, place of worship, rec./commun.centre, school, wooded/treed
Listing detailsX12111798, Sold, Apr 30, 2025
- MLS® number: X12111798
- Status: Sold
- Listed on: Apr 30, 2025
- Days on market: 2
- Updated: May 2, 2025
- Possession: Flexible
- Occupied by: Owner
- Listing brokerage: Royal Lepage Triland Realty Brokerage
About this home
32 St Ladislaus Street, Norfolk (Courtland), ON N0J 1E0
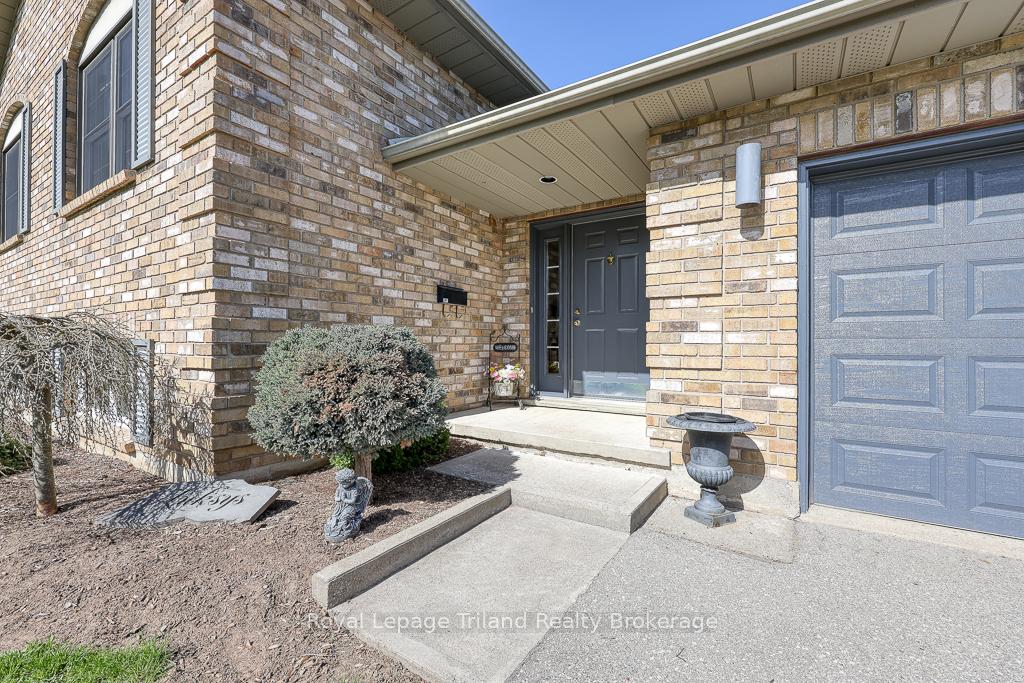
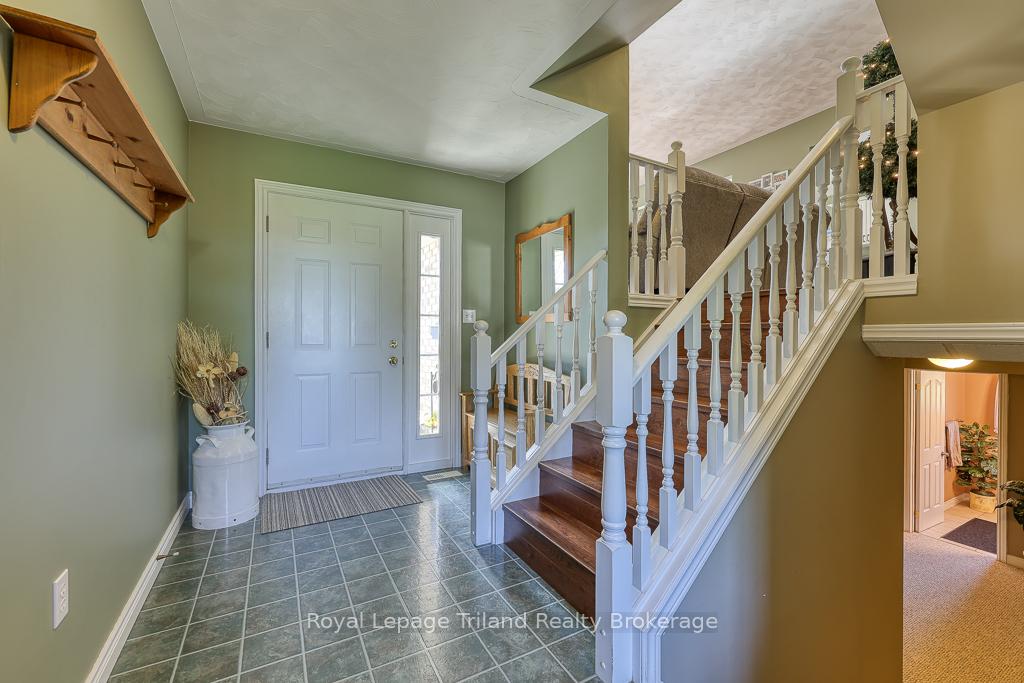
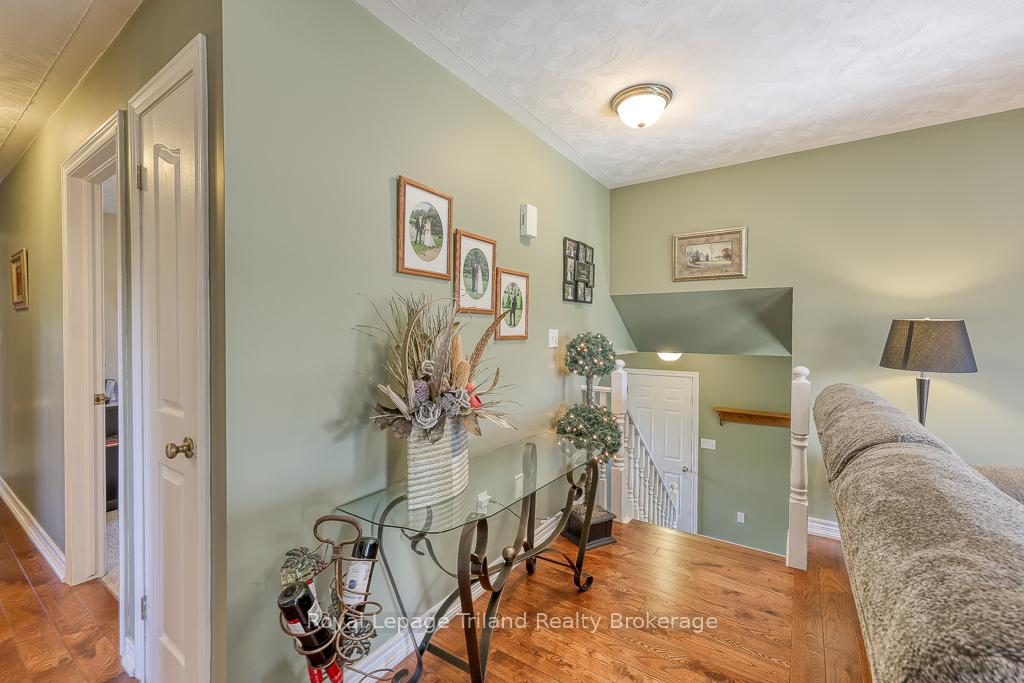
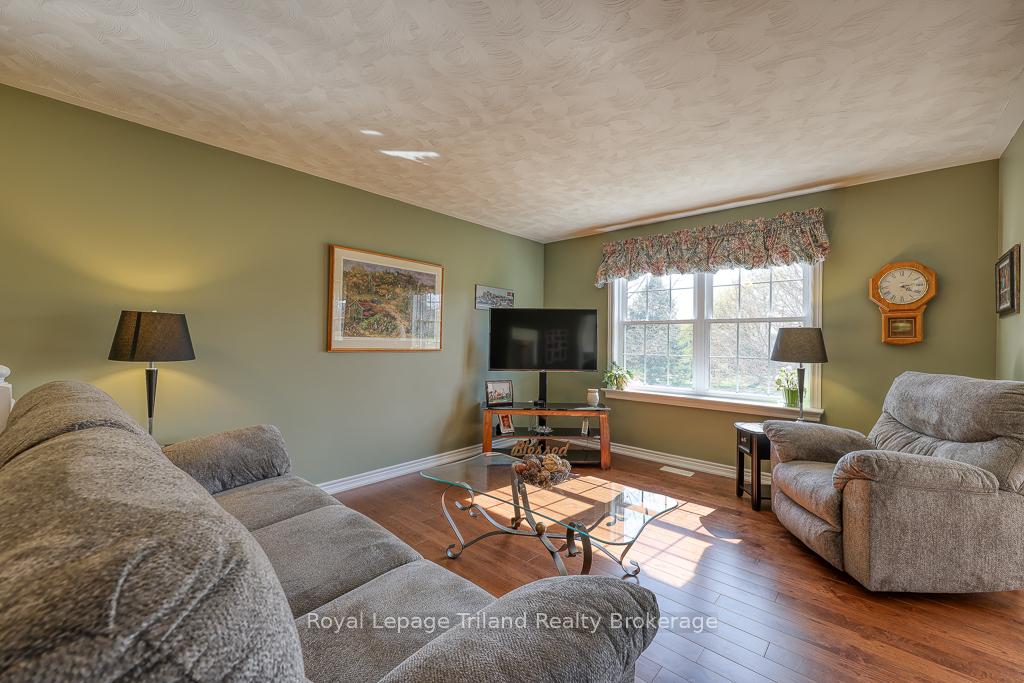
Tucked away near the end of a dead end road in the village of Courtland awaits a new family to love this raised ranch home. Situated on nearly 3/4 of an acre of mature yard with inground sprinklers in the front yard and partial of backyard. Upon entry a mudroom welcomes you with plenty of space to move about with access to the attached garage, a double closet and access to the backyard/deck. The upper level is where you will find a white kitchen (appliances included) with peninsula complete with storage and breakfast bar all open to the dining area that easily fits a 6 person table with hutch. The living room adjacent making entertaining easy and is adorned with lots of natural light and hardwood floors. Down the hall are 3 bedrooms with the primary bedroom accented with a 3pc ensuite and walk in closet. Both other bedrooms have double closets. A second 3 piece bath room with a linen closet finishes off the upper floor. The lower level is an entertainer's dream with a large open space at the bottom of the stairs. To one side through double doors is a large family room with two large windows and to the opposite side is a games room with a built in shelf, access to the large storage space under the mudroom and this room is insulated with safe and sound in the walls and ceiling. If that is not enough there is 2 piece bathroom with separate shower located in the large laundry/utility/storage room (washer & dryer included). The long paved driveway has ample room for lots of vehicles. The back yard features a large deck, clothesline and a 12 x 16 workshop with hydro, concrete floor and a 220V plug. Don't delay to make this your next home!
Ask about this home
A HOMEH agent will answer your questions about this home.
Around this home
Daily convenience, out of 100, from the distances below
Schools nearby
School rating, out of 10.
Helpful calculators
Your HOMEH agent

"I would see it this week."