

240 Burwell Road
240 Burwell Road
 See all 49 photos
Property history
- $2,149,800ExpiredList: 2025-08-21|End: 2026-01-30|162 daysX12362966
Facts and features
- BasementPart finished
- Price per sq ft~$1,228
- Water, sewerWell, septic
- Lot shapeIrregular
- Central air
- Pool
The homeDetached, Bungalow, 1,500–2,000 sq ft
- Type: Detached
- Style: Bungalow
- Living space: 1,500–2,000 sq ft
- Basement: Partially finished, full
- View: Forest, pasture
- Waterfront: None
InsideOther, water softener, Rooms above ground 10, Rooms in the basement 8
- Features: Other, water softener
- Rooms above ground: 10
- Rooms in the basement: 8
- Bedrooms: 3 + 1 in the basement
- Bathrooms: 3
- Kitchens: 1
- Family room: Yes
Outside and lotBrick, vinyl siding, Shingles, Concrete block
- Exterior: Brick, vinyl siding
- Roof: Shingles
- Foundation: Concrete block
- Pool: Indoor
- Features: Landscape lighting, private pond, privacy, lawn sprinkler system, porch, patio, landscaped, deck
- Size: 558.7 × 670.65 ft
- Shape: Irregular
- Zoning: Agricultural
Parking2 Garage, Detached
- Spaces: 2 Garage
- Garage: Detached
Heating, water and powerForced air, gas, Central air, Well
- Heating: Forced air, gas
- Cooling: Central air
- Water: Well
- Sewer: Septic
- Natural gas: Yes
- Hydro: Yes
- Telephone: Yes
Costs and taxesTaxes $3,451 a year, HST included in the price, Rental items None
- Taxes, 2025: $3,451 a year
- HST: HST included in the price
- Rental items: None
Included in the saleWood bird feeder, the two hay feeders & the creep feeder
- Not included: Wood bird feeder, the two hay feeders & the creep feeder
Listing detailsX12362966, Expired, Aug 21, 2025
- MLS® number: X12362966
- Status: Expired
- Listed on: Aug 21, 2025
- Days on market: 162
- Updated: Jan 30, 2026
- Possession: 30-59 days
- Occupied by: Owner
- Listing brokerage: RE/MAX a-b Realty Ltd Brokerage
About this home
240 Burwell Road, Norfolk (Rural Middleton), ON N4G 4G7
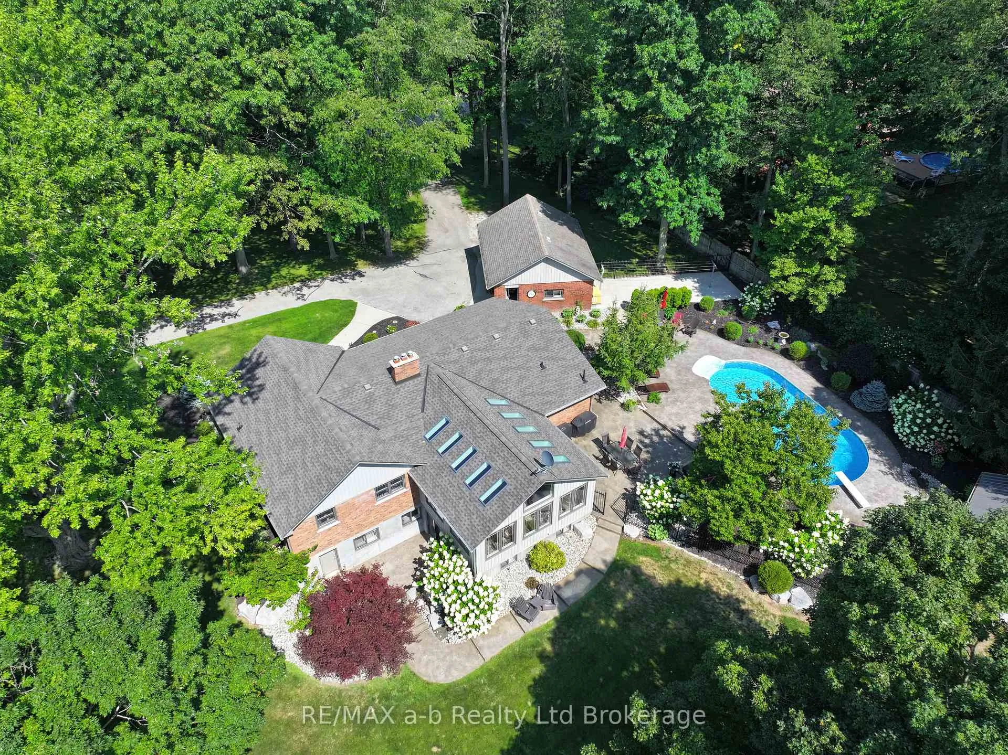
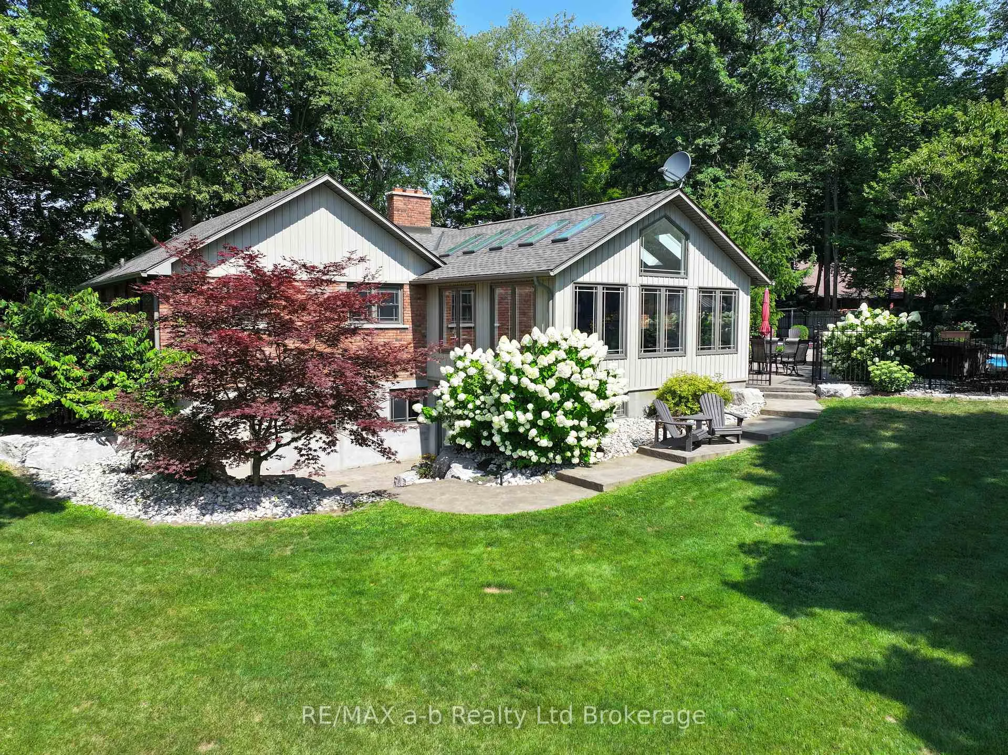
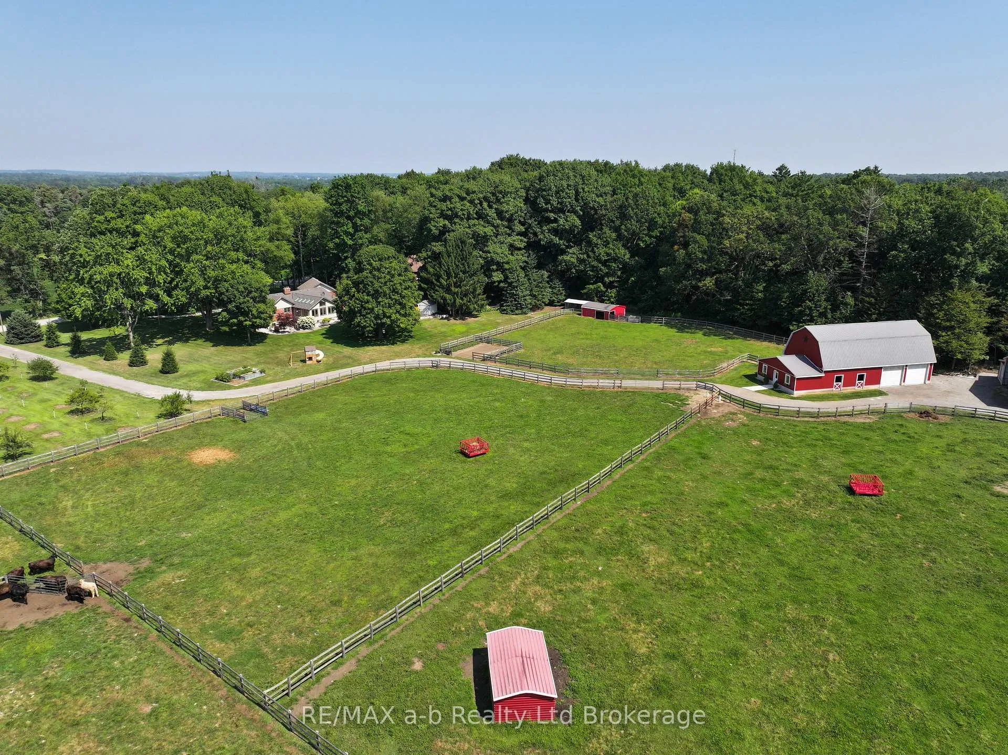
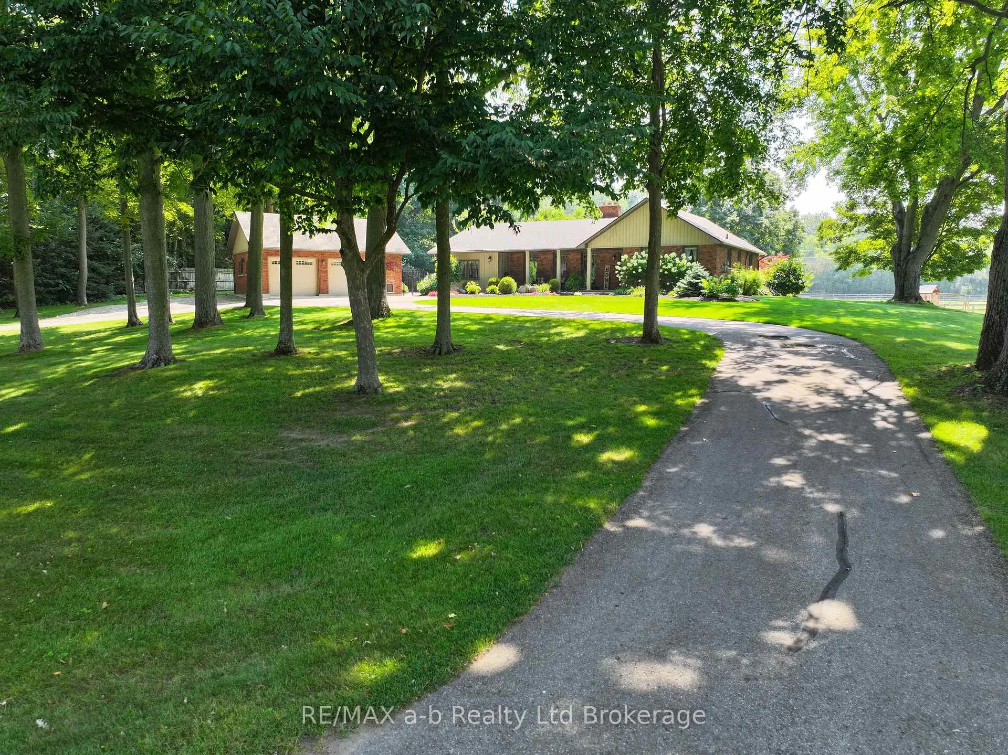
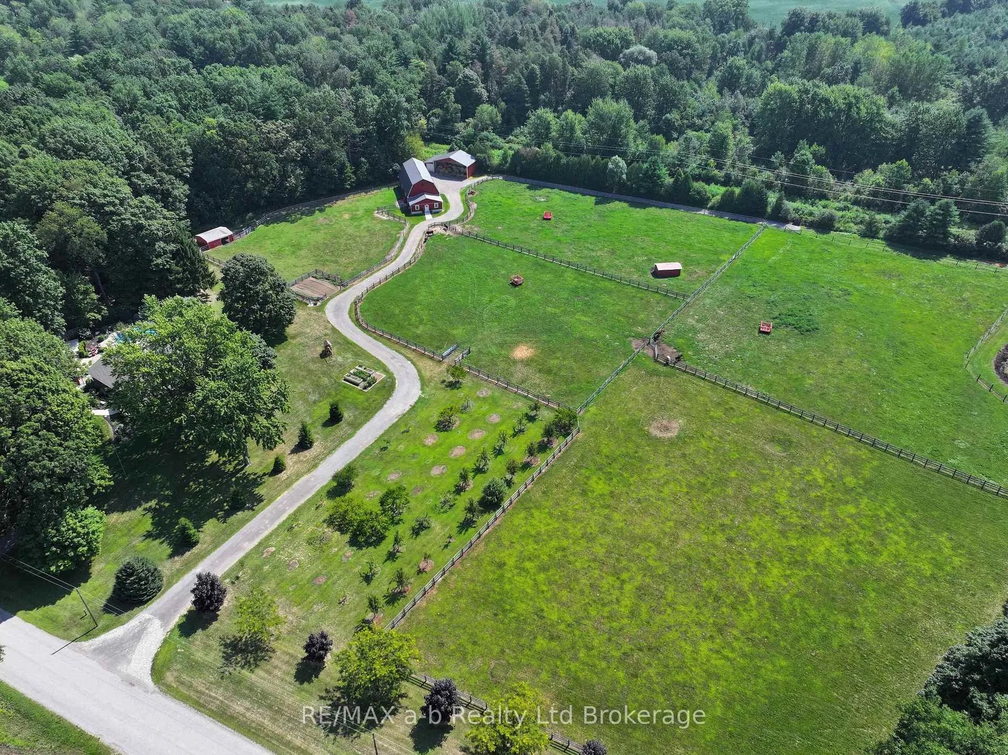
Serene, quiet, and elegant. Hard to describe this hobby farm with its nearly 9 acres, private pond, horse pastures, hip roof barn with stalls, hay storage, machine shop, and a renovated home sitting on small hill surrounded by tall trees. Within 10 minutes of Tillsonburg, the home with a curved driveway with a double car and heated garage, in ground swimming pool, pool house, irrigation, lighting, and a stand by generator, this home shows well during the day and night! Inside we have an oversized laundry/mudroom leading to a kitchen in a new additions with lots of windows, skylights, and surrounding views of the pastures. With three bedrooms on the main floor and two bathroom, and a large rec room and living room and another bathroom and bedroom in the walk out basement, this home has everything for a family or someone looking to take their horses or beef home!
Ask about this home
A HOMEH agent will answer your questions about this home.
Around this home
Helpful calculators
Your HOMEH agent

"I would see it this week."