

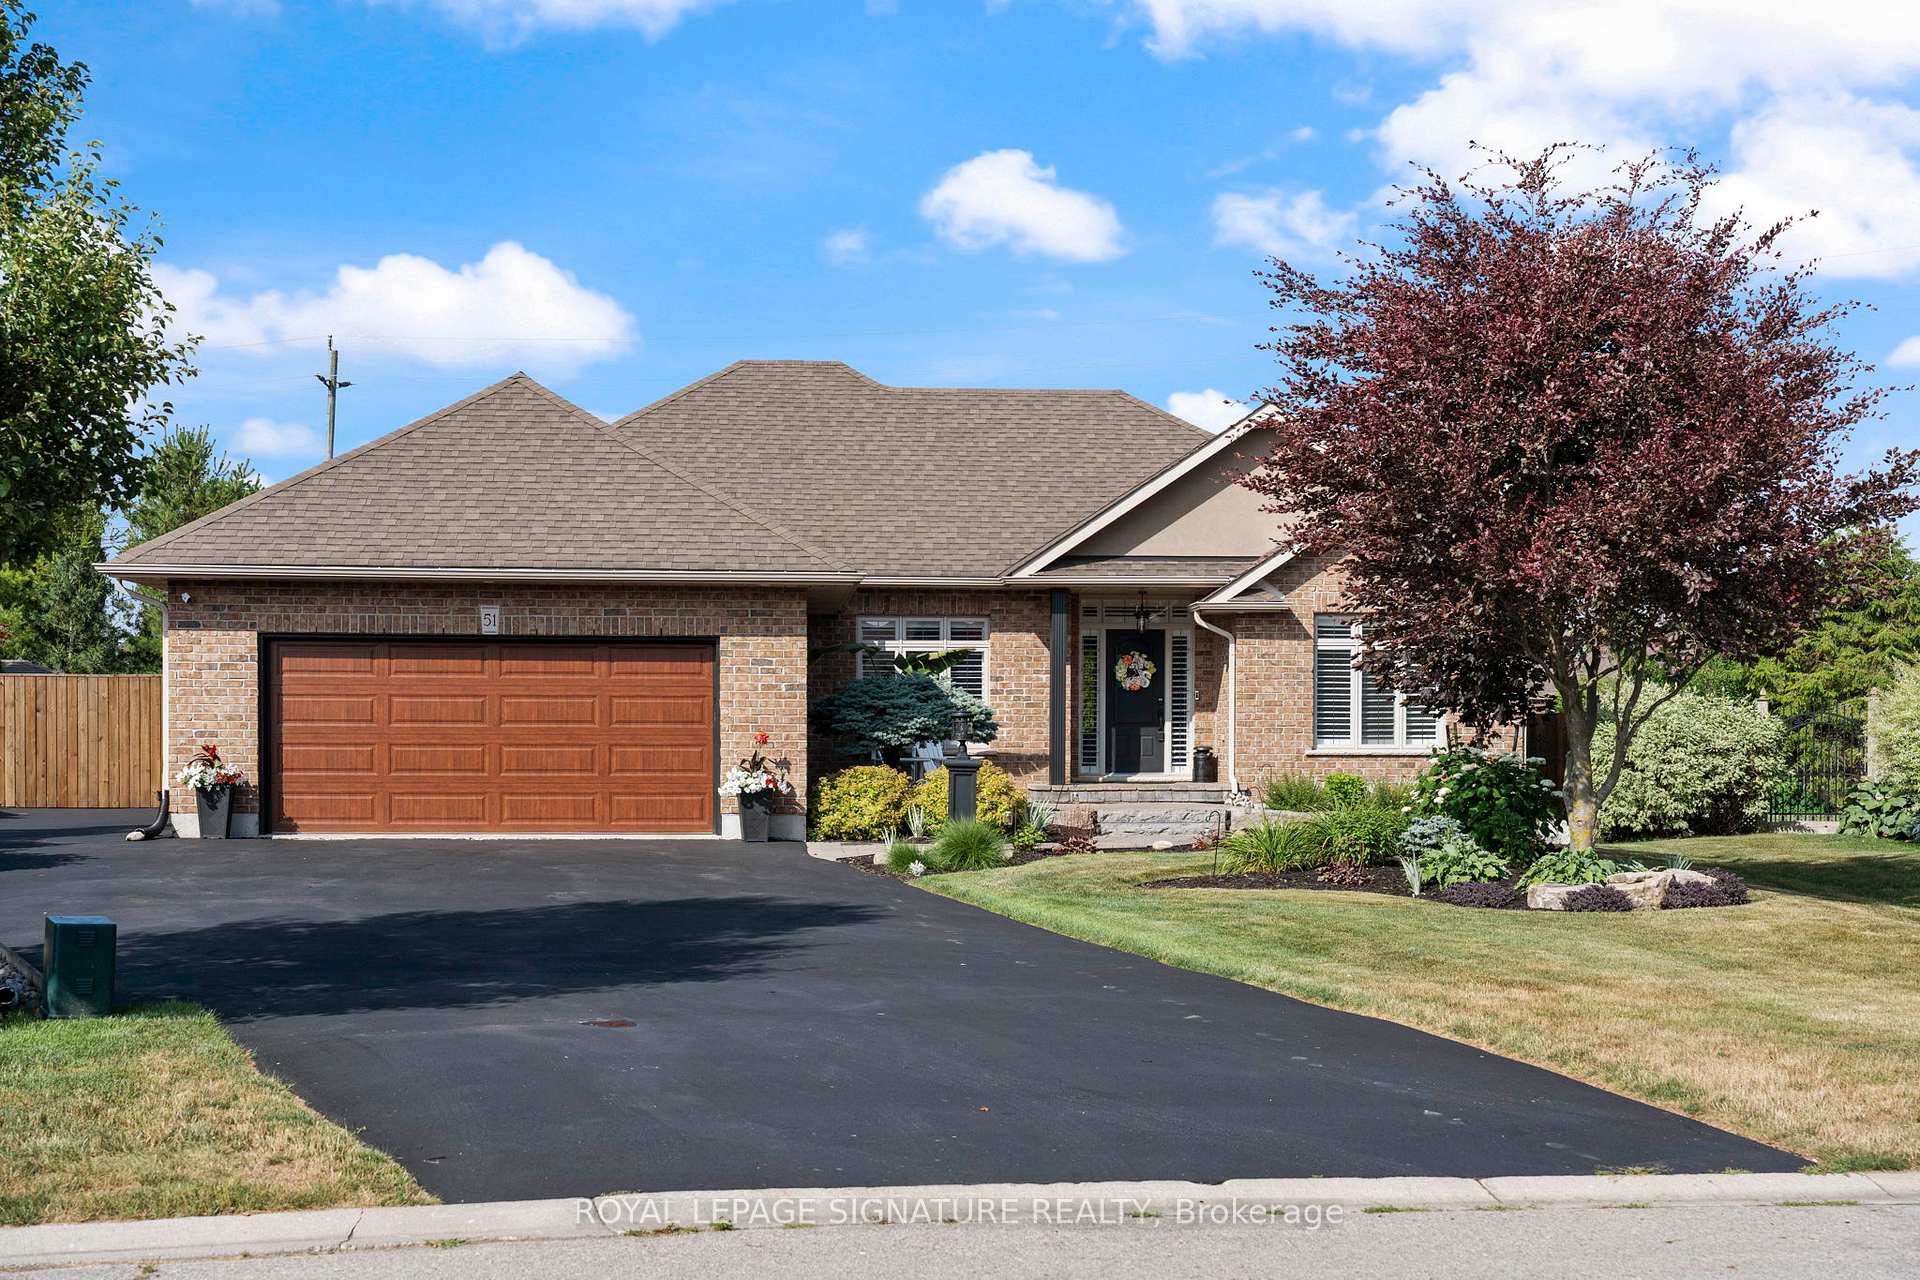
51 Golden Meadow Drive
51 Golden Meadow Drive
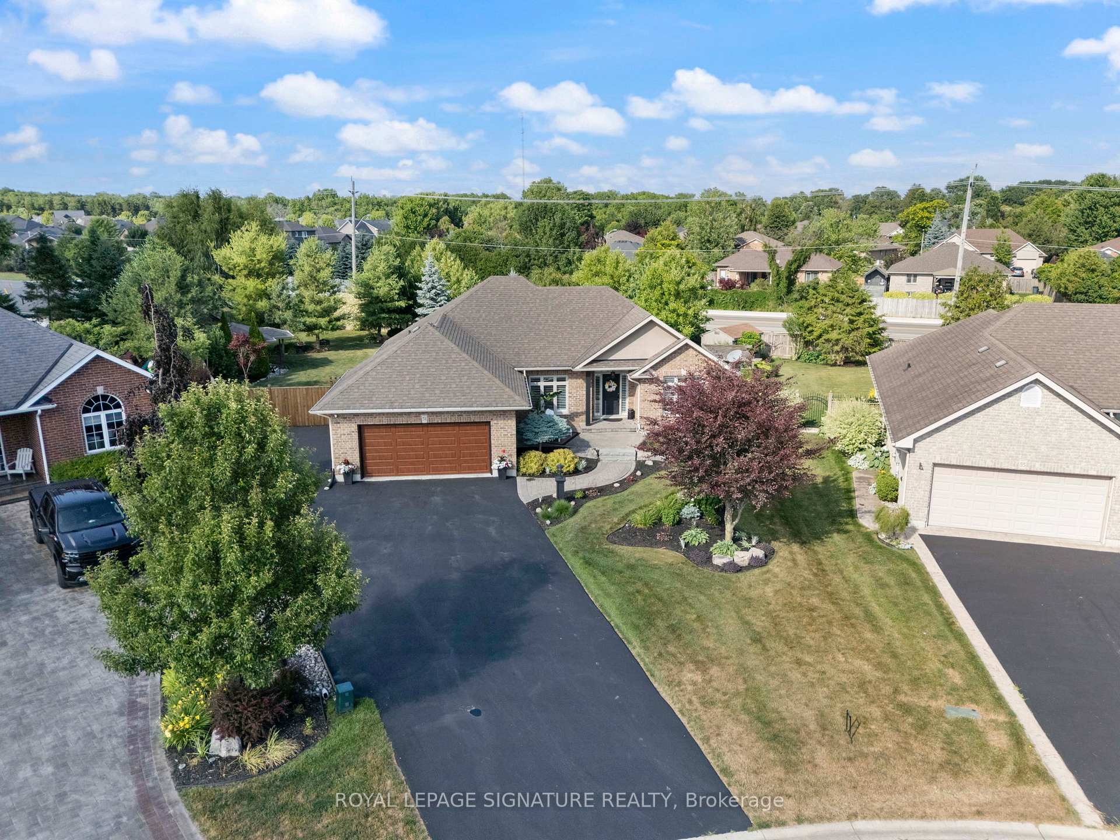
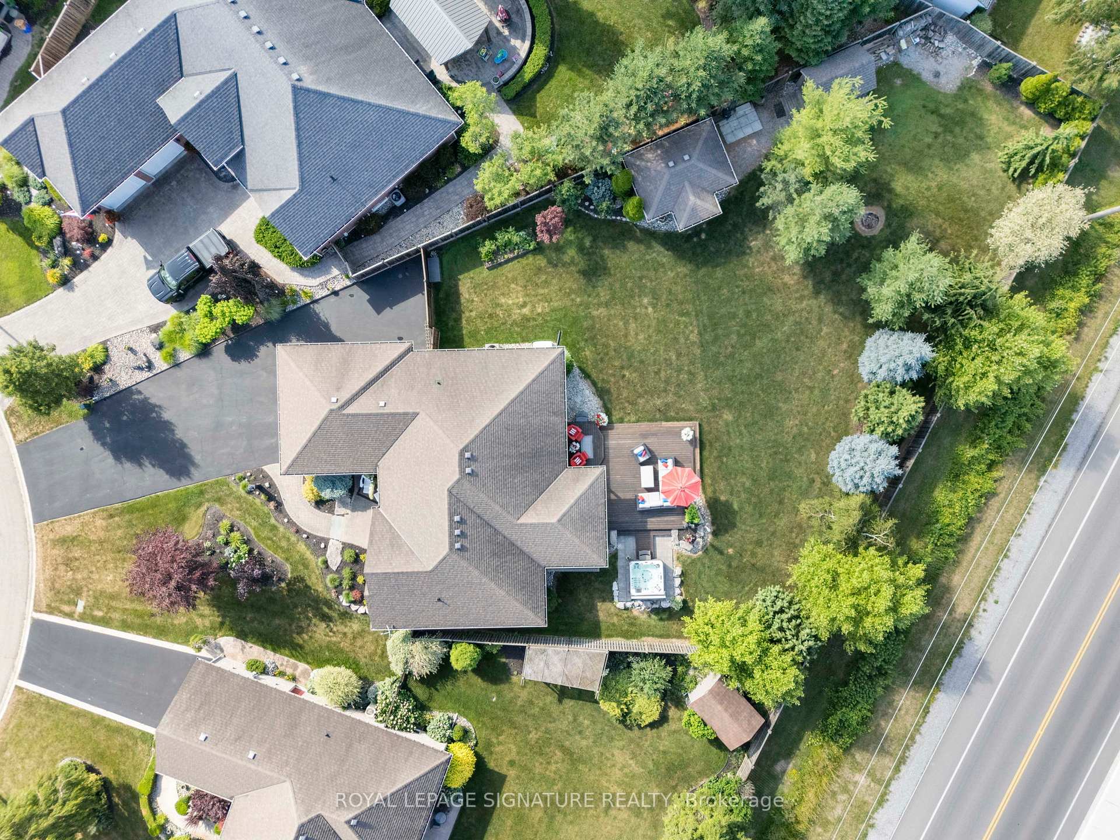
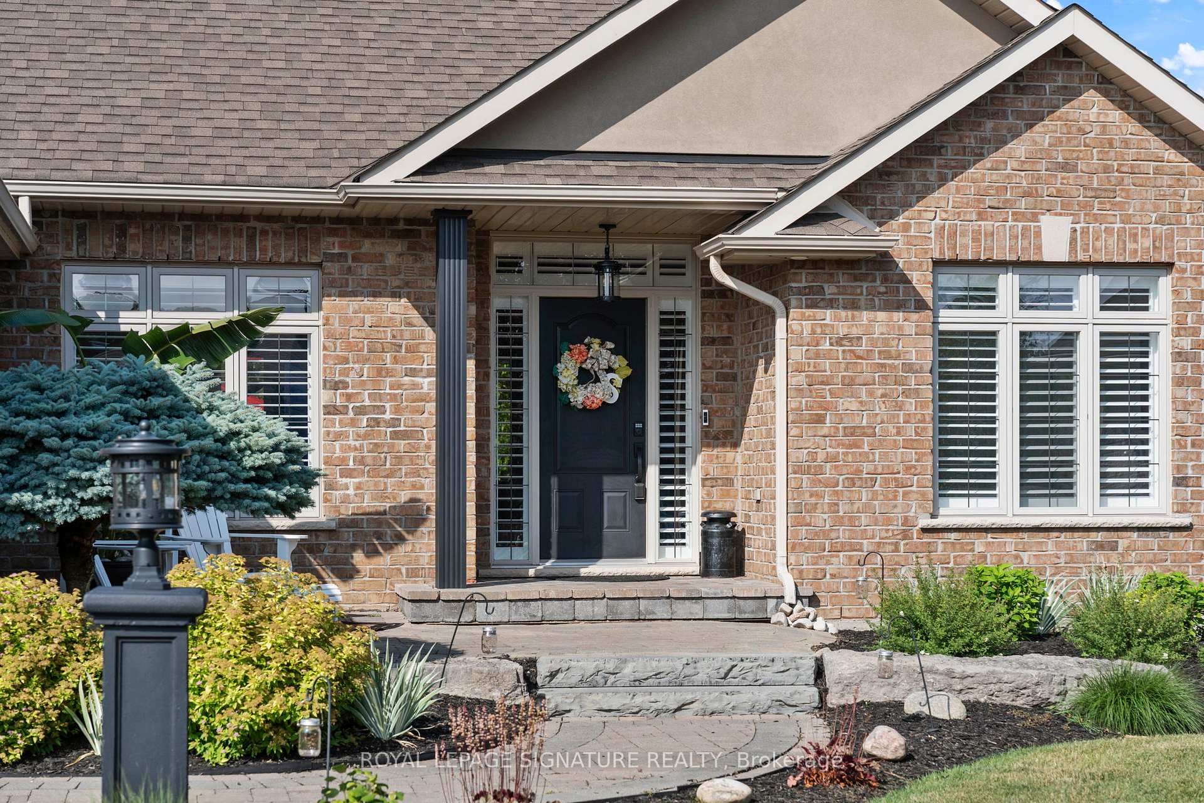
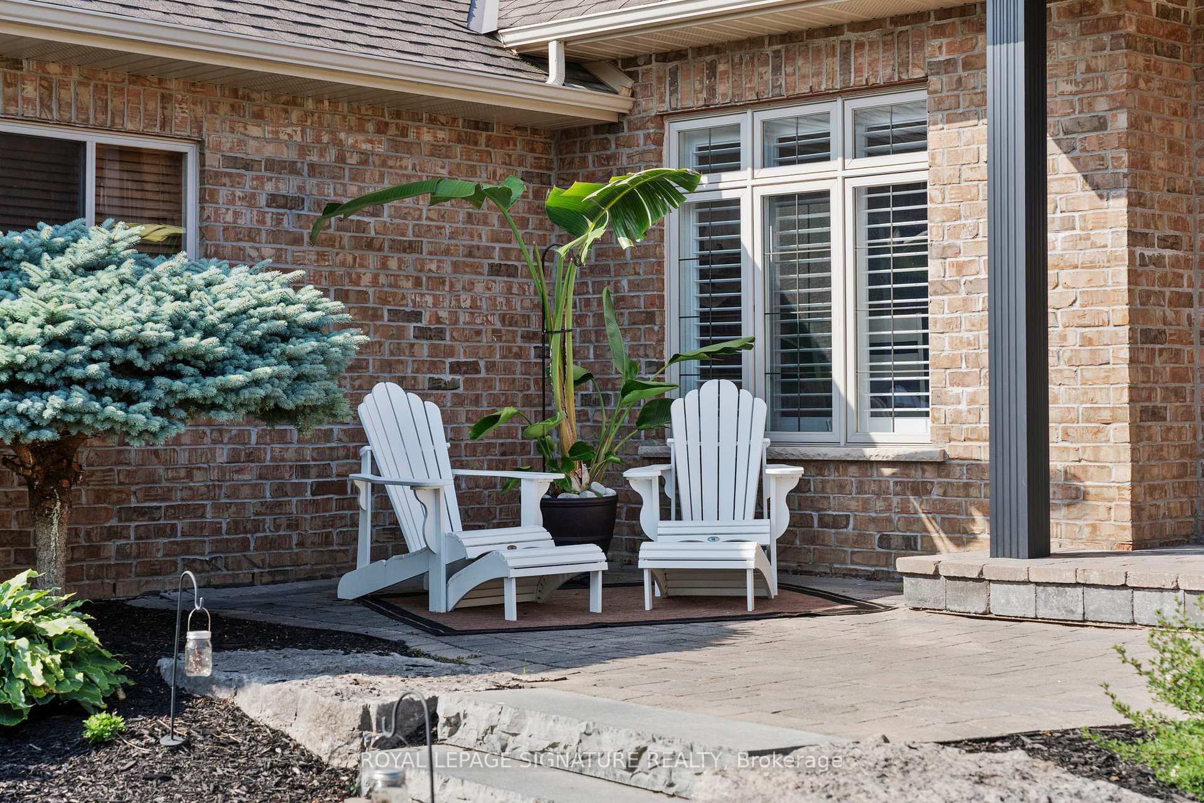 See all 45 photos
Property history
- $1,089,900TerminatedList: 2025-07-09|End: 2025-08-26|48 daysX12274392
Facts and features
- BasementFinished
- Age of home6–15 years
- Price per sq ft~$623
- Water, sewerMunicipal
- Fireplace
- Central air
The homeDetached, Bungalow, Age 6–15 years
- Type: Detached
- Style: Bungalow
- Age: 6–15 years
- Living space: 1,500–2,000 sq ft
- Basement: Finished, full
InsideFireplace Yes, electric, natural gas, Tile, Auto garage door remote, bar fridge, central vacuum, erv/hrv
- Fireplace: Yes, electric, natural gas
- Flooring: Tile
- Features: Auto garage door remote, bar fridge, central vacuum, erv/hrv
- Rooms above ground: 17
- Bedrooms: 3 + 1 in the basement
- Bathrooms: 3
- Kitchens: 1
Outside and lotBrick, Shingles, Poured concrete
- Exterior: Brick
- Roof: Shingles
- Foundation: Poured concrete
- Features: Built-in-bbq, deck, hot tub, landscaped, patio, privacy, porch
- Other structures: Fence - full, garden shed
- Size: 45.54 ft frontage
- Zoning: R1
Parking2 Garage, Attached, Private double, rv/truck
- Spaces: 2 Garage
- Garage: Attached
- Driveway: Private double, rv/truck
Heating, water and powerForced air, gas, Central air, Municipal water
- Heating: Forced air, gas
- Cooling: Central air
- Water: Municipal water
- Sewer: Municipal sewer
Costs and taxesTaxes $5,734 a year, HST included in the price
- Taxes, 2024: $5,734 a year
- HST: HST included in the price
Included in the saleAll blinds and window coverings including custom automated blinds, fridge, dual fuel stove/oven, built-in dishwasher, wine/bar fridge in the kitchen and wine room, electric fireplace, garage door opener, 18kw generac generator, hot tub and equipment, central vac, see schedule c for a full list of inclusions, exclusions and negotiable items., Security camera system, toronto maple leafs bar/wine fridge in covered porch, riding lawn mower, all metal shelving, workbench, and toolbox in garage, bbq, microwave, all tv mounts, fridge and freezer in basement
- Included: All blinds and window coverings including custom automated blinds, fridge, dual fuel stove/oven, built-in dishwasher, wine/bar fridge in the kitchen and wine room, electric fireplace, garage door opener, 18kw generac generator, hot tub and equipment, central vac, see schedule c for a full list of inclusions, exclusions and negotiable items.
- Not included: Security camera system, toronto maple leafs bar/wine fridge in covered porch, riding lawn mower, all metal shelving, workbench, and toolbox in garage, bbq, microwave, all tv mounts, fridge and freezer in basement
NearbyBeach, fenced yard, golf, lake/pond, school, rec./commun.centre
- Close to: Beach, fenced yard, golf, lake/pond, school, rec./commun.centre
Listing detailsX12274392, Terminated, Jul 9, 2025
- MLS® number: X12274392
- Status: Terminated
- Listed on: Jul 9, 2025
- Days on market: 48
- Updated: Aug 26, 2025
- Possession: Flexible
- Occupied by: Owner
- Listing brokerage: ROYAL LEPAGE SIGNATURE REALTY
About this home
51 Golden Meadow Drive, Norfolk (Port Dover), ON N0A 1N3
Stunning Executive home located in the town of Port Dover, offering over 3,000 sq ft of finished living space designed for comfort, style & convenience. This 3+1 brick bungalow, 3full bath home has been fully updated with modern colours, features & fixtures. The custom kitchen is a chefs dream, showcasing quartz counters, backsplash, large island, new SS appliances, plus a live edge coffee bar with cabinetry & wine fridge. A cozy dinette area leads to the covered patio, creating a seamless indoor-outdoor living experience. The interior boasts a thoughtful layout with the private primary suite occupying one wing of the home, complete with a luxurious 4pc ensuite featuring a large jetted corner tub, separate glass-door shower &custom walk-in closet to keep your wardrobe organized. The opposite wing offers 2 additional bedrooms & 4pc bath, making it ideal for families or guests. The basement impresses with a wet bar in the custom-built wine room, large RR enhanced by a gas F/P & soundproof insulation, plus a games area, 4th bedroom, 4pc bath, & plenty of storage. Step outside to an entertainers paradise, an oversized fully fenced private backyard perfect for summer fun. Enjoy the beautifully landscaped yard, 13x19 covered back porch, built-in BBQ station with granite surfaces & louver shutters all wired for an outdoor TV, plus an additional large deck. Unwind in the 6-person hot tub, tinker in the 10x15 powered hobby shed & 8x10 garden shed. There's even a roughed-in outdoor shower. Additional upgrades include a York furnace, A/C, 200-ampservice, water softener & reverse osmosis system, 18kW Generac generator for full-home backup. Plenty of parking for large vehicles, RVs, or trailers, with easy access to the backyard. Located just minutes from Port Dovers beach, vibrant downtown, theatre, and marina, this exceptional property offers luxurious indoor living with expansive outdoor amenities in one of Norfolk County's most desirable communities.
Ask about this home
A HOMEH agent will answer your questions about this home.
Around this home
Daily convenience, out of 100, from the distances below
Schools nearby
School rating, out of 10.
Helpful calculators
Your HOMEH agent

"I would see it this week."