

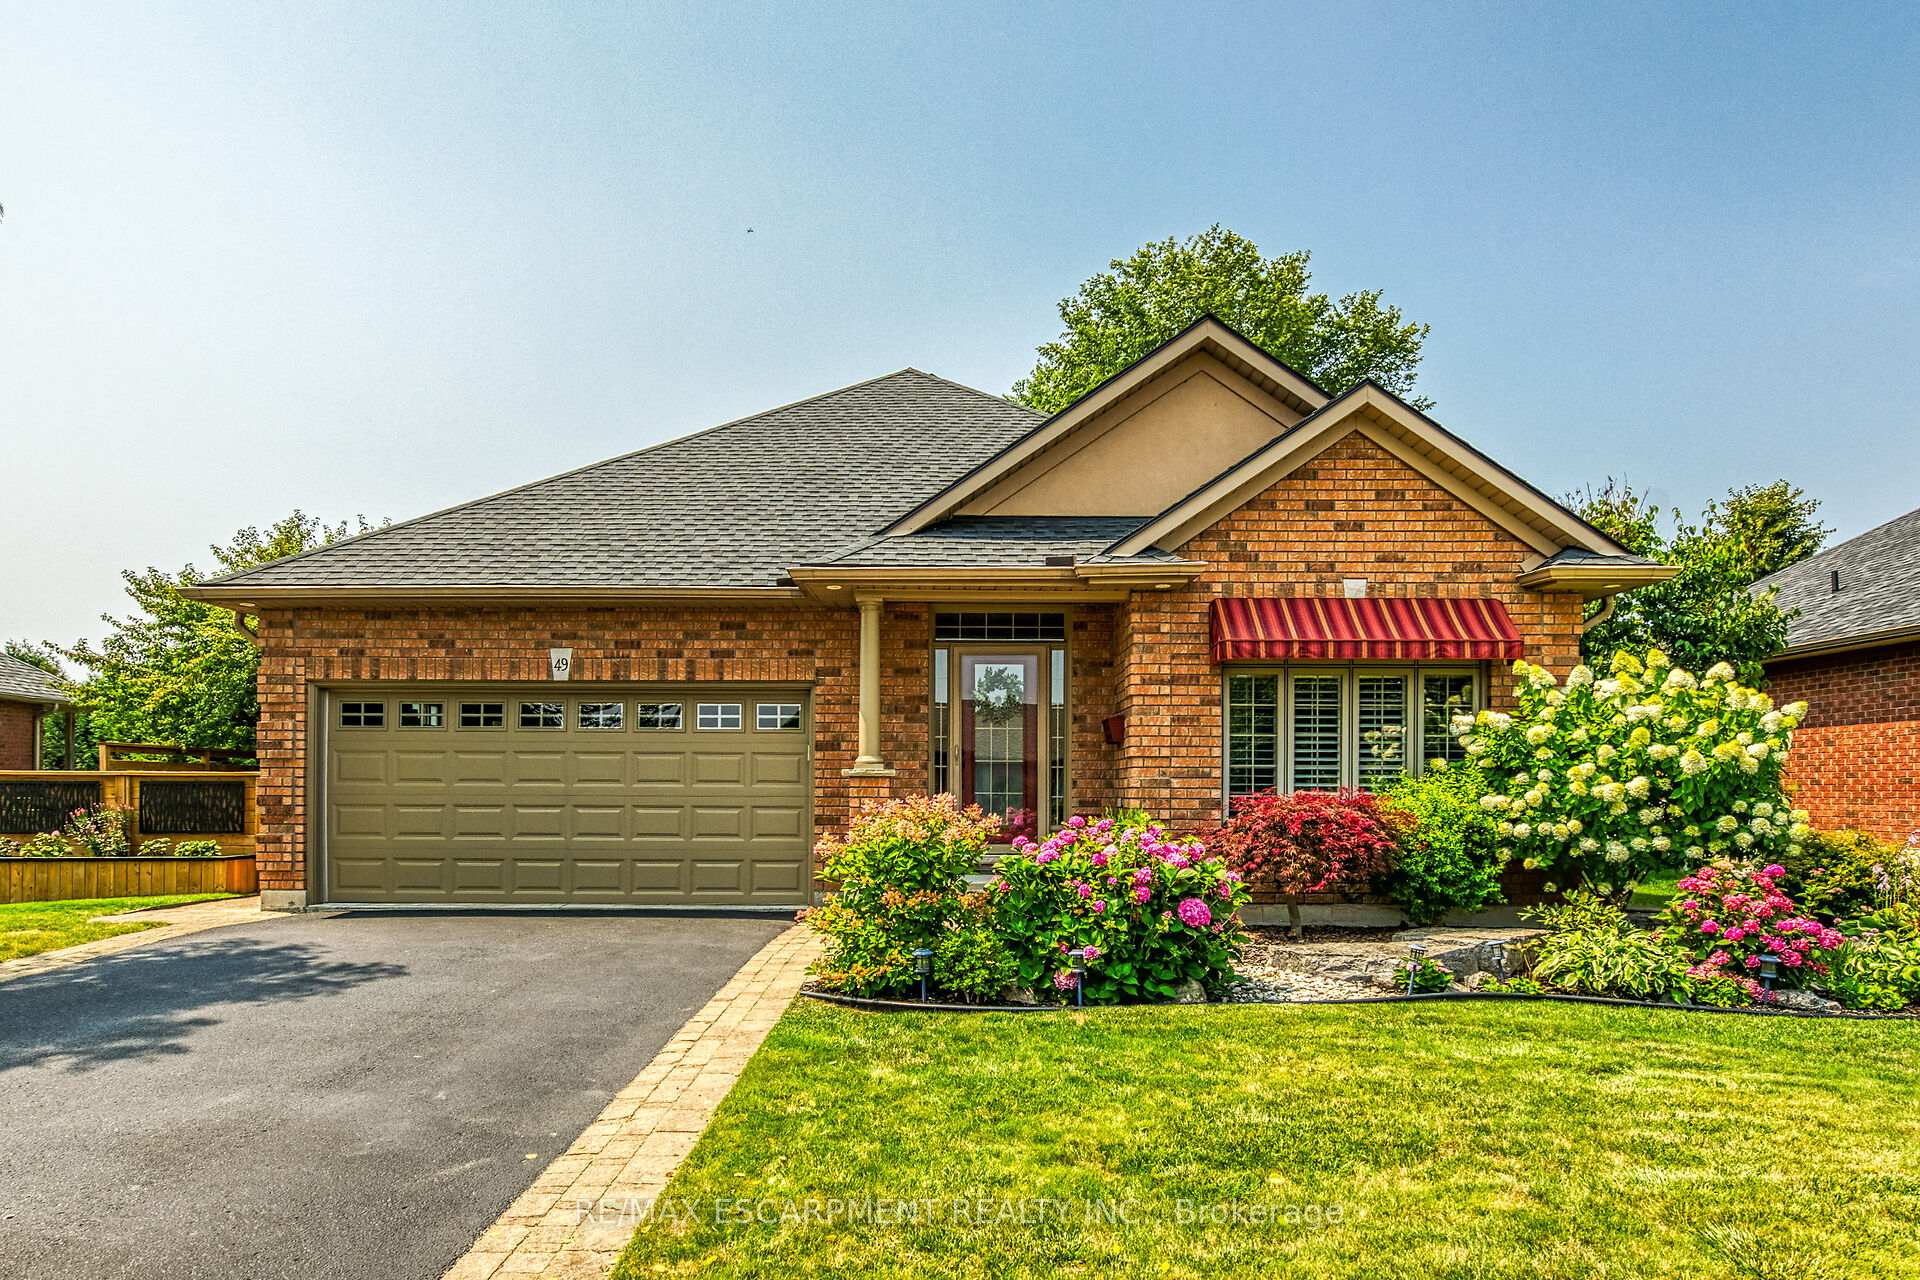
49 Sea Breeze Drive
49 Sea Breeze Drive
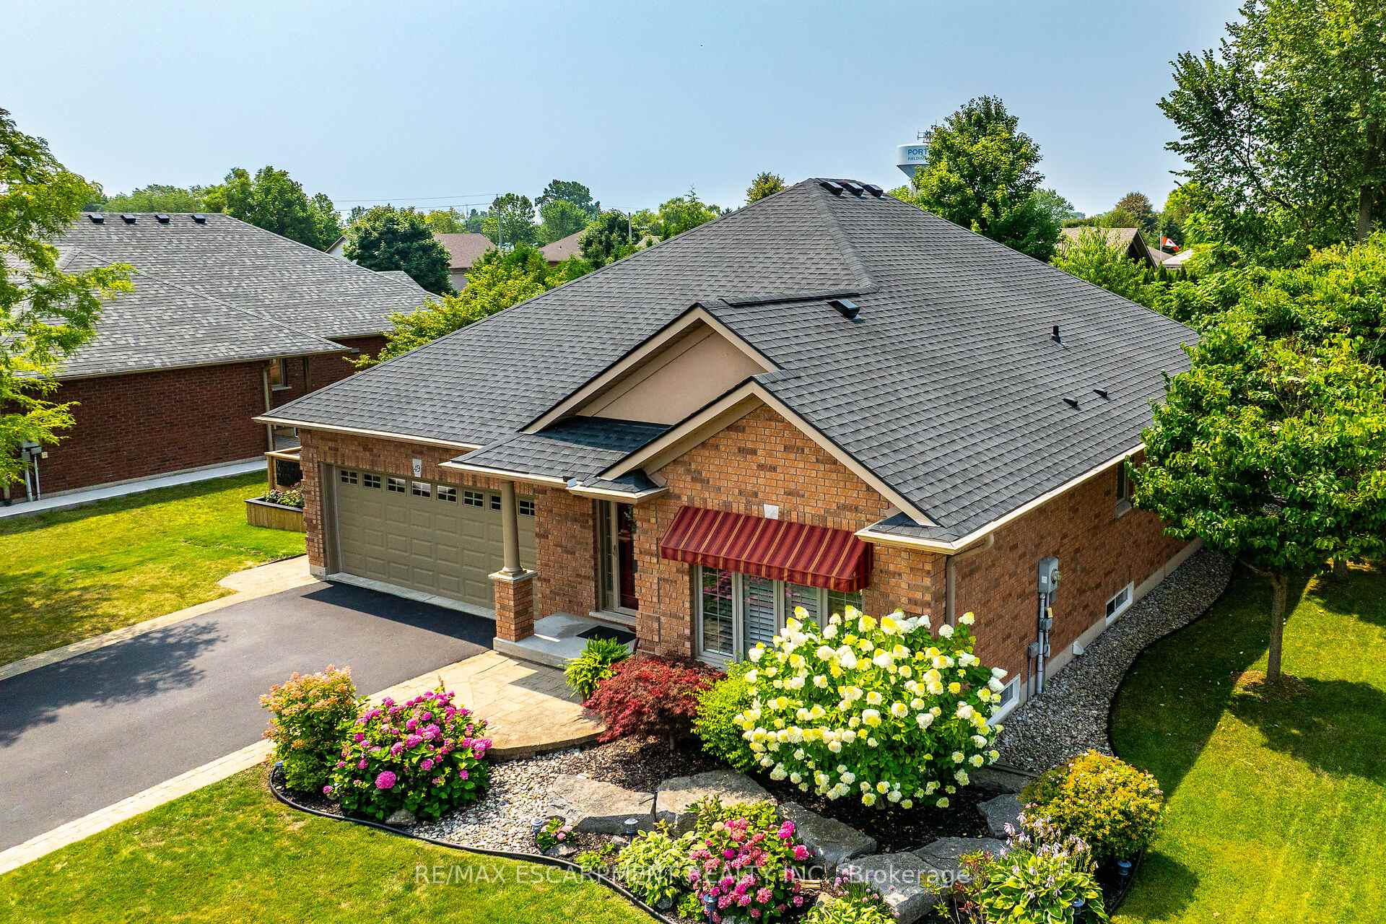
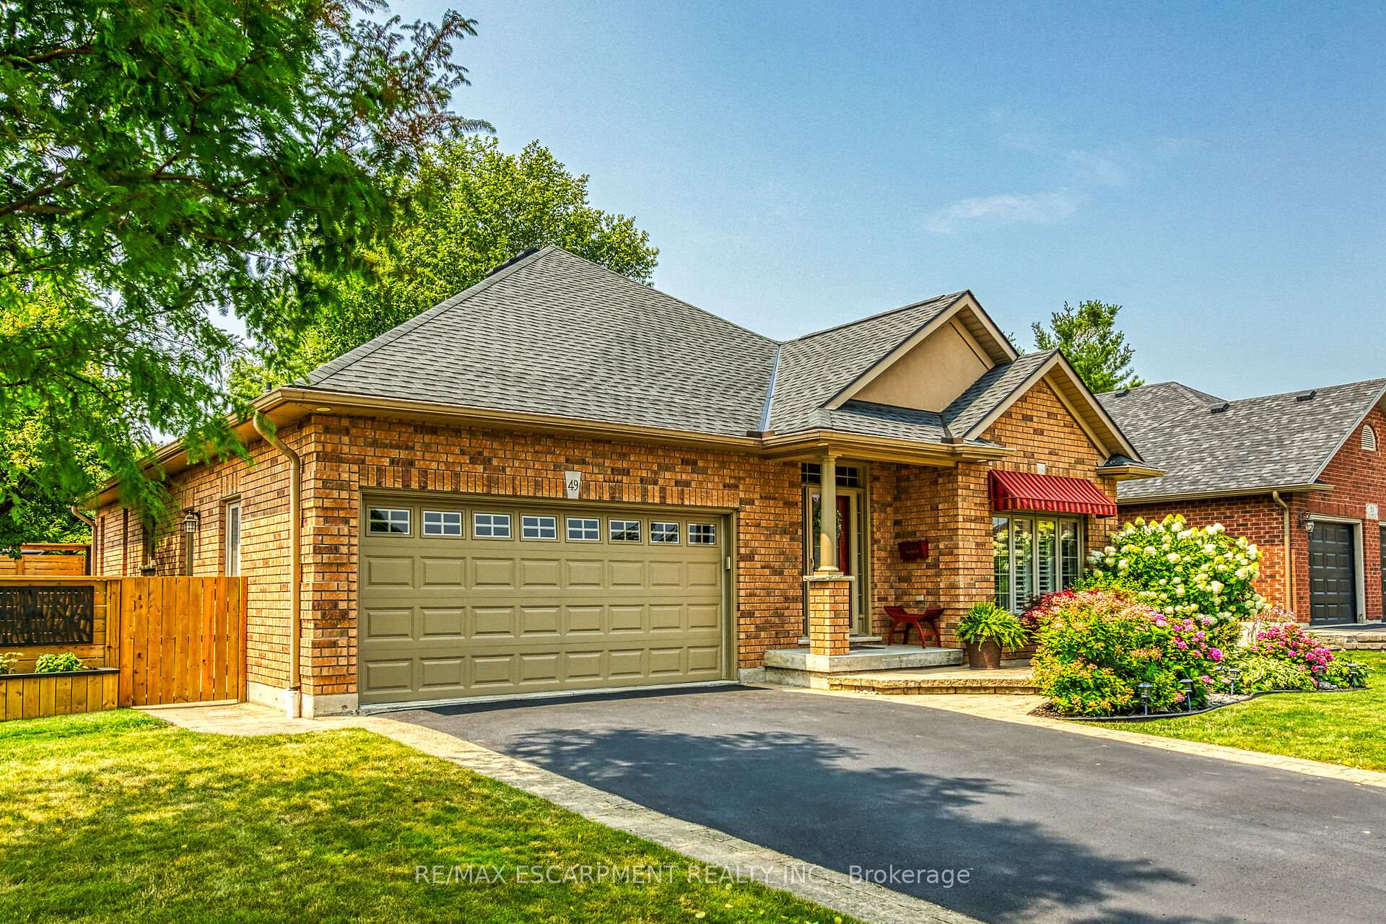
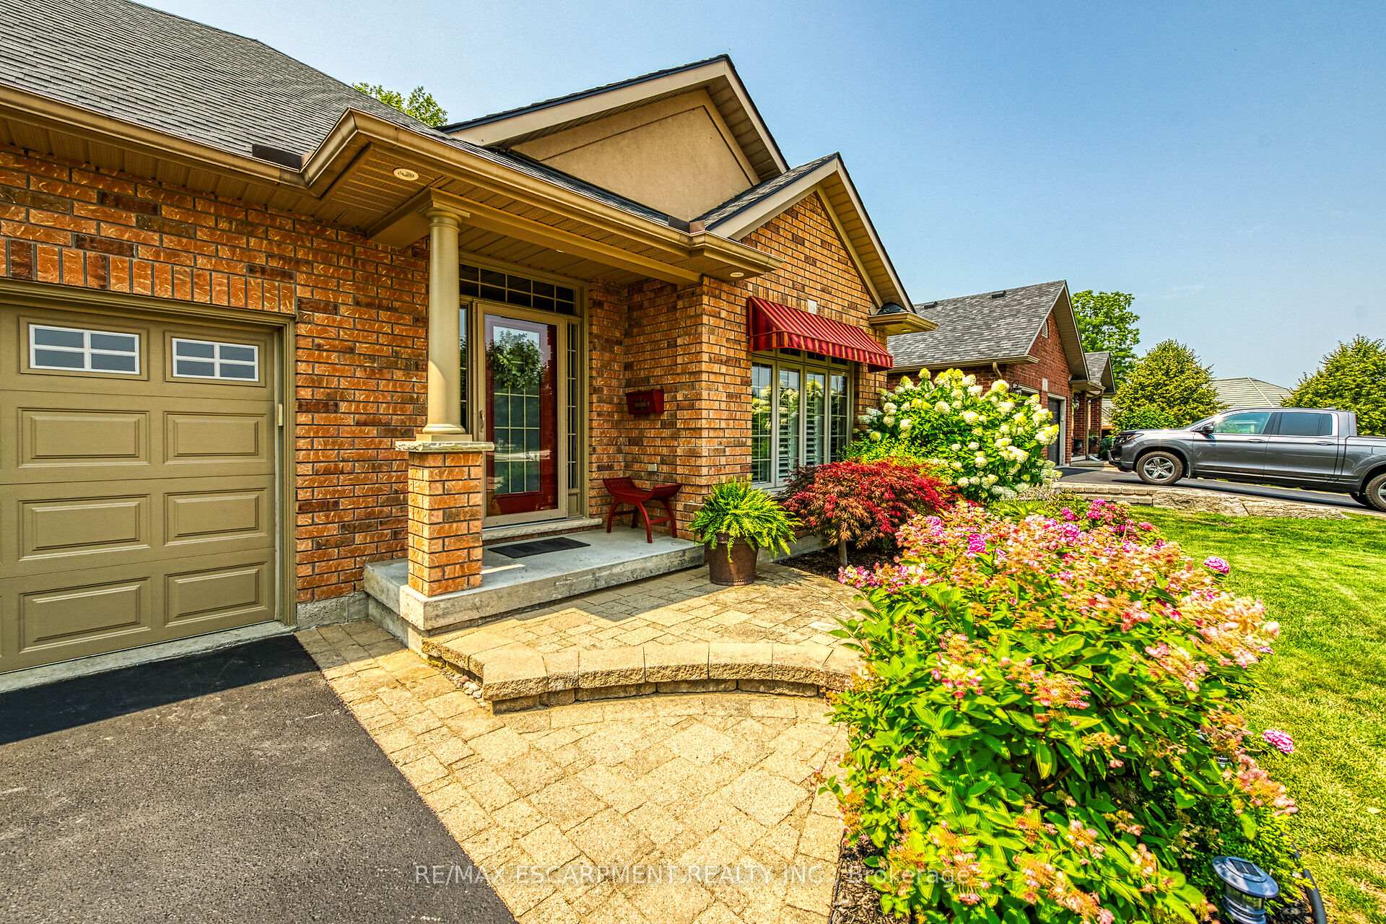
 See all 50 photos
Property history
Facts and features
- BasementPart finished
- Age of home16–30 years
- Water, sewerMunicipal
- HeatingForced air
- Hardwood floors
- Fireplace
- Central air
The homeDetached, Bungalow, Age 16–30 years
- Type: Detached
- Style: Bungalow
- Age: 16–30 years
- Living space: 1,500–2,000 sq ft
- Basement: Full, partially finished
InsideFireplace Yes, Hardwood, Main level
- Fireplace: Yes
- Flooring: Hardwood
- Laundry: Main level
- Features: Air exchanger, auto garage door remote, central vacuum, erv/hrv, sump pump
- Rooms above ground: 9
- Rooms in the basement: 8
- Bedrooms: 2 + 1 in the basement
- Bathrooms: 3
- Kitchens: 1
- Family room: Yes
Outside and lotBrick, stucco (plaster), Asphalt shingle, Poured concrete
- Exterior: Brick, stucco (plaster)
- Roof: Asphalt shingle
- Foundation: Poured concrete
- Size: 72.18 × 131.23 ft
Parking2 Garage, Attached, Private double
- Spaces: 2 Garage
- Garage: Attached
- Driveway: Private double
Heating, water and powerForced air, gas, Central air, Municipal water
- Heating: Forced air, gas
- Cooling: Central air
- Water: Municipal water
- Sewer: Municipal sewer
Costs and taxesTaxes $5,886 a year, HST No HST
- Taxes, 2025: $5,886 a year
- HST: No HST
NearbyGolf, level, library, marina, park, place of worship
- Close to: Golf, level, library, marina, park, place of worship
Listing detailsX12333292, Sold, Aug 7, 2025
- MLS® number: X12333292
- Status: Sold
- Listed on: Aug 7, 2025
- Days on market: 19
- Updated: Aug 26, 2025
- Possession: Flexible
- Occupied by: Owner
- Listing brokerage: RE/MAX ESCARPMENT REALTY INC.
About this home
49 Sea Breeze Drive, Norfolk (Port Dover), ON N0A 1N7
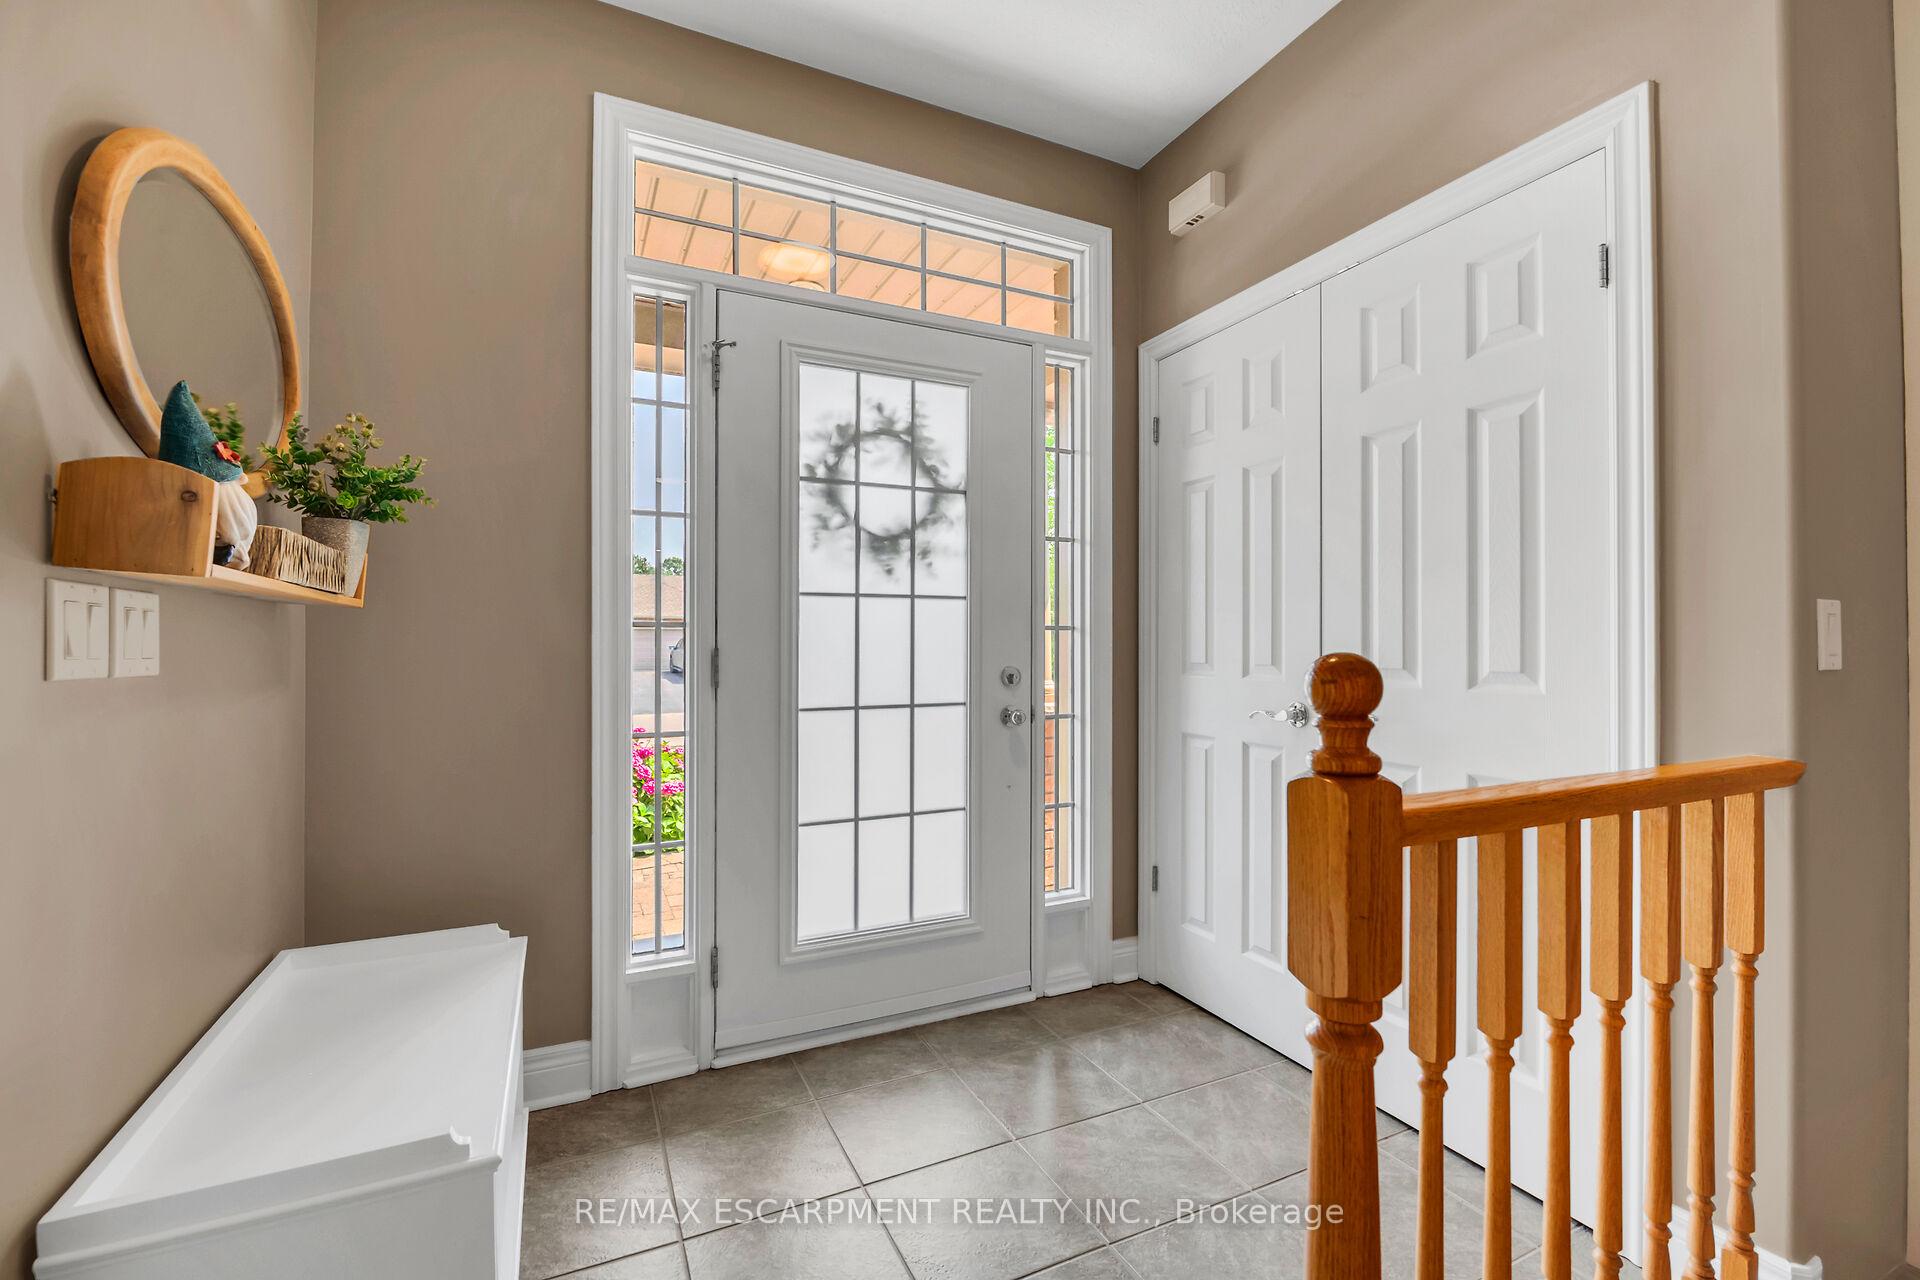
Immaculate 2005 blt brick/stucco bungalow located in upscale Port Dover area near schools, golf, Marina, shops/eateries, beach-front + Live Theatre & Music in Park venues. Situated on 0.22ac landscaped lot introducing 1503 living space, 1503 basement & 2 car garage. Ftrs grand foyer, kitchen w/white cabinetry, quartz counters'25, island, WI pantry & SS appliances, dining room enjoys WO to 540sf deck/patio, living room ftrs n/g FP, primary bedroom incs 4pc en-suite & WI closet, guest bedroom, 3pc bath, MF laundry & garage entry. Hardwood/tile flooring, 9ft ceilings & ship-lap feature walls compliment décor w/nautical flair. Spacious 1503sf fin. lower incs 500sf family room, 3pc bath, 3rd bedroom, office/poss. bedroom, storage & utility room. Extras - roof'22, paved drive, Cali shutters, n/g furnace, AC, C/Vac, HRV, gutter guard & 2 sheds.
Ask about this home
A HOMEH agent will answer your questions about this home.
Around this home
Daily convenience, out of 100, from the distances below
Schools nearby
School rating, out of 10.
Helpful calculators
Your HOMEH agent

"I would see it this week."