

94 Queensway Road E
94 Queensway Road E
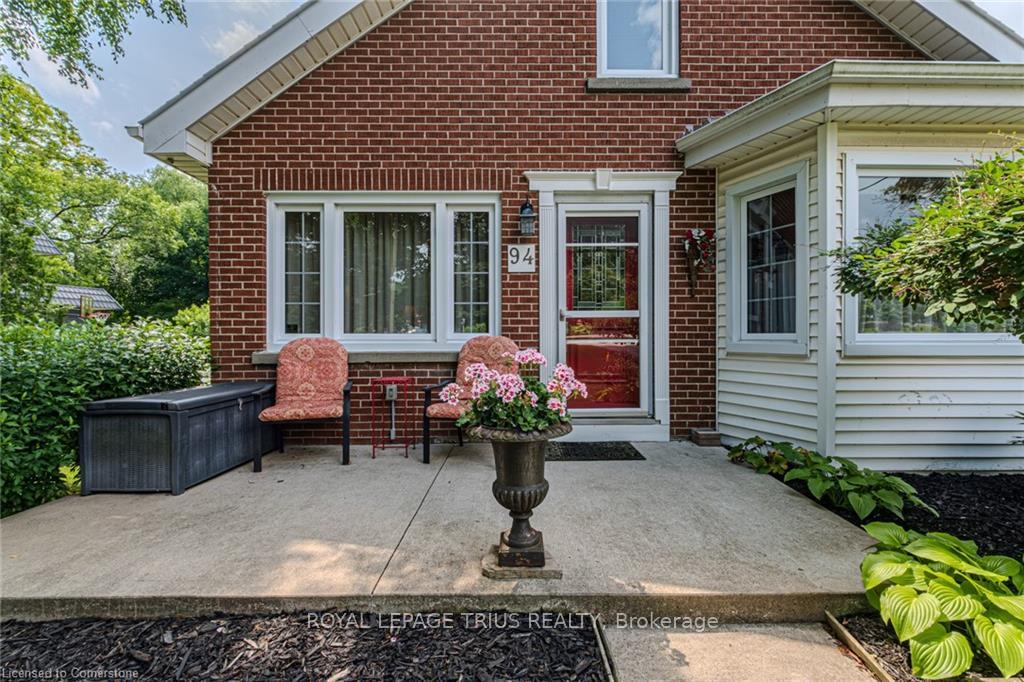 See all 33 photos
Property history
Facts and features
- BasementPart finished
- Water, sewerMunicipal
- Lot shapeIrregular
- HeatingForced air
- Central air
The homeDetached, Bungalow, 700–1,100 sq ft
- Type: Detached
- Style: Bungalow
- Living space: 700–1,100 sq ft
- Basement: Partially finished, full
- Waterfront: None
InsideLower level, Auto garage door remote, water heater owned, Rooms above ground 2
- Laundry: Lower level
- Features: Auto garage door remote, water heater owned
- Rooms above ground: 2
- Rooms in the basement: 2
- Bedrooms: 2
- Bathrooms: 1
- Kitchens: 1
Outside and lotBrick veneer, brick front, Asphalt shingle, Poured concrete
- Exterior: Brick veneer, brick front
- Roof: Asphalt shingle
- Foundation: Poured concrete
- Features: Porch
- Size: 60 × 277.26 ft
- Shape: Irregular
- Zoning: R2, HL
Parking3 Garage, Detached, Private
- Spaces: 3 Garage
- Garage: Detached
- Driveway: Private
Heating, water and powerForced air, gas, Central air, Municipal water
- Heating: Forced air, gas
- Cooling: Central air
- Water: Municipal water
- Sewer: Municipal sewer
Costs and taxesTaxes $2,455 a year, HST included in the price
- Taxes, 2025: $2,455 a year
- HST: HST included in the price
Included in the saleDishwasher, dryer, gas stove, refrigerator, smoke detector, washer, all window coverings
- Included: Dishwasher, dryer, gas stove, refrigerator, smoke detector, washer, all window coverings
Listing detailsX12283655, Sold, Jul 14, 2025
- MLS® number: X12283655
- Status: Sold
- Listed on: Jul 14, 2025
- Days on market: 46
- Updated: Aug 29, 2025
- Possession: 90+ days
- Occupied by: Owner
- Listing brokerage: ROYAL LEPAGE TRIUS REALTY
About this home
94 Queensway Road E, Norfolk (Simcoe), ON N3Y 4M6
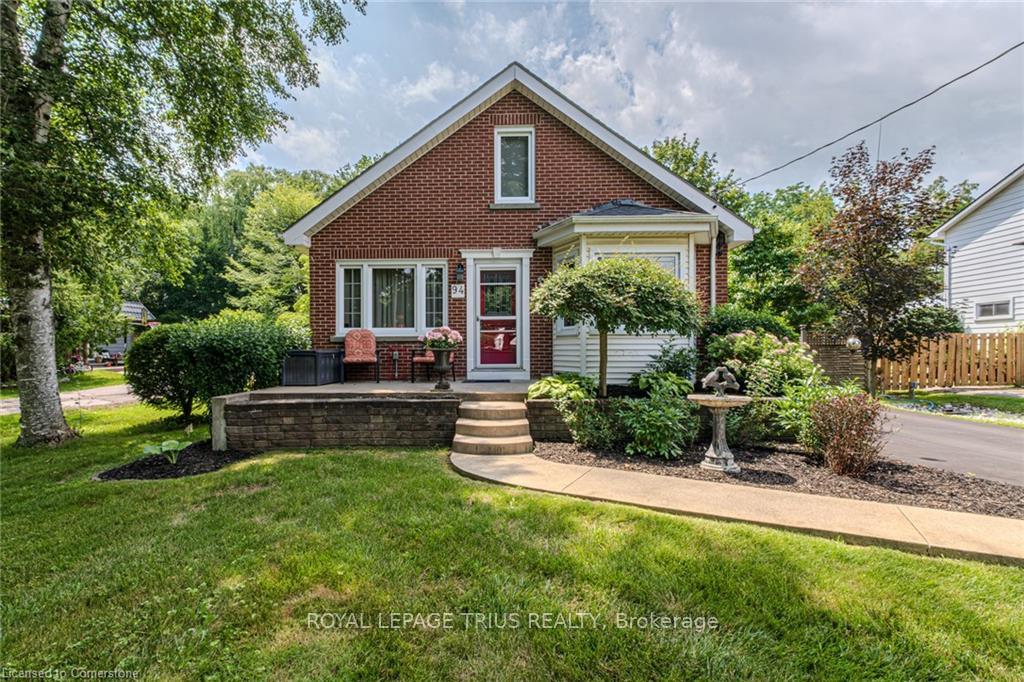
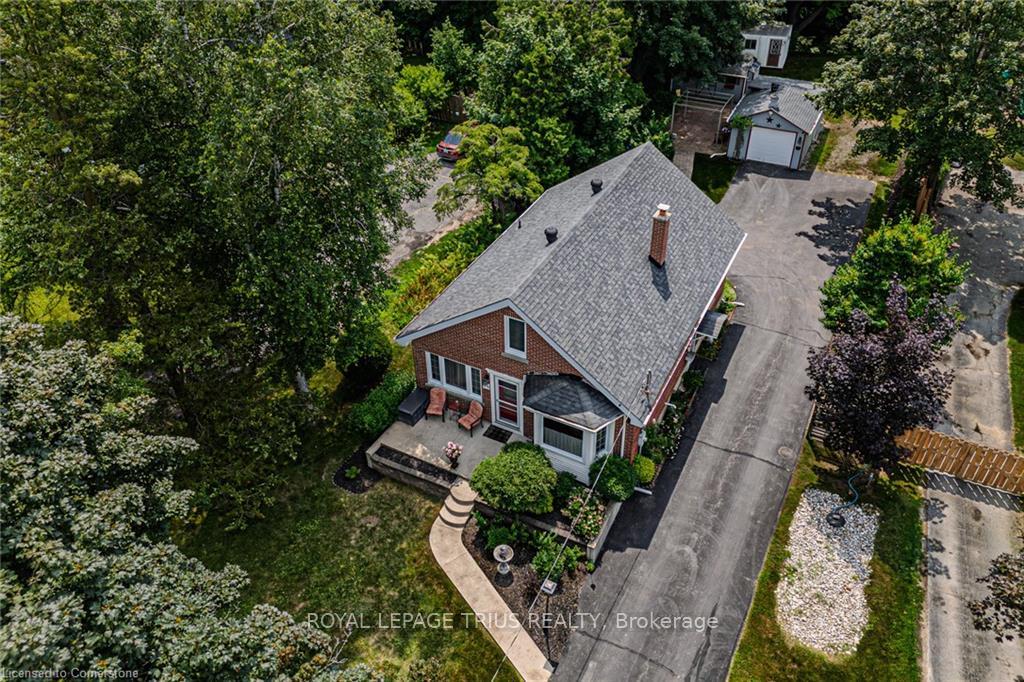
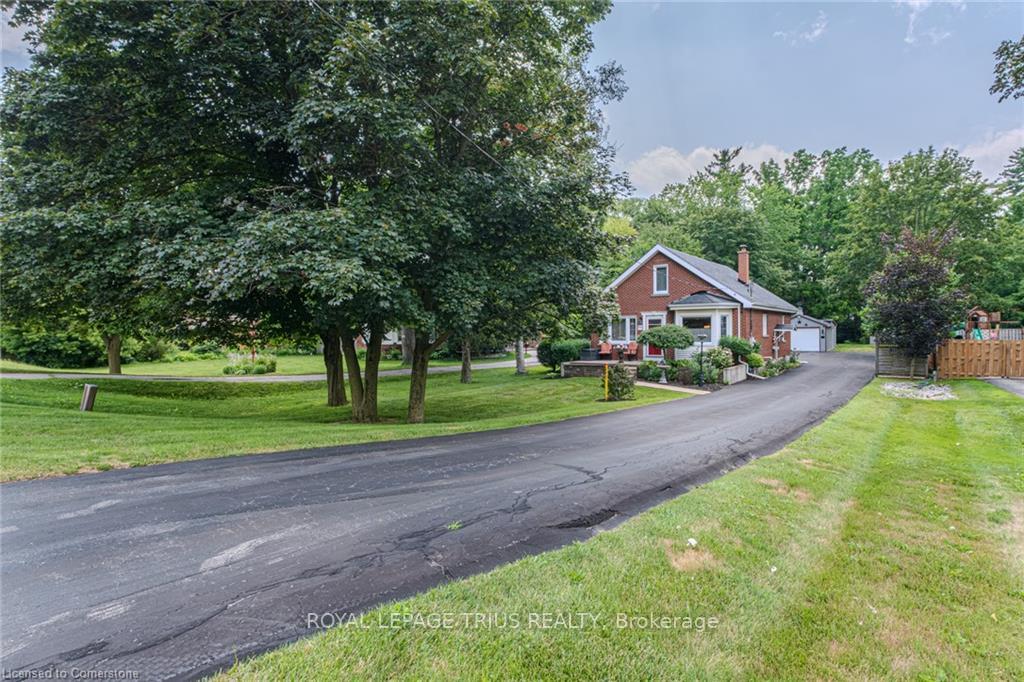
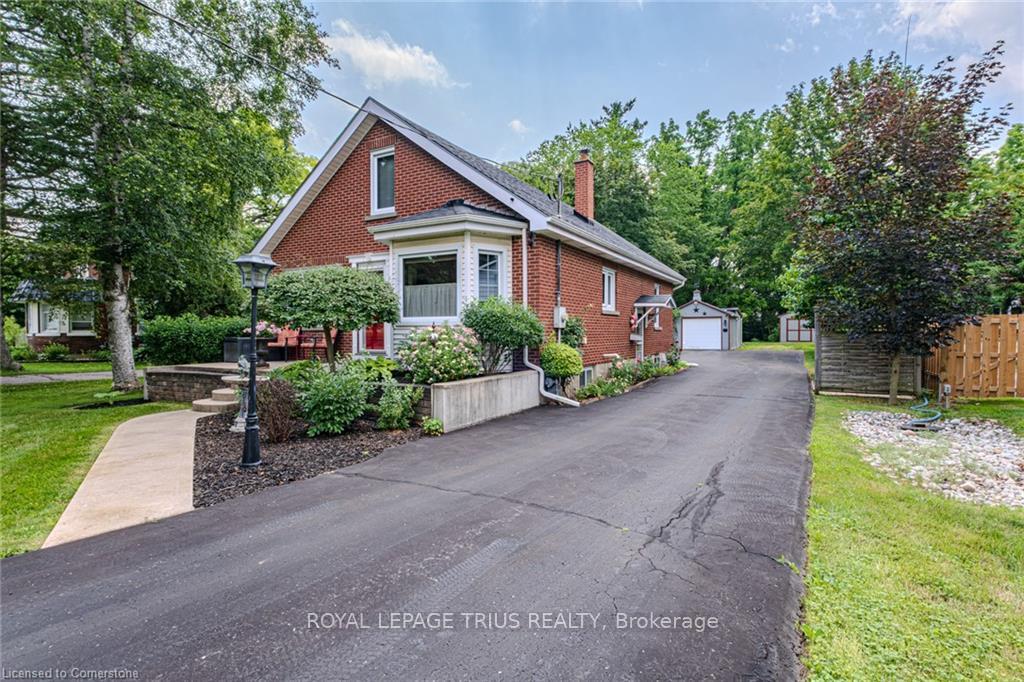
Adorable 2 bedroom brick bungalow with detached garage. Well loved and maintained this sweet home is a treat to see! Follow the manicured pathway leading to the raised front patio, the perfect spot to enjoy your morning coffee. Step indoors to a cozy living room with large window providing natural light. Next is the dining room with enough space for the whole family to gather together. From the dining room enter the kitchen with bright white cupboards and plenty of counter space. Down the hall are two comfortable bedrooms and the 4 piece bathroom. Downstairs is a recreation room, laundry room, workshop/utility room and two storage areas. Outdoors enjoy relaxing in the backyard with room to entertain on the patio, play in the yard and garden. The detached garage and three sheds provide even more storage space for all those extras in life. Cute and cozy this home is located near shopping and more!
Ask about this home
A HOMEH agent will answer your questions about this home.
Around this home
Daily convenience, out of 100, from the distances below
Schools nearby
School rating, out of 10.
Helpful calculators
Your HOMEH agent

"I would see it this week."