

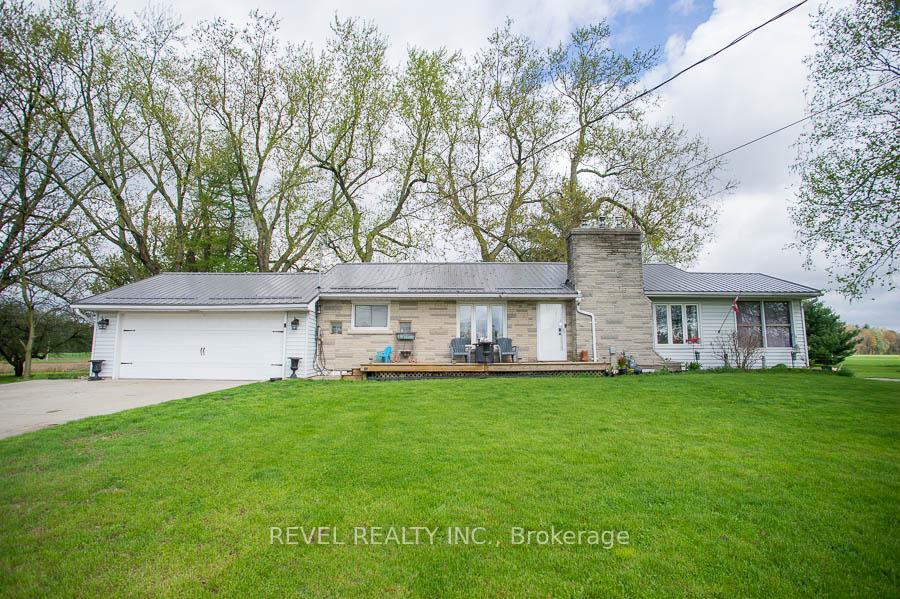
1039 St. John's Road W
1039 St. John's Road W
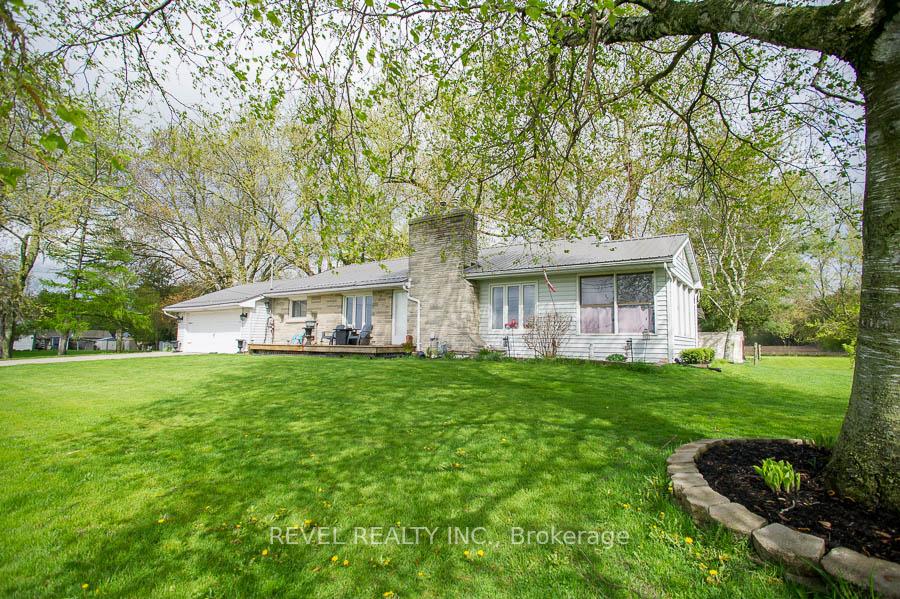
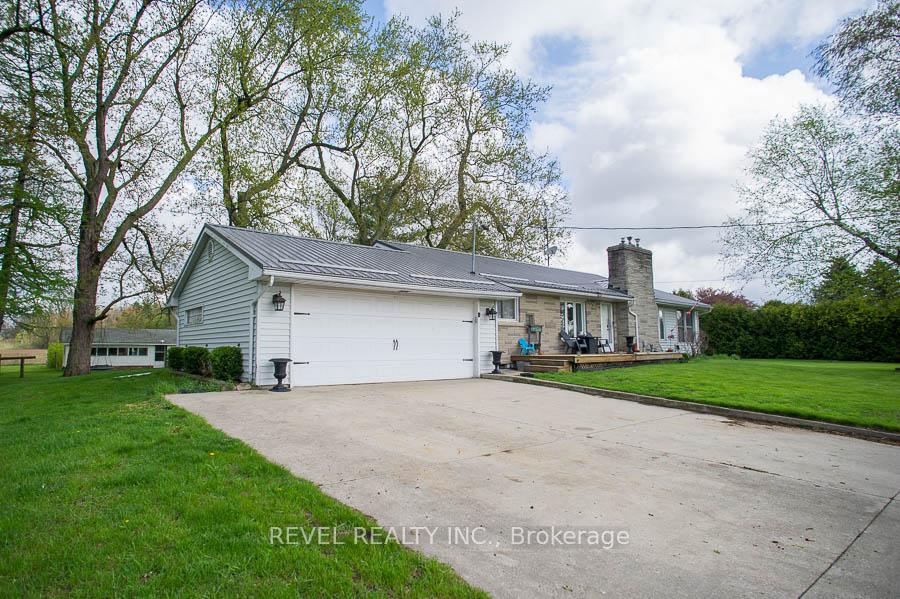
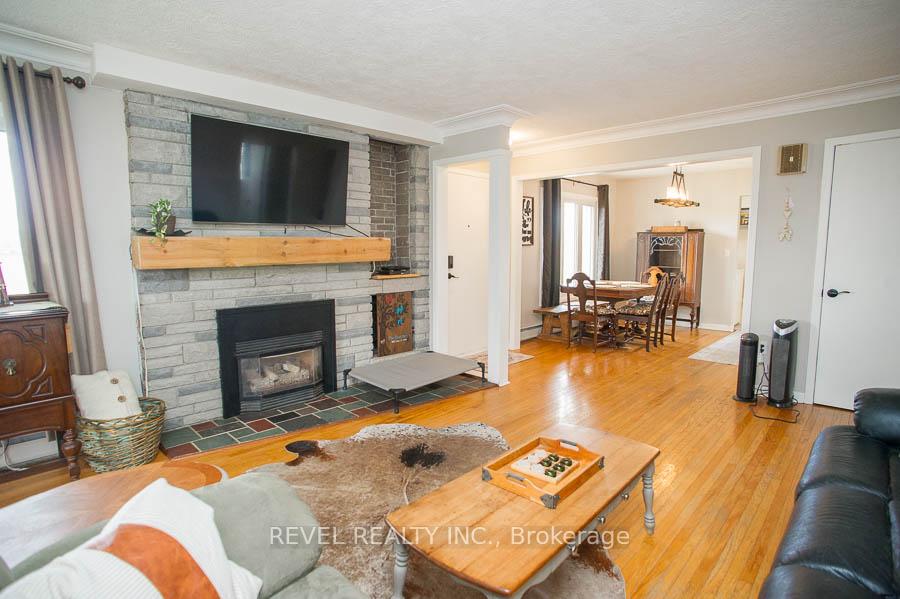
 See all 33 photos
Property history
Facts and features
- BasementPart finished
- Age of home51–99 years
- Water, sewerWell, septic
- Lot shapeRectangular
- Hardwood floors
- Fireplace
The homeDetached, Bungalow, Age 51–99 years
- Type: Detached
- Style: Bungalow
- Age: 51–99 years
- Living space: 1,100–1,500 sq ft
- Basement: Full, partially finished
- View: Pasture
InsideFireplace Yes, family room, natural gas, rec room, Tile, Hardwood, Vinyl, Lower level
- Fireplace: Yes, family room, natural gas, rec room
- Flooring: Tile, Hardwood, Vinyl
- Laundry: Lower level
- Features: Water heater owned, auto garage door remote, other
- Rooms above ground: 8
- Rooms in the basement: 2
- Bedrooms: 3
- Bathrooms: 1
- Kitchens: 1
Outside and lotStone, vinyl siding, Metal, Concrete block
- Exterior: Stone, vinyl siding
- Roof: Metal
- Foundation: Concrete block
- Features: Porch enclosed
- Other structures: Shed
- Size: 330 × 264 ft
- Shape: Rectangular
- Zoning: A
Parking2 Garage, Attached, Private double
- Spaces: 2 Garage
- Garage: Attached
- Driveway: Private double
Heating, water and powerRadiant, gas, Well, Septic
- Heating: Radiant, gas
- Water: Well
- Sewer: Septic
Costs and taxesTaxes $3,621 a year, HST included in the price, Rental items None
- Taxes, 2024: $3,621 a year
- HST: HST included in the price
- Rental items: None
Included in the saleRange hood, fridge x2, dishwasher, stove, washer, dryer, range hood, wall mount for tv in living room, gym mirror in basement, all light fixtures, tree swing,garage heater, Standup freezer in garage, window coverings & rods, tv in living room, basement tv mount & tv, wall shelf in primary bedroom
- Included: Range hood, fridge x2, dishwasher, stove, washer, dryer, range hood, wall mount for tv in living room, gym mirror in basement, all light fixtures, tree swing,garage heater
- Not included: Standup freezer in garage, window coverings & rods, tv in living room, basement tv mount & tv, wall shelf in primary bedroom
NearbyHospital, place of worship, school, other
- Close to: Hospital, place of worship, school, other
Listing detailsX12223517, Sold, Jun 16, 2025
- MLS® number: X12223517
- Status: Sold
- Listed on: Jun 16, 2025
- Days on market: 78
- Updated: Sep 2, 2025
- Possession: Flexible
- Occupied by: Owner
- Listing brokerage: REVEL REALTY INC.
About this home
1039 St. John's Road W, Norfolk (Rural Charlotteville), ON N3Y 4K1
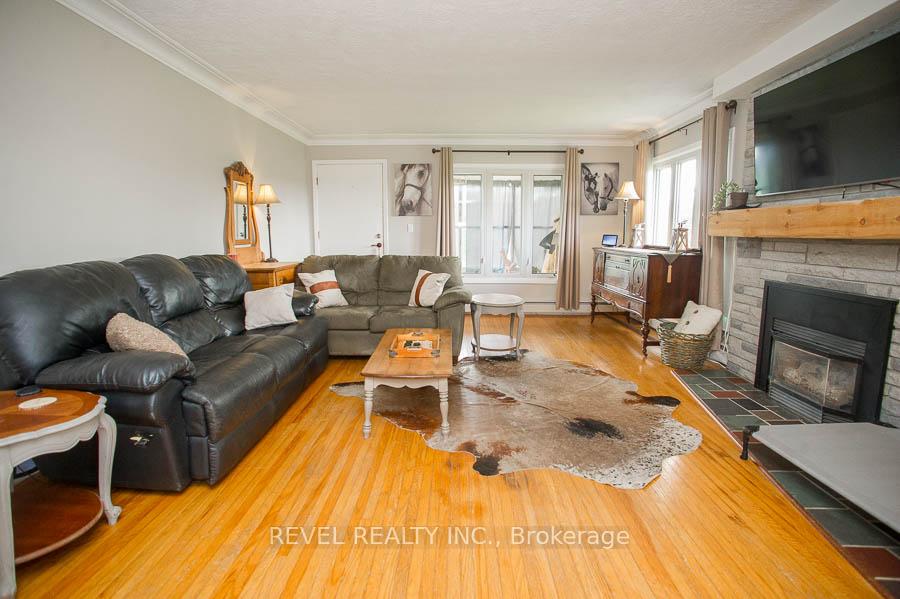
Welcome to 1039 St. Johns Road W a charming bungalow nestled on a picturesque 2-acre lot in beautiful Norfolk County. This inviting country property features 3 spacious bedrooms, 1 full bathroom, an oversized two-car garage, and a detached workshop with hydro and a single garage door ideal for hobbyists or extra storage.Step inside to discover a bright, open-concept living room/ dining room with original hardwood floors and a cozy gas fireplace that serves as the perfect focal point. The kitchen offers plenty of cabinet and counter space, along with a large window above the sink that frames scenic views of the backyard. Convenient access to the attached double garage adds to the home's practicality.On the main floor, you'll find three comfortable bedrooms, a 4-piece bathroom, and a lovely sunroom the perfect spot to enjoy your morning coffee while soaking in the peaceful surroundings.The finished basement offers a versatile recreation room with a second gas fireplace, perfect for entertaining or relaxing with family. A large utility room provides laundry facilities and ample storage space.Enjoy the serenity and space of country living, with a large yard that invites outdoor fun, gardening, or simply relaxing in nature.
Ask about this home
A HOMEH agent will answer your questions about this home.
Around this home
Schools nearby
School rating, out of 10.
Helpful calculators
Your HOMEH agent

"I would see it this week."