

2946 Norfolk Cty Rd 23
2946 Norfolk Cty Rd 23
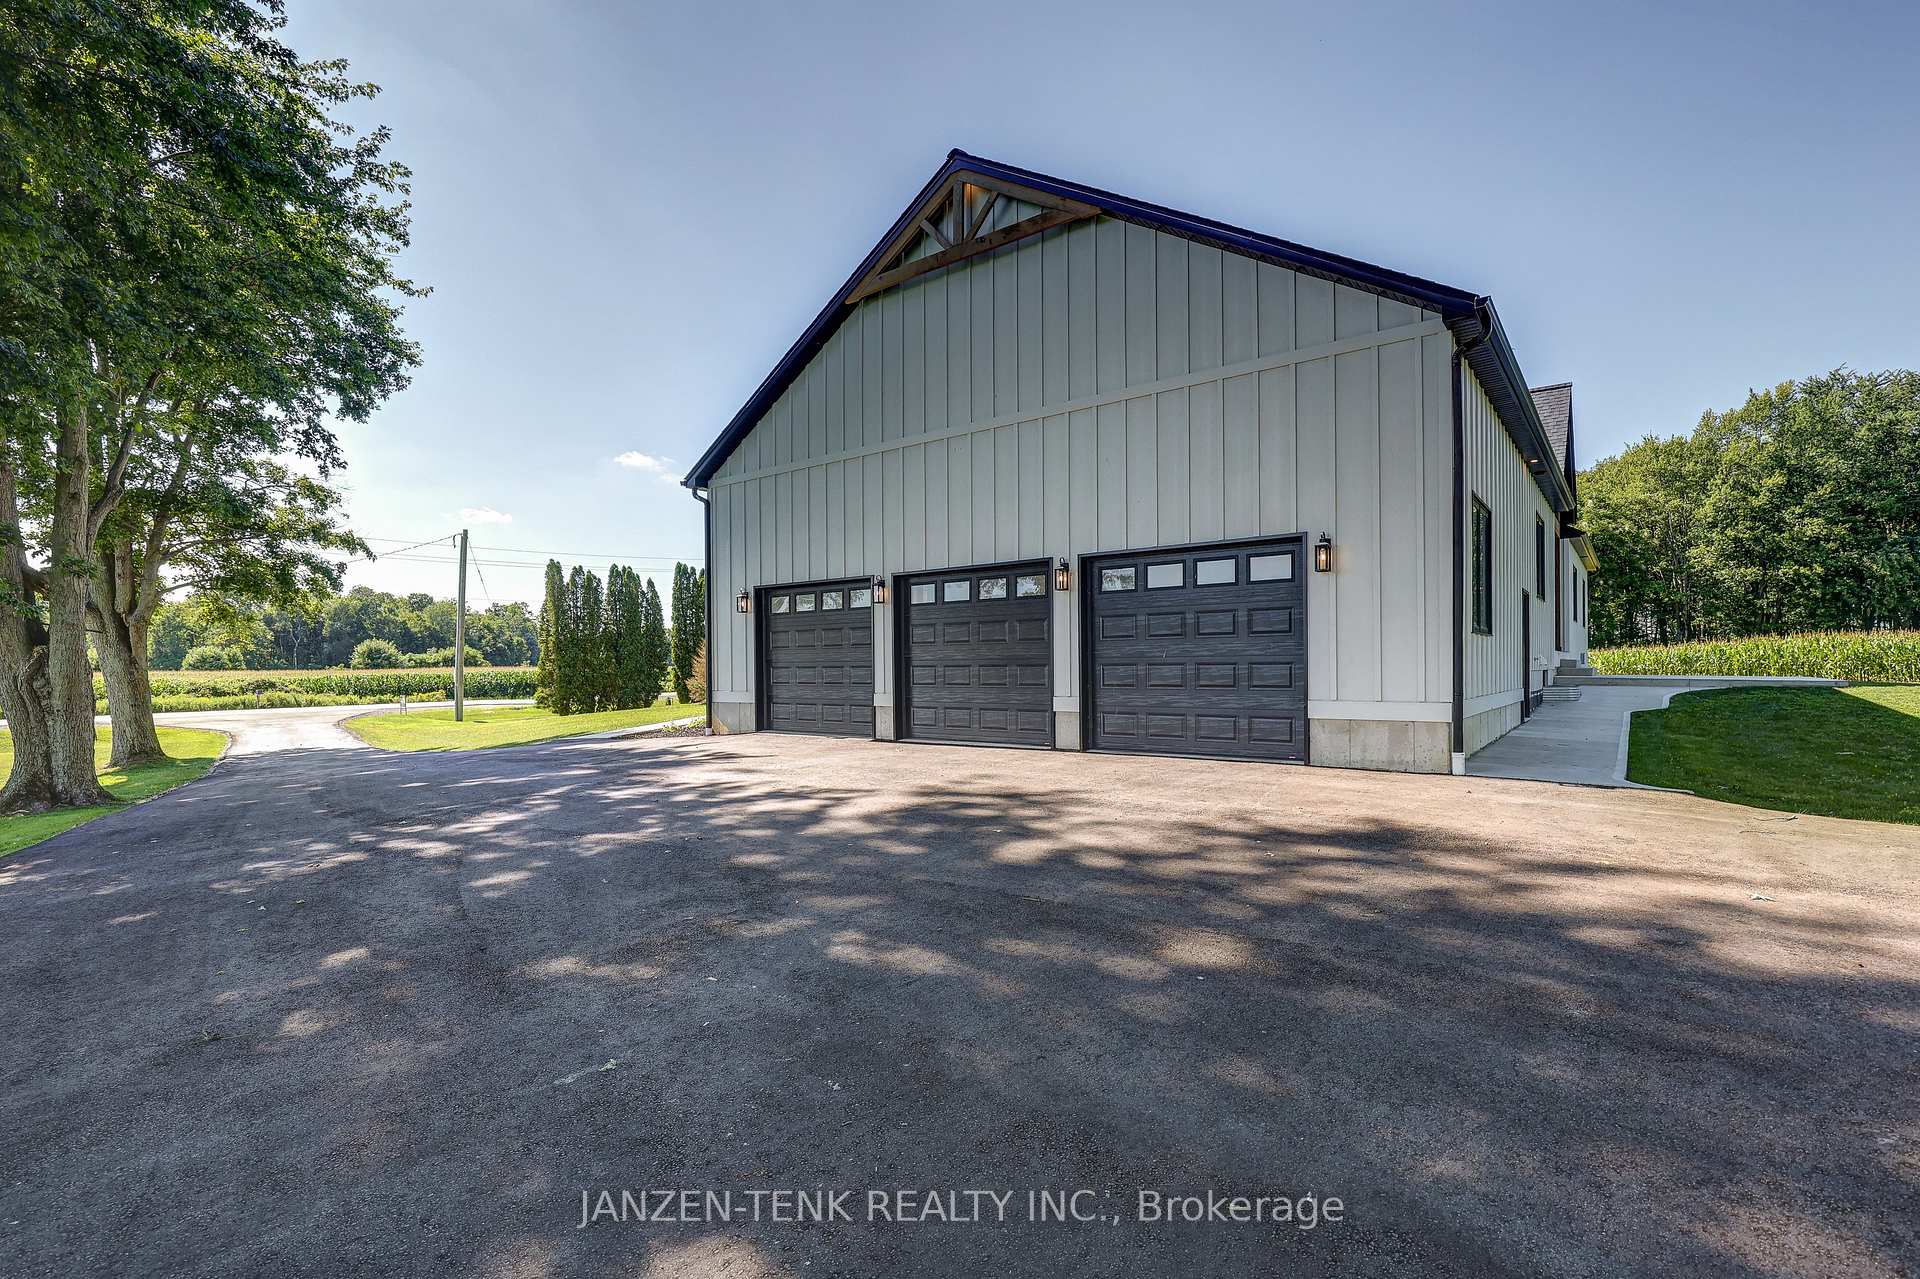 See all 50 photos
Property history
Facts and features
- BasementFinished
- Age of home0–5 years
- Water, sewerWell, septic
- Lot shapeRectangular
- Fireplace
- Central air
The homeDetached, Bungalow, Age 0–5 years
- Type: Detached
- Style: Bungalow
- Age: 0–5 years
- Living space: 2,000–2,500 sq ft
- Basement: Finished, full
- View: Forest, trees/woods
- Waterfront: None
InsideFireplace Yes, electric, living room, Main level, Air exchanger, auto garage door remote, on demand water heater, water softener, water heater owned
- Fireplace: Yes, electric, living room
- Laundry: Main level
- Features: Air exchanger, auto garage door remote, on demand water heater, water softener, water heater owned
- Security: Carbon monoxide detectors, smoke detector
- Rooms above ground: 13
- Rooms in the basement: 6
- Bedrooms: 3 + 2 in the basement
- Bathrooms: 3
- Kitchens: 1
- Family room: Yes
Outside and lotHardboard, stone, Asphalt shingle, Poured concrete
- Exterior: Hardboard, stone
- Roof: Asphalt shingle
- Foundation: Poured concrete
- Features: Landscaped, patio, porch, porch enclosed
- Other structures: Shed
- Size: 142 × 318.55 ft
- Shape: Rectangular
- Zoning: A
Parking3 Garage, Attached, Private double
- Spaces: 3 Garage
- Garage: Attached
- Driveway: Private double
Heating, water and powerForced air, gas, Central air, Well
- Heating: Forced air, gas
- Cooling: Central air
- Water: Well
- Sewer: Septic
Costs and taxesHST No HST
- HST: No HST
Included in the saleDishwasher, fridge/freezer, stove, washer, dryer
- Included: Dishwasher, fridge/freezer, stove, washer, dryer
NearbySchool bus route, wooded/treed
- Close to: School bus route, wooded/treed
Listing detailsX12360348, Sold, Aug 22, 2025
- MLS® number: X12360348
- Status: Sold
- Listed on: Aug 22, 2025
- Days on market: 11
- Updated: Sep 2, 2025
- Possession: Flexible
- Occupied by: Owner
- Listing brokerage: JANZEN-TENK REALTY INC.
About this home
2946 Norfolk Cty Rd 23, Norfolk (Rural Middleton), ON N4G 4G9
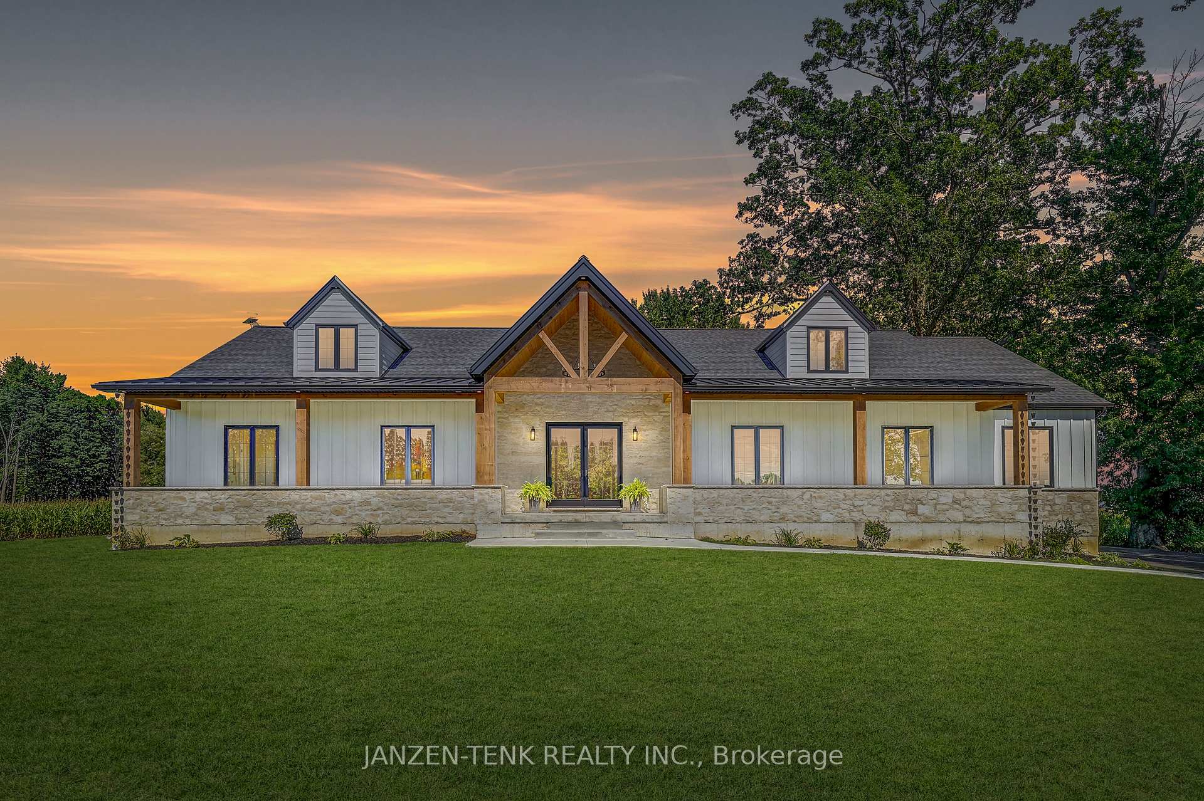
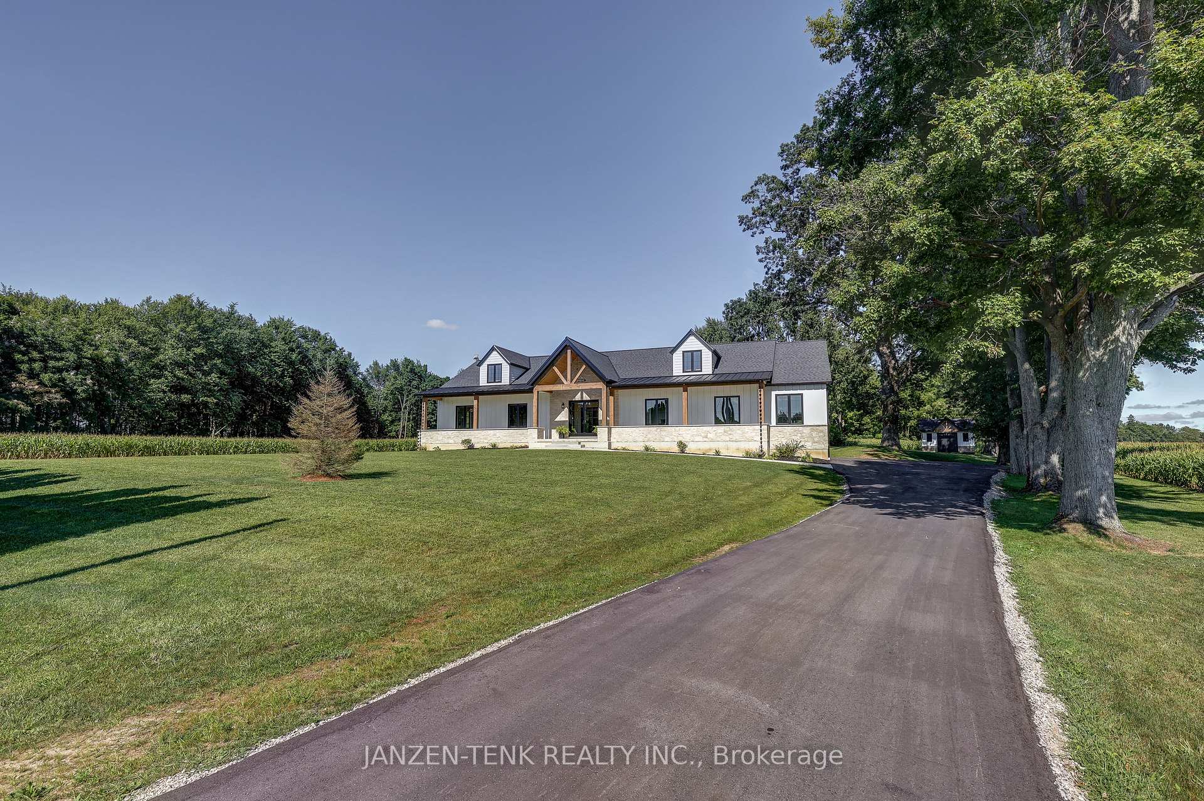
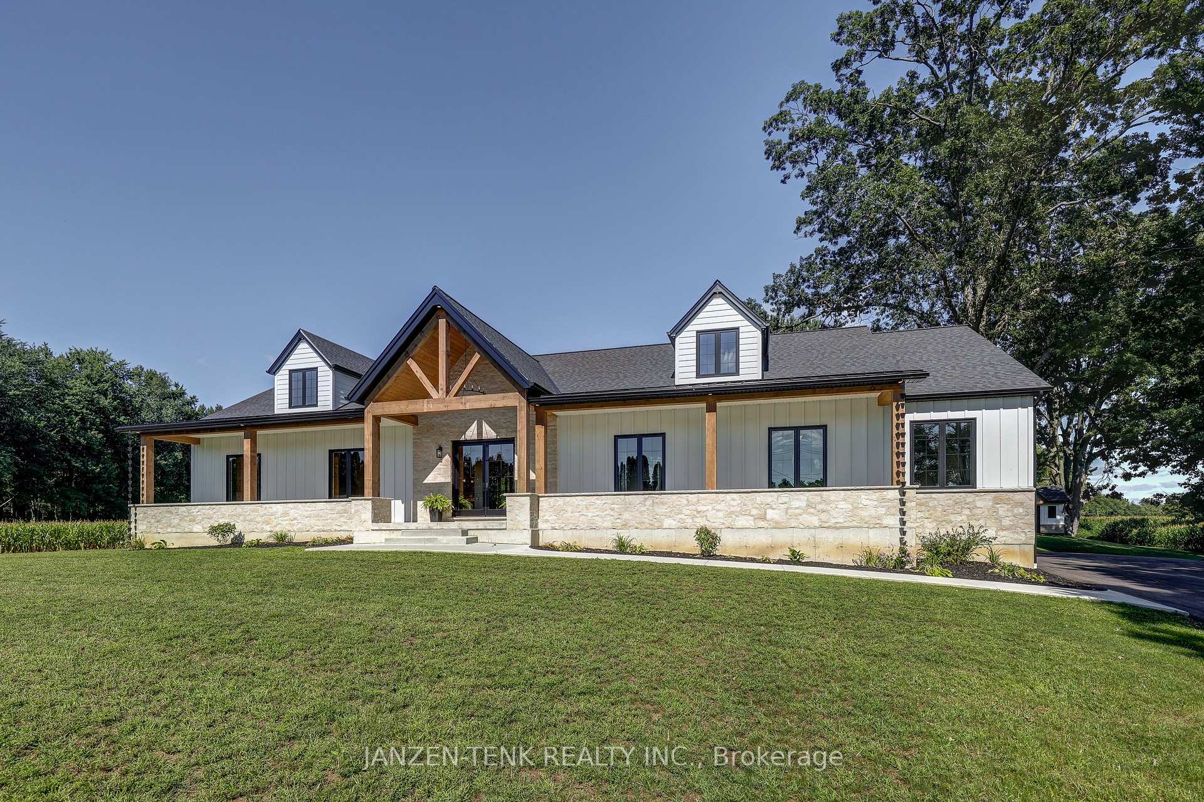
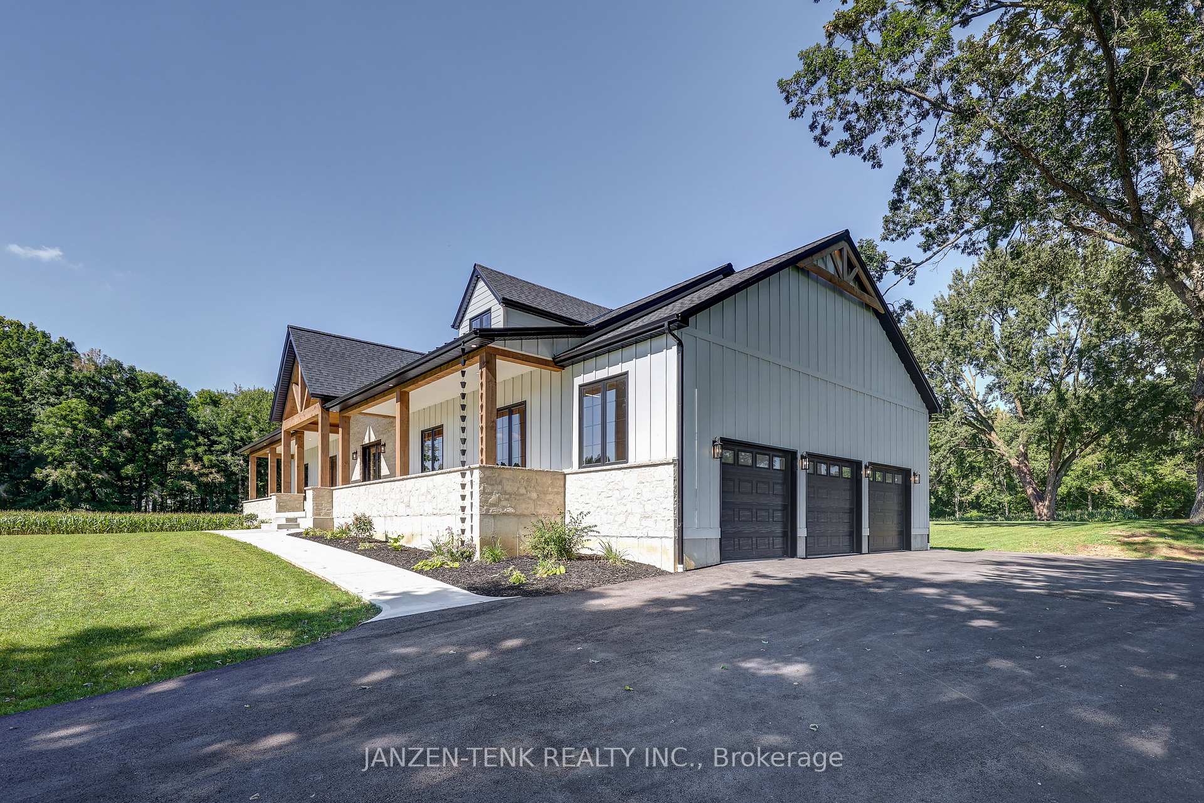
Experience the perfect blend of modern luxury and country living in this stunning custom-built bungalow offering over 4000 sq.ft of living space. As you turn into the newly paved asphalt driveway you will discover a 1 Acre, treed, private lot with no neighbours in sight! This 5 bedroom, 3 bath home offers unmatched peace, comfort, and sophistication.The exterior showcases timber frame accents front and back, paired with durable Hardie board siding and stonework, creating timeless curb appeal. Step inside to a bright, open-concept layout featuring an Italian tile front entry, engineered hardwood flooring, and 10ft ceilings throughout. The inviting enclosed timber outdoor dining area is designed for relaxation and entertaining, seamlessly connected to a chef-inspired kitchen complete with a walk-in pantry. Retreat to the primary suite, boasting a spa-like 5-piece ensuite with luxury finishes. The newly finished basement comes equipped with its own home theatre, complete with state of the art surround sound and acoustic panel finishes. For the hobbyist or the car enthusiast, you can also enjoy the oversized triple-car garage finished in Relign with a separate basement access. Every detail is thoughtfully curated, from the front and rear covered porches to the backyard designed for a future pool and hot tub, your private oasis awaits.This home is also equipped with the latest smart home technology, ensuring convenience and comfort at your fingertips.
Ask about this home
A HOMEH agent will answer your questions about this home.
Around this home
Helpful calculators
Your HOMEH agent

"I would see it this week."