

991 Norfolk County Rd 19 E
991 Norfolk County Rd 19 E
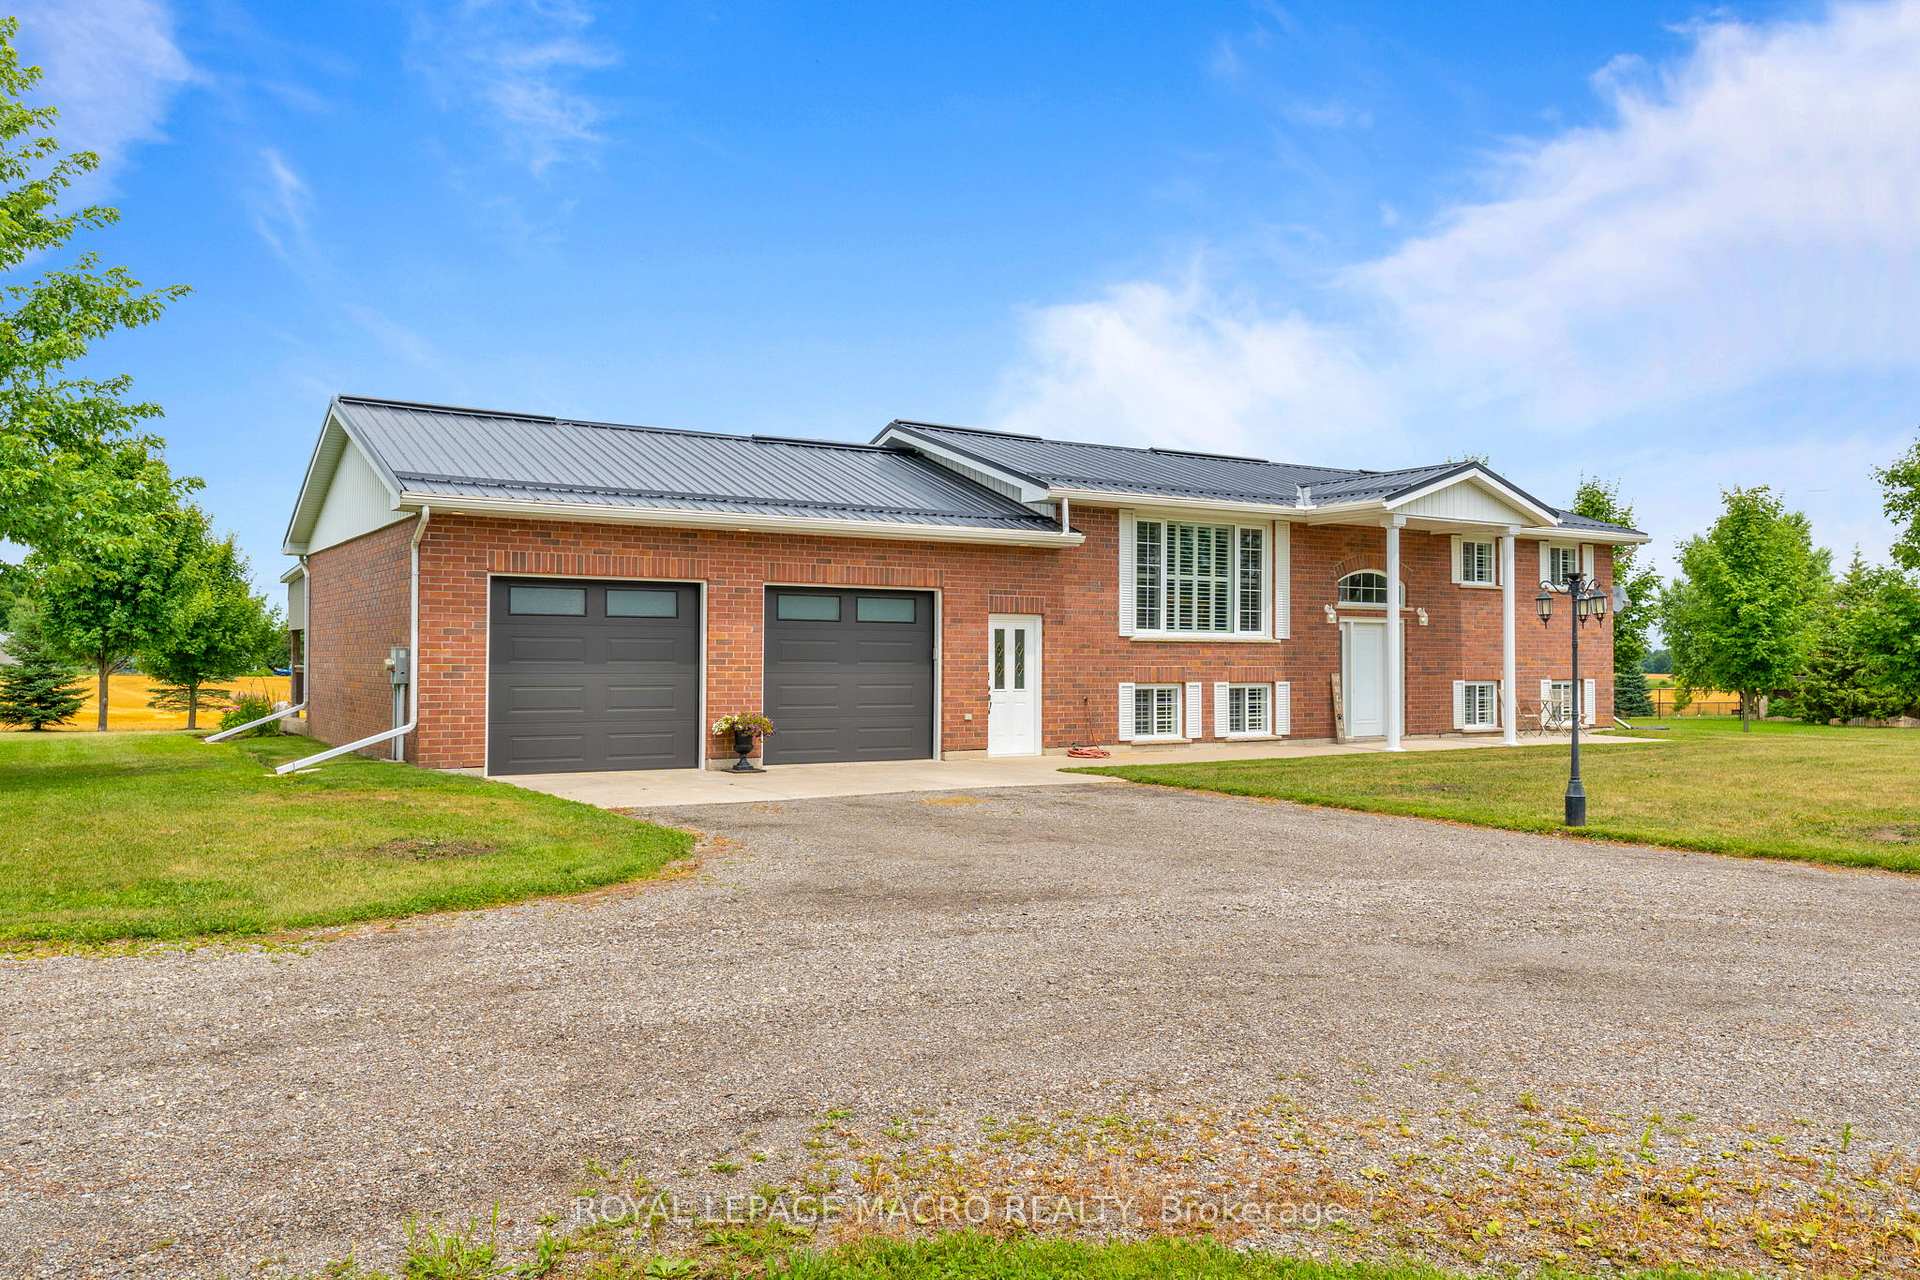 See all 50 photos
Property history
- $1,050,000TerminatedList: 2025-07-31|End: 2025-09-02|33 daysX12316876
Facts and features
- BasementFinished
- Age of home6–15 years
- Price per sq ft~$808
- Water, sewerWell, septic
- Fireplace
- Central air
The homeDetached, Bungalow-raised, Age 6–15 years
- Type: Detached
- Style: Bungalow-raised
- Age: 6–15 years
- Living space: 1,100–1,500 sq ft
- Basement: Full, finished
InsideFireplace Yes, natural gas, Main level, Auto garage door remote, carpet free, primary bedroom - main floor, central vacuum, sump pump, water heater owned, water softener
- Fireplace: Yes, natural gas
- Laundry: Main level
- Features: Auto garage door remote, carpet free, primary bedroom - main floor, central vacuum, sump pump, water heater owned, water softener
- Rooms above ground: 6
- Bedrooms: 2 + 1 in the basement
- Bathrooms: 3
- Kitchens: 1
Outside and lotBrick, Metal, Poured concrete
- Exterior: Brick
- Roof: Metal
- Foundation: Poured concrete
- Other structures: Workshop
- Size: 166.67 × 281.97 ft
Parking2 Garage, Attached, Private double
- Spaces: 2 Garage
- Garage: Attached
- Driveway: Private double
Heating, water and powerHeat pump, gas, Central air, Well
- Heating: Heat pump, gas
- Cooling: Central air
- Water: Well
- Sewer: Septic
Costs and taxesTaxes $5,628 a year, HST included in the price, Rental items None
- Taxes, 2025: $5,628 a year
- HST: HST included in the price
- Rental items: None
Included in the saleBuilt-in microwave, central vac & attachments, built-in dishwasher, washer, gas dryer, garage door opener & 2 remotes, gas stove, refrigerator, window coverings, 2 x seacans (40'l x 8'w x 8'h), Garage fridge, bar fridge in basement, bar & stools, stand up freezer, shop fridge, gas bbq, 2 post hoist, lawn mower, compressor.
- Included: Built-in microwave, central vac & attachments, built-in dishwasher, washer, gas dryer, garage door opener & 2 remotes, gas stove, refrigerator, window coverings, 2 x seacans (40'l x 8'w x 8'h)
- Not included: Garage fridge, bar fridge in basement, bar & stools, stand up freezer, shop fridge, gas bbq, 2 post hoist, lawn mower, compressor.
NearbyPlace of worship, school
- Close to: Place of worship, school
Listing detailsX12316876, Terminated, Jul 31, 2025
- MLS® number: X12316876
- Status: Terminated
- Listed on: Jul 31, 2025
- Days on market: 33
- Updated: Sep 2, 2025
- Possession: 30-59 days
- Occupied by: Owner
- Listing brokerage: ROYAL LEPAGE MACRO REALTY
About this home
991 Norfolk County Rd 19 E, Norfolk (Boston), ON N0E 1Z0
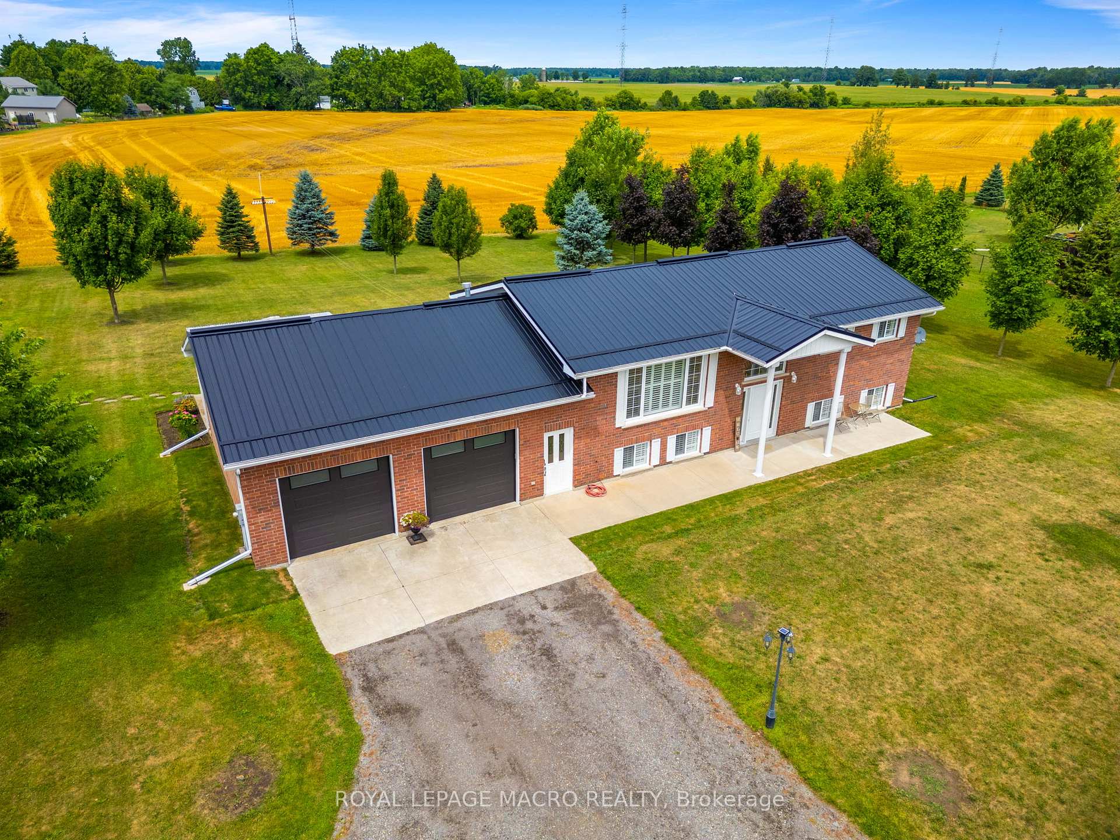
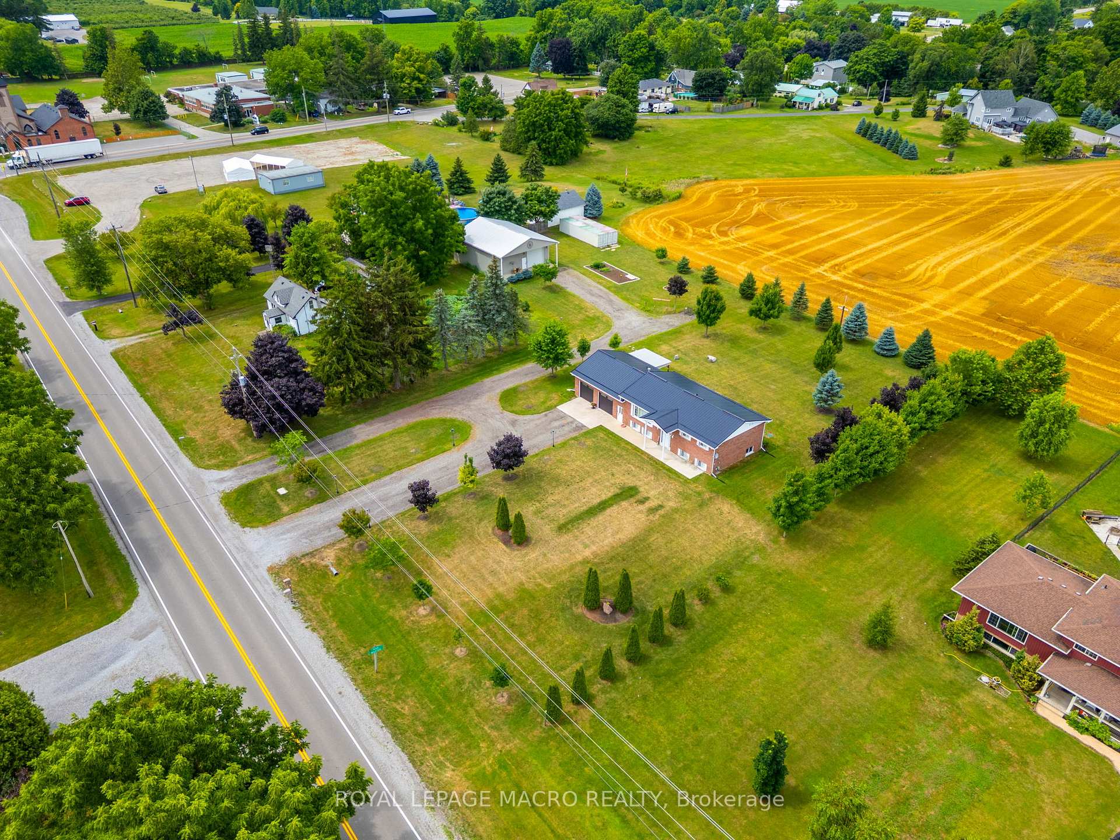
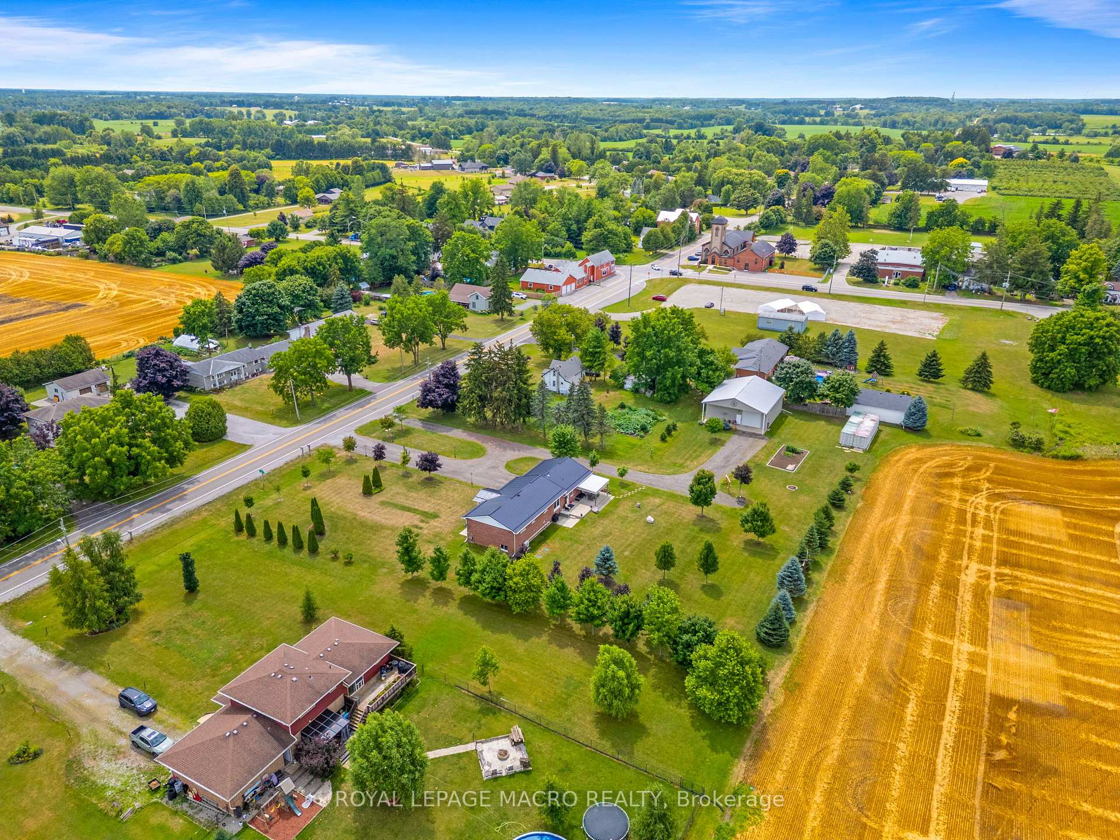
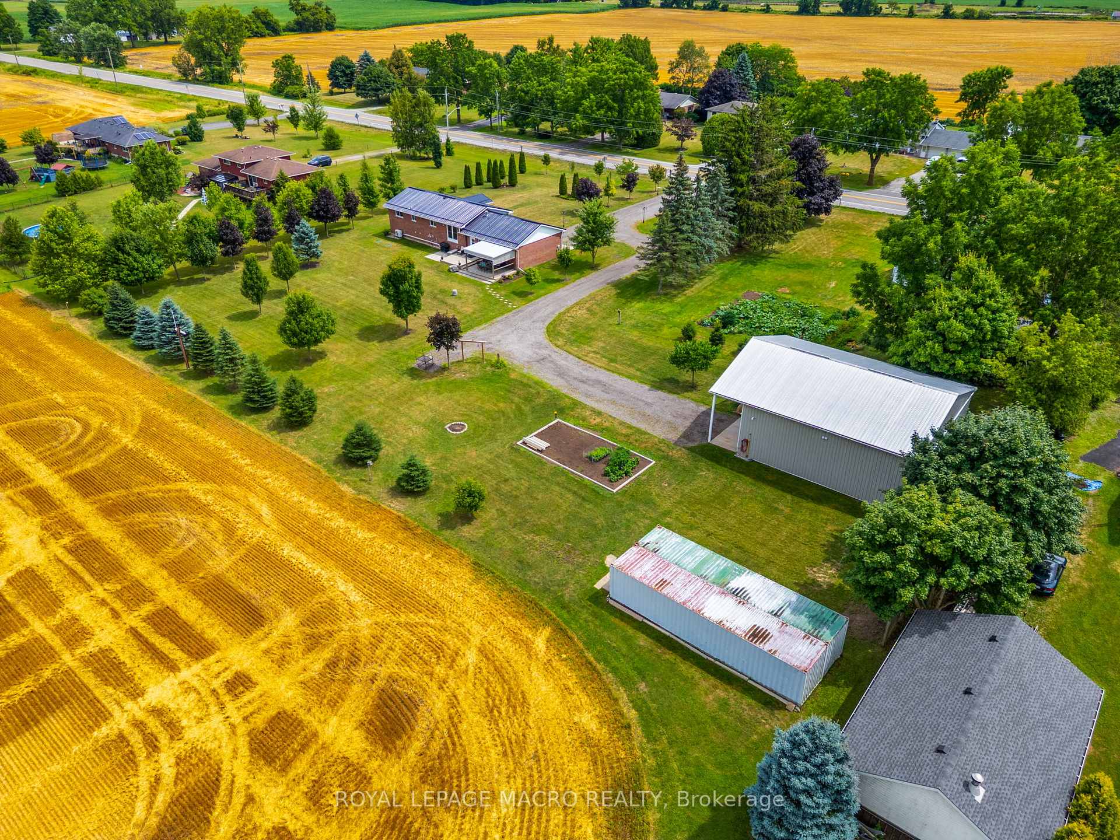
Welcome to 991 Norfolk County 19 Rd East raised ranch bungalow that blends rural charm with thoughtful, modern updates. Set on a beautifully landscaped lot with open views of surrounding farmland, this home offers space to breathe, unwind, and create. Step inside and you'll find hand-scraped -inch hardwood, a cozy living room warmed by a stone gas fireplace, and a bright, functional kitchen upgraded in 2024 with quartz counters, stainless appliances, and California shutters. The main level also features two comfortable bedrooms, a full 4-piece bath, and a private 2-piece ensuite. Fresh paint and a solid oak staircase add a polished touch. The lower level offers even more space, including a large family room with full-size windows and a second gas fireplace, a third bedroom, and another 4-piece bath perfect for guests, teens, or extended family. Outside, enjoy peaceful views from the patio and plenty of room for hobbies, tools, or toys. The 608 sq ft attached garage includes new double insulated doors (2024), overhead storage, and inside access. At the rear of the property, the 40 x 40 workshop is a dream setup fully insulated with 13 ceilings, a 12 x 12 overhead door, natural gas heat, 110/220v wiring (2024), LED lighting, its own 100-amp panel and hot and cold running water. Whether you need it for work, storage, or creative projects, the possibilities are wide open. Major updates have been completed, including: Steel roof (2021) Furnace, A/C, and heat pump (2023) Reverse osmosis and peroxide water treatment system (2025) New sump pump and well pump (2023/2025) Septic maintenance and filter replacement (2024)This is a home that's been well-loved and well-maintained offering a seamless mix of comfort, function, and country appeal. Full list of upgrades available in supplements. Come take a look you wont be disappointed.
Ask about this home
A HOMEH agent will answer your questions about this home.
Around this home
Helpful calculators
Your HOMEH agent

"I would see it this week."