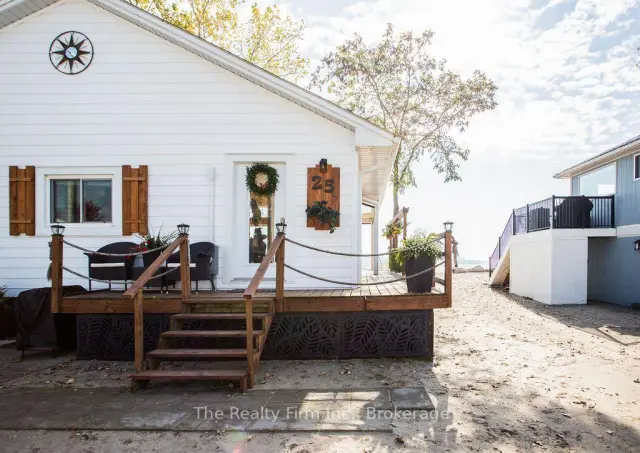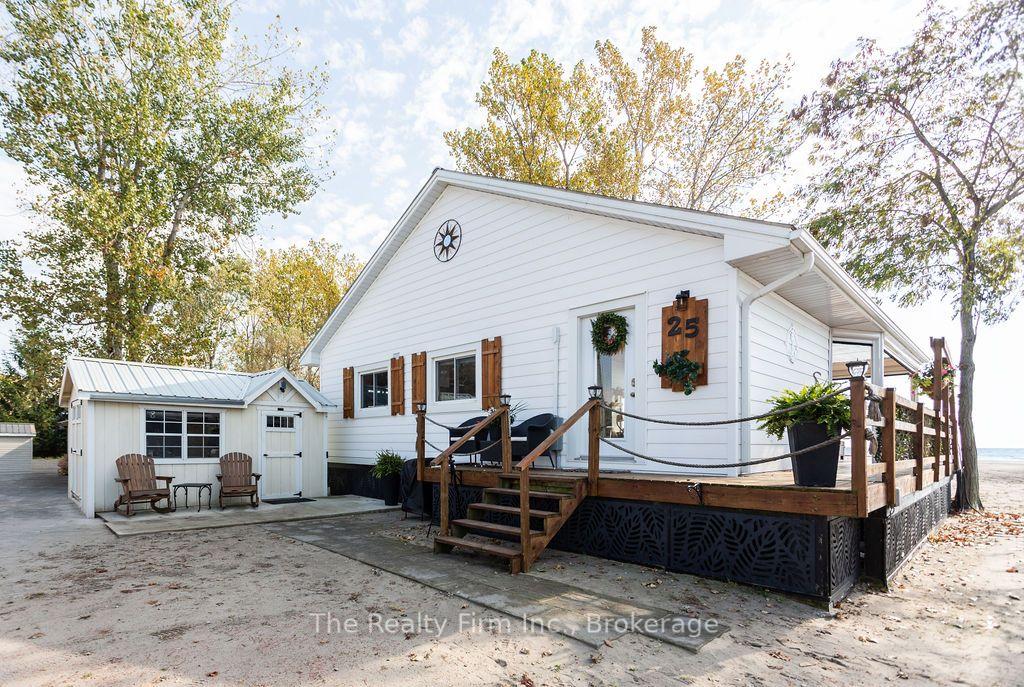
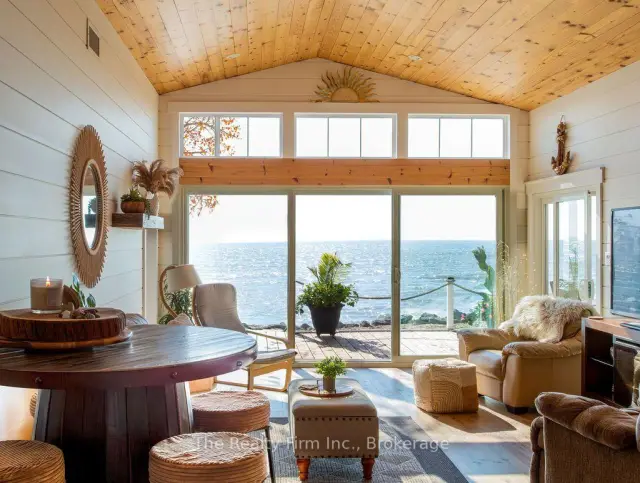
Front of 25 Erie Boulevard

25 Erie Boulevard
Norfolk (Rural S. Walsingham)
Detached For Sale
1/50
Front of 25 Erie Boulevard

25 Erie Boulevard
Norfolk (Rural S. Walsingham)
Detached For Sale
Photo 2 of 50 – 25 Erie Boulevard, NorfolkPhoto 3 of 50 – 25 Erie Boulevard, NorfolkPhoto 4 of 50 – 25 Erie Boulevard, NorfolkPhoto 5 of 50 – 25 Erie Boulevard, NorfolkSee all 50 photos
Listed for:Listed 24 days ago
3 Bedrooms
1 Bathroom
0 Garage
700–1.1K sq.ft
45×100 ft
$5,178/yr

Facts and features

  • BasementCrawl space
  • Price per sq ft~$1,222
  • Water, sewerOther
  • HeatingHeat pump
What stands out
  • Central air
  • Waterfront
The homeDetached, Bungalow, 700–1,100 sq ft
  • Type: Detached
  • Style: Bungalow
  • Living space: 700–1,100 sq ft
  • Basement: Crawl space
  • View: Beach, water
  • Waterfront: Direct
InsideWater heater owned, Rooms above ground 7, Bedrooms 3
  • Features: Water heater owned
Rooms
  • Rooms above ground: 7
  • Bedrooms: 3
  • Bathrooms: 1
  • Kitchens: 1
Outside and lotVinyl siding, Metal, Post & pad
Outside
  • Exterior: Vinyl siding
  • Roof: Metal
  • Foundation: Post & pad
  • Other structures: Shed
Lot
  • Size: 45 × 100 ft
Parking5 Parking, Private
  • Spaces: 5 Parking
  • Driveway: Private
Heating, water and powerHeat pump, other, Central air, Other
  • Heating: Heat pump, other
  • Cooling: Central air
  • Water: Other
  • Sewer: Holding tank
Costs and taxesTaxes $5,178 a year, HST included in the price
  • Taxes, 2025: $5,178 a year
  • HST: HST included in the price
Included in the saleFridge, stove, dishwasher
  • Included: Fridge, stove, dishwasher
Listing detailsX14125112, For Sale, Oct 28, 2026
  • MLS® number: X14125112
  • Status: For Sale
  • Listed on: Oct 28, 2026
  • Days on market: 24
  • Updated: Nov 2, 2026
  • Possession: Flexible
  • Occupied by: Owner
  • Listing brokerage: THE REALTY FIRM INC.

About this home

25 Erie Boulevard, Norfolk (Rural S. Walsingham), ON N0E 1M0

Water Heater OwnedBeachWater

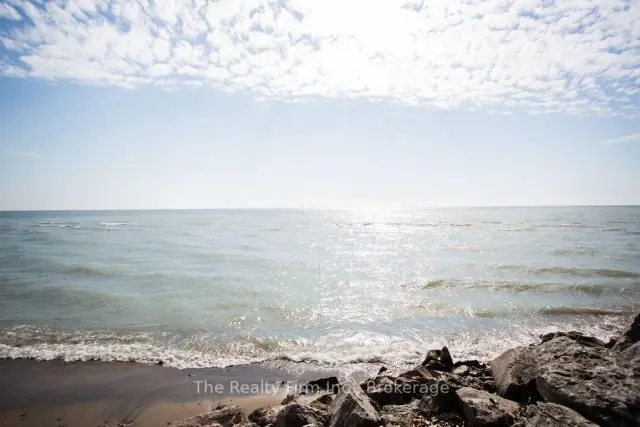
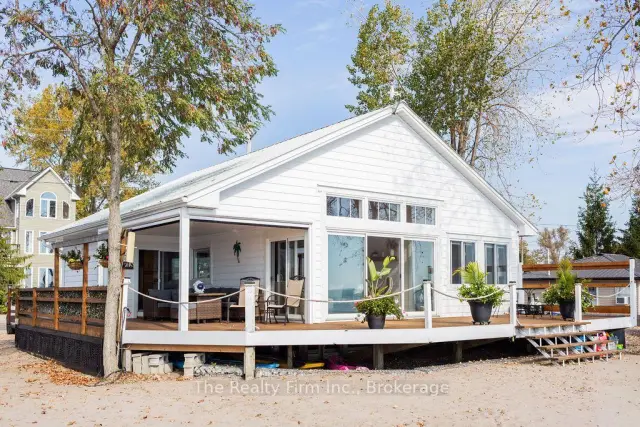
Welcome to 25 Erie Boulevard, where breathtaking waterfront living meets magazine-worthy design in the heart of Long Point. Perfectly positioned along 45 feet of stunning Lake Erie shoreline, this extraordinary year-round home has been completely reimagined, with an extensive top-to-bottom renovation encompassing the interior, exterior, and mechanical systems. Every detail has been thoughtfully considered, resulting in a home that feels as beautiful as its surroundings. Here, life moves a little differently. Mornings begin with spectacular sunrises over the water, afternoons are spent soaking up the beauty of the lake, and evenings end beneath unforgettable sunset skies. With panoramic waterfront views and the ever-changing beauty of Lake Erie as your backdrop, every season brings something extraordinary. Inside, the magazine-worthy finishes and beautifully curated spaces create an atmosphere of effortless sophistication, while the extensive renovations offer the comfort and convenience of true year-round living. One of the home's most exceptional features is the beautifully designed, Trusscore-finished, fully screened-in porch with electronically controlled screens, offering an incredible extension of the living space where you can enjoy the fresh lake air, entertain guests, or simply sit back and take in the views in comfort. Ample parking adds a level of practicality rarely associated with waterfront properties, making it easy to welcome family and friends. Beyond its undeniable lifestyle appeal, this property also presents an exciting opportunity for those seeking to offset ownership costs through seasonal rental income, with potential rental rates of approximately $4,000 per week during peak summer months, subject to applicable rental regulations. This is an opportunity to experience waterfront living at its absolute finest. A truly breathtaking property in one of Lake Erie's most beloved beach communities.

Book a viewing

Sat21Nov
Sun22Nov
Mon23Nov
Tue24Nov
Wed25Nov
Thu26Nov
Fri27Nov
Pick A Time
Buy with HOMEH and get back$11,000Cashback Rebate, paid at closing
Claim my rebate

Around this home

Hastings Drive
12Biking
Park1.4 km
Contact agent

Helpful calculators

Mortgage
Affordability
Closing costs
Land transfer tax
Property tax
Down payment
CMHC insurance
Stress test
Cashback Rebate
Kim Karimi
Kim Karimi

Real Estate Broker

416-838-3031
Down Payment AssistanceGet Best Mortgage Rates

Your HOMEH agent

KimHOMEH agent · Norfolk

"Priced 4% over the Hestimate. I would see it this week."

Ask Kim

© 2026 HOMEH Inc., Brokerage · RECO Registration #6000380 · 505 Highway 7 East, Unit 308, Thornhill, ON L3T 7T1 · Listing data courtesy of the MLS® System of the listing brokerage, deemed reliable but not guaranteed.

Disclaimers and terms

* Hestimate. HOMEH's estimate of this home's value, from recent sales and current market data; it may change over time.

* Estimated Cashback Rebate. 1.5% of the purchase price when the co-op commission is 2.5%.

HOMEH is operated by HOMEH Inc., a licensed Ontario real estate brokerage regulated by the Real Estate Council of Ontario (RECO) under the Trust in Real Estate Services Act, 2002 (TRESA). Under TRESA, consumers are entitled to the RECO Information Guide before entering into a representation agreement. Broker of Record Licence #5034208. Toronto Regional Real Estate Board Member #20004000.

Cashback Rebate. Paid by HOMEH Inc., Brokerage from the commission it receives, on closing, to eligible buyers who came to HOMEH as HOMEH leads. Subject to the buyer representation agreement, lender approval and legal limits; amounts vary with price, commission received and transaction type. Not a government incentive, tax credit or refund. Full terms and conditions apply.

Mortgage. Payment figures are estimates for illustration only, not an offer to lend; all financing is on approved credit (OAC). HOMEH Inc., Brokerage is not a mortgage broker, agent or lender; mortgage products and advice come from independent professionals licensed by the Financial Services Regulatory Authority of Ontario (FSRA).

Hestimate. Worked out with automated tools from recent nearby sales of similar homes. For information only, not an appraisal.

Accuracy. Listings, market data, photos, school, transit and neighbourhood information come from sources believed reliable, including the MLS® System and the Toronto Regional Real Estate Board (TRREB), but are not warranted accurate, current or complete. MLS® listing data is copyright TRREB. It must only be used by consumers with a bona fide interest in the purchase, sale or lease of real estate, and not for any commercial purpose.

Programs. Programs, incentives and benefits on this website are privately administered, may change or end without notice, and imply no government authority, endorsement or affiliation.

Not intended to solicit clients currently under contract with another brokerage.

The trademarks REALTOR®, REALTORS® and the REALTOR® logo are controlled by The Canadian Real Estate Association (CREA) and identify real estate professionals who are members of CREA. The trademarks MLS®, Multiple Listing Service® and the associated logos are owned by CREA and identify the quality of services provided by real estate professionals who are members of CREA. Used under licence.