
12 Schneider Drive
Norfolk (Port Dover), ON N0A 1N4
- 2+2Bedrooms
- 2Bathrooms
- 1Garage
- 1100–1500Sq Ft
- $4,096Tax
- 52×107 ftLot Size
 Estimated Value:$588,341See Free Estimate Report

Sale & Price History for 12 Schneider Drive, Norfolk, Port Dover
| Start Date | End Date | Price | Event | MLS# |
|---|---|---|---|---|
| No listing history available | ||||
Real estate boards require you to or to see the full details of this property.
*Sold prices and complete sale & price history are regulated data. Under the Trust in Real Estate Services Act, 2002 (TRESA) and the rules of the Real Estate Council of Ontario (RECO), and pursuant to the Multiple Listing Service® rules of the Canadian Real Estate Association (CREA) and the Toronto Regional Real Estate Board (TRREB), this information may be shown only to registered users who have agreed to the applicable terms of use (a Virtual Office Website, or "VOW," arrangement). HOMEH Inc., Brokerage therefore provides it to signed-in members only. Creating an account is free and takes under a minute.
About 12 Schneider Drive, Norfolk, Port Dover
Summarized Description
- Stunning 2+2 bedroom brick bungalow in Port Dover.
- Move-in ready with over 2,500 sq ft of space.
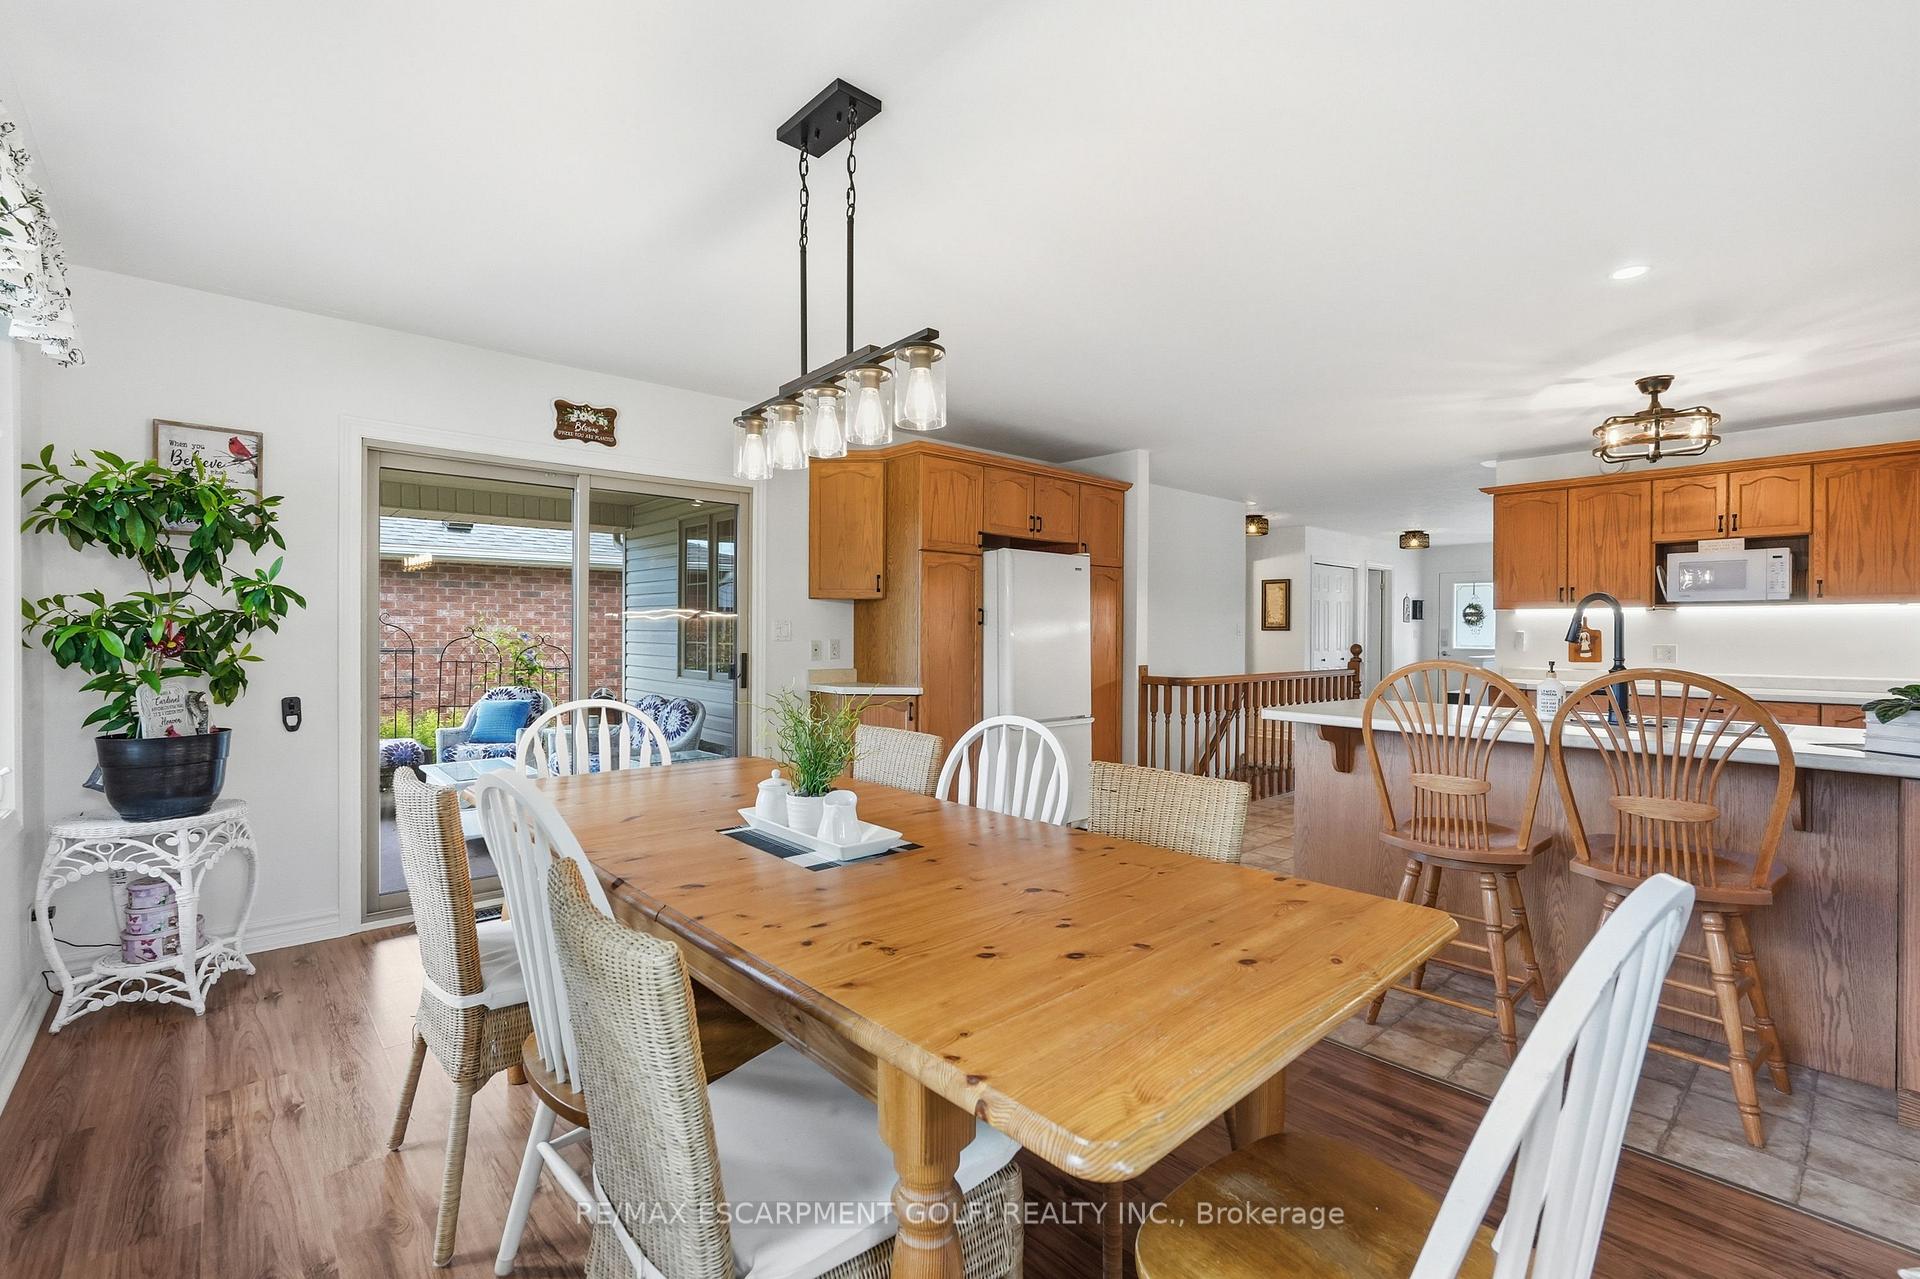
- Chef-inspired kitchen with abundant cabinetry.
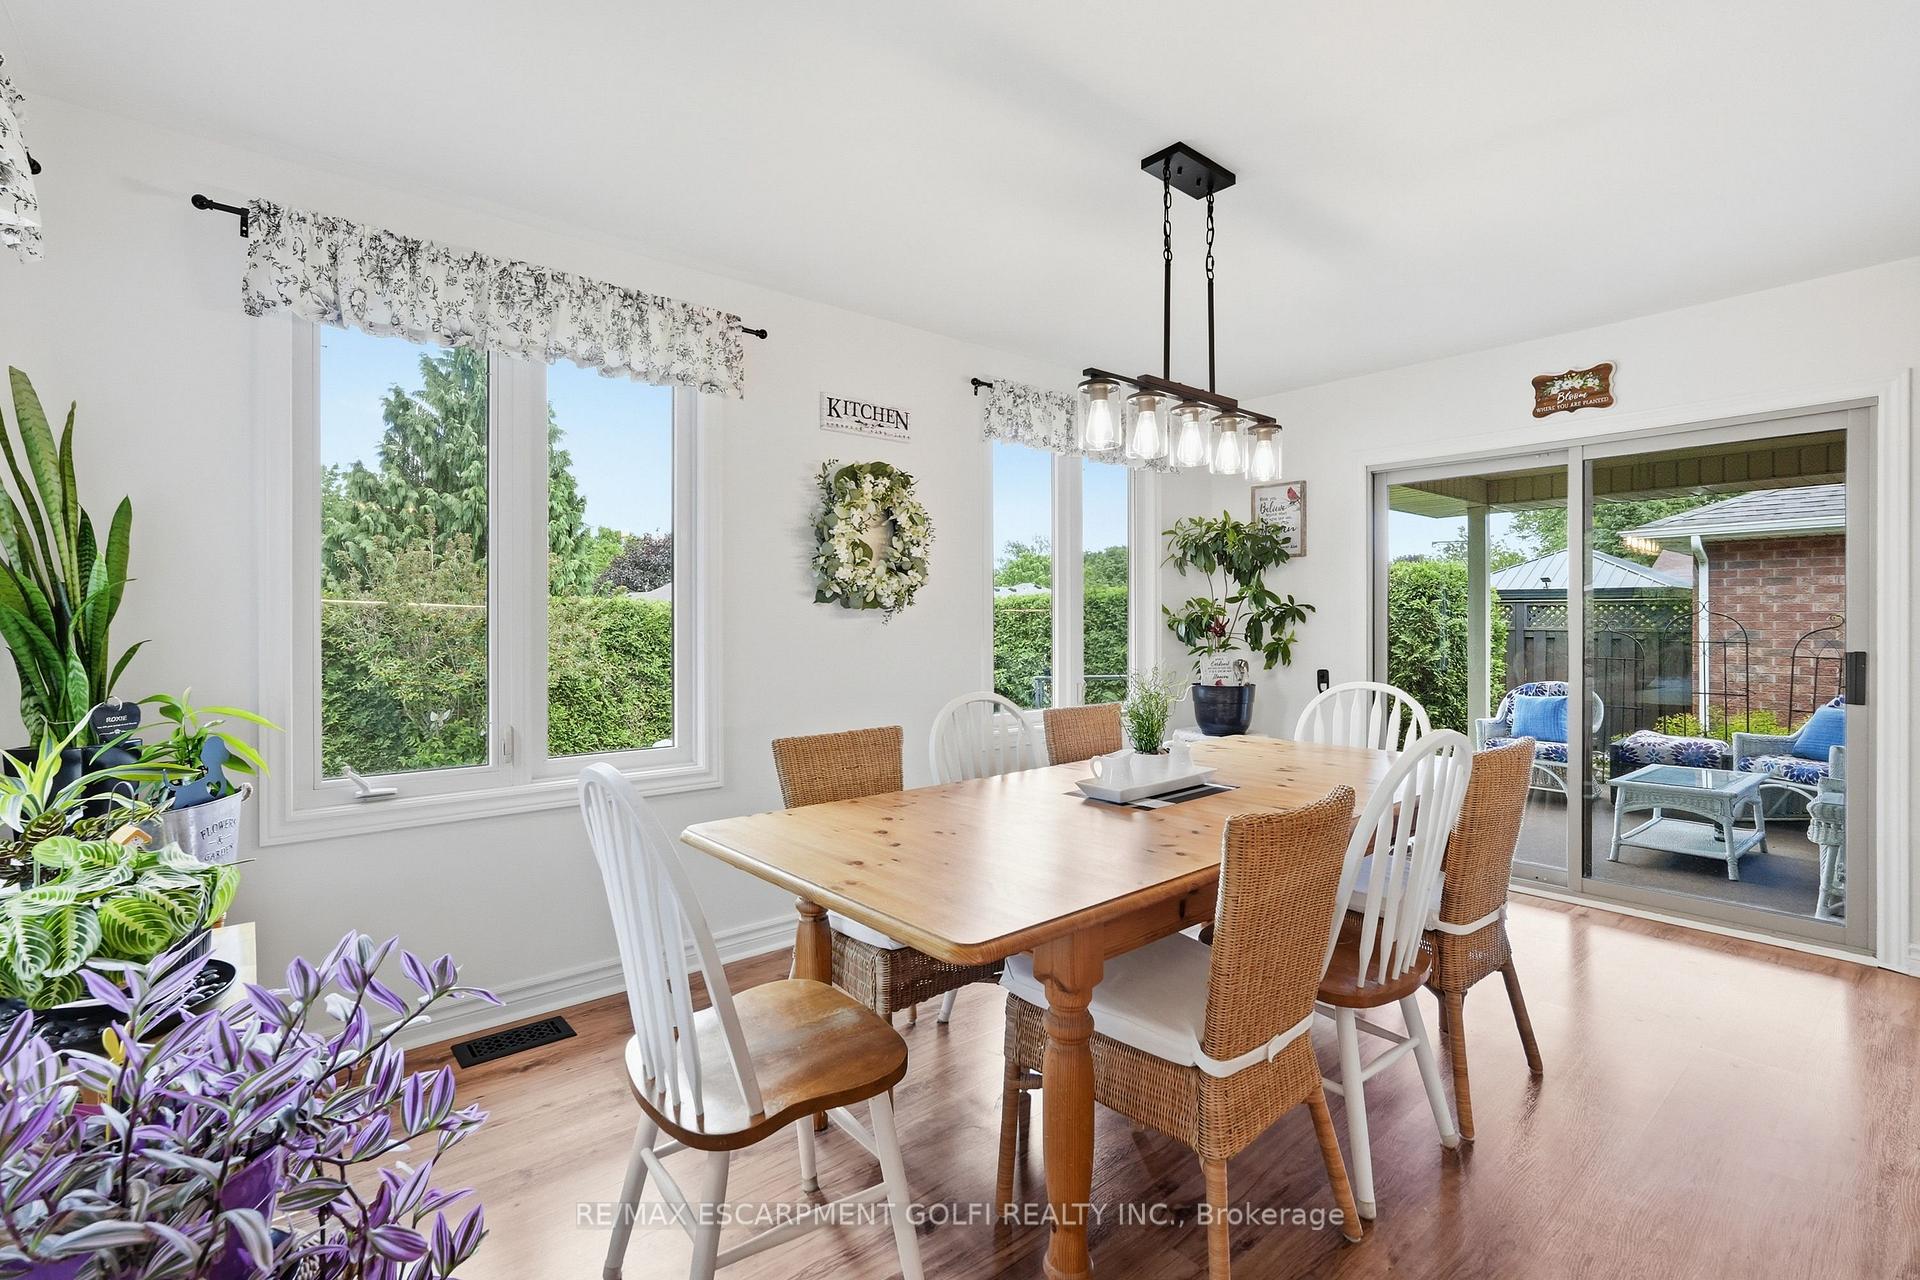
- Panoramic views from oversized dining room.
- Private backyard with large covered patio.
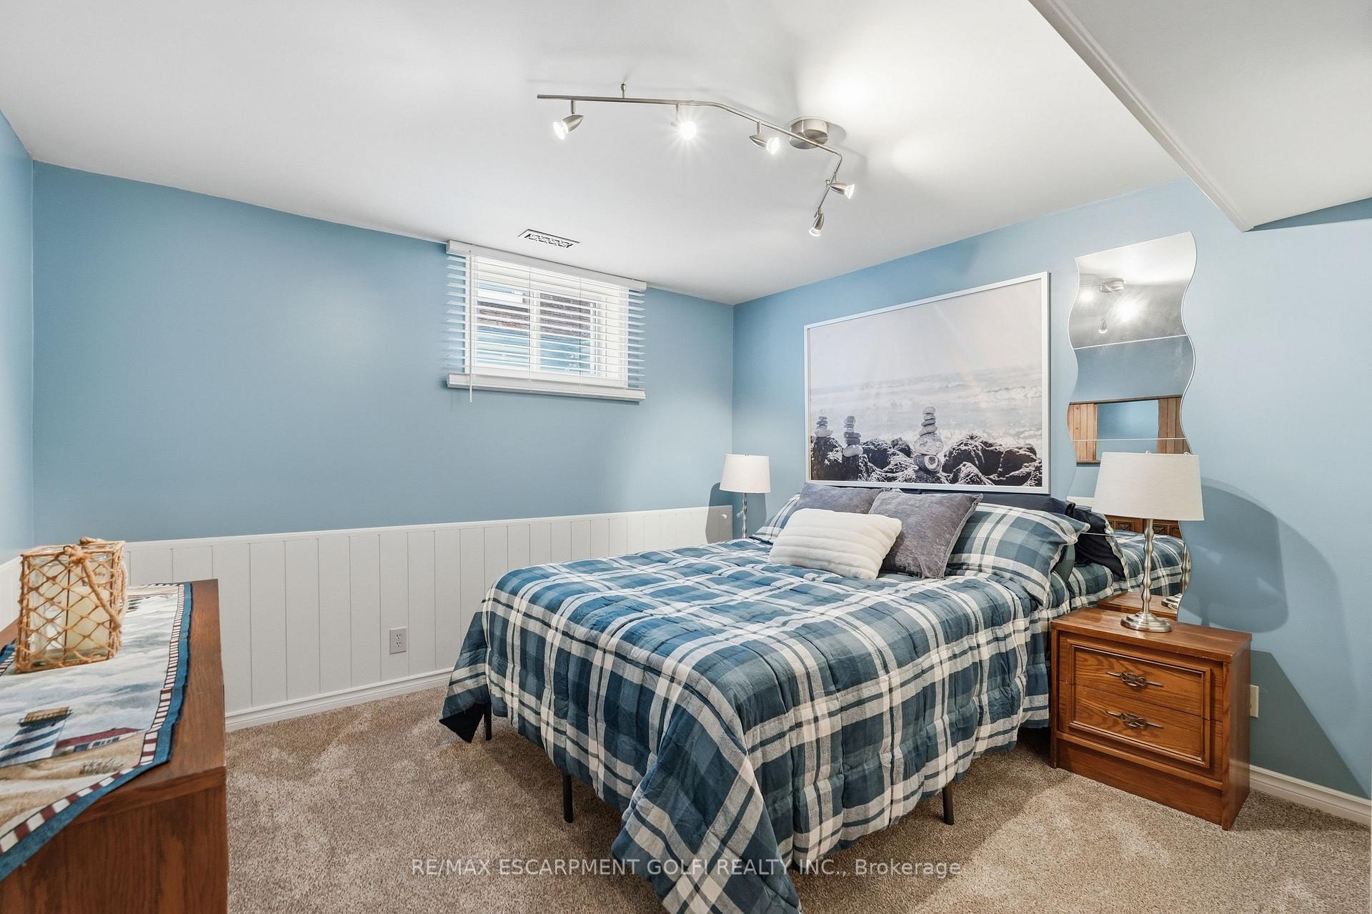
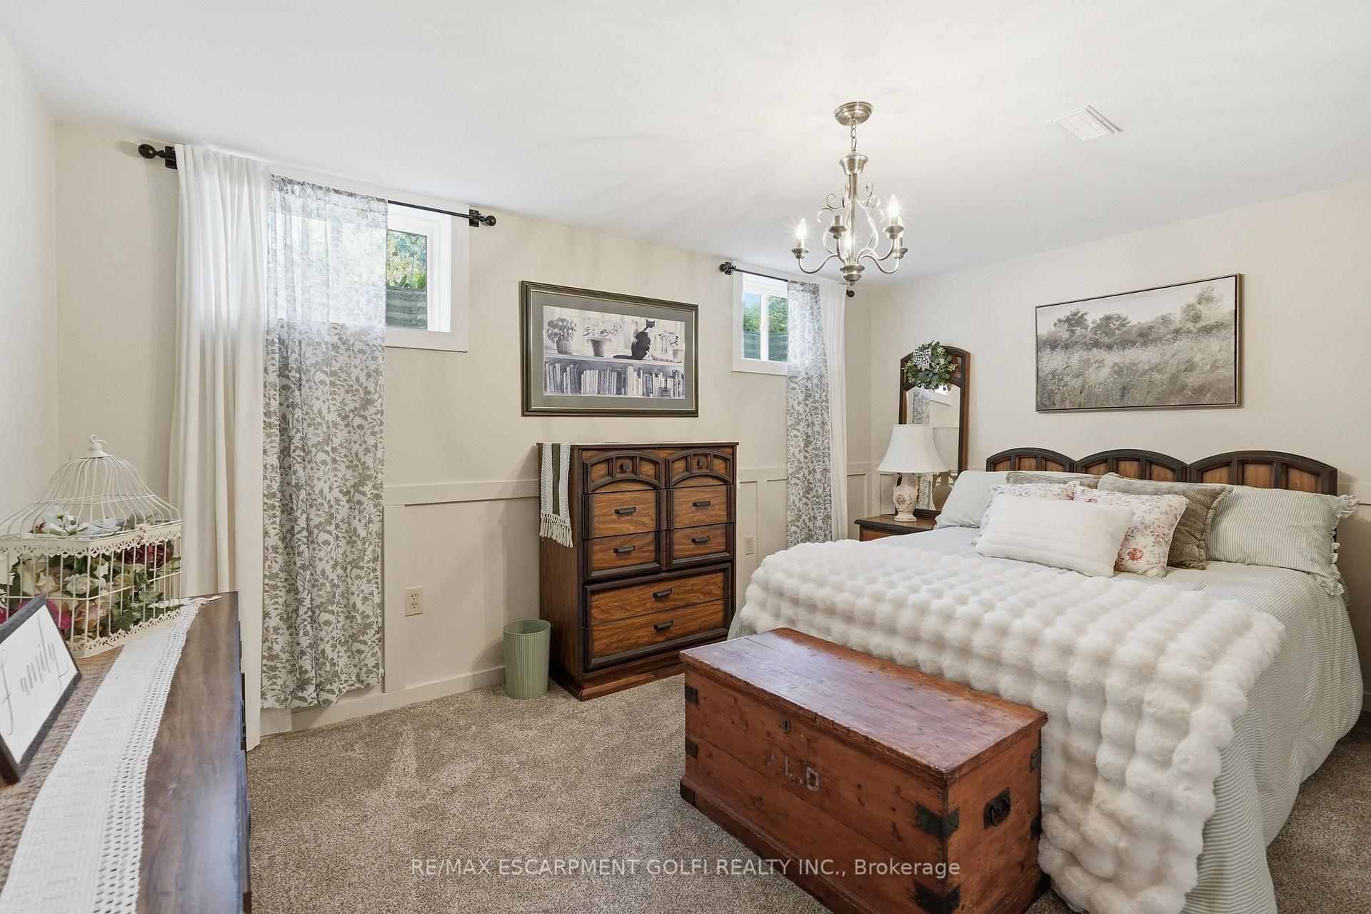
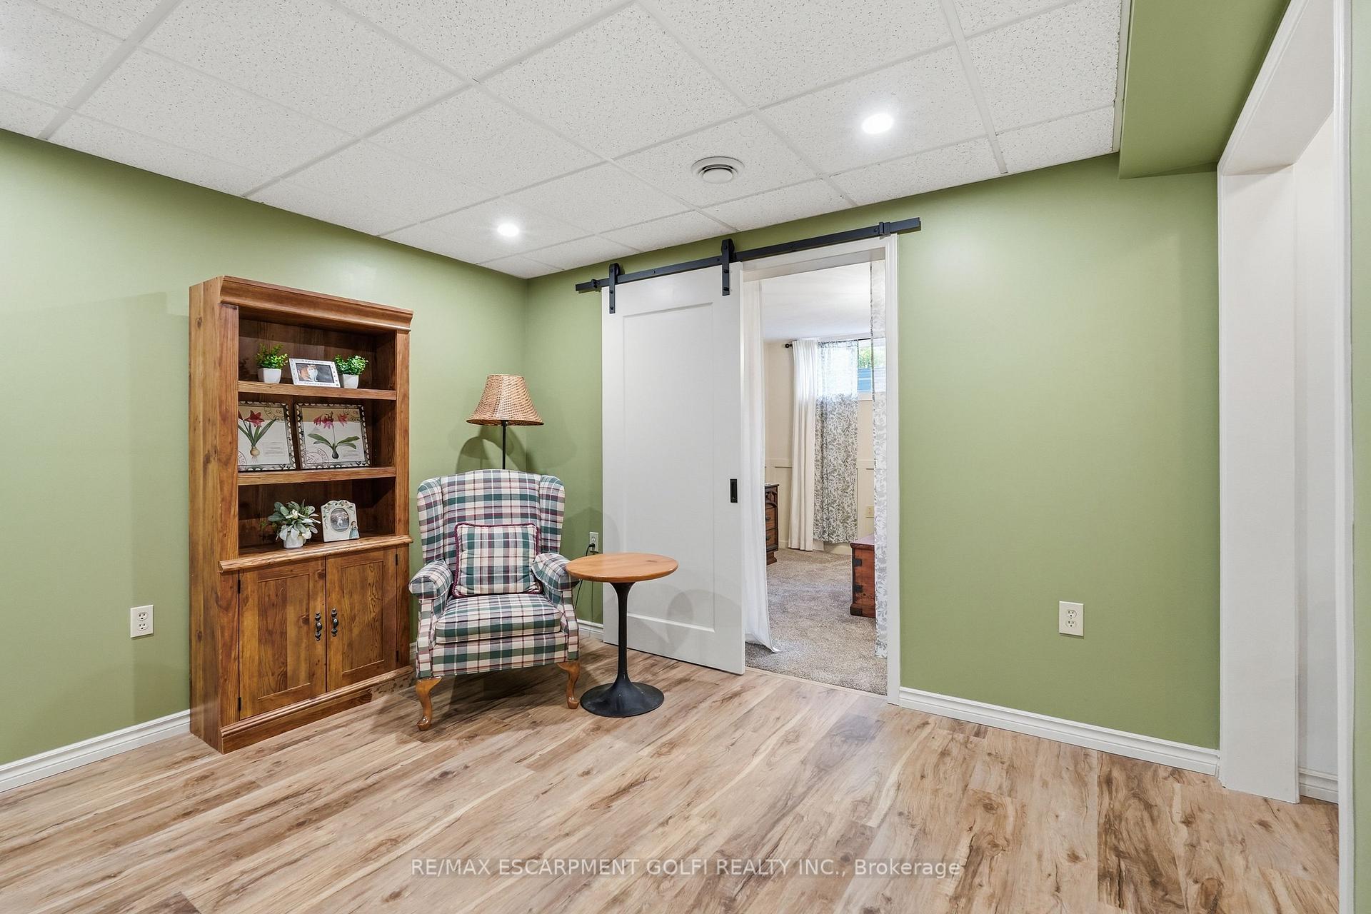
- Fully finished basement with additional bedrooms.
- Recent upgrades include HVAC and central vacuum.
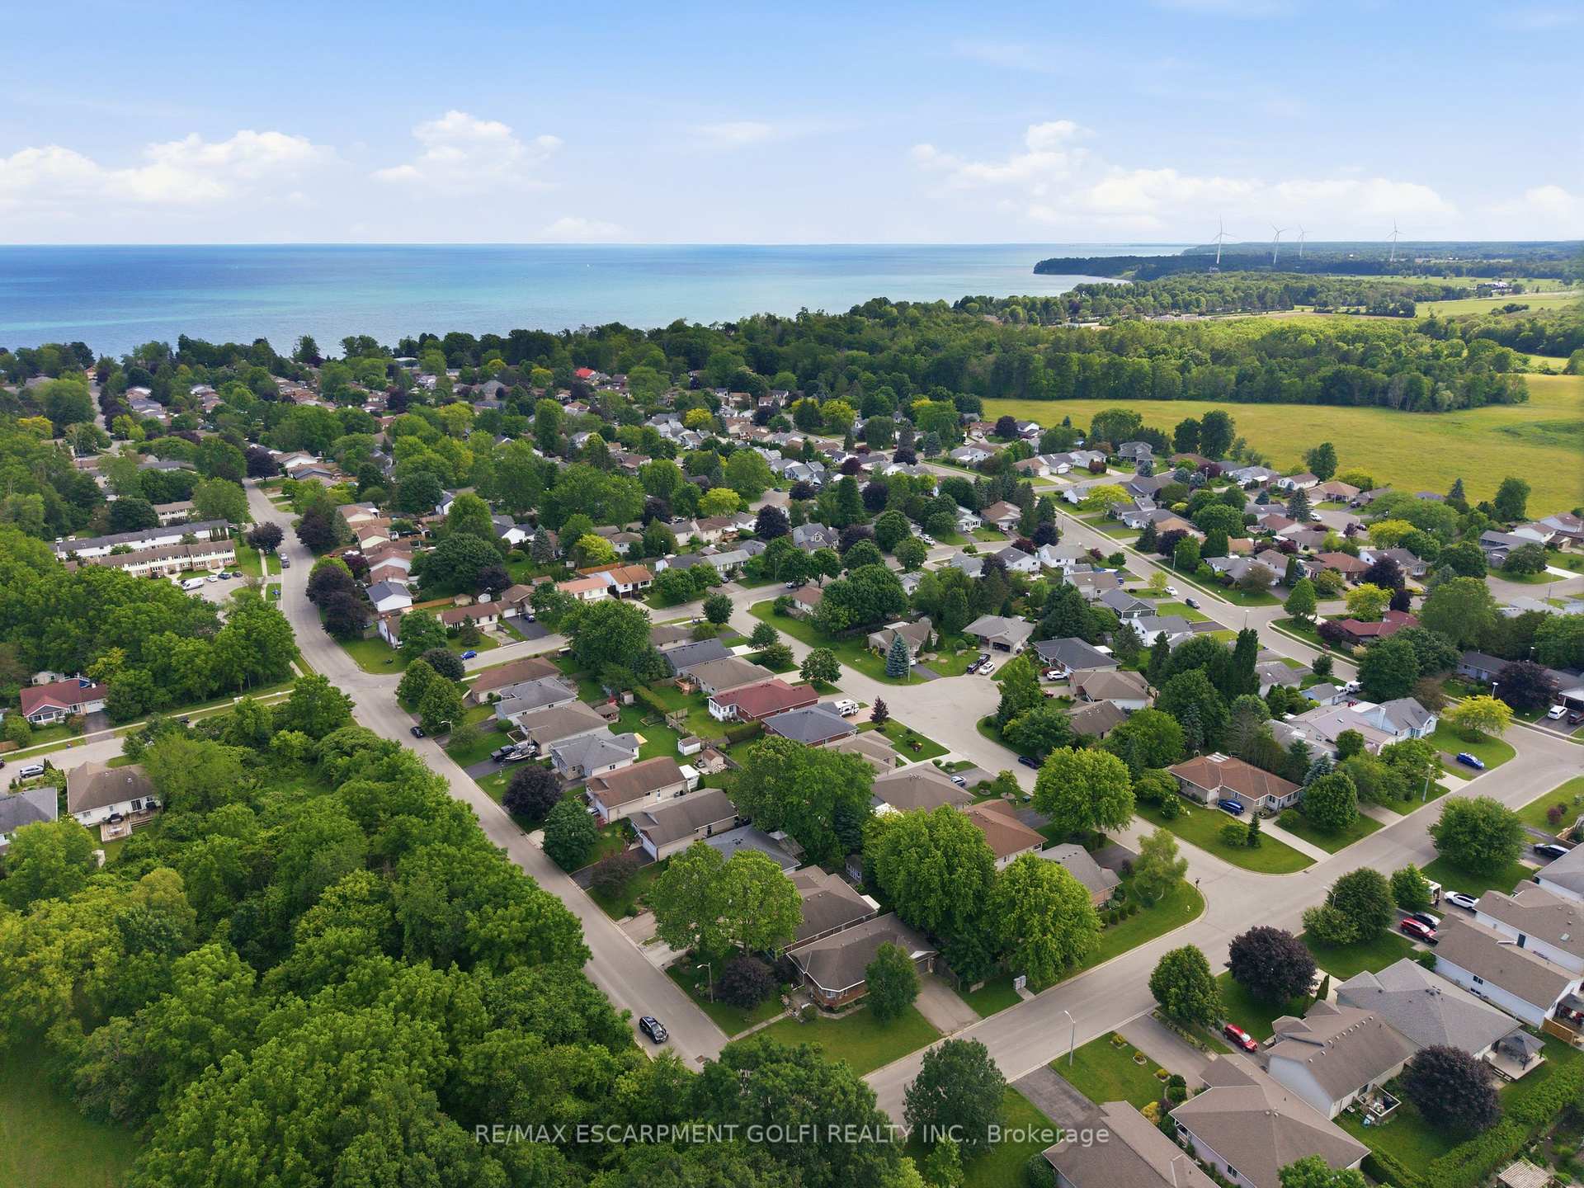
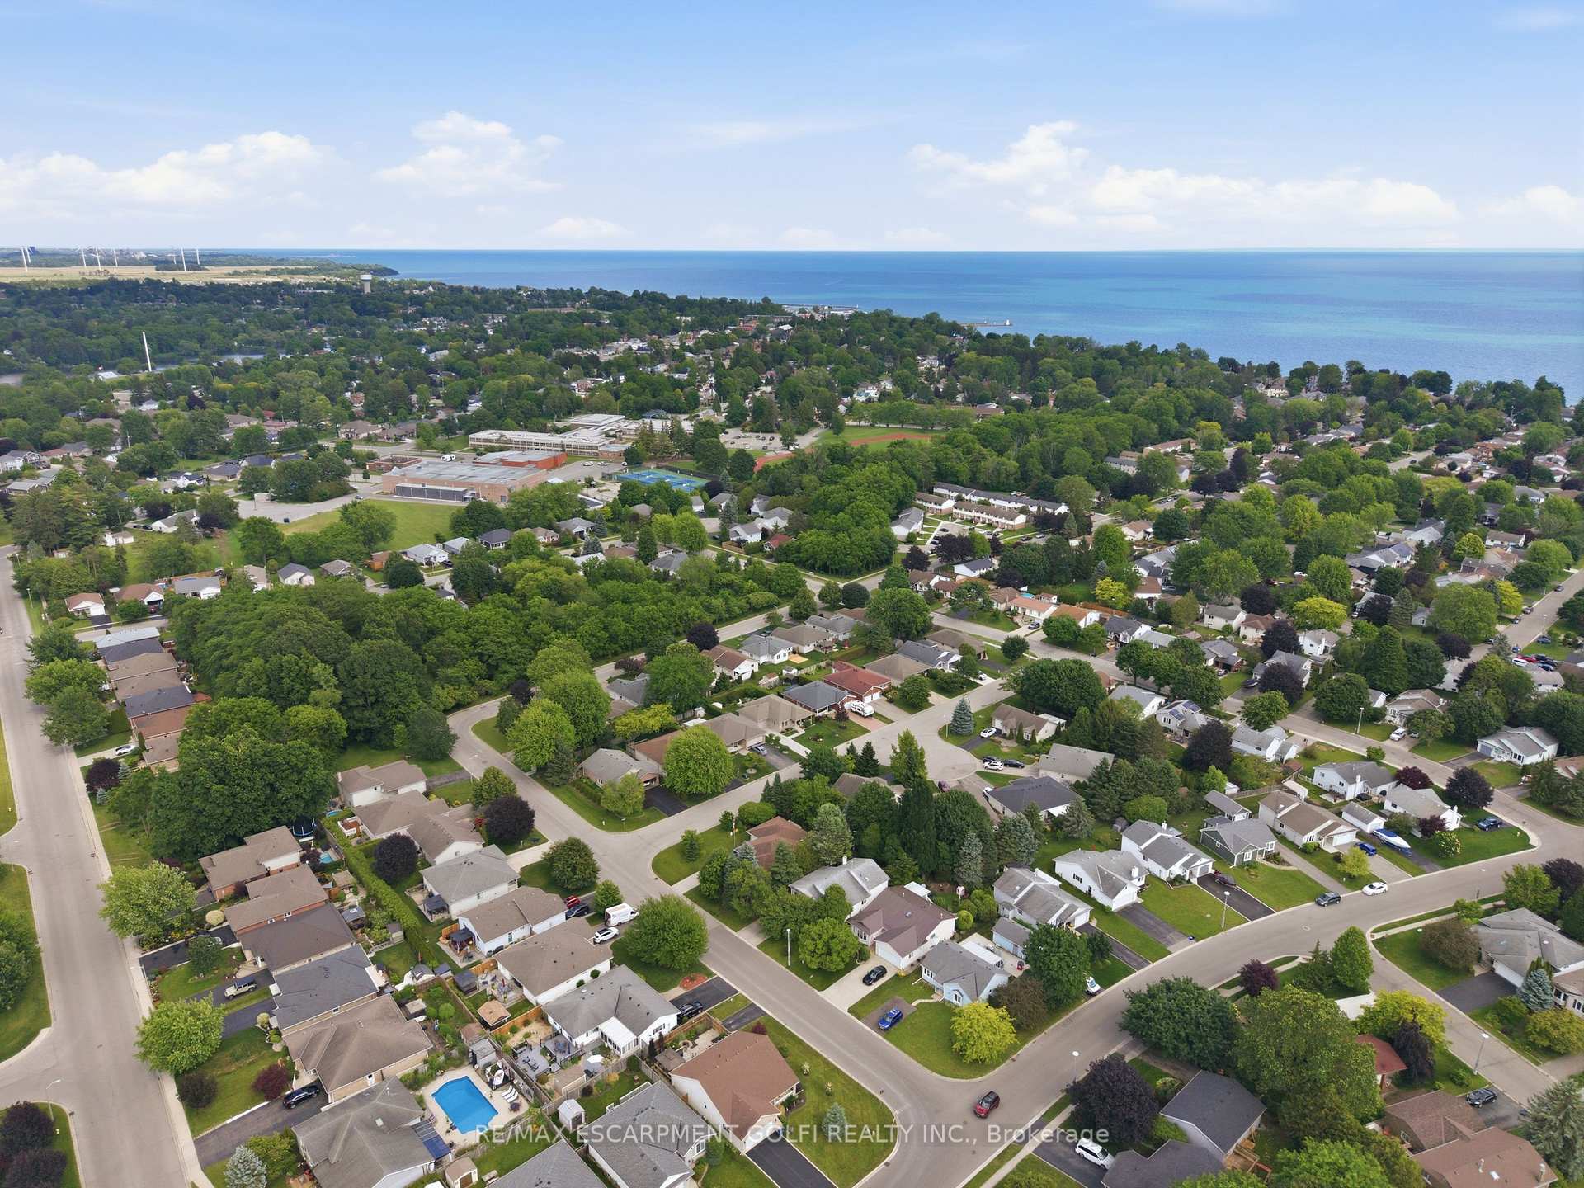
- Minutes from beach, golf, and dining options.
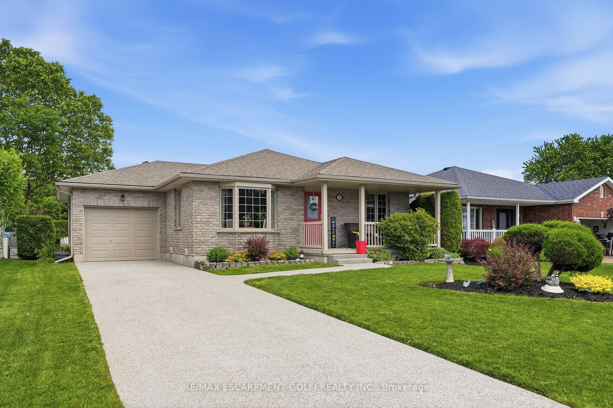
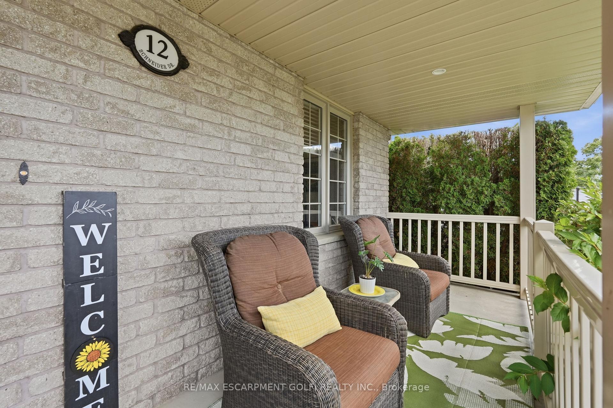
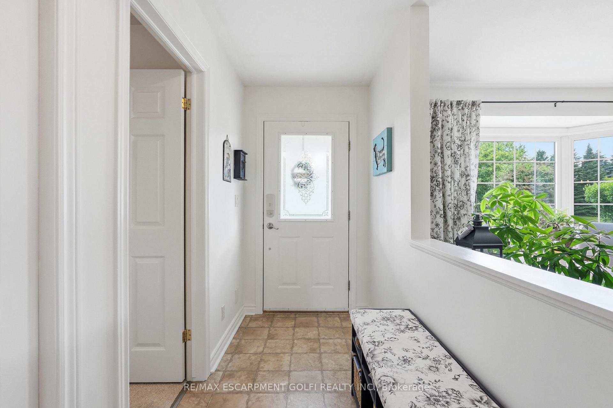
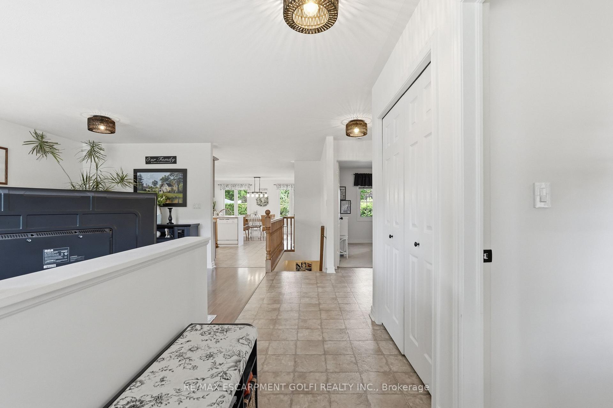
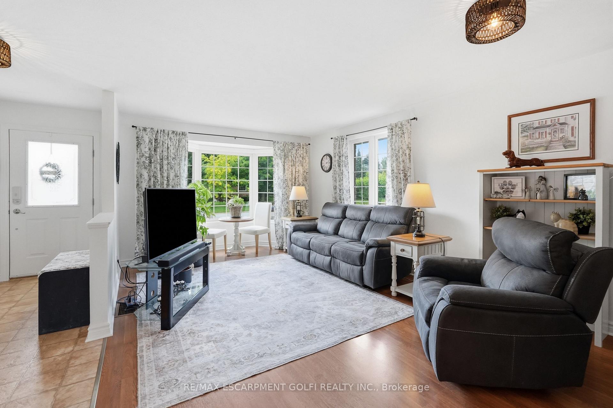
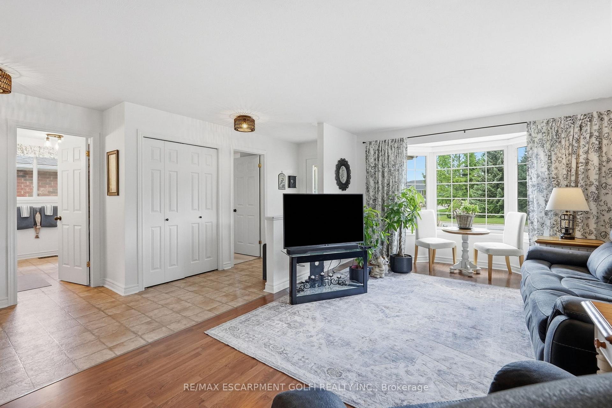
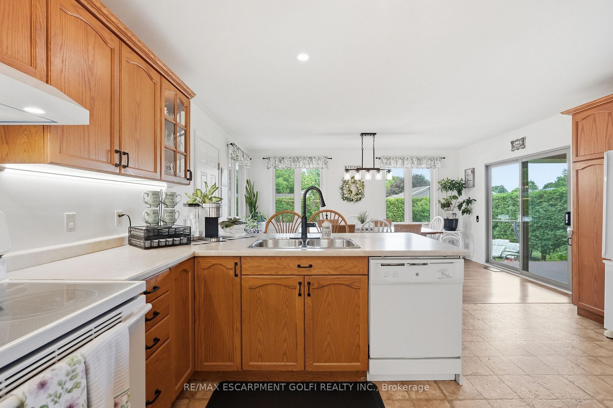
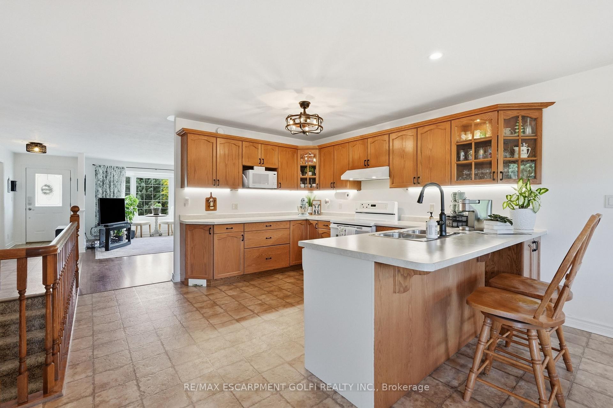
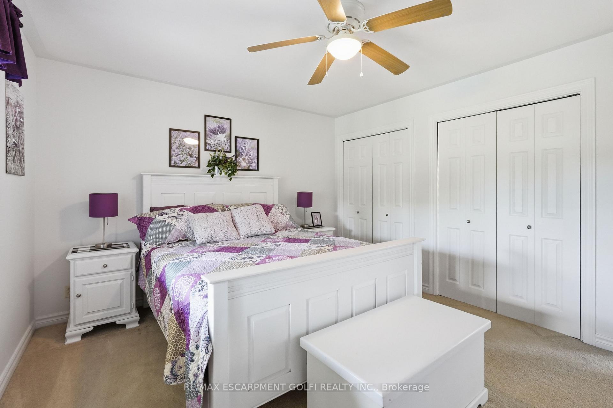
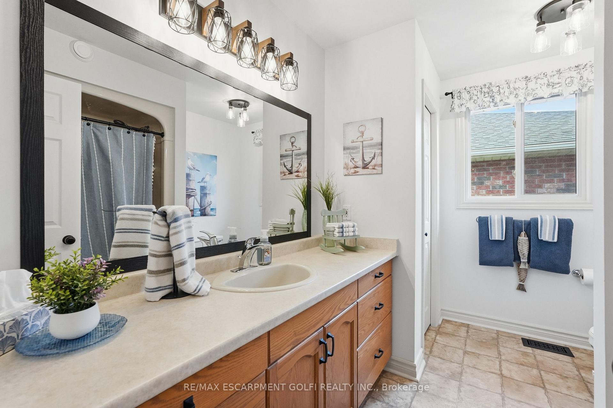
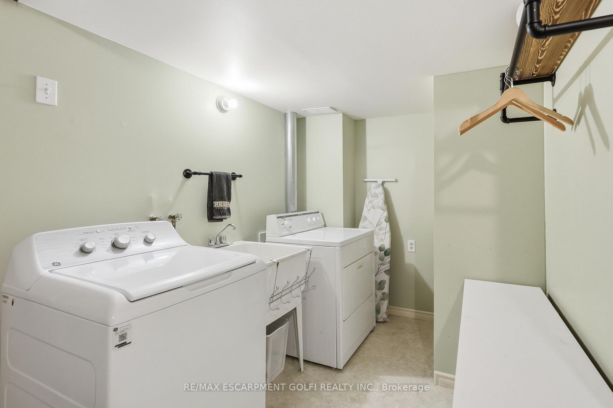
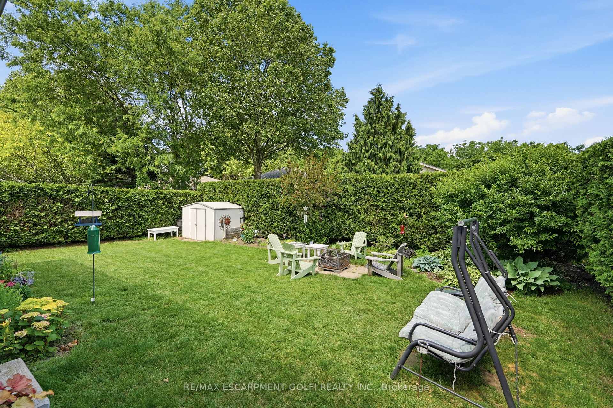
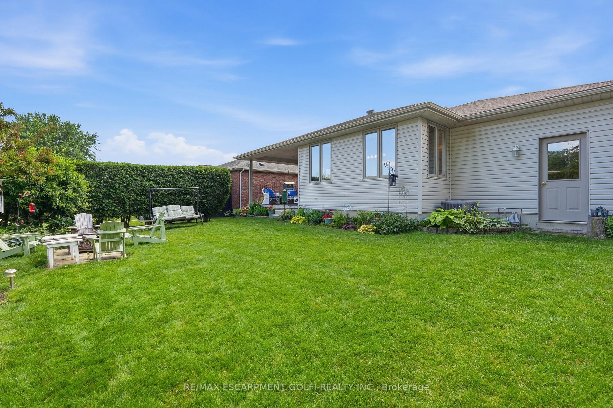
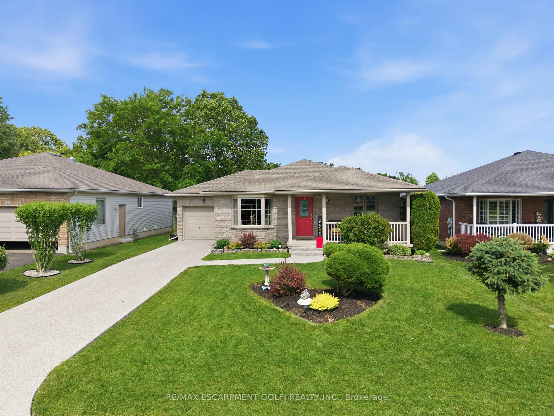
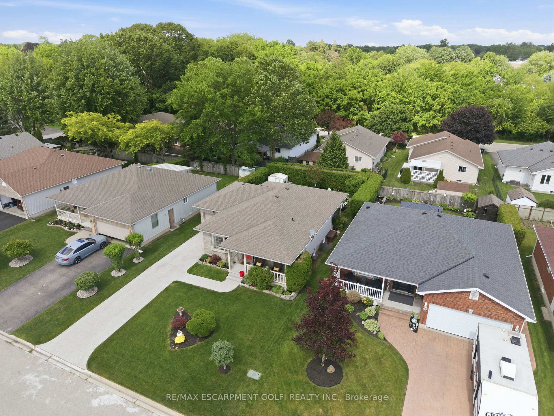
Sun-Drenched Elegance meets Modern Luxury in Port Dover! From the moment you pull up to 12 Schneider Drive, the pristine landscaping and stunning new exposed aggregate driveway signal a home cared for with immense pride. This spectacular 2+2 bedroom brick bungalow offers over 2,500 sq ft of exquisitely finished, move-in-ready living space designed for both effortless entertaining and premium daily comfort. At the heart of the main floor is a chef-inspired kitchen boasting lots of counter space, an abundance of rich cabinetry, and a convenient breakfast bar peninsula. Enhanced by elegant under-cabinet lighting and updated fixtures, it flows seamlessly into an extraordinary, oversized dining room wrapped entirely in walls of windows. Flooded with natural light, this magnificent space offers panoramic views to a fully private backyard, convenient direct inside entry to the garage, and walks out directly to a large, private, covered rear patio-perfect for morning coffee or evening wine. The main level features a spacious living room, two serene bedrooms, and a pristine 4-piece bath. Downstairs, a fully finished basement expands your living options with a cozy recreation room lit by sleek new adjustable pot lights, two additional bedrooms, a 3-piece bath, and deep storage. Zero-Maintenance Peace of Mind: Enjoy complete confidence with thousands in recent premium upgrades, including fresh paint, new basement flooring/carpeting, a brand-new central vacuum, a new hot water tank, a battery-backup sump pump, and a complete top-tier HVAC system replacement (Furnace, AC, & Smart Thermostat) all brand new in 2025 Minutes from Port Dover's famous beach, golf, Lighthouse Theatre, lakeside dining, schools and a senior centre-this isn't just a house; it's the lifestyle upgrade you've been waiting for.
Key Facts & Features
Property Costs
- Annual Property Tax Amount
- $4,096
- Land Transfer Tax Fee
- $9,773
Rental Items
- Rental Equipment
- Air Conditioner, Furnace, Hot Water Heater
- Basement Type
- Finished, Full
Interior Features
- Interior Extras
- Air Exchanger, Auto Garage Door Remote, Central Vacuum, Sump Pump, Water Heater
- Fireplace/Stove
- No
- Elevator
- No
Exterior Features
- Pool
- None
Building
- Building Type
- Detached
- Building Style
- Bungalow
Construction
- Exterior Finish
- Vinyl Siding, Brick Front
- Roof
- Asphalt Shingle
- Foundation Details
- Poured Concrete
- Special Designation
- Unknown
Lot
- Lot Front
- 52.30 ft
- Lot Depth
- 107.06 ft
Inclusions
- Inclusions
- Dishwasher, Dryer, Microwave, Refrigerator, Stove, Washer, 2 Breakfast Bar Stools in Kitchen, Outdoor Metal Fire Pit, Large Potted Indoor Plant Located in the Corner of the Front Living Room.
Exclusions
- Exclusions
- N/A
Parking & Garages
- Garage Type
- Attached
- Garage Spaces
- 1
- Parking Spaces
- 2
- Total Garage And Parking Spaces
- 3
Heating & Cooling
- Heat Source
- Gas
- Heat Type
- Forced Air
- Air Conditioning
- Central Air
- Water
- Municipal
- Sewers
- Sewer
- Bedrooms
- 2 + 2
- Washrooms
- 2
- Kitchens
- 1
- Family / bonus room
- Yes
Room sizes
- Bathroom—Main level, 4 Pc Bath
- Other—Basement level
- Kitchen—Main level
- Bedroom—Basement level
- Cold Room/Cantina—Basement level
- Bedroom—Main level
- Family Room—Basement level
- Utility Room—Basement level
- Primary Bedroom—Main level
- Living Room—Main level
- Bathroom—Basement level, 3 Pc Bath
- Laundry—Basement level
- Dining Room—Main level
- Bedroom—Basement level
- Foyer—Main level
Washrooms
- 4-piece, Main
- 3-piece, Basement
- Municipality
- Norfolk
- Neighbourhood
- Port Dover
- Main cross streets
- Main St & Thompson Road
- Directions
- Main St to south on Thompson Dr, to left turn on Richardson Dr, to right turn on Schneider Dr
- MLS® number
- X13840696
- Data source
- Toronto Regional Real Estate Board
- Listed on
- 2026-09-29
- Updated on
- 2026-10-14
- Days on market
- 16 days
- Possession type
- Flexible
- Co-op commission
- 2%**
- Seller
- Listed by
- RE/MAX ESCARPMENT GOLFI REALTY INC.
Home Market Value
Current home valuation for 12 Schneider Drive, Norfolk, Port Dover, Norfolk, ON. Listed for $664,900
HOMEH Estimate
$588,341
Estimated Sales Range
$464,789 - $711,893
HOMEH Estimate for 12 Schneider Drive, Norfolk, Port Dover
Calculated with a real agent's CMA method — 45+ years of experience, codified. Not an AI guess.
For the owner
Is this your home? Track its value.
Get this home's HOMEH Estimate by email once a month, with how many homes are for sale around you.
Mortgage Payment Calculator
Compare up to 4 down payment scenarios
5% on first $500K + 10% on $164,900 over $500K
$41,490
| Scenario 1 | Scenario 2 | Scenario 3 | Scenario 4 | |
|---|---|---|---|---|
−Down payment | % $ | % $ | % $ | % $ |
+CMHC insurance | $24,920 | $18,551 | $15,825 | $0 |
=Total mortgage | $647,931 | $616,961 | $580,990 | $531,920 |
Amortization | ||||
Mortgage rate | % | % | % | % |
| Payment frequency | ||||
=Mortgage payment | $3,164monthly | $3,012monthly | $2,837monthly | $2,597monthly |
Land Transfer Tax
$9,773
$9,773
Around this home
No schools found nearby
Data provided by OpenStreetMap & Fraser Institute School Rankings
Ask HOMEH
New!Hi there!
👋Text or call (416) 301-9001
Recommended for you
Based on homes you've looked at.
No recommended properties found.
Nearby similar homes
No nearby properties found.
More real estate resources
Other homes nearby
Explore this area
Nearby neighbourhoods
No nearby listings available.