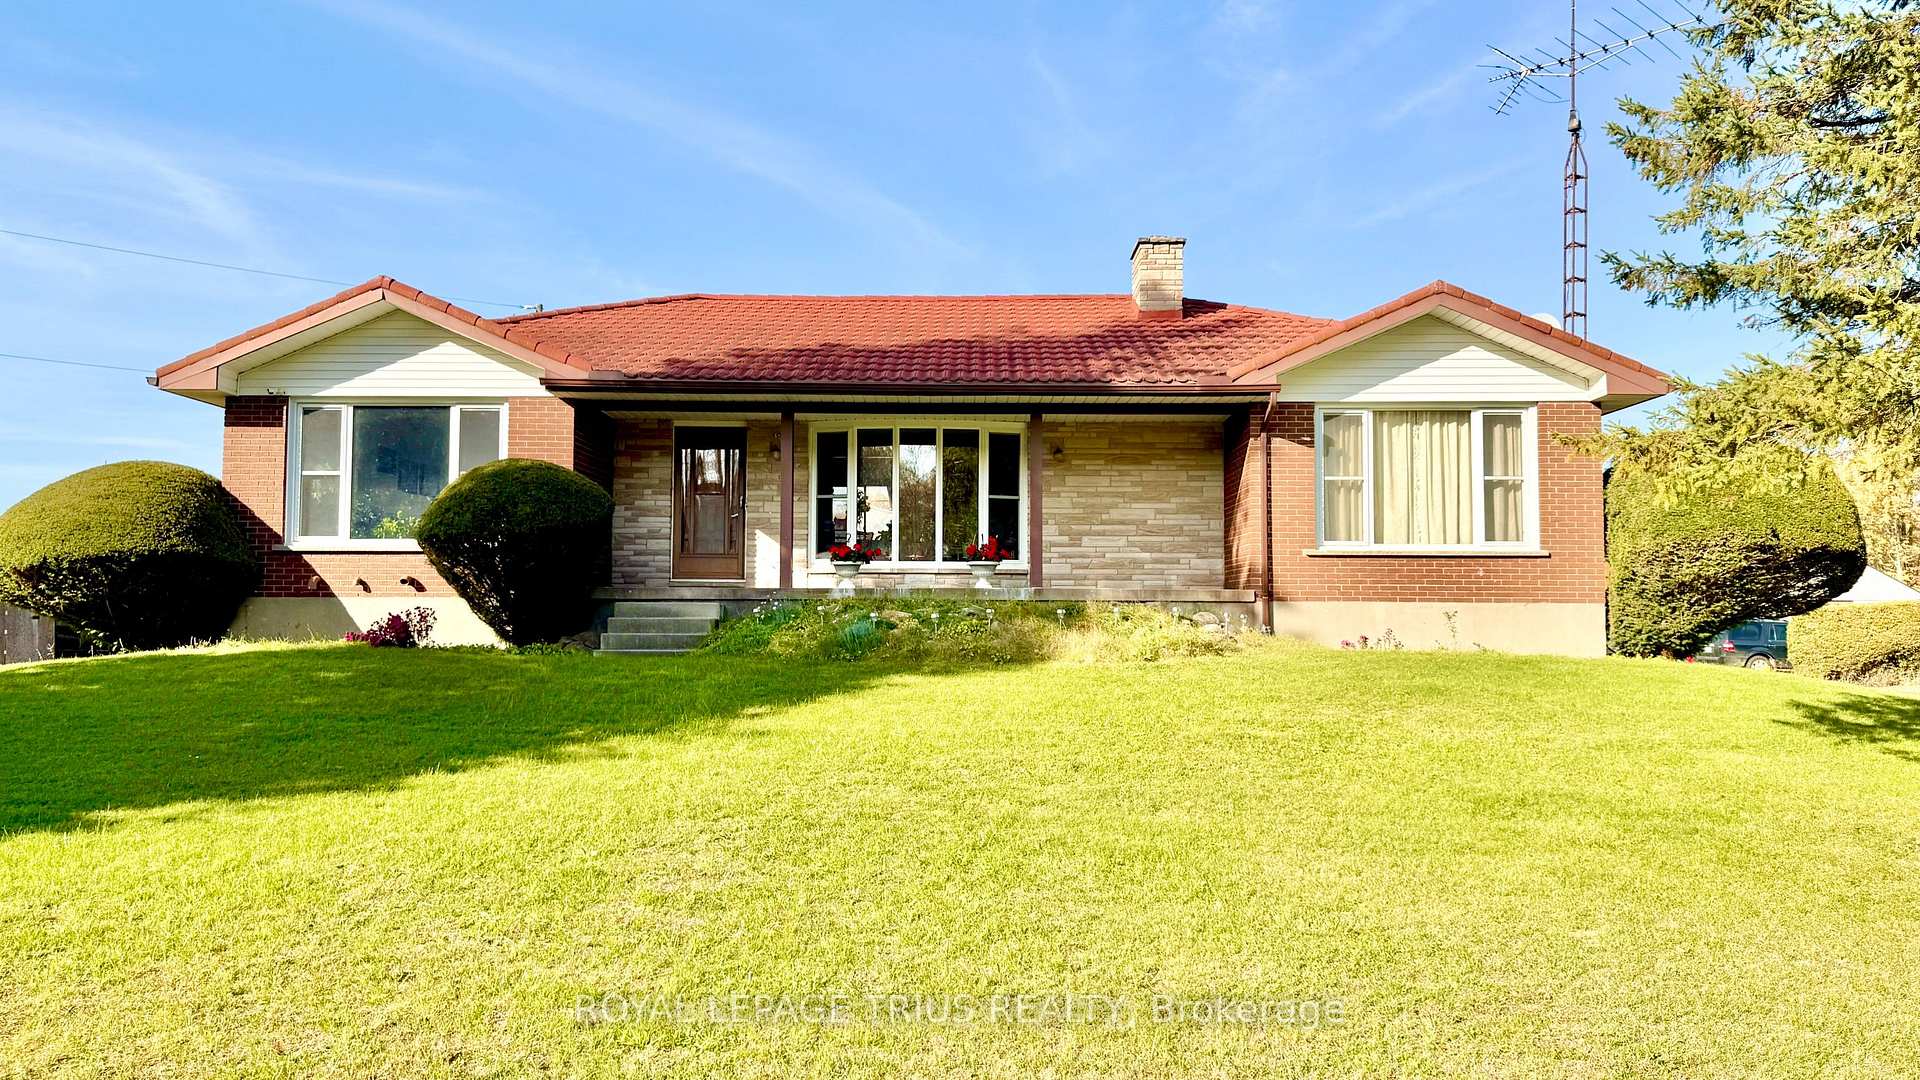
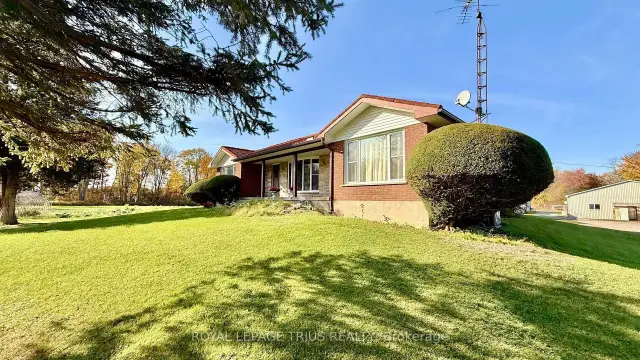
Front of 555 Windham Road 12

555 Windham Road 12
Norfolk (Rural Windham)
Farm For Sale
1/49
Front of 555 Windham Road 12

555 Windham Road 12
Norfolk (Rural Windham)
Farm For Sale
Photo 2 of 49 – 555 Windham Road 12, NorfolkPhoto 3 of 49 – 555 Windham Road 12, NorfolkPhoto 4 of 49 – 555 Windham Road 12, NorfolkPhoto 5 of 49 – 555 Windham Road 12, NorfolkSee all 49 photos
Listed for:Listed 23 days ago
3+2 Bedrooms
3 Bathrooms
0 Garage
1.5K–2K sq.ft
781.51×1,973.61 ft
A + HL Zoning

Facts and features

  • Taxes, 2026$5,358 / yr
  • Water, sewerWell, septic
  • Lot shapeIrregular
  • BasementFull
What stands out
  • Second kitchen
  • Fireplace
  • Central air
The propertyFarm, Bungalow, 1,500–2,000 sq ft
  • TypeFarm
  • StyleBungalow
  • Living space1,500–2,000 sq ft
  • BasementFull, partial basement
  • WaterfrontNone
InsideFireplace Yes, wood, Central vacuum, Rooms above ground 8
  • FireplaceYes, wood
  • FeaturesCentral vacuum
  • Rooms above ground8
  • Bedrooms3 + 2 in the basement
  • Bathrooms3
  • Kitchens2
  • Family roomYes
Outside and lotBrick, Other, Concrete
  • ExteriorBrick
  • RoofOther
  • FoundationConcrete
  • FeaturesDeck, private pond, privacy
  • Size781.51 × 1,973.61 ft
  • ShapeIrregular
  • ZoningA + HL
Parking6 Parking, Private
  • Spaces6 Parking
  • DrivewayPrivate
Heating, water and powerForced air, gas, Central air, Well
  • HeatingForced air, gas
  • CoolingCentral air
  • WaterWell
  • SewerSeptic
  • Natural gasAvailable
  • HydroAvailable
  • CableNo
  • TelephoneAvailable
Costs and taxesTaxes $5,358 a year, Plus HST
  • Taxes, 2026$5,358 a year
  • HSTPlus HST
Included in the saleAll machinery, equipment and vehicles
  • Not includedAll machinery, equipment and vehicles
Listing detailsX14125954, For Sale, Oct 28, 2026
  • MLS® numberX14125954
  • StatusFor Sale
  • Listed onOct 28, 2026
  • Days on market23
  • UpdatedNov 11, 2026
  • PossessionOther
  • Occupied byOwner
  • Listing brokerageROYAL LEPAGE TRIUS REALTY

About this home

555 Windham Road 12, Norfolk (Rural Windham), ON N3Y 4K6

Central VacuumDeckPrivate PondPrivacy

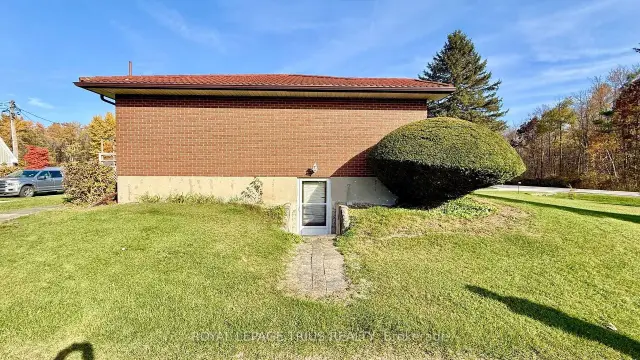
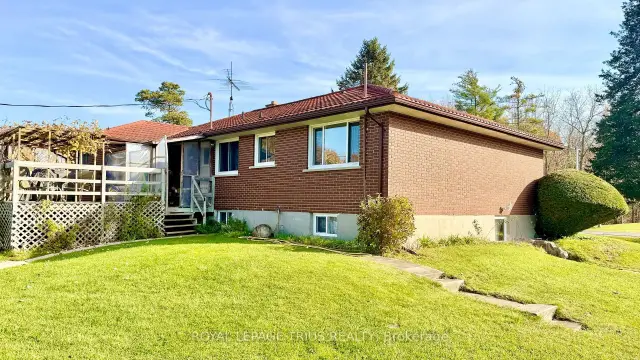
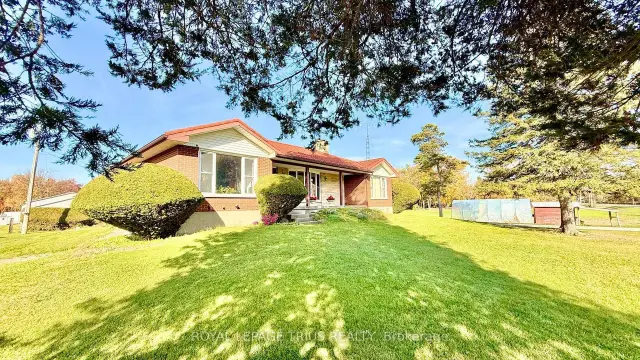
49 acre farm located in-between Simcoe & Delhi on Windham Road 12 (formerly Harmony Road.) The property is absolutely beautiful. Approximately 21 acres of workable land, 26 acres of bush, 1 spring fed irrigation pond (an additional pond at the back end of the workable acreage.) Same family ownership for 36 years currently growing cash crop (a variety of produce.) The property includes 3 large barns for equipment and lodging, with heating and cooling, a backup generator system and commercial coolers. There is also a mobile home on the west side of the property. The classic all brick bungalow was built in 1974 and main floor features include, a living room, family room, formal dining room, kitchen, 3 bedrooms, 1 3-piece bath and 1 2-piece bath. Downstairs features a walk in basement from the west-side of the home. It would be an ideal setup for additional family members or potential for an income stream. There's a large common living space, a kitchen, a 4-piece bathroom and 2 additional bedrooms. There is further basement space awaiting your finishing touchs. If you have a deep love for farming and nature, this is the property for you. The possibilities and potential here are endless. This property does have natural gas and fibre internet options. Book your viewing today and start planning your next farm expansion for 2027.

Book a viewing

Fri20Nov
Sat21Nov
Sun22Nov
Mon23Nov
Tue24Nov
Wed25Nov
Thu26Nov
Pick A Time
Buy with HOMEH and get back$17,999Cashback Rebate, paid at closing
Claim my rebate

Around this home

HIGHWAY 24
Contact agent

Helpful calculators

Mortgage
Affordability
Closing costs
Land transfer tax
Property tax
Down payment
CMHC insurance
Stress test
Cashback Rebate
Down Payment AssistanceGet Best Mortgage Rates

Your HOMEH agent

NimaHOMEH agent · Norfolk

"Priced 5% over the Hestimate. I would see it this week."

Ask Nima

© 2026 HOMEH Inc., Brokerage · RECO Registration #6000380 · 505 Highway 7 East, Unit 308, Thornhill, ON L3T 7T1 · Listing data courtesy of the MLS® System of the listing brokerage, deemed reliable but not guaranteed.

Disclaimers and terms

HOMEH is operated by HOMEH Inc., a licensed Ontario real estate brokerage regulated by the Real Estate Council of Ontario (RECO) under the Trust in Real Estate Services Act, 2002 (TRESA). Under TRESA, consumers are entitled to the RECO Information Guide before entering into a representation agreement. Broker of Record Licence #5034208. Toronto Regional Real Estate Board Member #20004000.

Cashback Rebate. Paid by HOMEH Inc., Brokerage from the commission it receives, on closing, to eligible buyers who came to HOMEH as HOMEH leads. Subject to the buyer representation agreement, lender approval and legal limits; amounts vary with price, commission received and transaction type. Not a government incentive, tax credit or refund. Full terms and conditions apply.

Mortgage. Payment figures are estimates for illustration only, not an offer to lend; all financing is on approved credit (OAC). HOMEH Inc., Brokerage is not a mortgage broker, agent or lender; mortgage products and advice come from independent professionals licensed by the Financial Services Regulatory Authority of Ontario (FSRA).

Hestimate. Worked out with automated tools from recent nearby sales of similar homes. For information only, not an appraisal.

Accuracy. Listings, market data, photos, school, transit and neighbourhood information come from sources believed reliable, including the MLS® System and the Toronto Regional Real Estate Board (TRREB), but are not warranted accurate, current or complete. MLS® listing data is copyright TRREB. It must only be used by consumers with a bona fide interest in the purchase, sale or lease of real estate, and not for any commercial purpose.

Programs. Programs, incentives and benefits on this website are privately administered, may change or end without notice, and imply no government authority, endorsement or affiliation.

Not intended to solicit clients currently under contract with another brokerage.

The trademarks REALTOR®, REALTORS® and the REALTOR® logo are controlled by The Canadian Real Estate Association (CREA) and identify real estate professionals who are members of CREA. The trademarks MLS®, Multiple Listing Service® and the associated logos are owned by CREA and identify the quality of services provided by real estate professionals who are members of CREA. Used under licence.