

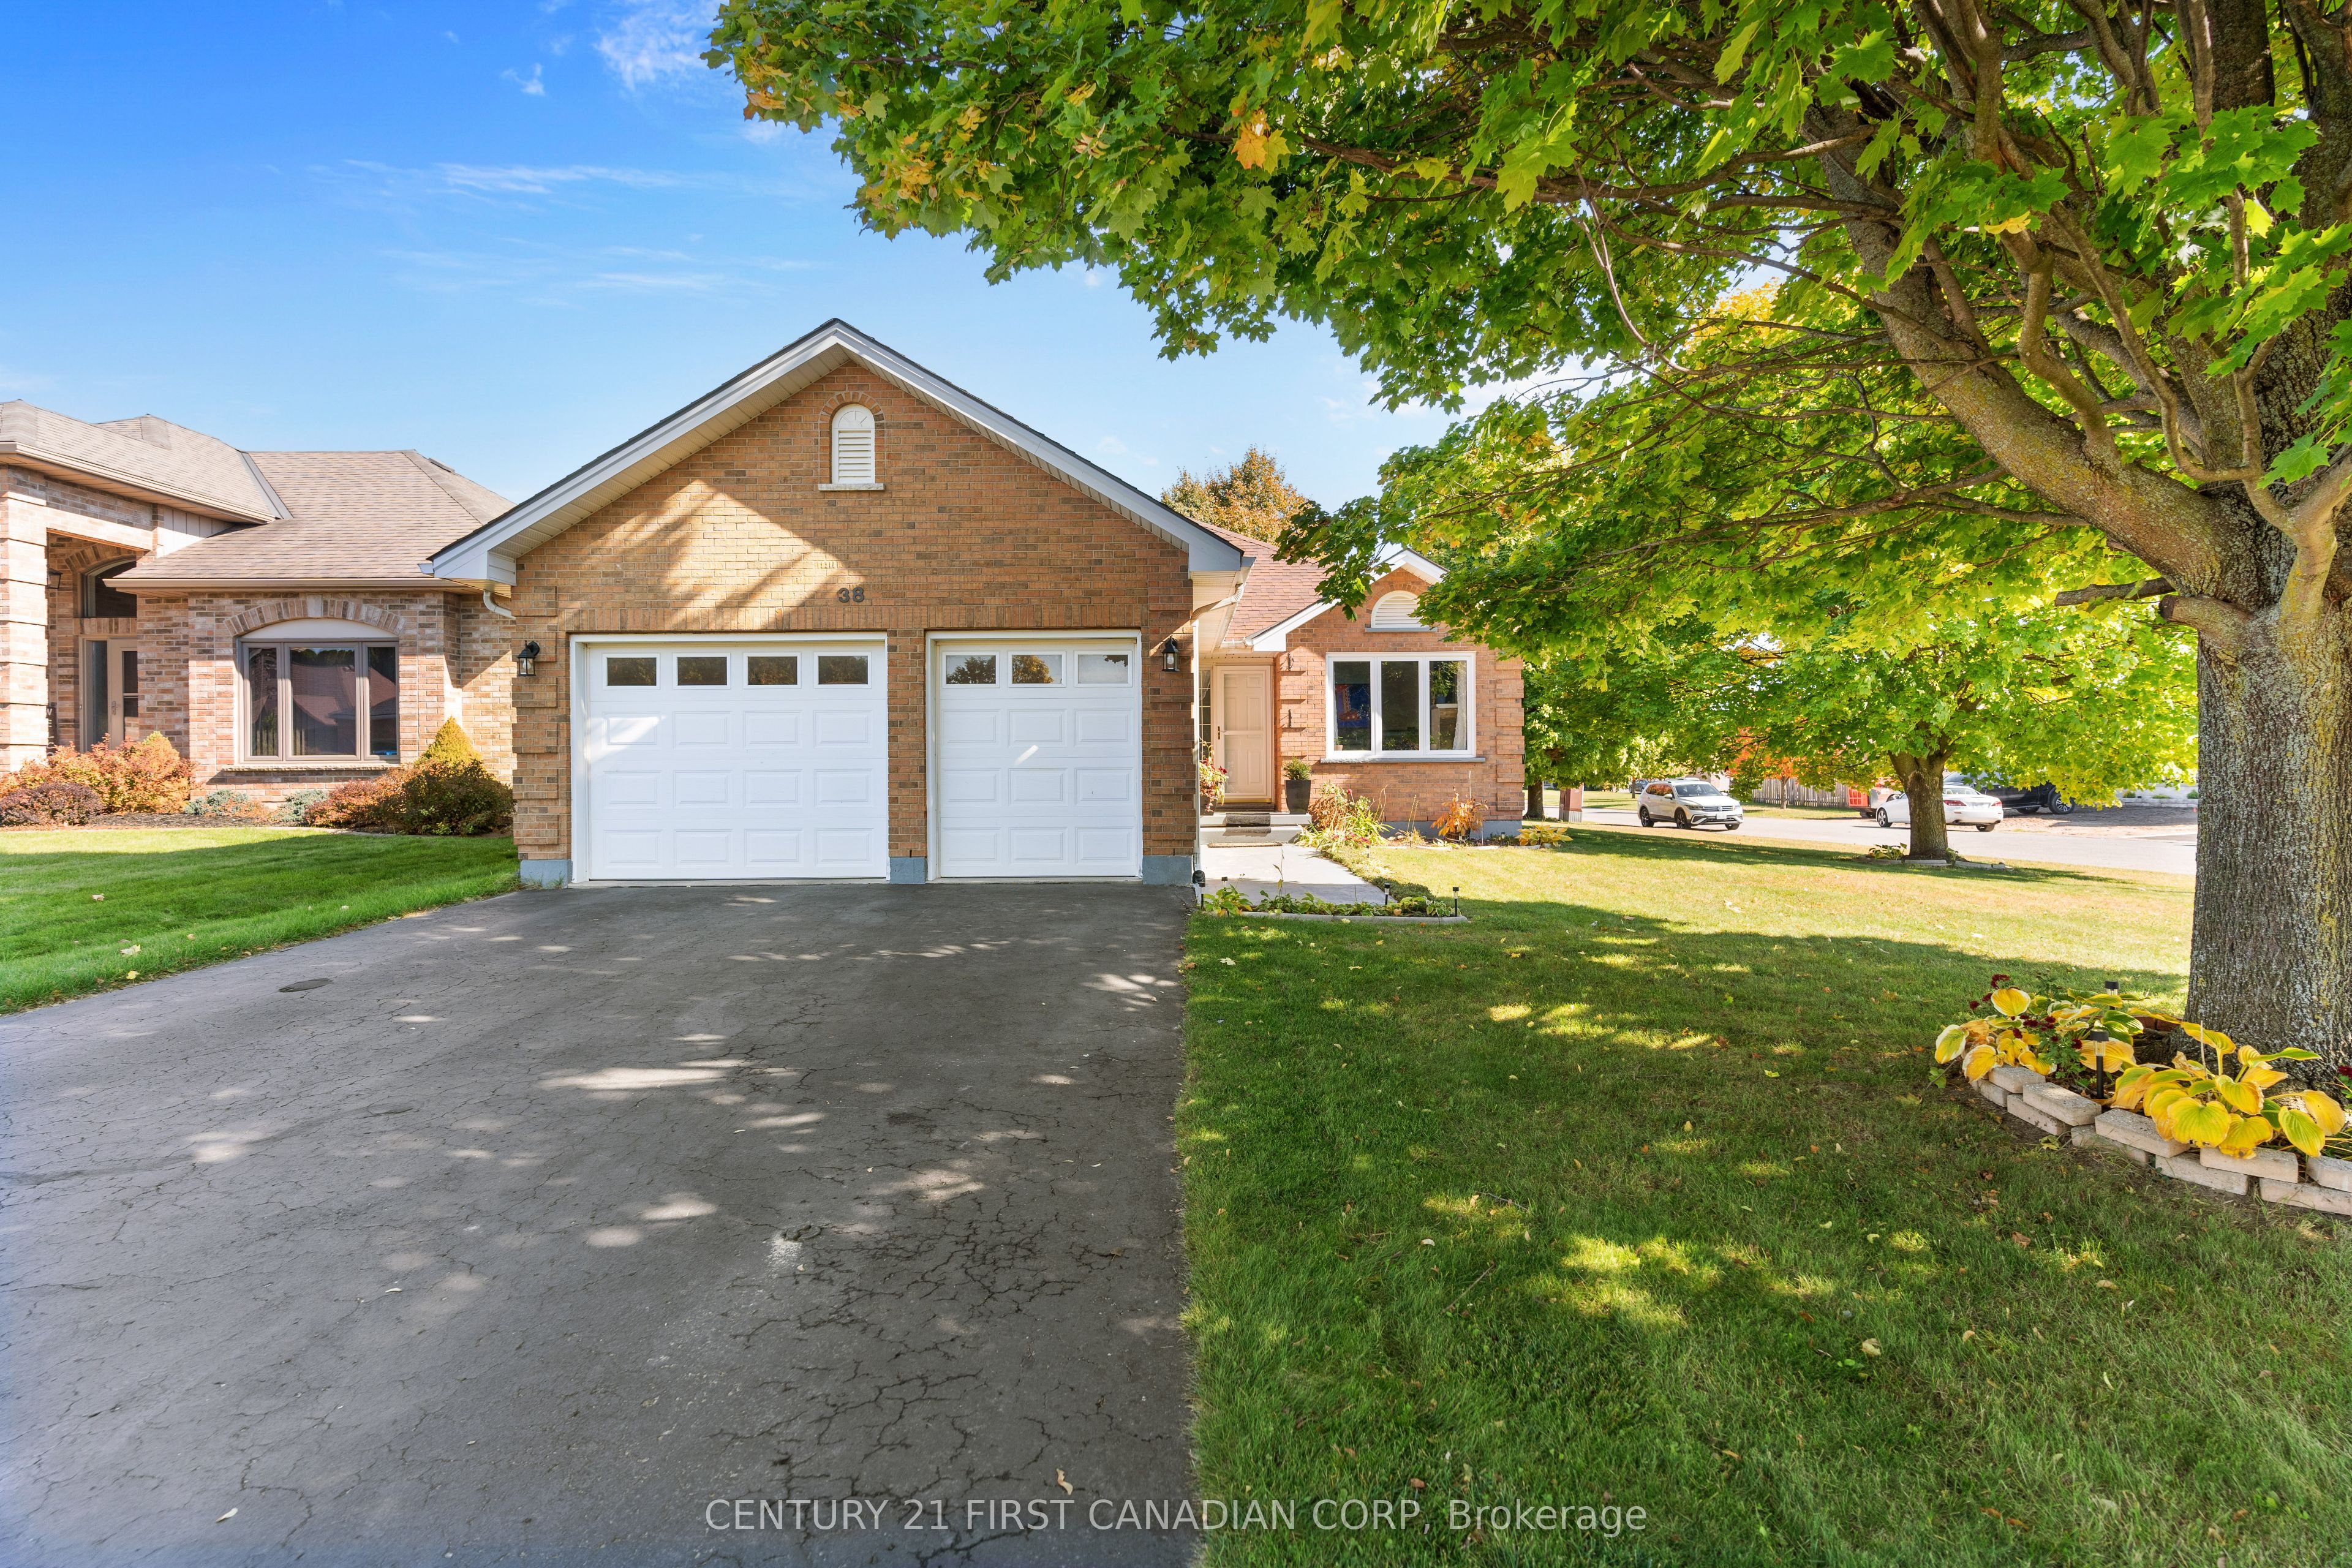
38 St. Michael's Street
38 St. Michael's Street
 See all 39 photos
Property history
- —For SaleList: —
- $599,000TerminatedList: 2025-05-07|End: 2025-09-05|121 daysX12133735
- $699,000TerminatedList: 2024-10-23|End: 2025-09-05|317 daysX9508092
- $649,000ExpiredList: 2025-02-01|End: 2025-05-03|91 daysX11951001
Facts and features
- BasementUnfinished
- Age of home16–30 years
- Price per sq ft~$538
- Water, sewerMunicipal
- Central air
The homeDetached, Bungalow, Age 16–30 years
- Type: Detached
- Style: Bungalow
- Age: 16–30 years
- Living space: 1,100–1,500 sq ft
- Basement: Unfinished
- Waterfront: None
InsideLower level, Carpet free, primary bedroom - main floor, Rooms above ground 8
- Laundry: Lower level
- Features: Carpet free, primary bedroom - main floor
- Rooms above ground: 8
- Bedrooms: 3
- Bathrooms: 2
- Kitchens: 1
Outside and lotBrick, Asphalt shingle, Poured concrete
- Exterior: Brick
- Roof: Asphalt shingle
- Foundation: Poured concrete
- Features: Deck
- Size: 100.23 × 131.27 ft
- Shape: Irregular
- Zoning: R1
Parking2 Garage, Attached, Private
- Spaces: 2 Garage
- Garage: Attached
- Driveway: Private
Heating, water and powerForced air, gas, Central air, Municipal water
- Heating: Forced air, gas
- Cooling: Central air
- Water: Municipal water
- Sewer: Municipal sewer
- Natural gas: Yes
- Hydro: Yes
- Cable: Yes
Costs and taxesTaxes $3,169 a year, HST included in the price, Hot water tank
- Taxes, 2024: $3,169 a year
- HST: HST included in the price
- Rental items: Hot water tank
Included in the saleRefrigerator,washer,dryer,stove
- Included: Refrigerator,washer,dryer,stove
Listing detailsX9508092, Terminated, Oct 23, 2024
- MLS® number: X9508092
- Status: Terminated
- Listed on: Oct 23, 2024
- Days on market: 317
- Updated: Sep 5, 2025
- Possession: Flexible
- Occupied by: Owner
- Listing brokerage: CENTURY 21 FIRST CANADIAN CORP
About this home
38 St. Michael's Street, Norfolk (Delhi), ON N4B 3C8
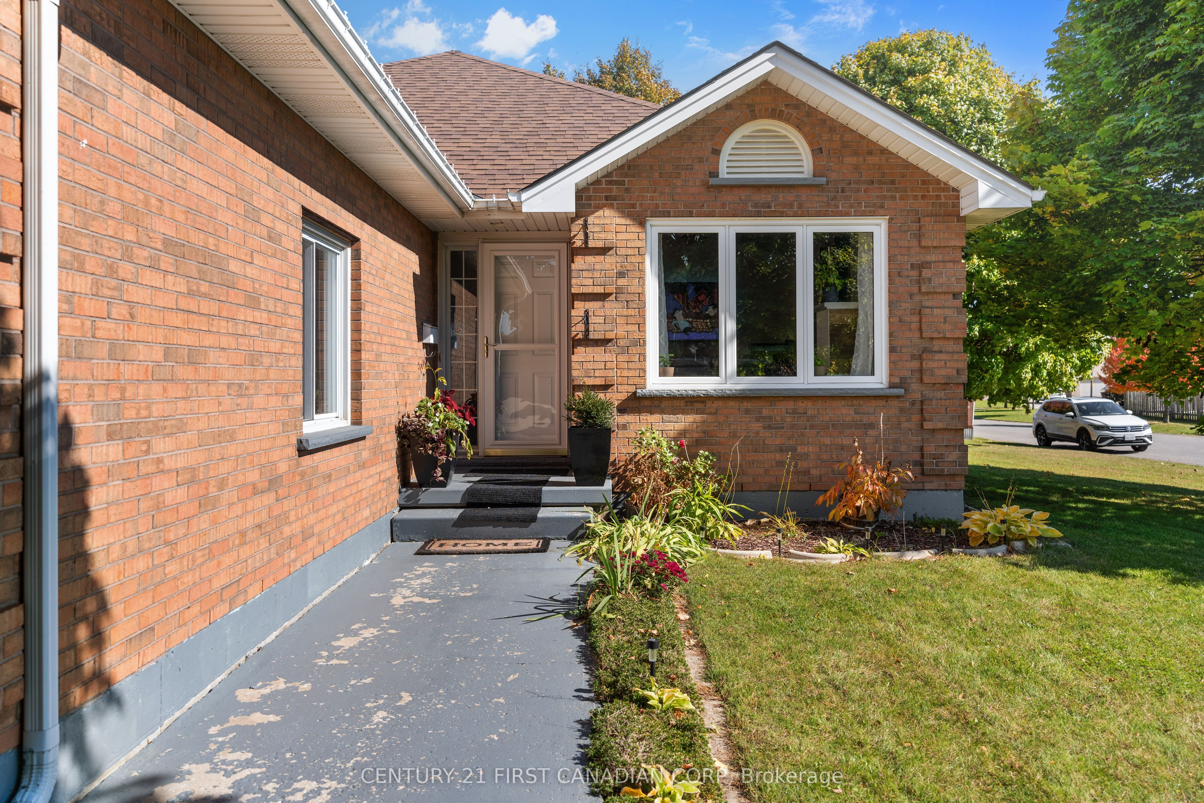
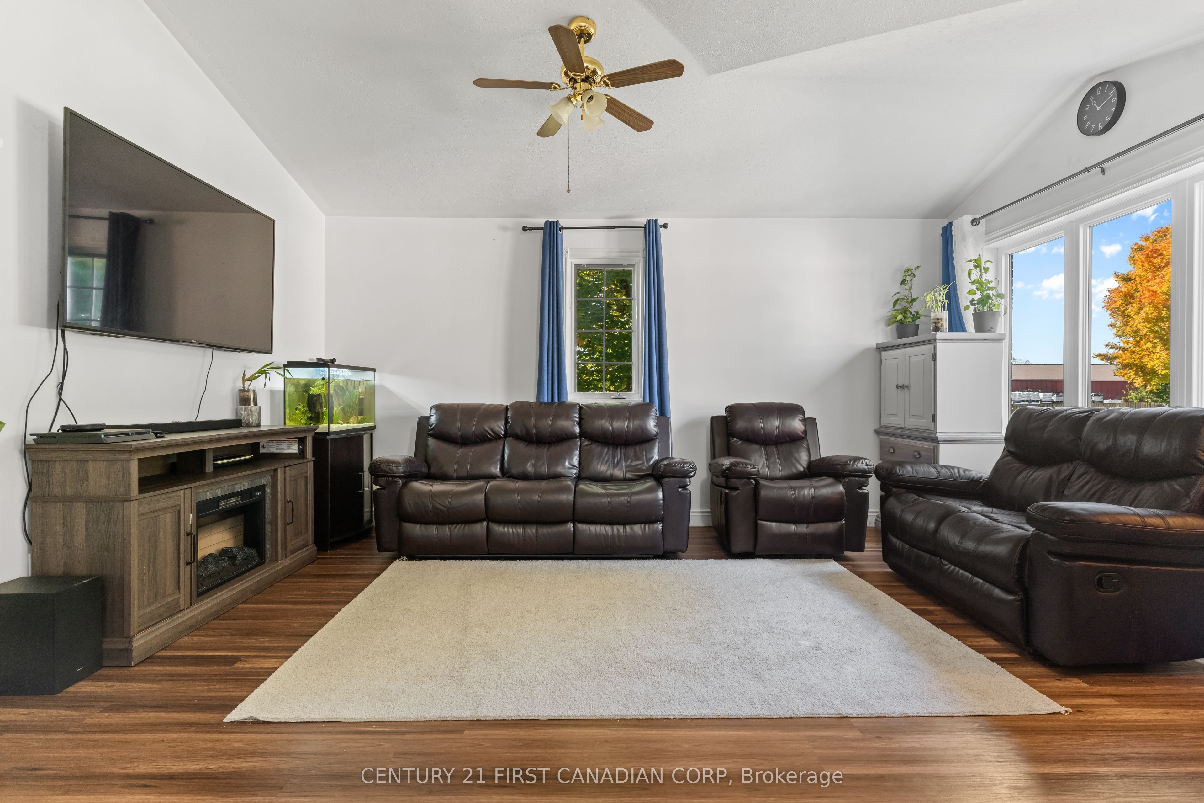
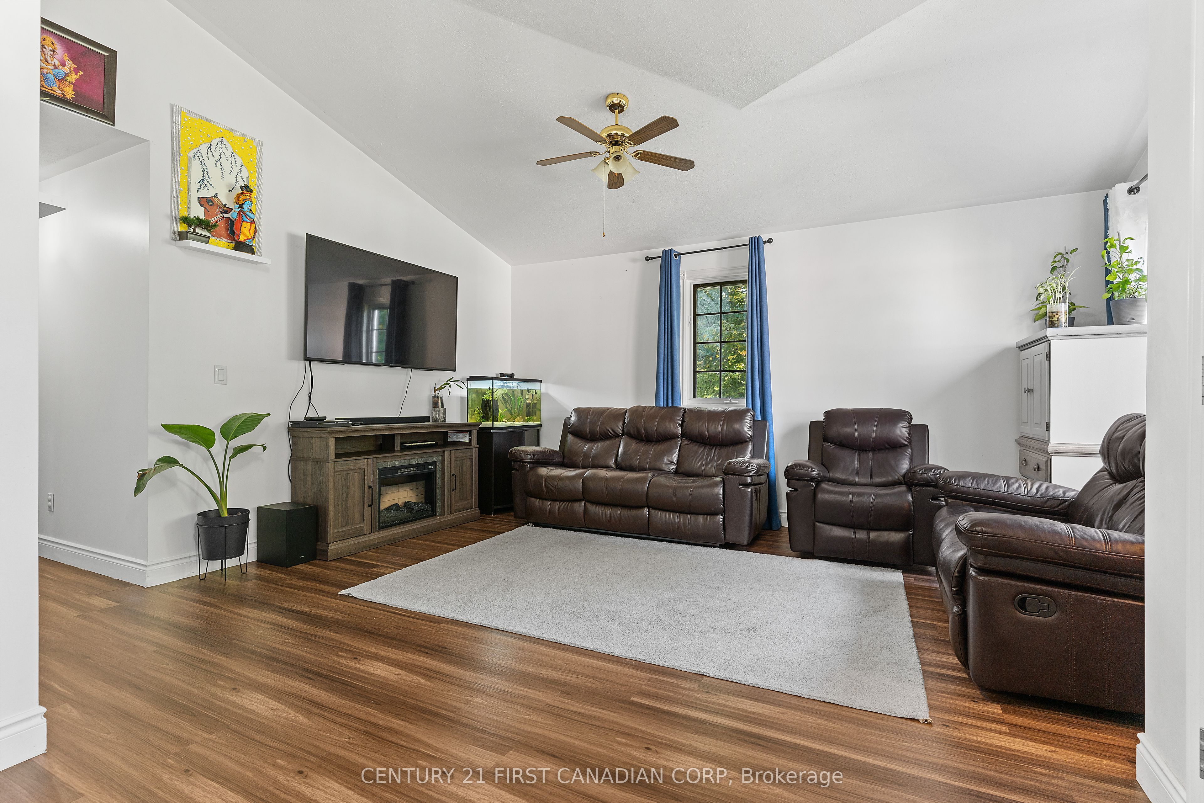
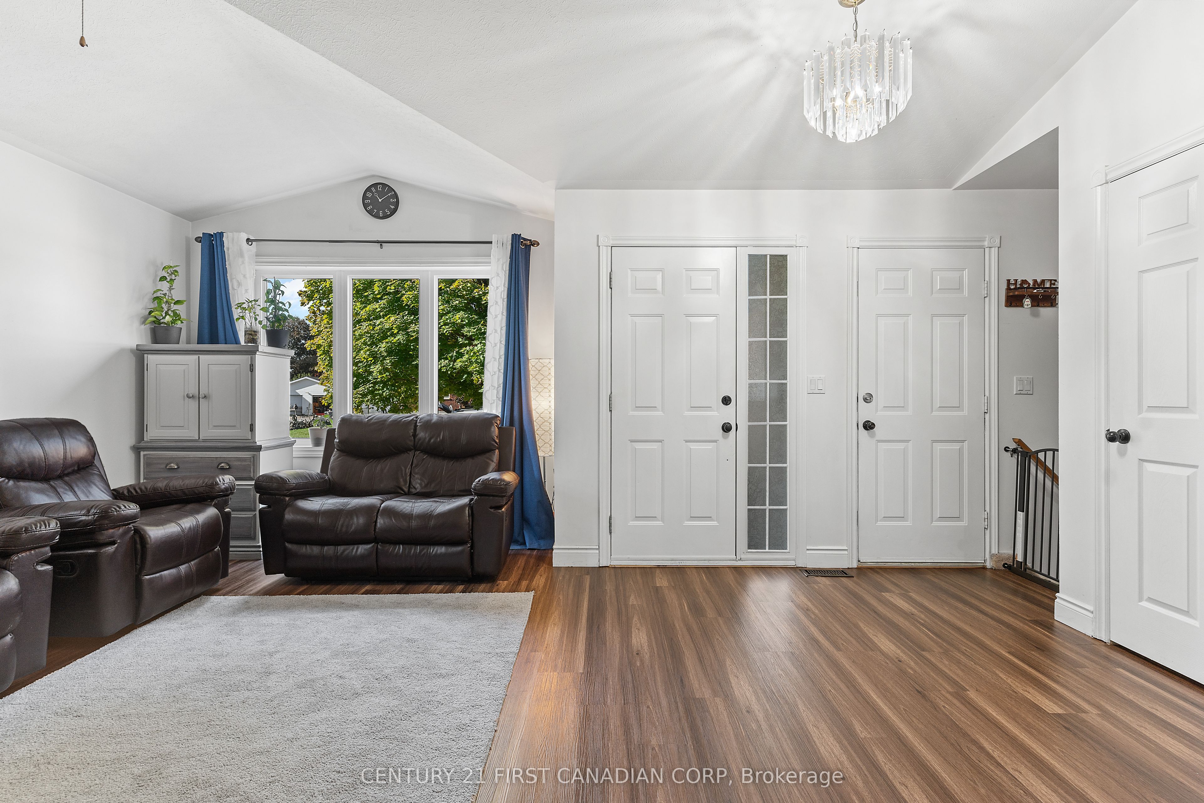
Discover 38 St. Michael's Street, a beautifully maintained bungalow nestled in the prestigious Delhi Golf Estates. Ideally located near the golf course, top-rated schools, and a spacious playground, this 3-bedroom, 2-bathroom home sits in a corner lot offers a bright and inviting layout. The spacious eat-in kitchen, with ample counter space, recently upgraded stainless steel appliances and storage, flows seamlessly into the dining area, which opens to a deck overlooking a large backyard with a storage shed. The primary suite boasts an ensuite bath and a walk-in closet for your convenience. Outdoors, enjoy the lush greenery provided by mature trees, wild berry bushes, and grapevines. The attached garage presents endless possibilities. Recent upgrades include brand new Flooring and painting.If you're seeking a meticulously cared-for, move-in-ready home in one of Ontarios most desirable communities, this is it! Don't miss your chance, schedule a showing today!
Ask about this home
A HOMEH agent will answer your questions about this home.
Around this home
Daily convenience, out of 100, from the distances below
Schools nearby
School rating, out of 10.
Helpful calculators
Your HOMEH agent

"Priced 9% over the Hestimate. I would see it this week."