

424 3 Highway
424 3 Highway
 See all 35 photos
Property history
Facts and features
- BasementPart finished
- Age of home51–99 years
- Water, sewerWell, septic
- Lot shapeIrregular
- Fireplace
The homeDetached, Bungalow, Age 51–99 years
- Type: Detached
- Style: Bungalow
- Age: 51–99 years
- Living space: 700–1,100 sq ft
- Basement: Partial basement, partially finished
- View: Trees/woods
InsideFireplace Yes, Lower level, Water heater, sump pump
- Fireplace: Yes
- Laundry: Lower level
- Features: Water heater, sump pump
- Rooms above ground: 19
- Bedrooms: 2 + 1 in the basement
- Bathrooms: 2
- Kitchens: 1
- Family room: Yes
Outside and lotVinyl siding, Asphalt shingle, Poured concrete
- Exterior: Vinyl siding
- Roof: Asphalt shingle
- Foundation: Poured concrete
- Features: Landscaped, porch, deck, year round living
- Other structures: Garden shed
- Size: 340.8 × 180 ft
- Shape: Irregular
- Zoning: A
Parking1 Garage, Attached, Private double
- Spaces: 1 Garage
- Garage: Attached
- Driveway: Private double
Heating, water and powerForced air, gas, Wall unit(s), Well
- Heating: Forced air, gas
- Cooling: Wall unit(s)
- Water: Well
- Sewer: Septic
- Natural gas: Yes
- Hydro: Yes
Costs and taxesTaxes $2,444 a year, HST included in the price, Water heater
- Taxes, 2025: $2,444 a year
- HST: HST included in the price
- Rental items: Water heater
Included in the saleMicrowave, stove, fridge, dishwasher, washing machine, dryer, window ac unit, garage door opener, Chest freezer, upright freezer, trampoline, outdoor swing set
- Included: Microwave, stove, fridge, dishwasher, washing machine, dryer, window ac unit, garage door opener
- Not included: Chest freezer, upright freezer, trampoline, outdoor swing set
NearbyFenced yard, greenbelt/conservation, wooded/treed
- Close to: Fenced yard, greenbelt/conservation, wooded/treed
Listing detailsX12119461, Sold, May 2, 2025
- MLS® number: X12119461
- Status: Sold
- Listed on: May 2, 2025
- Days on market: 56
- Updated: Jun 27, 2025
- Possession: Flexible
- Occupied by: Owner
- Listing brokerage: Royal Lepage R.E. Wood Realty Brokerage
About this home
424 3 Highway, Norfolk (Rural Middleton), ON N4G 4G7
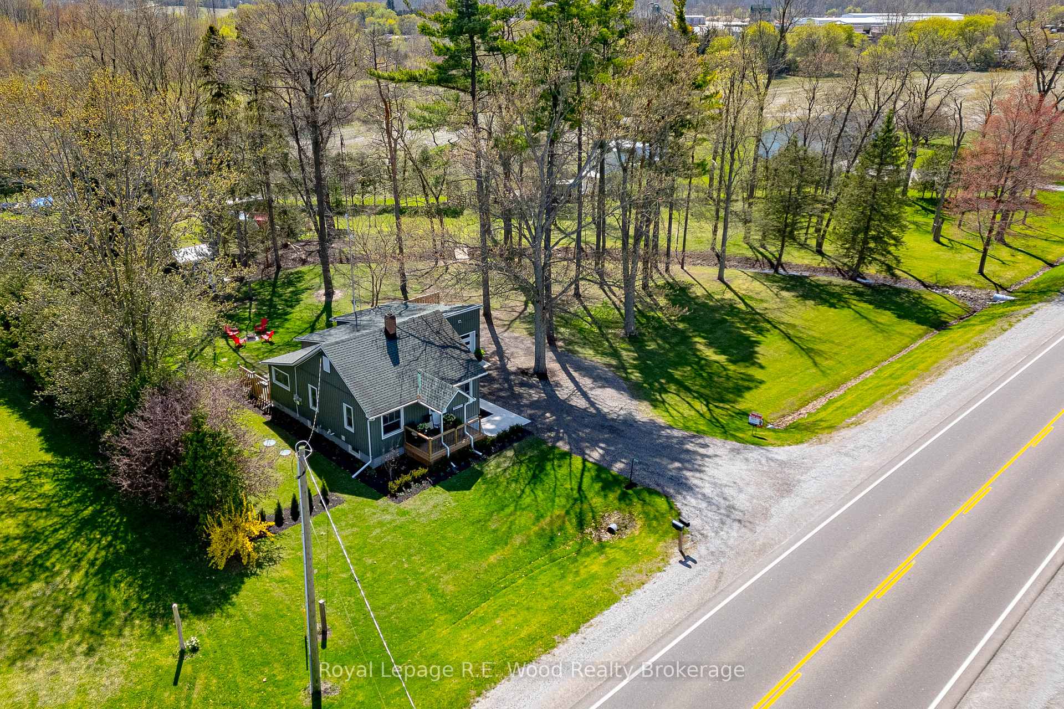
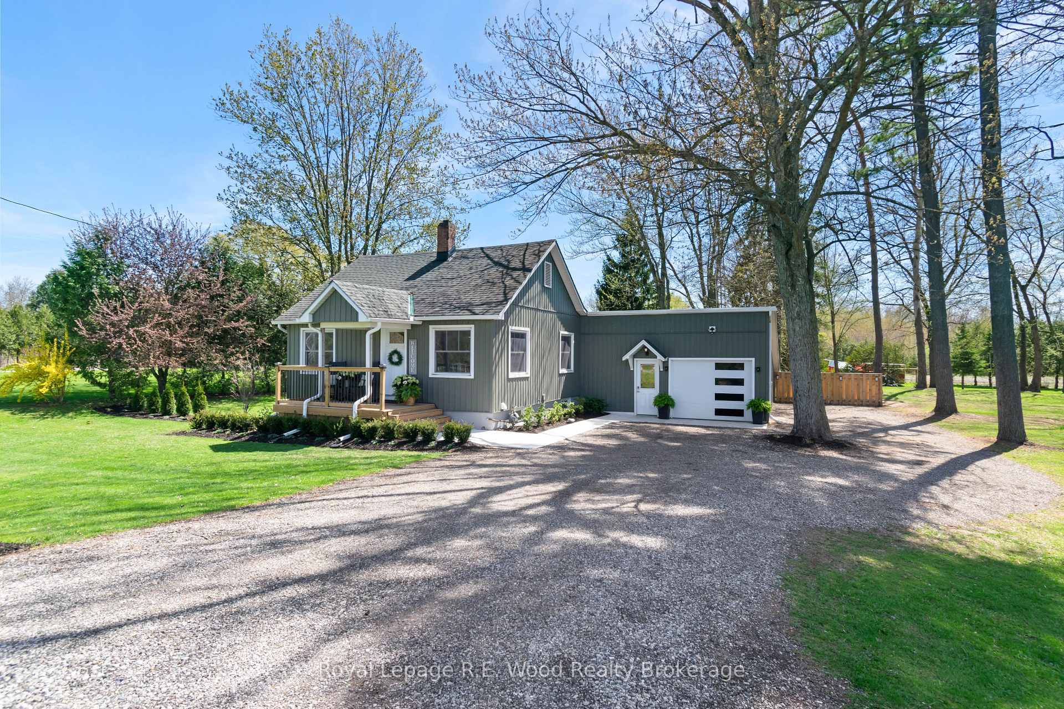
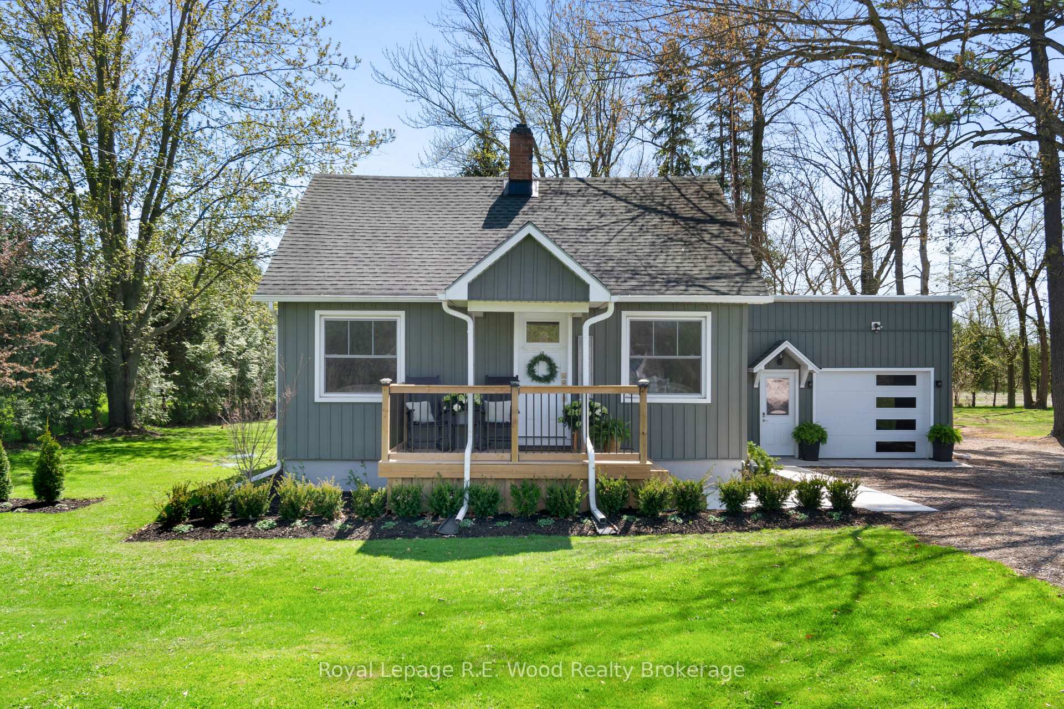
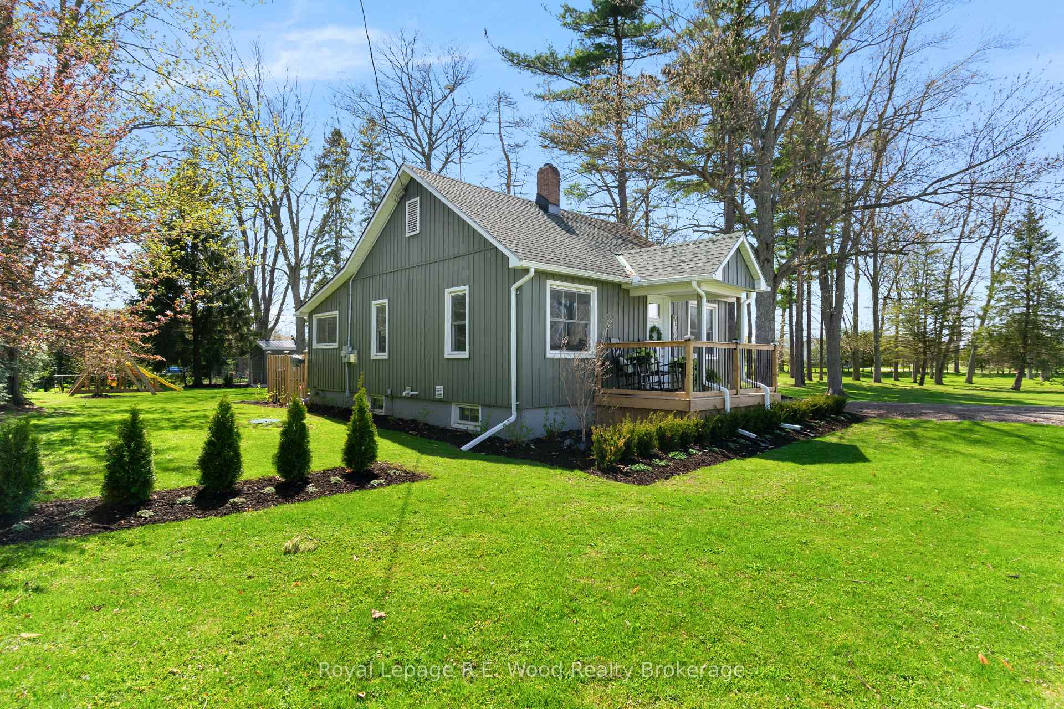
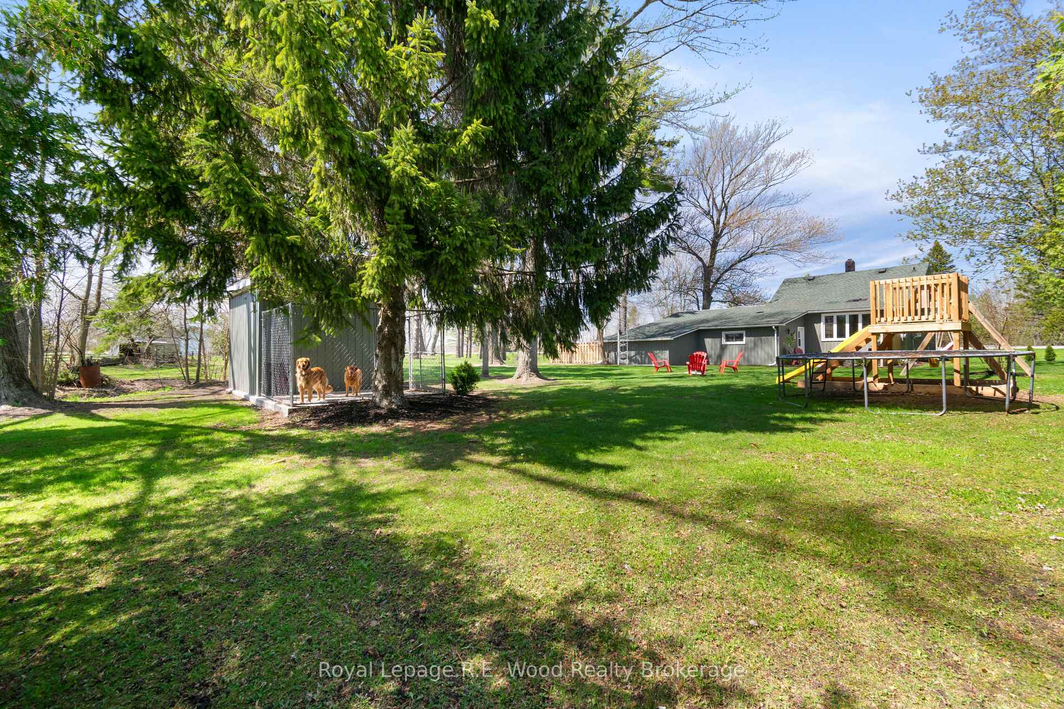
Less than five minutes from Tillsonburg, this updated rural home sits on just over an acre of scenic property with mature trees and fresh landscaping. The outdoor space is ready to enjoy, with a new private concrete patio, concrete walkways, ample yard space, and a new 10x10 garden shed. The large single-car garage that doubles as a workshop is perfect for storage, tools, or weekend projects. Inside, this clean, newly renovated home reflects the level of care the home owners have poured into it. Bright vinyl windows bring in loads of natural light, and the living spaces feel fresh and open. The kitchen has been completely redone and includes a handy pantry, dishwasher, and coffee sidebar, while the vaulted ceiling in the dining area, paired with original trim, adds warmth and character. The living room offers a comfortable, updated atmosphere that is easy to settle into. With three inviting bedrooms, two bathrooms, and a practical everyday entrance / mudroom area, the layout is both functional and family-friendly, and the small yet functional basement has been freshly finished and offers additional living space. Be sure to view all the photos and arrange a showing before this one is gone!
Ask about this home
A HOMEH agent will answer your questions about this home.
Around this home
Daily convenience, out of 100, from the distances below
Schools nearby
School rating, out of 10.
Helpful calculators
Your HOMEH agent

"I would see it this week."