

861 Byerlay Side Road
861 Byerlay Side Road
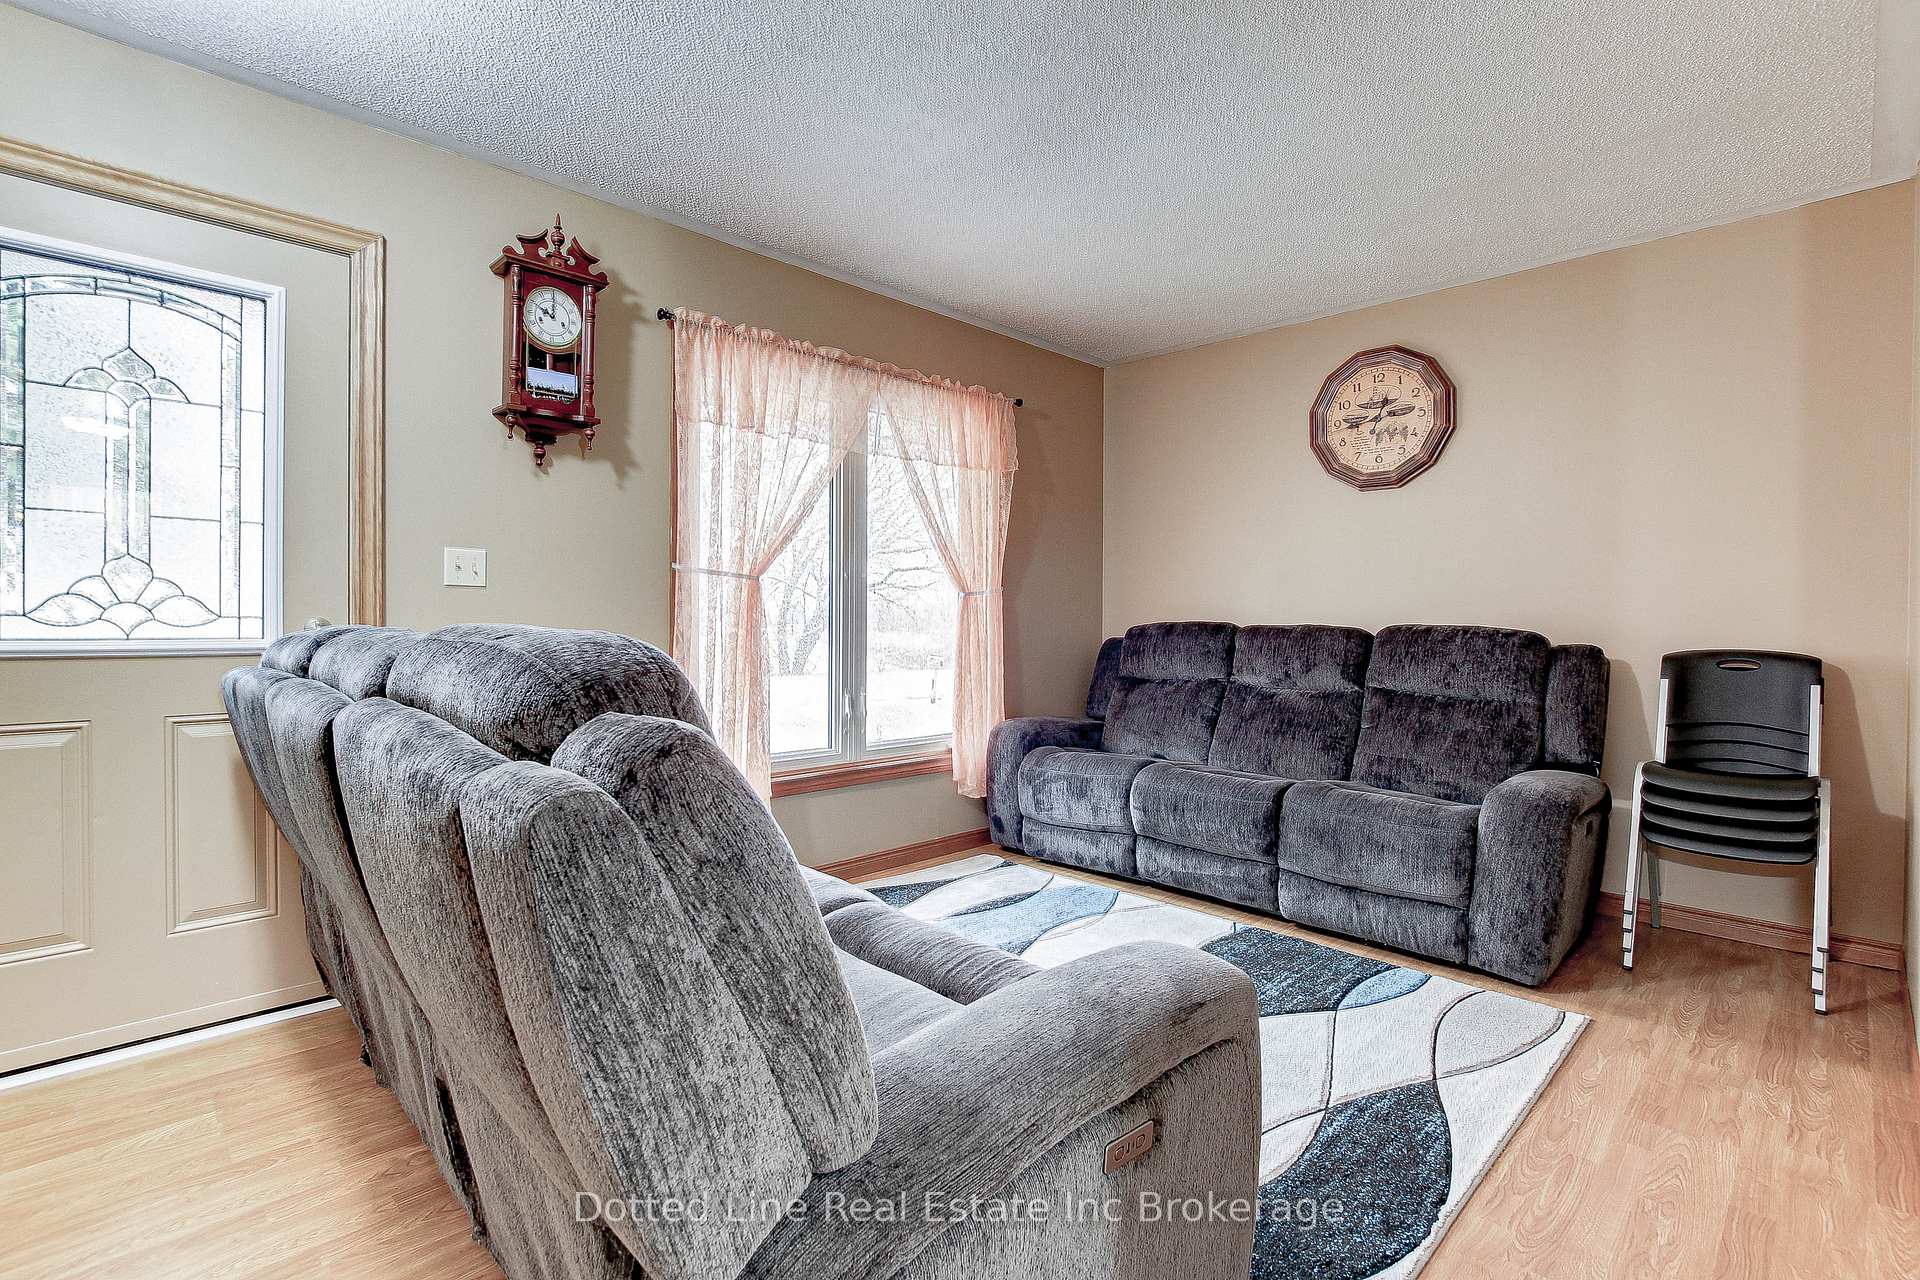 See all 21 photos
Property history
- $598,000TerminatedList: 2025-04-03|End: 2025-06-26|84 daysX12058509
Facts and features
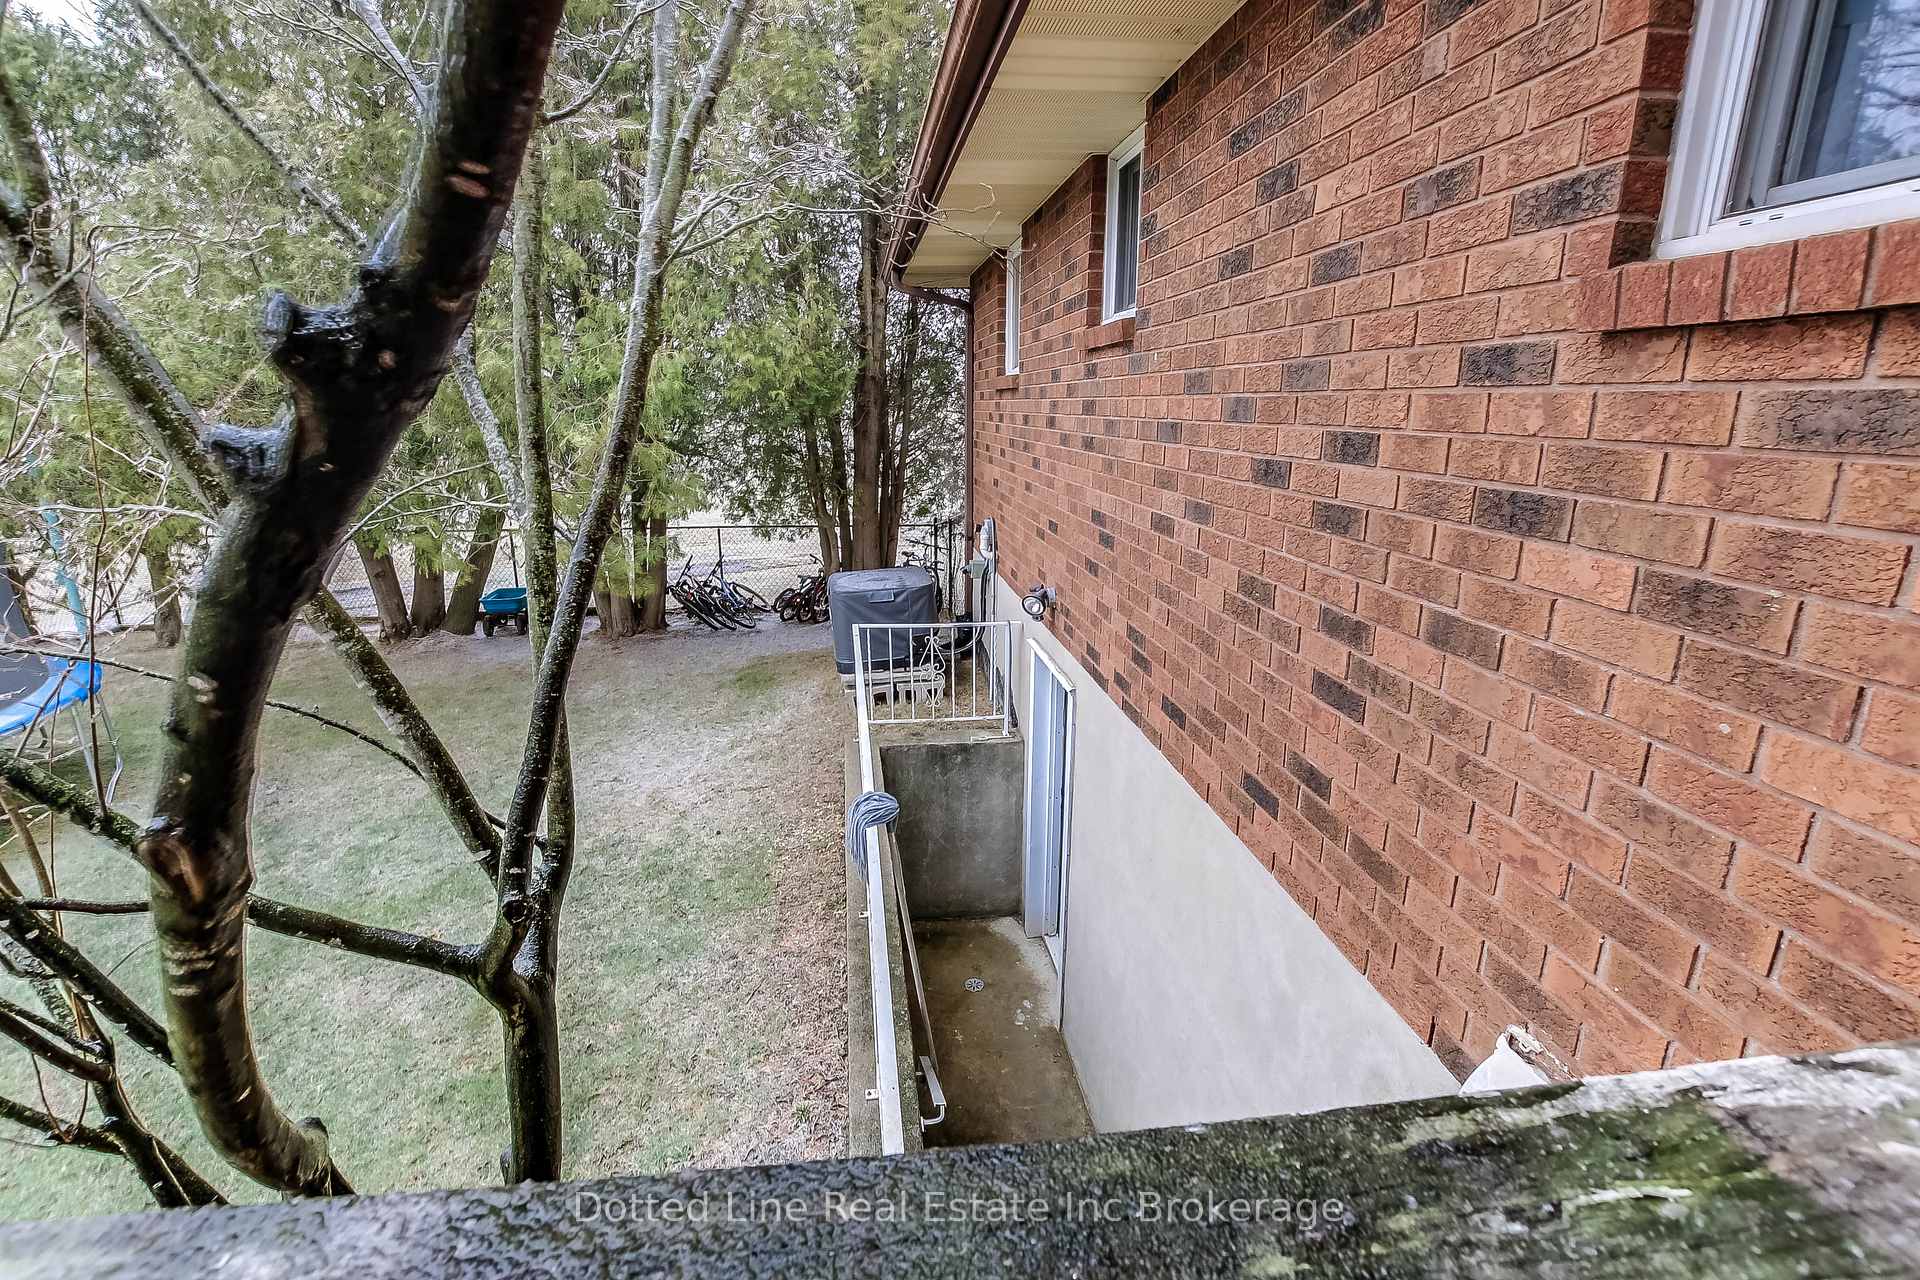
- BasementWalk-out
- Age of home31–50 years
- Price per sq ft~$664
- Water, sewerWell, septic
- Separate entrance
- Central air
The homeDetached, Bungalow-raised, Age 31–50 years
- Type: Detached
- Style: Bungalow-raised
- Age: 31–50 years
- Living space: 700–1,100 sq ft
- Basement: Finished with walk-out, separate entrance
InsideLower level, Water softener, primary bedroom - main floor, Rooms above ground 6
- Laundry: Lower level
- Features: Water softener, primary bedroom - main floor
- Rooms above ground: 6
- Rooms in the basement: 4
- Bedrooms: 3 + 1 in the basement
- Bathrooms: 2
- Kitchens: 1
- Family room: Yes
Outside and lotBrick, Asphalt shingle, Concrete
- Exterior: Brick
- Roof: Asphalt shingle
- Foundation: Concrete
- Size: 119 ft frontage
- Shape: Irregular
- Zoning: RH
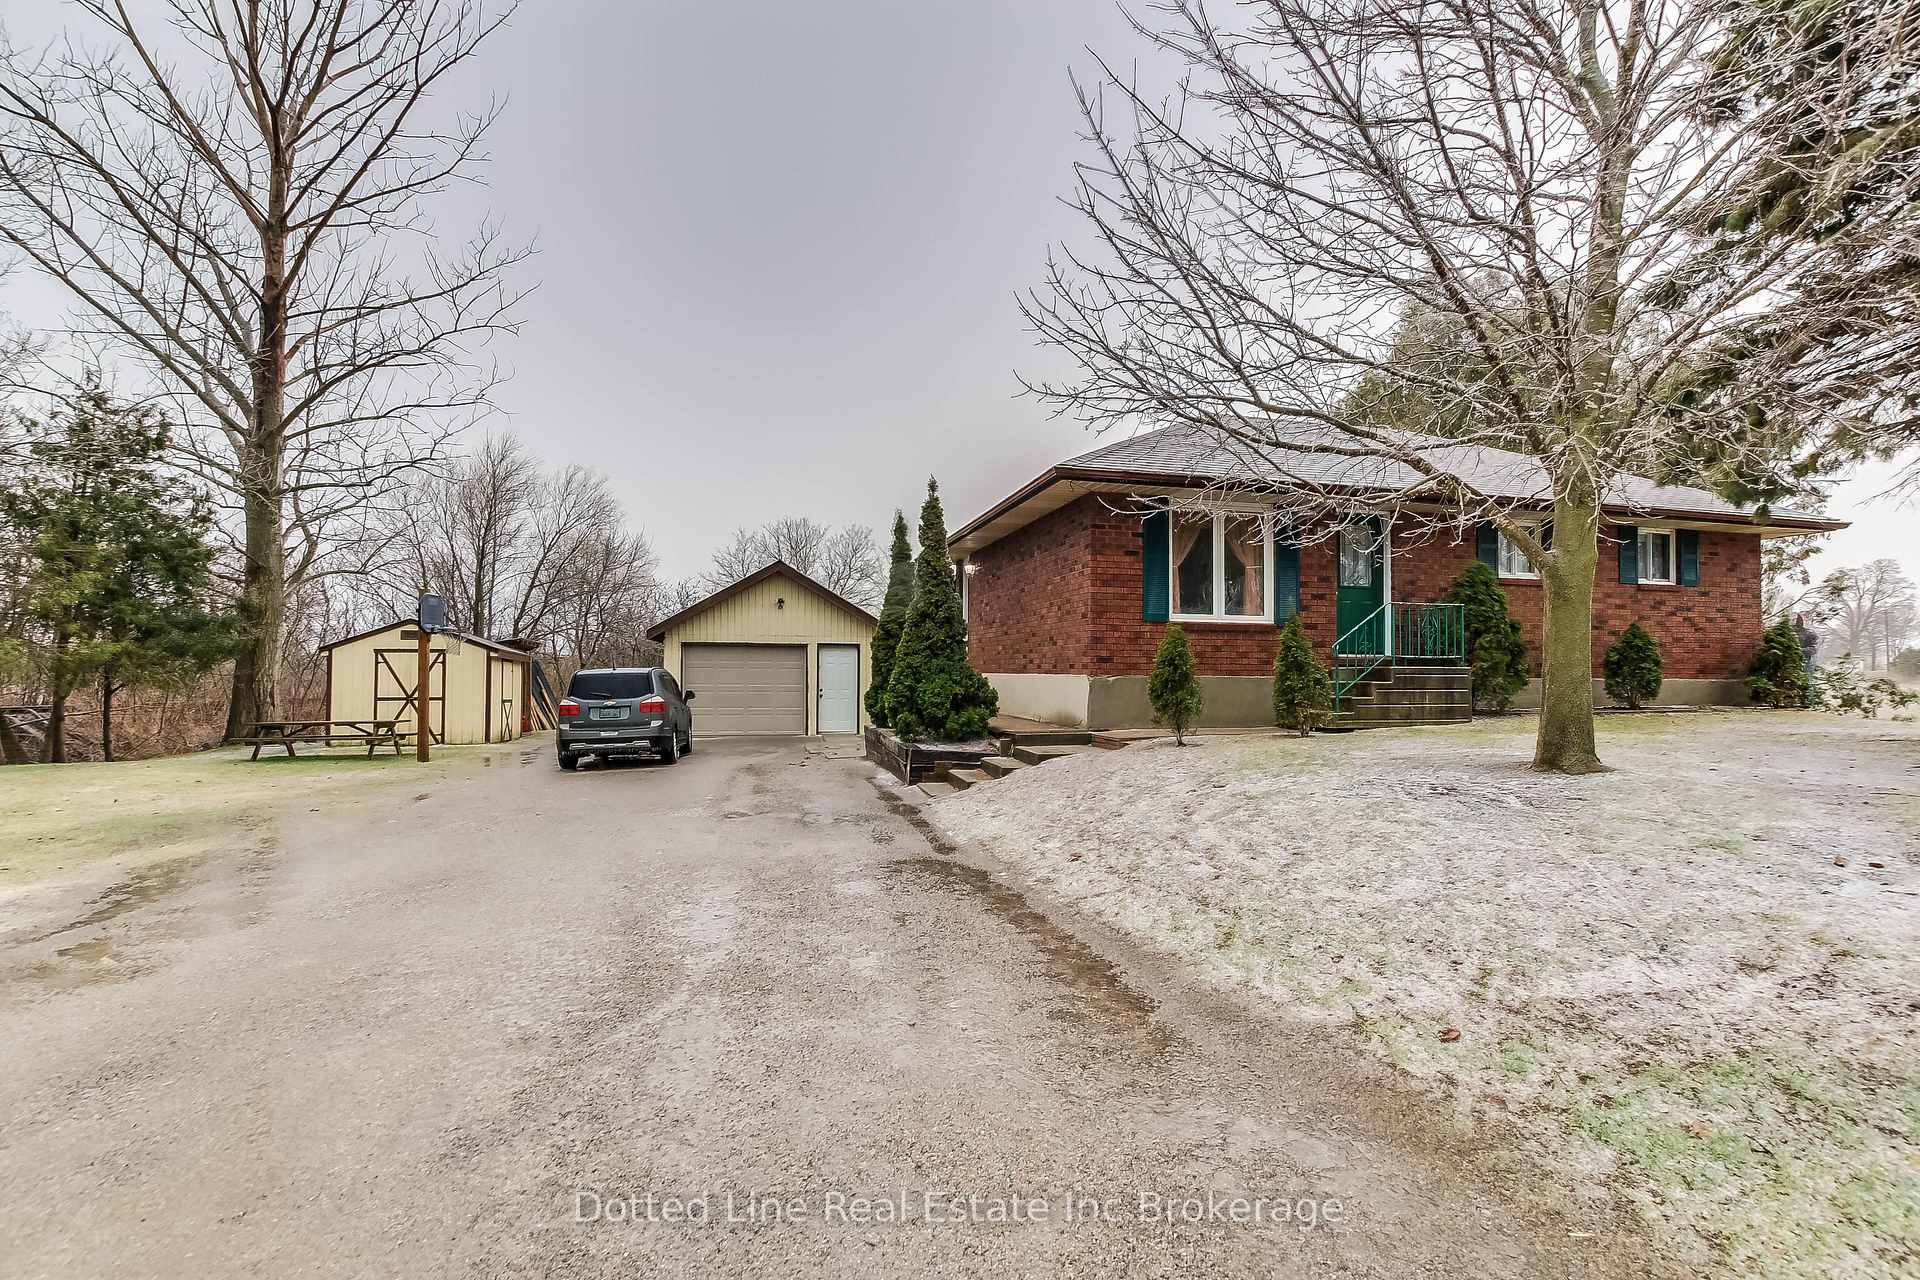
Parking1 Garage, Detached
- Spaces: 1 Garage
- Garage: Detached
Heating, water and powerForced air, gas, Central air, Well
- Heating: Forced air, gas
- Cooling: Central air
- Water: Well
- Sewer: Septic
Costs and taxesTaxes $2,882 a year, HST included in the price, Furnace/central air, hot water heater
- Taxes, 2024: $2,882 a year
- HST: HST included in the price
- Rental items: Furnace/central air, hot water heater
Included in the saleStove, fridge, washer, dryer
- Included: Stove, fridge, washer, dryer
Listing detailsX12058509, Terminated, Apr 3, 2025
- MLS® number: X12058509
- Status: Terminated
- Listed on: Apr 3, 2025
- Days on market: 84
- Updated: Jun 26, 2025
- Possession: 30-59 days
- Occupied by: Owner
- Listing brokerage: Dotted Line Real Estate Inc Brokerage
About this home
861 Byerlay Side Road, Norfolk (Courtland), ON N0J 1E0
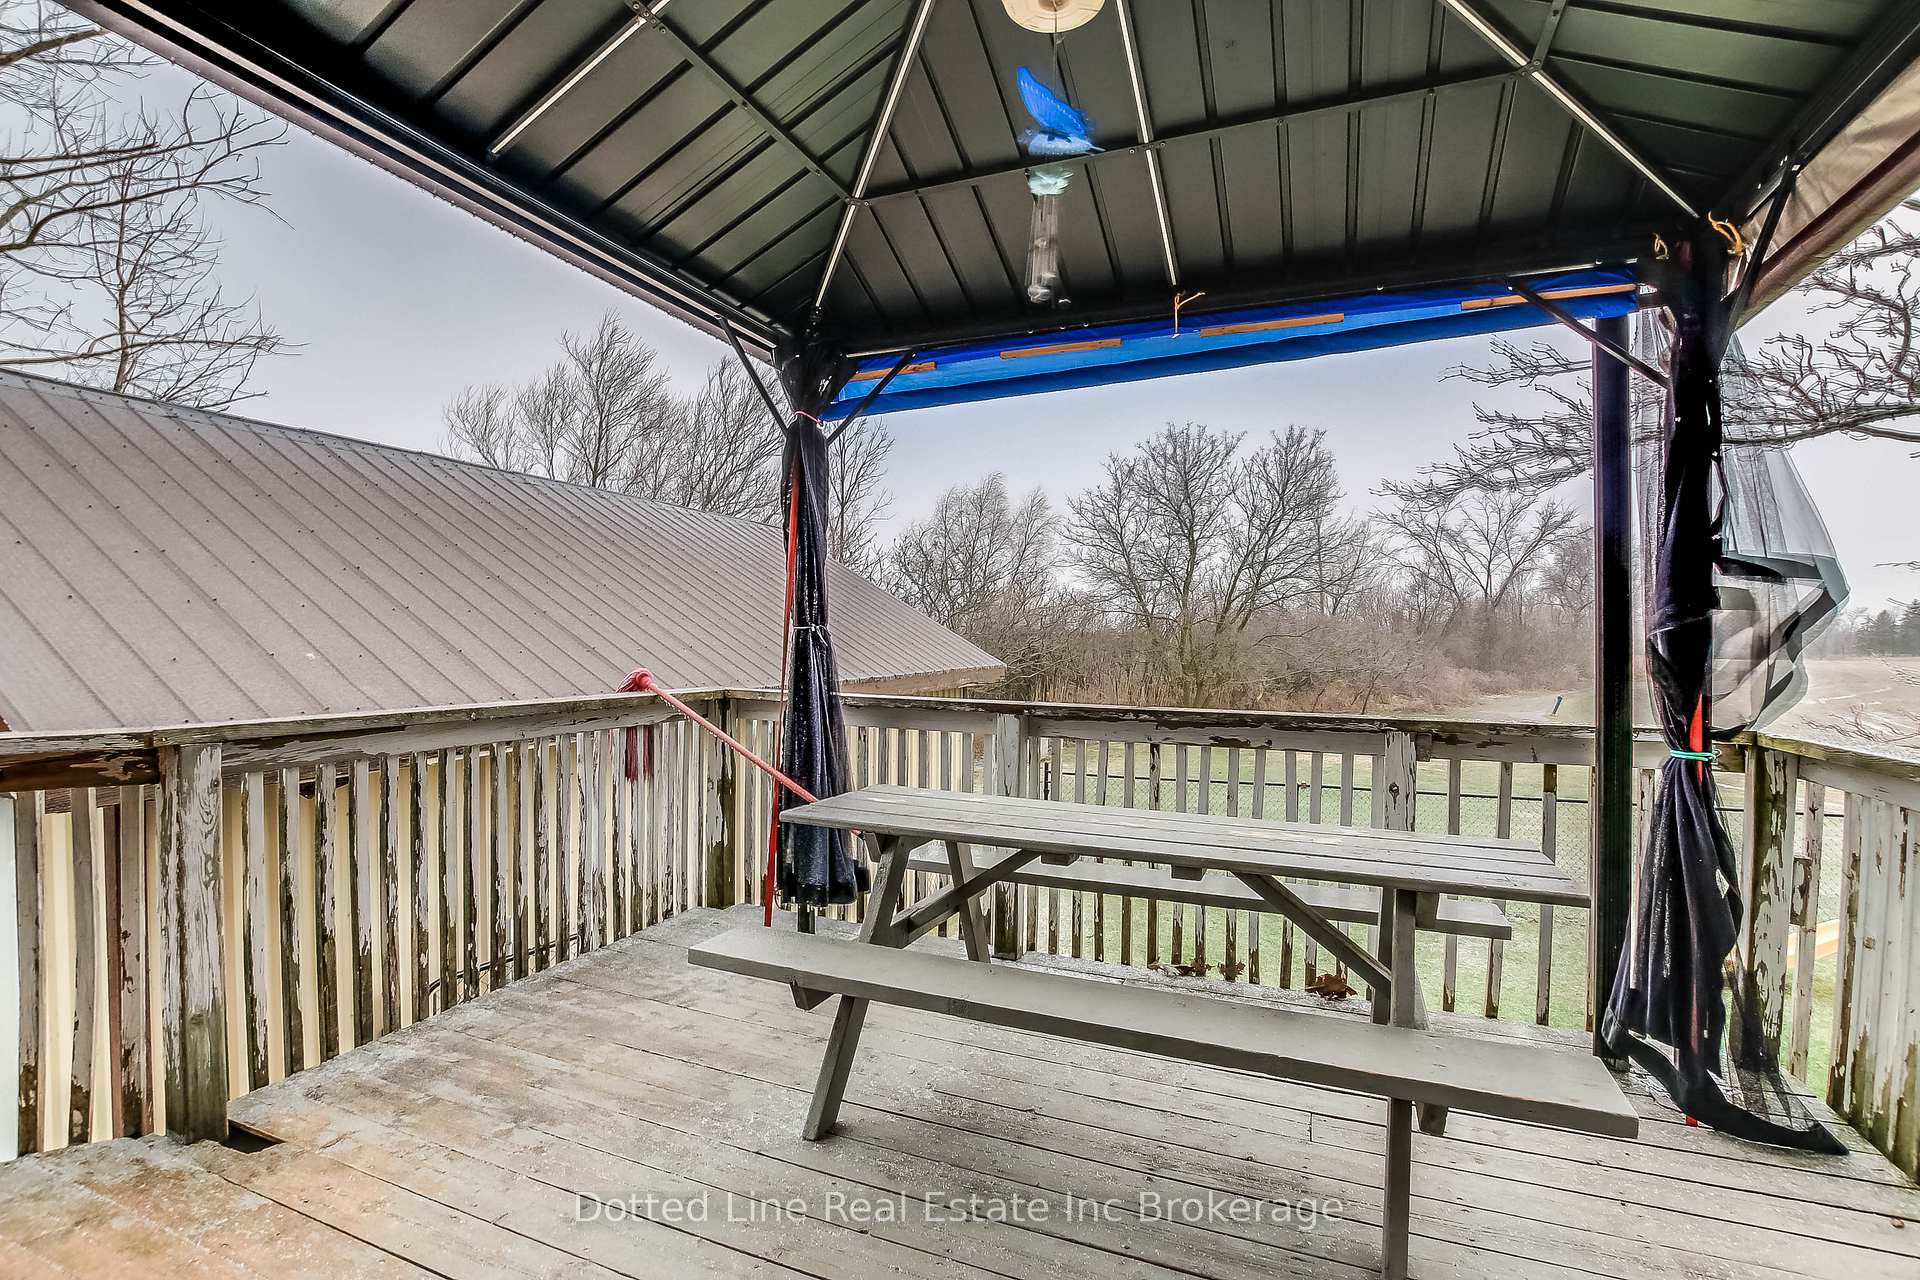
Welcome to this 4 bedroom, 2 bathroom house with a 16x24 detached garage on a quiet street near the lovely neighborhood of Courtland. Its the feel of country with the convenience of nearby amenities like a couple schools, gas station and grocery stores. Downstairs we have the large rec room which has endless possibilities to fit your needs along with a nice size utility room and a 4 pc bathroom. The main floor contains a kitchen which is an open concept style with room for a decent size dinning table. The bathroom on main floor is also a 4 pc with a jet tub. The yard is a good size with potential for the outdoor enthusiasts and garage with many possibilities.
Ask about this home
A HOMEH agent will answer your questions about this home.
Around this home
Daily convenience, out of 100, from the distances below
Schools nearby
School rating, out of 10.
Helpful calculators
Your HOMEH agent

"I would see it this week."