

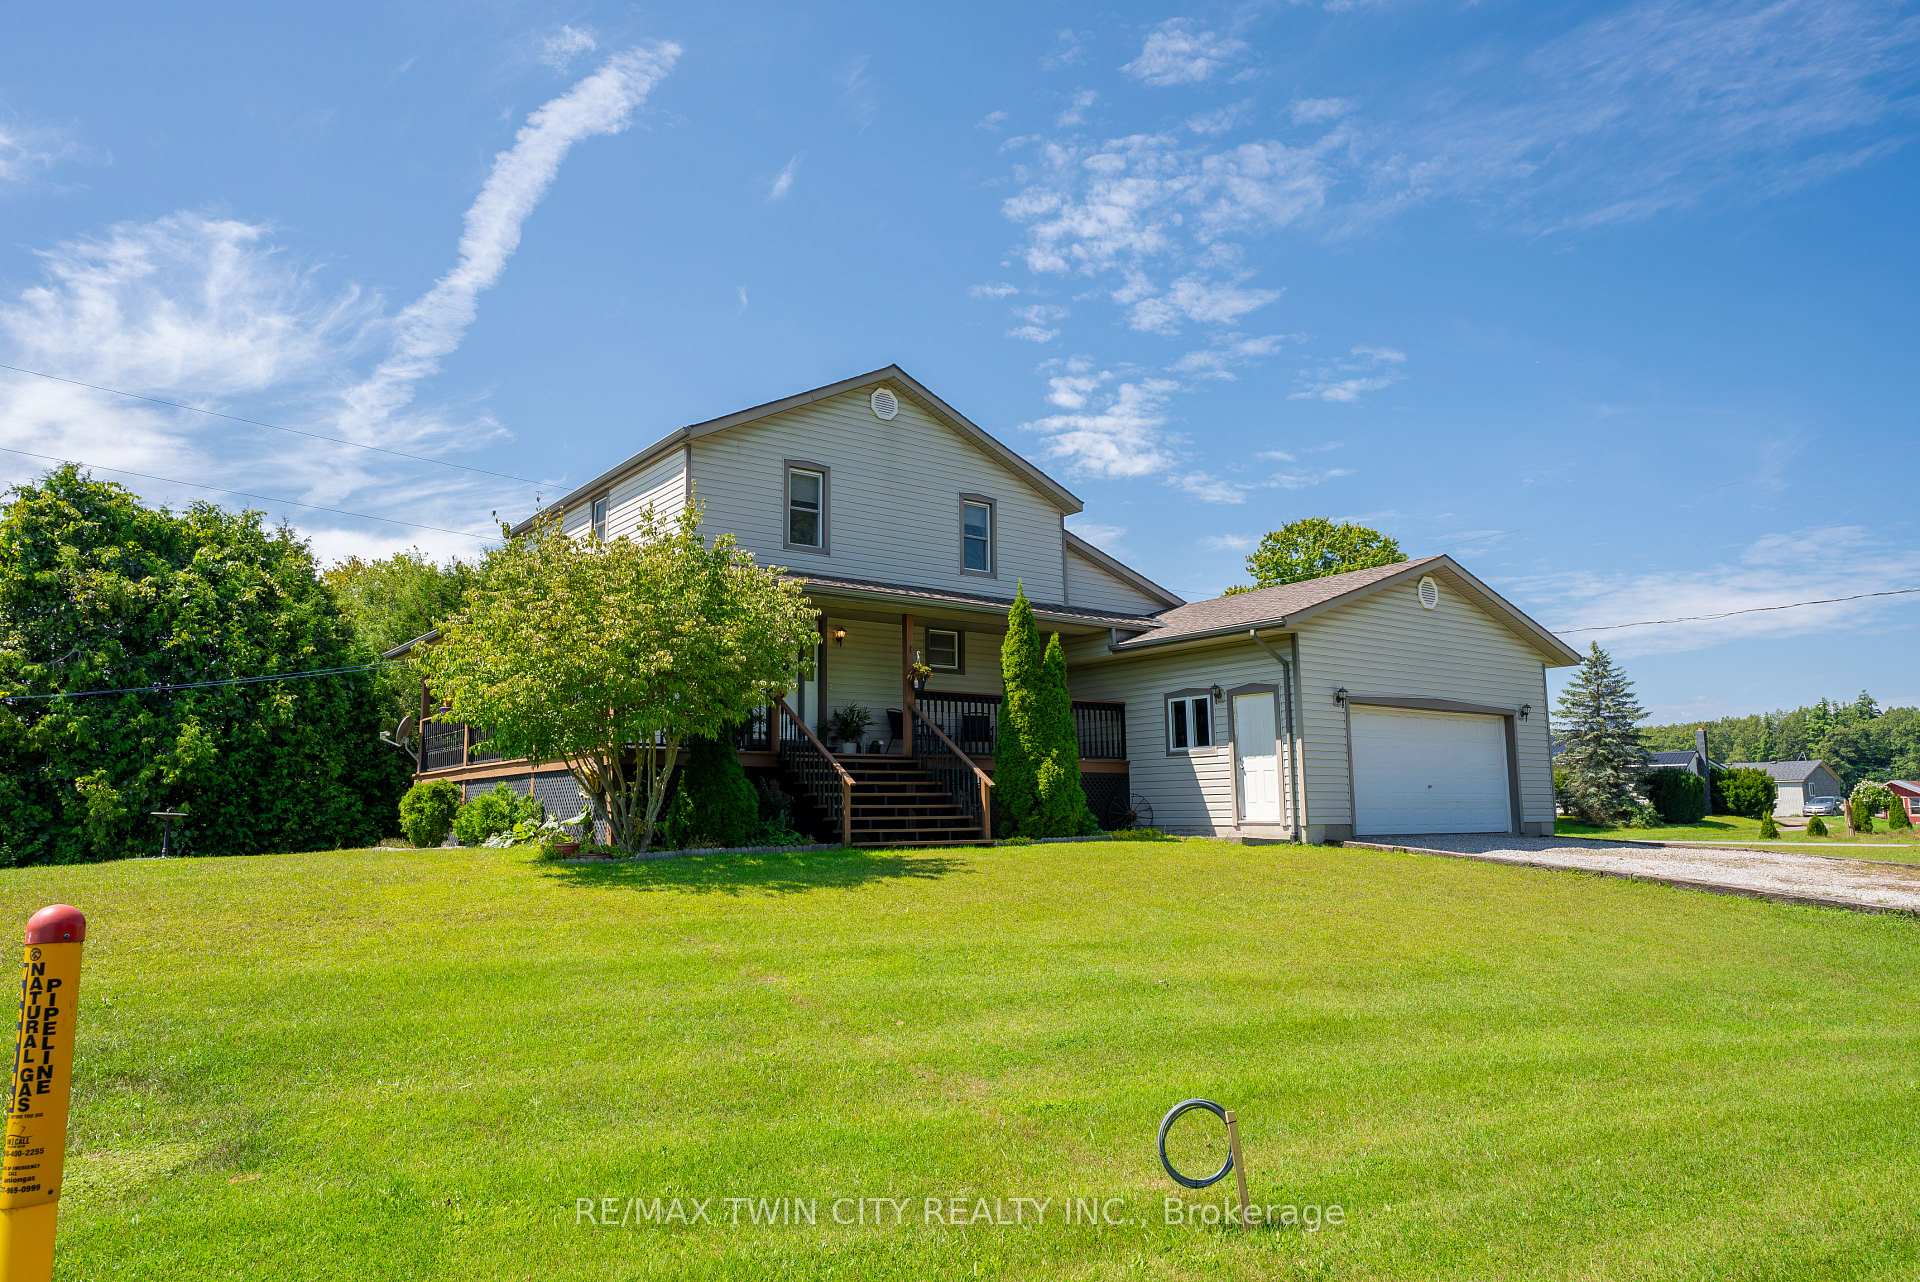
1845 Charlotteville Line E
1845 Charlotteville Line E
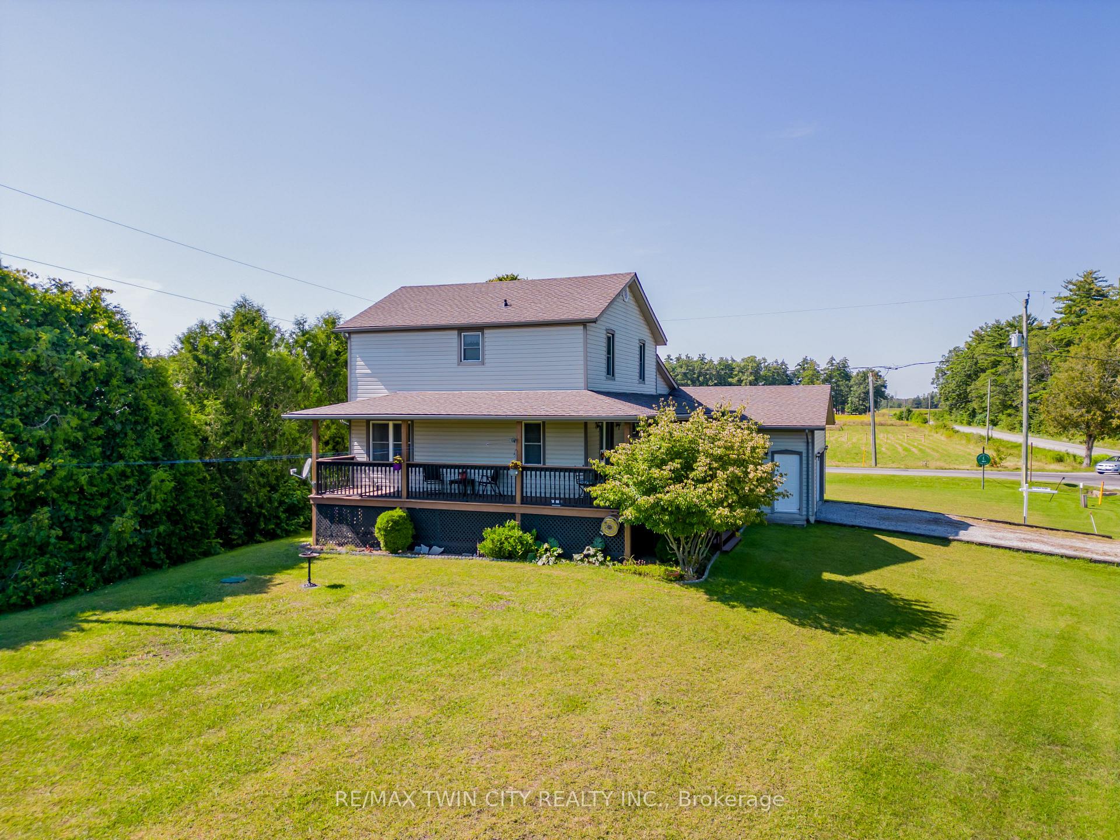
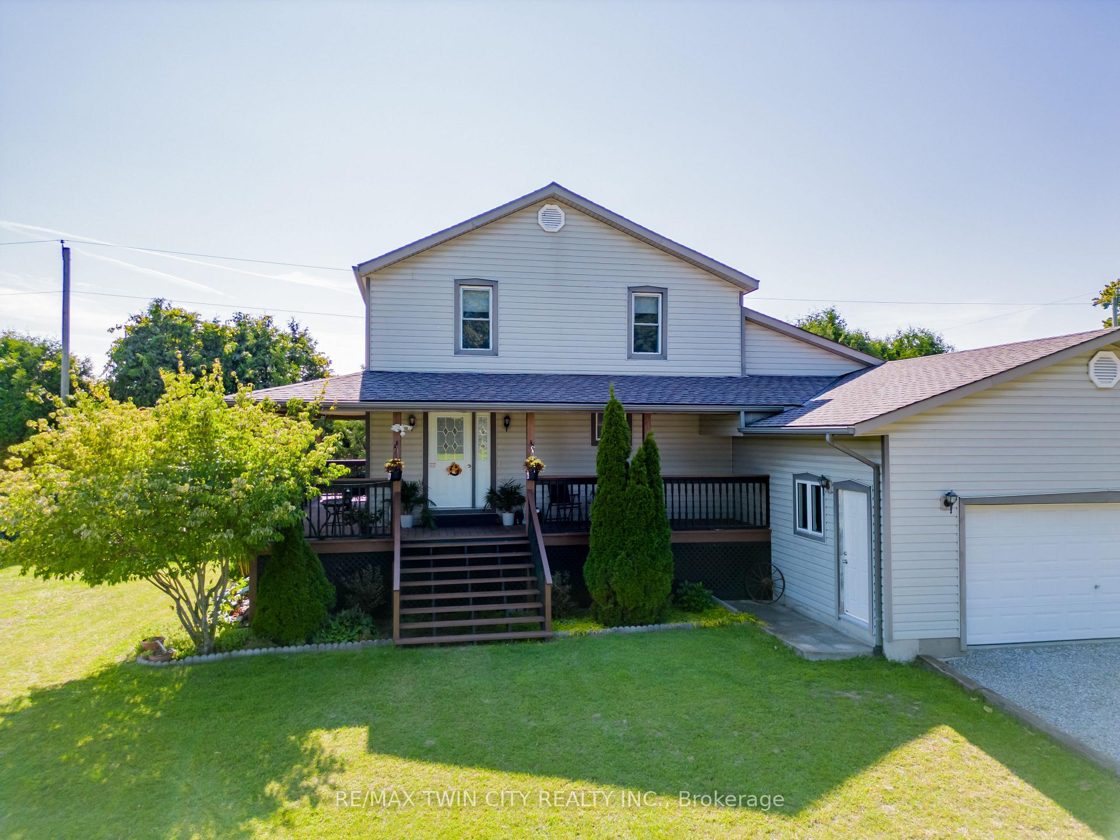
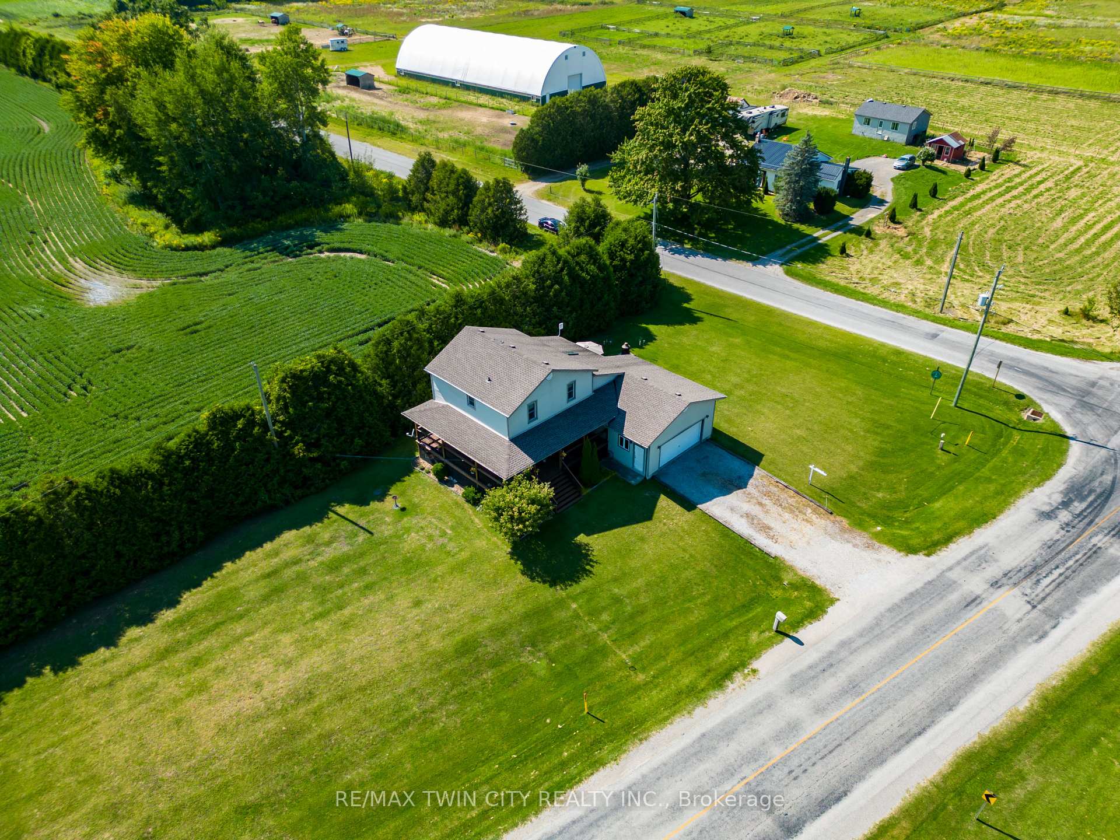
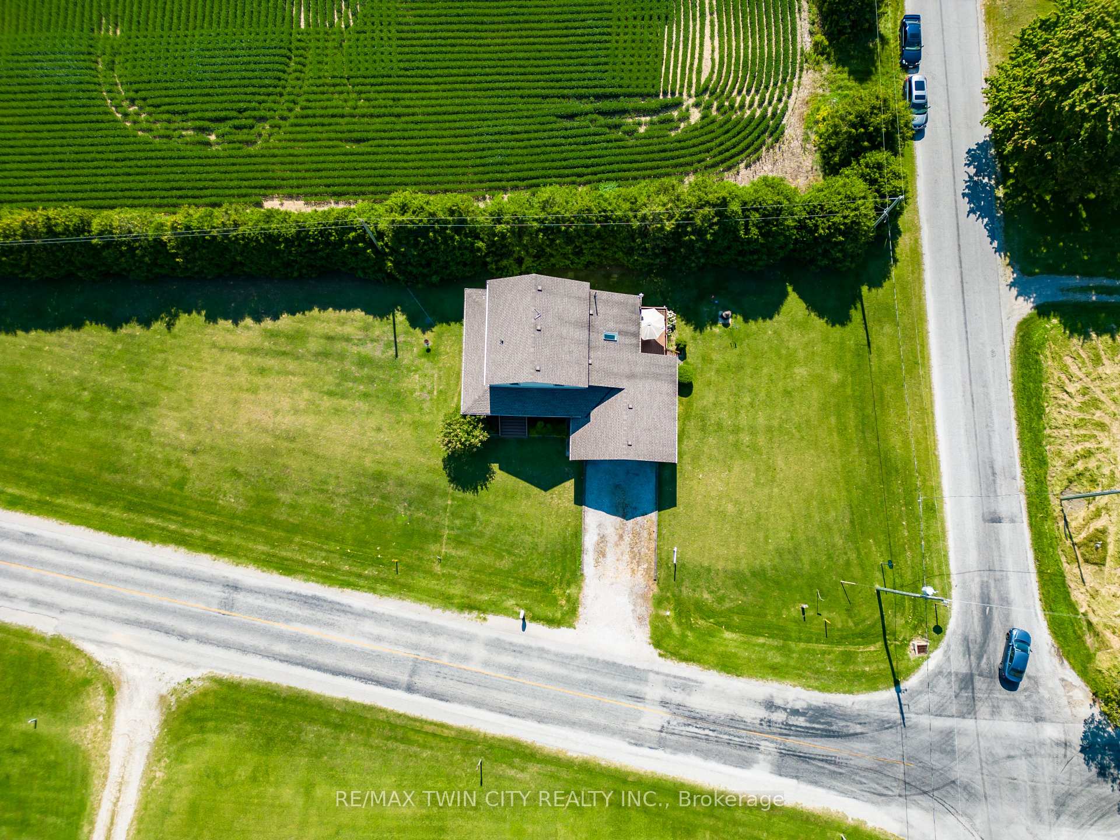 See all 36 photos
Property history
- $774,999ExpiredList: 2024-11-22|End: 2025-06-30|220 daysX10441673
- $774,999SuspendedList: 2024-08-20|End: 2024-11-21|93 daysX9263255
Facts and features
- BasementFinished
- Age of home51–99 years
- Price per sq ft~$344
- Water, sewerSeptic
- Central air
The homeDetached, 1 1/2 storey, Age 51–99 years
- Type: Detached
- Style: 1 1/2 storey
- Age: 51–99 years
- Living space: 2,000–2,500 sq ft
- Basement: Finished, full
- View: Trees/woods
InsideLower level, Sump pump, suspended ceilings, water purifier, water softener, Rooms above ground 13
- Laundry: Lower level
- Features: Sump pump, suspended ceilings, water purifier, water softener
- Rooms above ground: 13
- Bedrooms: 4 + 1 in the basement
- Bathrooms: 3
- Kitchens: 1
- Family room: Yes
Outside and lotAluminum siding, concrete, Asphalt shingle, Poured concrete
- Exterior: Aluminum siding, concrete
- Roof: Asphalt shingle
- Foundation: Poured concrete
- Features: Privacy, landscaped, deck
- Size: 621 ft frontage
- Shape: Irregular
- Zoning: A
Parking2 Garage, Attached, Private double
- Spaces: 2 Garage
- Garage: Attached
- Driveway: Private double
Heating, water and powerForced air, gas, Central air, Septic
- Heating: Forced air, gas
- Cooling: Central air
- Sewer: Septic
- Natural gas: Yes
- Hydro: Yes
- Cable: Yes
- Telephone: Yes
Costs and taxesTaxes $3,853 a year, HST included in the price, Hot water heater
- Taxes, 2024: $3,853 a year
- HST: HST included in the price
- Rental items: Hot water heater
Included in the saleCarbon monoxide detector, garage door opener, range hood, smoke detector, window coverings
- Included: Carbon monoxide detector, garage door opener, range hood, smoke detector, window coverings
Listing detailsX10441673, Expired, Nov 22, 2024
- MLS® number: X10441673
- Status: Expired
- Listed on: Nov 22, 2024
- Days on market: 220
- Updated: Jun 30, 2025
- Possession: 2025-01-03 / January 3, 2025
- Occupied by: Owner
- Listing brokerage: RE/MAX TWIN CITY REALTY INC.
About this home
1845 Charlotteville Line E, Norfolk (Rural Charlotteville), ON N3Y 4J9
Welcome to your dream country estate! Nestled on a pristine 1-acre corner lot, this stunning 1.5-story home seamlessly blends modern elegance with charming country appeal. With 4+1 bedrooms and 2+1 bathrooms, this property offers over 3,000 square feet of beautifully finished living space, making it perfect for families seeking comfort and tranquility. The inviting great room is perfect for family gatherings, while the spacious dining area is ideal for hosting dinners. The eat-in kitchen features patio doors that lead to a side deck and rear yard, allowing for effortless indoor-outdoor living. A 4-piece bathroom on the main floor ensures convenience, while the upper level boasts four generously sized bedrooms and a 3-piece bathroom. The finished basement is versatile, making it suitable for an in-law suite or multigenerational living; it includes an extra bedroom, a laundry room, a cozy living room, and a 2-piece bathroom. Step outside to experience your mornings with a serene cup of coffee on the covered front porch, and spend your evenings unwinding on the deck, watching the sun set over the manicured landscape. This property offers ample room for outdoor activities and gardening, all surrounded by the beauty and tranquility of country living. Conveniently located close to schools, golf courses, and Norfolk General Hospital, this estate is less than 10 minutes away from both Simcoe and Delhi, and just 15 minutes from Turkey Point and Port Dover for recreational activities. For an immersive experience, please click on additional pictures for a 3D tour of the property. Dont miss out on this rare opportunity to own a slice of country paradise! Schedule your private showing today.
Ask about this home
A HOMEH agent will answer your questions about this home.
Around this home
Helpful calculators
Your HOMEH agent

"Priced 27% over the Hestimate. I would see it this week."