

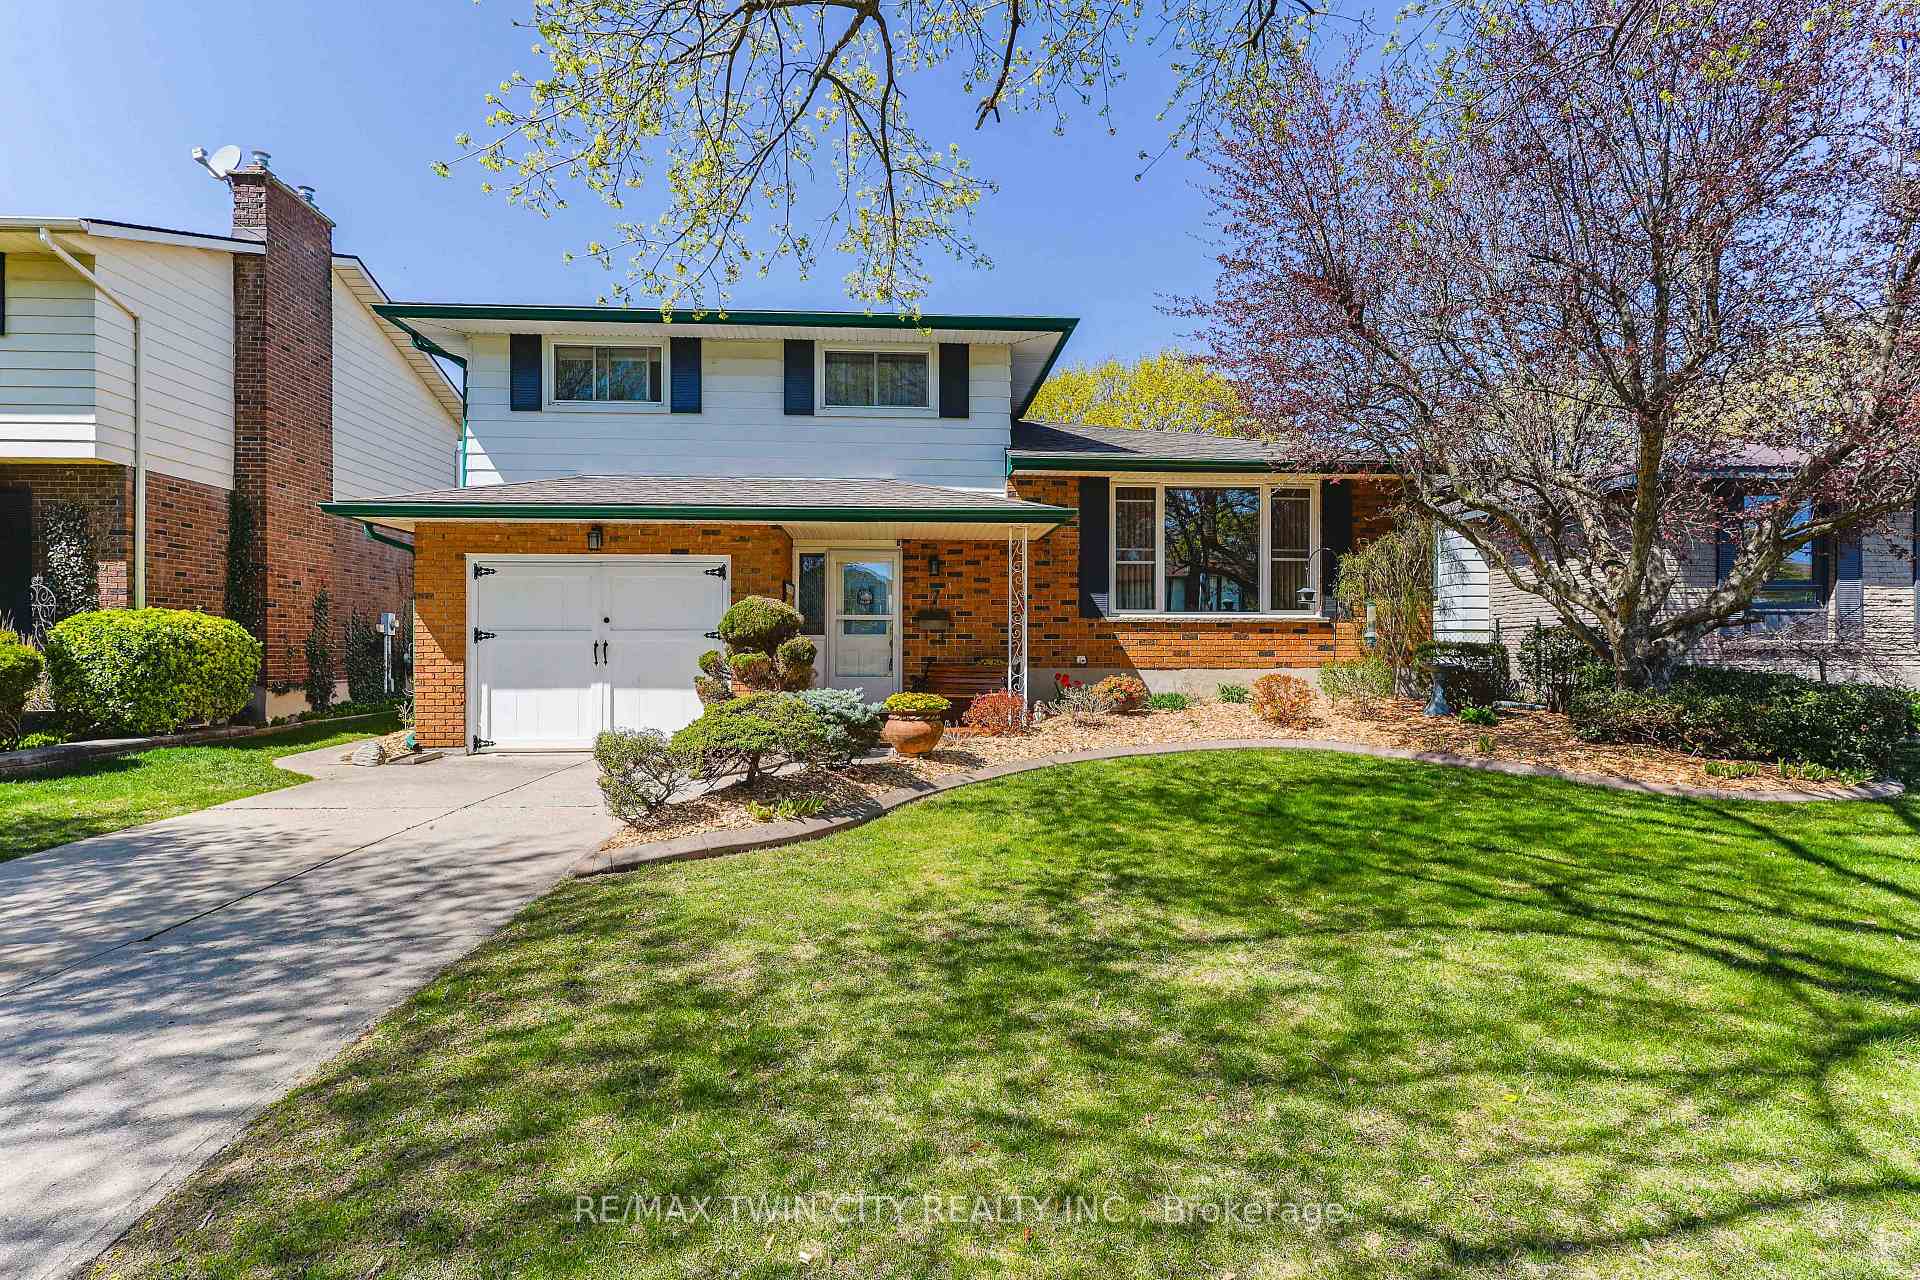
7 Crestlynn Crescent
7 Crestlynn Crescent
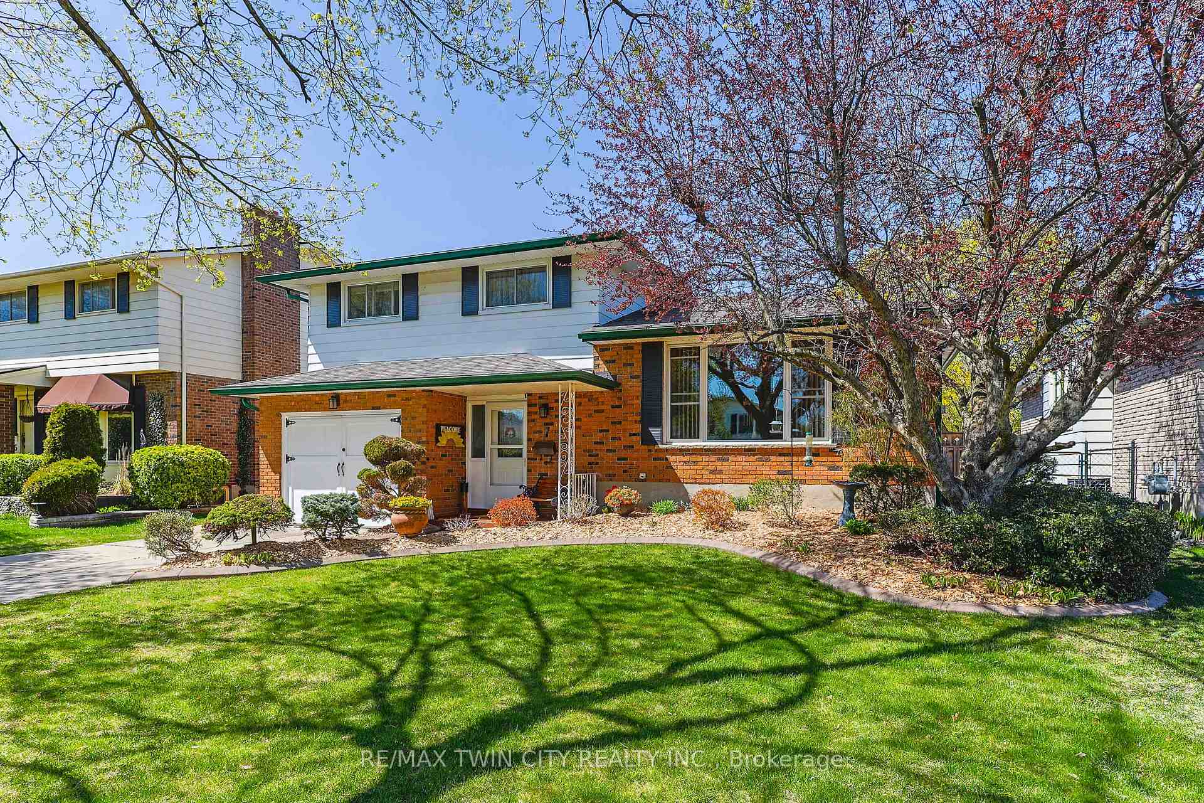
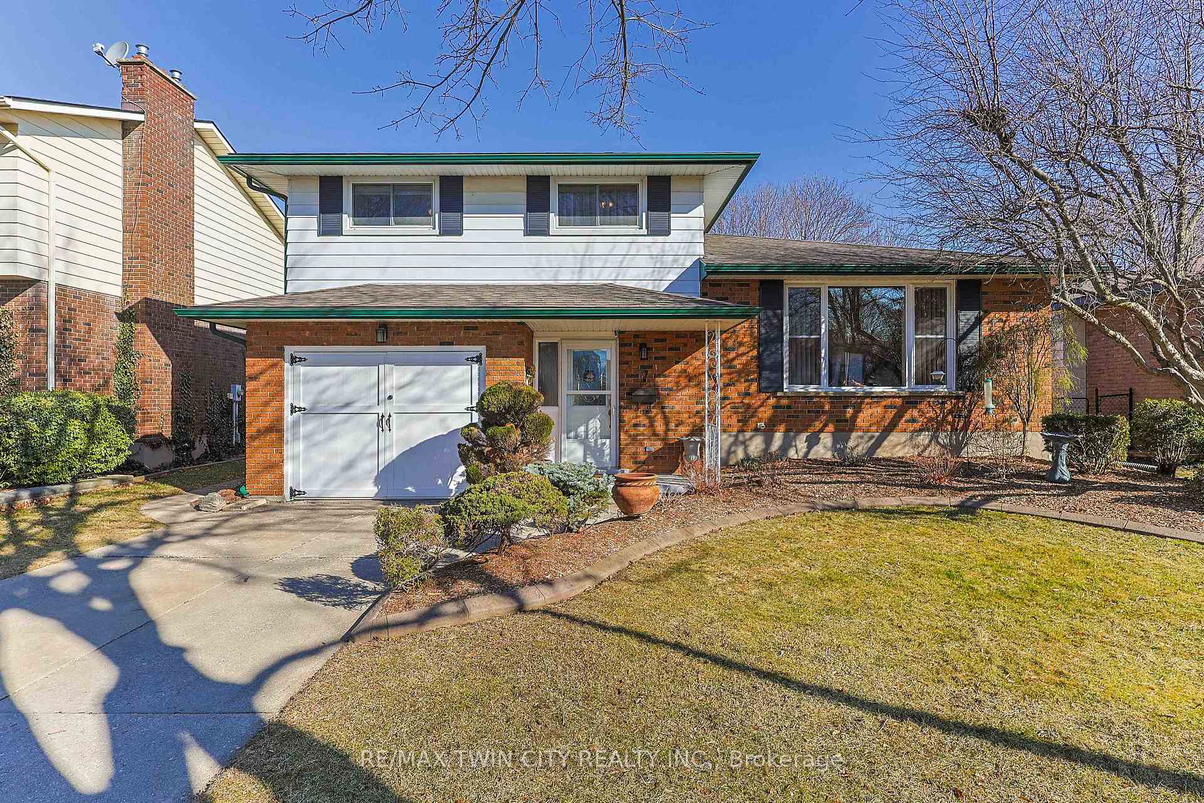
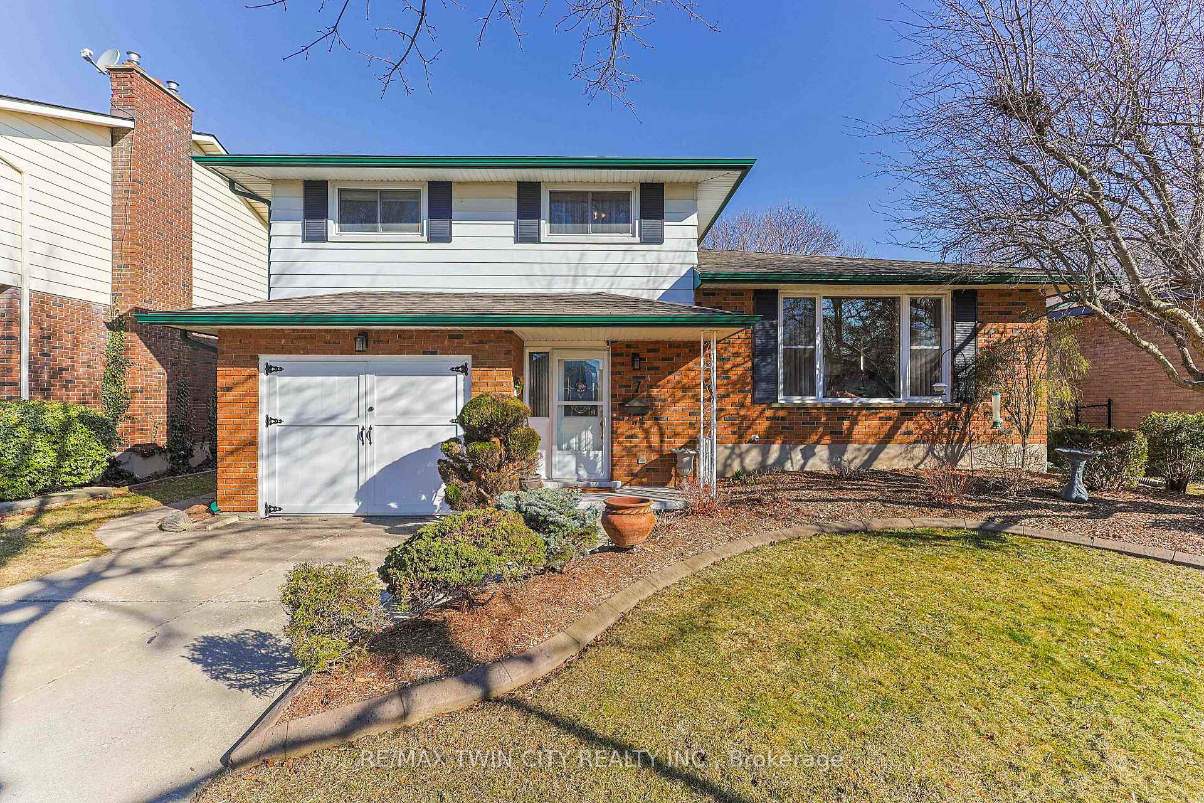
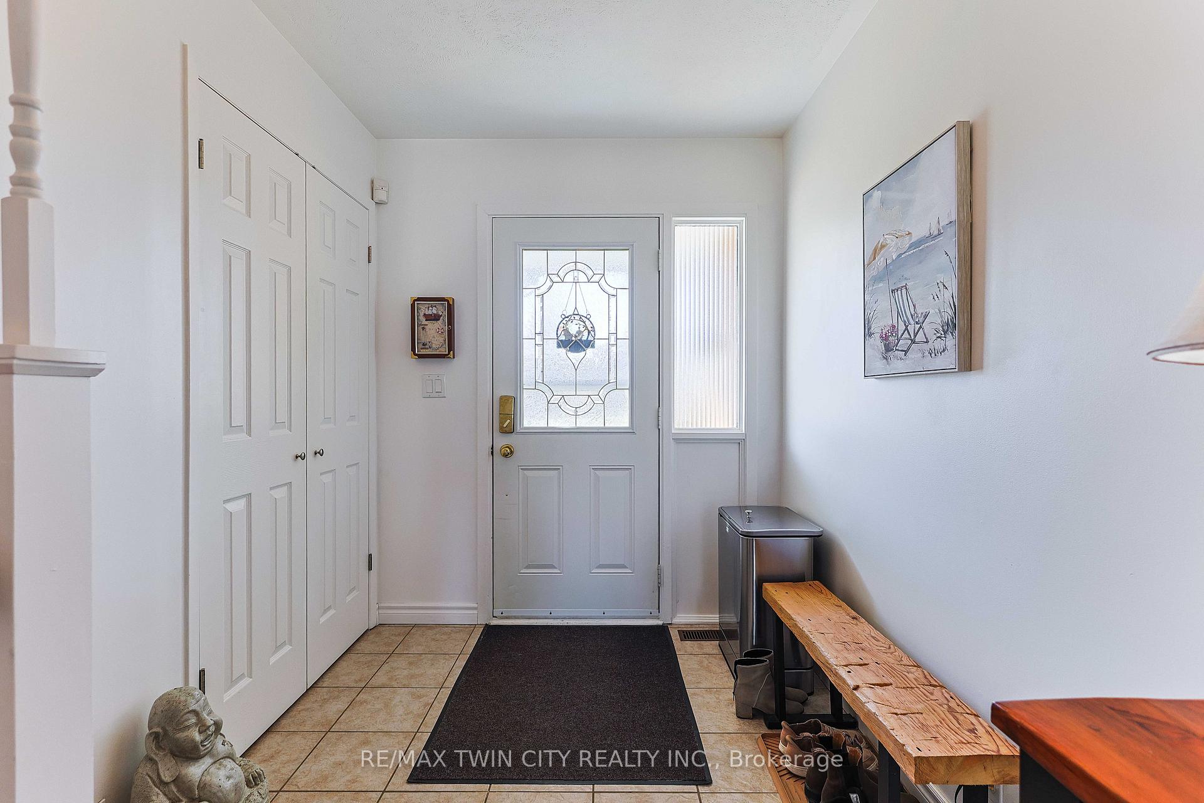 See all 50 photos
Property history
- $699,999ExpiredList: 2025-03-27|End: 2025-06-30|95 daysX12072591
Facts and features
- BasementFinished
- Price per sq ft~$311
- Water, sewerMunicipal
- HeatingForced air
- Fireplace
- Central air
- Inground pool
The homeDetached, Sidesplit 4, 2,000–2,500 sq ft
- Type: Detached
- Style: Sidesplit 4
- Living space: 2,000–2,500 sq ft
- Basement: Finished
InsideFireplace Yes, living room, natural gas, Lower level, Central vacuum, primary bedroom - main floor, water heater
- Fireplace: Yes, living room, natural gas
- Laundry: Lower level
- Features: Central vacuum, primary bedroom - main floor, water heater
- Rooms above ground: 10
- Rooms in the basement: 2
- Bedrooms: 4
- Bathrooms: 2
- Kitchens: 1
- Family room: Yes
Outside and lotAluminum siding, brick, Asphalt shingle, Concrete
- Exterior: Aluminum siding, brick
- Roof: Asphalt shingle
- Foundation: Concrete
- Pool: Inground
- Size: 50 × 110 ft
Parking1 Garage, Attached, Private
- Spaces: 1 Garage
- Garage: Attached
- Driveway: Private
Heating, water and powerForced air, gas, Central air, Municipal water
- Heating: Forced air, gas
- Cooling: Central air
- Water: Municipal water
- Sewer: Municipal sewer
Costs and taxesTaxes $3,480 a year, HST included in the price, Hot water heater
- Taxes, 2025: $3,480 a year
- HST: HST included in the price
- Under contract: Hot water heater
Listing detailsX12072591, Expired, Mar 27, 2025
- MLS® number: X12072591
- Status: Expired
- Listed on: Mar 27, 2025
- Days on market: 95
- Updated: Jun 30, 2025
- Possession: Flexible
- Occupied by: Owner
- Listing brokerage: RE/MAX TWIN CITY REALTY INC.
About this home
7 Crestlynn Crescent, Norfolk (Simcoe), ON N3Y 4V3
HOME SWEET HOME WITH AN INGROUND HEATED POOL + SLIDE! Your Next Family Home Awaits! Welcome to 7 Crestlynn Crescent?a beautifully maintained 4 bedroom, 3 bathroom side-split designed for both comfortable family living and effortless entertaining featuring over 2400sqft on a premium lot. With a functional layout, stylish updates, and an incredible backyard retreat, that makes it the go-to spot for summer gatherings. Step inside to find a bright and spacious flow, with a formal living room, dining room, eat-in kitchen, plus a cozy family room with gas fireplace that opens up to the backyard through sliding doors seamlessly blending indoor and outdoor living. Upstairs, you'll find three bedrooms and a full bathroom, while the main level offers a fourth bedroom and a convenient half bath. The finished lower level features a large recreational room with a built-in office, plus a laundry room and another half bath. The in-ground pool and slide is the heart of this backyard, surrounded by stunning flagstone landscaping, large shed + pool shed, an updated deck, and a newer covered porch with ceiling fans. Whether you're hosting a BBQ, lounging by the pool, or watching the game from the porch, this space is made for entertaining! To make it even better, this property backs onto a quiet family park where you can watch your kids play on the playground, walk your dog, or play sports on the court. You'll love the peaceful setting while being just a short walk from schools, shopping, and all essential amenities. Updated kitchen and bathrooms, new flooring, new appliances, new fence & newer windows (2021). If you've been looking for a home that checks all the boxes for family living and entertaining, this is it! **INTERBOARD LISTING: BRANTFORD REGIONAL REAL ESTATE ASSOCIATION**
Ask about this home
A HOMEH agent will answer your questions about this home.
Around this home
Daily convenience, out of 100, from the distances below
Schools nearby
School rating, out of 10.
Helpful calculators
Your HOMEH agent

"Priced 17% under the Hestimate. I would see it this week."