

22 Mergl Drive
22 Mergl Drive
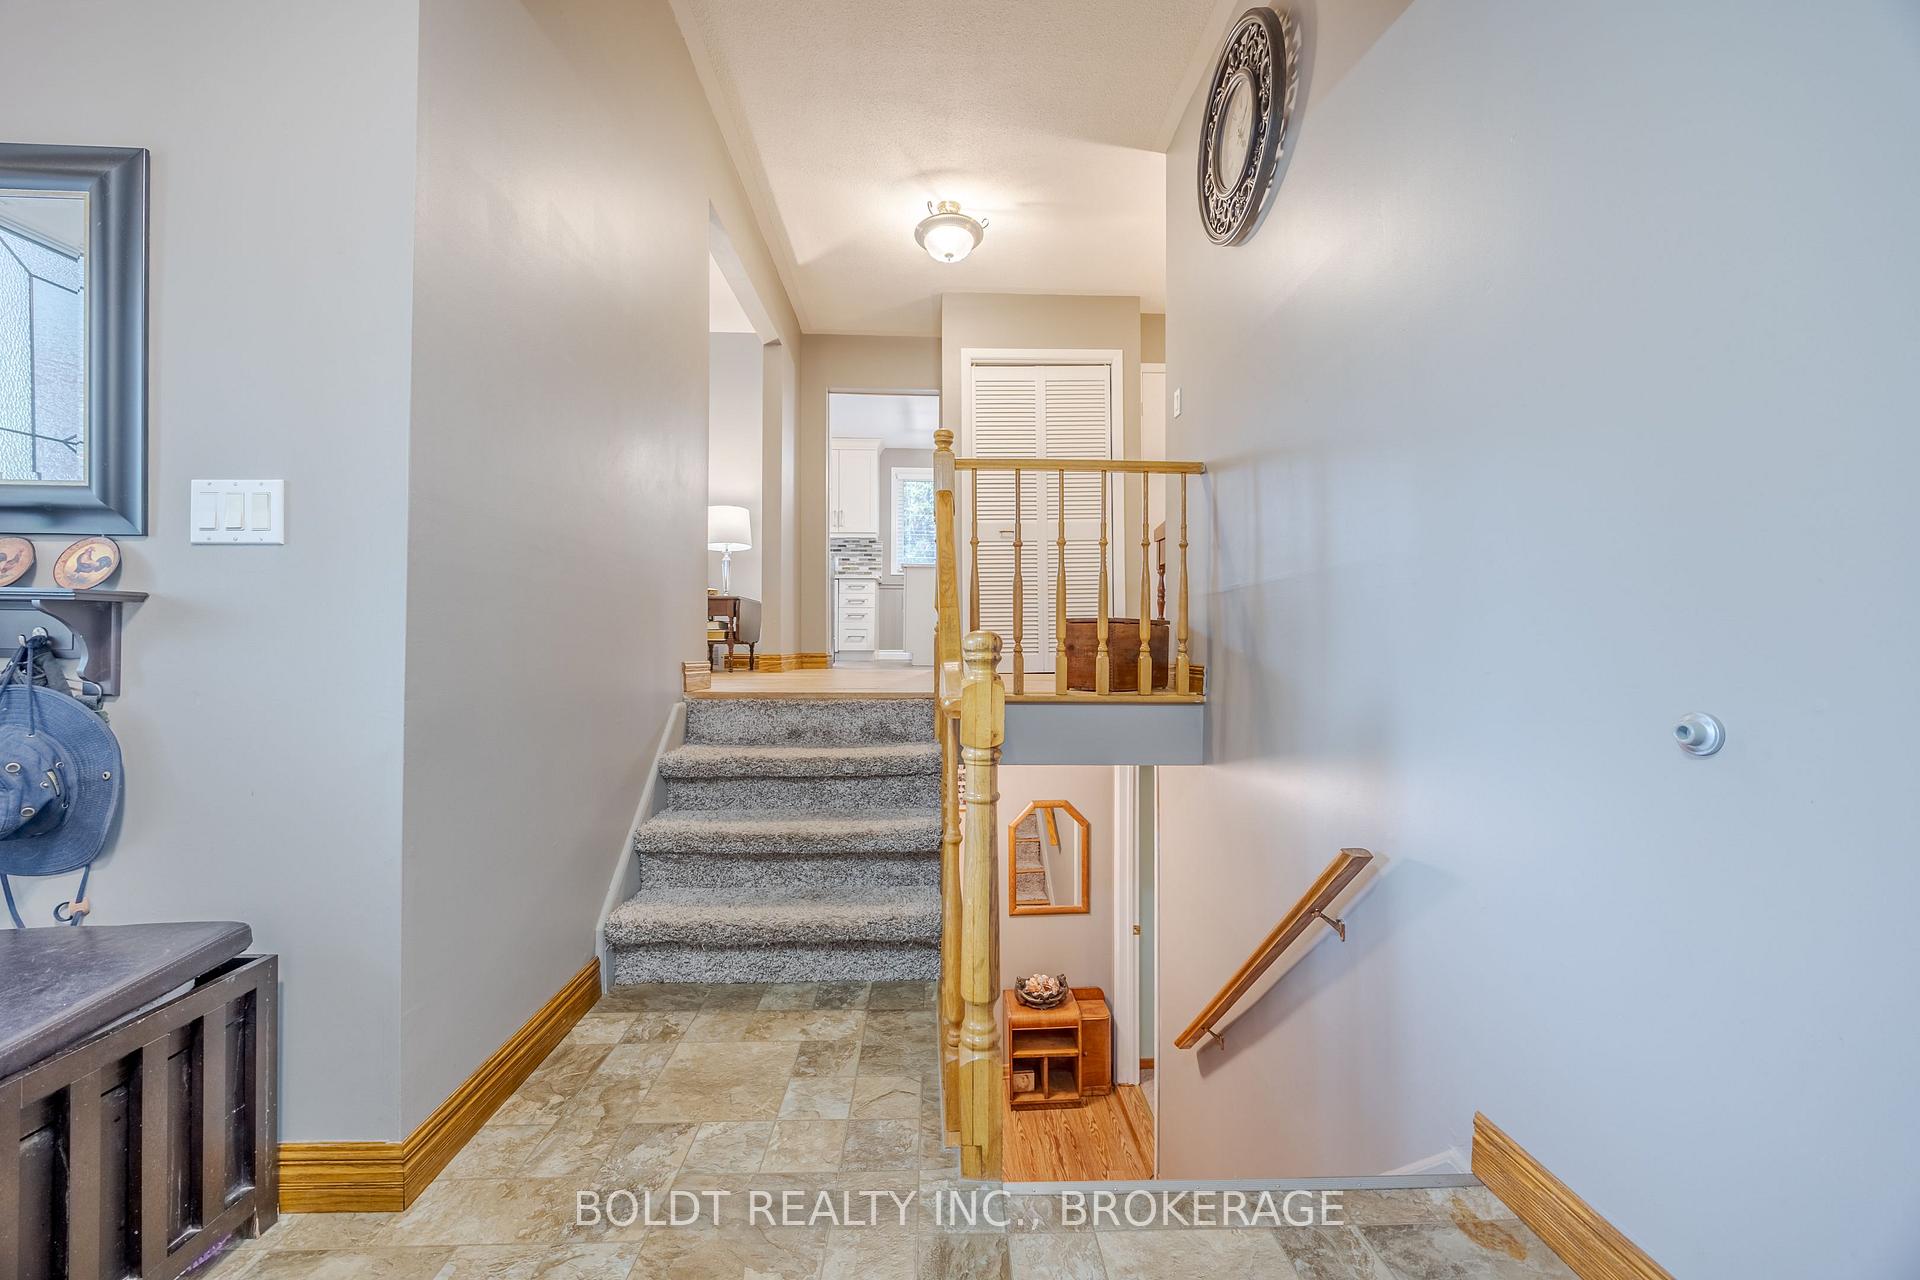 See all 30 photos
Property history
Facts and features
- BasementFinished
- Age of home31–50 years
- Water, sewerMunicipal
- HeatingForced air
- Fireplace
- Central air
- Waterfront
The homeDetached, Bungalow-raised, Age 31–50 years
- Type: Detached
- Style: Bungalow-raised
- Age: 31–50 years
- Living space: 1,100–1,500 sq ft
- Basement: Finished
- Waterfront: Indirect
InsideFireplace Yes, family room, natural gas, rec room, Carpet free, Lower level
- Fireplace: Yes, family room, natural gas, rec room
- Flooring: Carpet free
- Laundry: Lower level
- Features: Central vacuum
- Rooms above ground: 6
- Rooms in the basement: 2
- Bedrooms: 3 + 1 in the basement
- Bathrooms: 2
- Kitchens: 1
- Family room: Yes
Outside and lotAluminum siding, brick, Asphalt shingle, Poured concrete
- Exterior: Aluminum siding, brick
- Roof: Asphalt shingle
- Foundation: Poured concrete
- Features: Awnings, landscaped
- Other structures: Fence - full, shed
- Size: 48.12 × 110.43 ft
- Zoning: R1
Parking1 Garage, Attached, Private double
- Spaces: 1 Garage
- Garage: Attached
- Driveway: Private double
Heating, water and powerForced air, gas, Central air, Municipal water
- Heating: Forced air, gas
- Cooling: Central air
- Water: Municipal water
- Sewer: Municipal sewer
- Natural gas: Available
- Hydro: Available
- Cable: Available
- Telephone: Available
Costs and taxesTaxes $3,561 a year, HST included in the price, Hot water heater
- Taxes, 2025: $3,561 a year
- HST: HST included in the price
- Rental items: Hot water heater
Included in the saleFridge and freezer in laundry room, Fridge and stove in kitchen
- Included: Fridge and freezer in laundry room
- Not included: Fridge and stove in kitchen
NearbyBeach, fenced yard, golf, hospital, lake access, marina
- Close to: Beach, fenced yard, golf, hospital, lake access, marina
Listing detailsX12170685, Sold, May 23, 2025
- MLS® number: X12170685
- Status: Sold
- Listed on: May 23, 2025
- Days on market: 35
- Updated: Jun 27, 2025
- Possession: 60-89 days
- Occupied by: Owner
- Listing brokerage: BOLDT REALTY INC., BROKERAGE
About this home
22 Mergl Drive, Norfolk (Port Dover), ON N0A 1N4
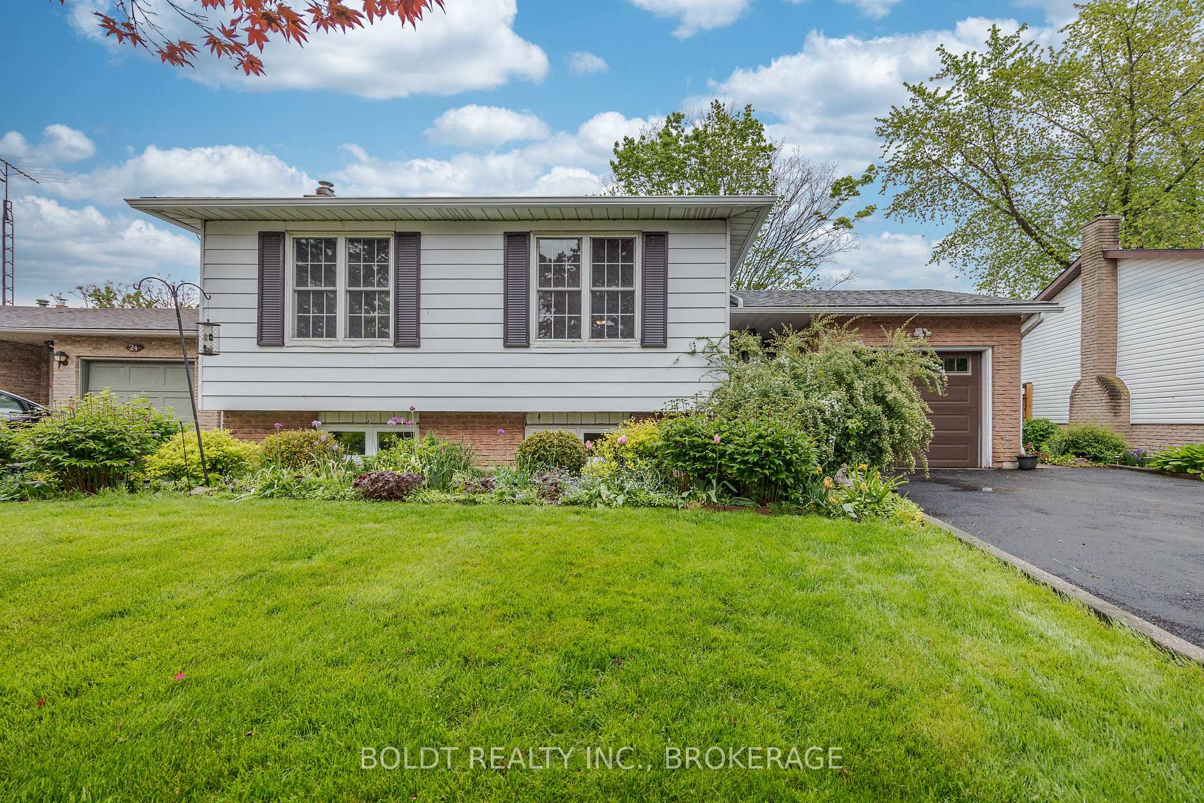
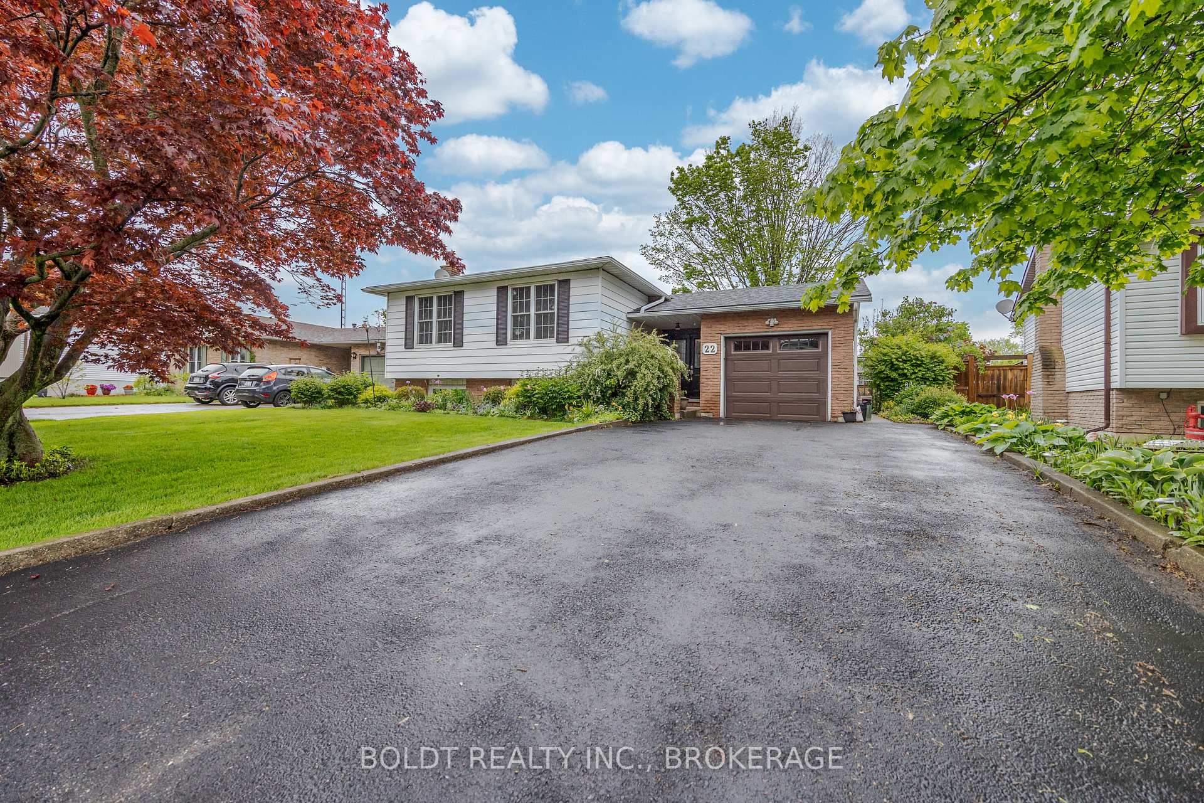
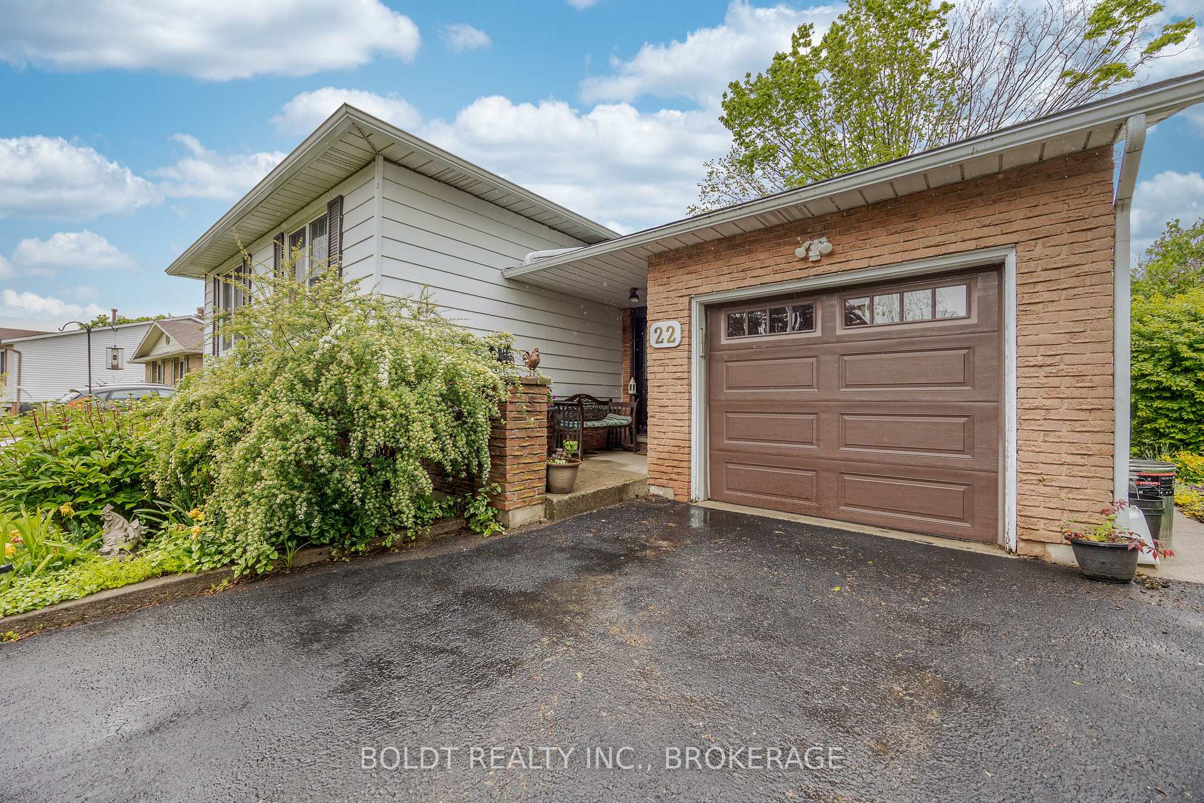
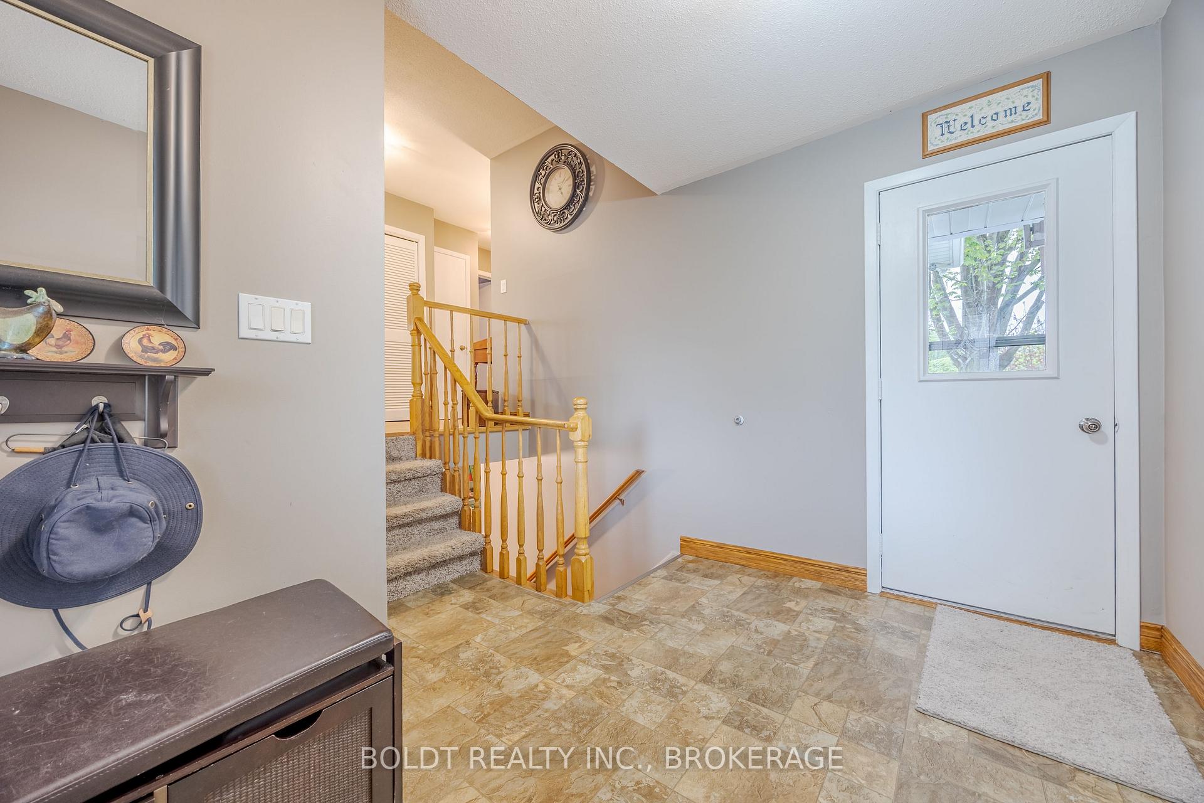
Nestled on a mature tree-lined street, just steps to the lake, this raised bungalow exudes timeless charm and storybook appeal. Much care has been put into this garden oasis! From the moment you arrive, it's inviting facade and widened driveway, set the stage for a warm and welcoming home. Inside, you're greeted by a bright, open main floor designed for comfort and connection. The living and dining areas flow together, with natural light pouring in through the window's. A lovely updated kitchen offering 2 windows and an island. Three bedrooms and a 4-piece bathroom complete the main floor. Downstairs, the lower level offers a large bright family room with recessed lighting, and gas stove. An additional large bedroom, a 3 piece bathroom, and a dedicated laundry space that has a workbench. Outside, the backyard is your own private oasis that is beautifully landscaped. Practicality meets convenience with an attached garage, with inside access and a door to the back yard. Beyond the home, the neighbourhood offers quiet streets, friendly neighbours, and easy access to scenic spots like the Port Dover beach, and Harbour Marina. Grocery stores, Boutique shops, Restaurants, local Wineries and Breweries, Arena and more are steps away. It's a place where comfort, style, and community come together. 22 Mergl Drive isn't just a house; it's a home waiting for its next chapter. This home must be viewed to be appreciated!
Ask about this home
A HOMEH agent will answer your questions about this home.
Around this home
Daily convenience, out of 100, from the distances below
Schools nearby
School rating, out of 10.
Helpful calculators
Your HOMEH agent

"I would see it this week."