

435 McDowell Road E
435 McDowell Road E
 See all 35 photos
Property history
Facts and features
- BasementPart finished
- Water, sewerSeptic
- HeatingForced air
- CoolingWall unit(s)
- Fireplace
The homeDetached, 1 storey/apt, 1,100–1,500 sq ft
- Type: Detached
- Style: 1 storey/apt
- Living space: 1,100–1,500 sq ft
- Basement: Partially finished, full
InsideFireplace Yes, Water heater, sump pump, primary bedroom - main floor, central vacuum, auto garage door remote, Rooms above ground 9
- Fireplace: Yes
- Features: Water heater, sump pump, primary bedroom - main floor, central vacuum, auto garage door remote
- Rooms above ground: 9
- Bedrooms: 2
- Bathrooms: 2
- Kitchens: 1
Outside and lotBrick veneer, Asphalt shingle, Concrete block
- Exterior: Brick veneer
- Roof: Asphalt shingle
- Foundation: Concrete block
- Size: 79.4 × 197.25 ft
Parking1 Garage, Attached
- Spaces: 1 Garage
- Garage: Attached
Heating, water and powerForced air, gas, Wall unit(s), Municipal water
- Heating: Forced air, gas
- Cooling: Wall unit(s)
- Water: Municipal water
- Sewer: Septic
Costs and taxesTaxes $3,500 a year, HST included in the price, Hot water heater
- Taxes, 2024: $3,500 a year
- HST: HST included in the price
- Rental items: Hot water heater
Included in the saleCentral vac, dishwasher, dryer, garage door opener, microwave, refrigerator, smoke detector, stove, washer, window coverings
- Included: Central vac, dishwasher, dryer, garage door opener, microwave, refrigerator, smoke detector, stove, washer, window coverings
Listing detailsX12106541, Sold, Apr 25, 2025
- MLS® number: X12106541
- Status: Sold
- Listed on: Apr 25, 2025
- Days on market: 55
- Updated: Jun 19, 2025
- Possession: Flexible
- Occupied by: Vacant
- Listing brokerage: PEAK PENINSULA REALTY
About this home
435 McDowell Road E, Norfolk (Pine Grove), ON N3Y 4J9
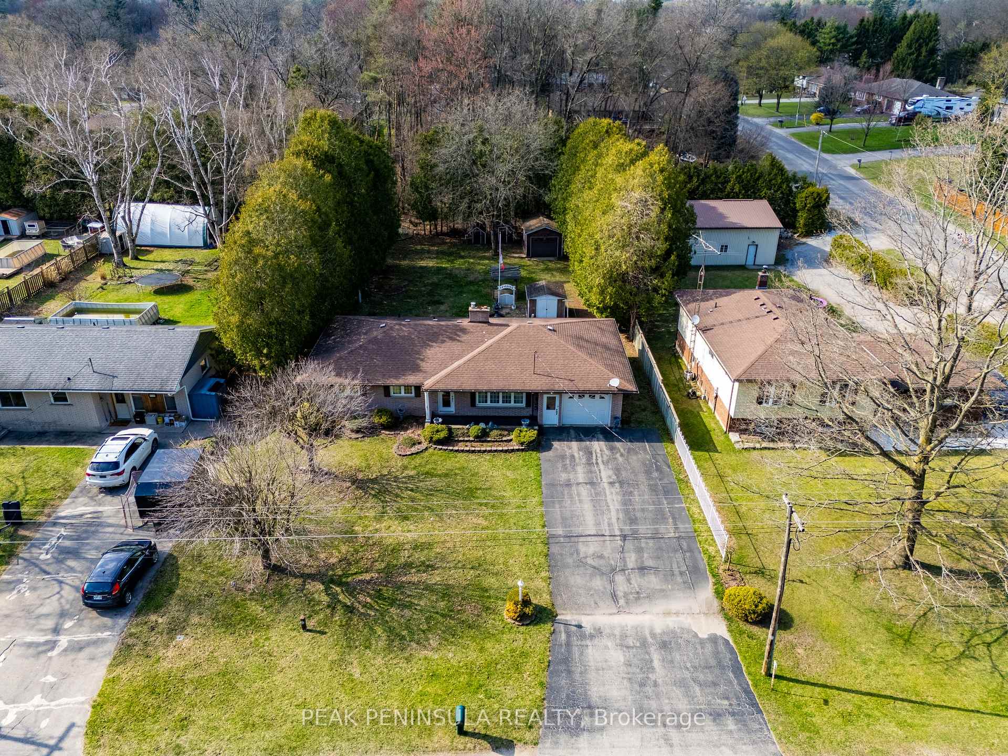
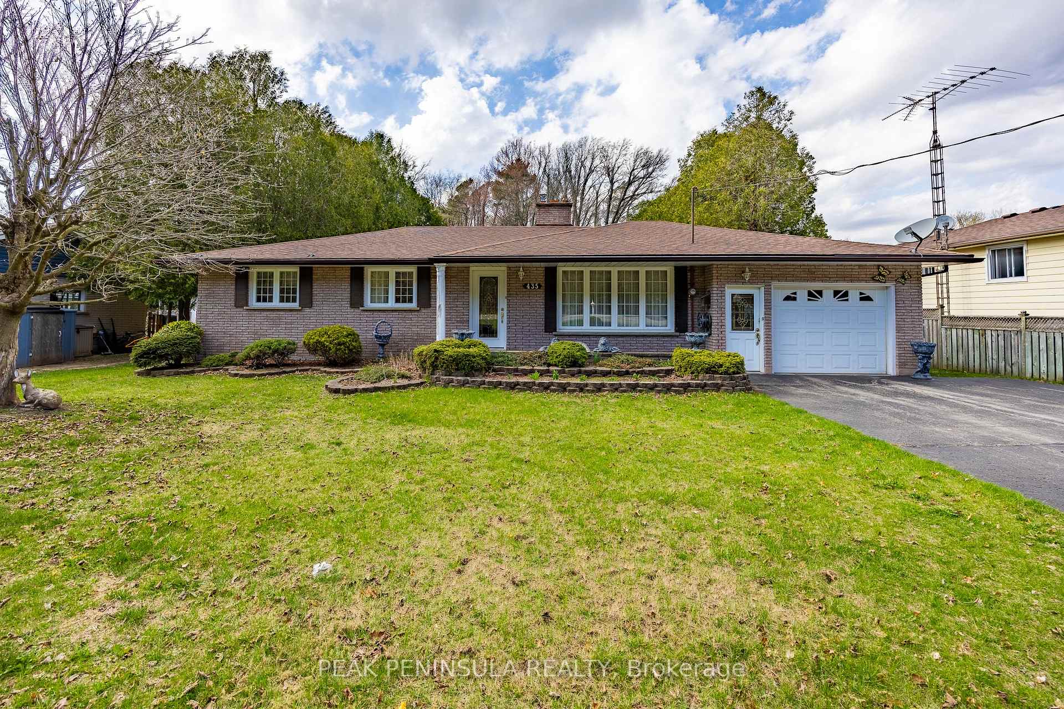
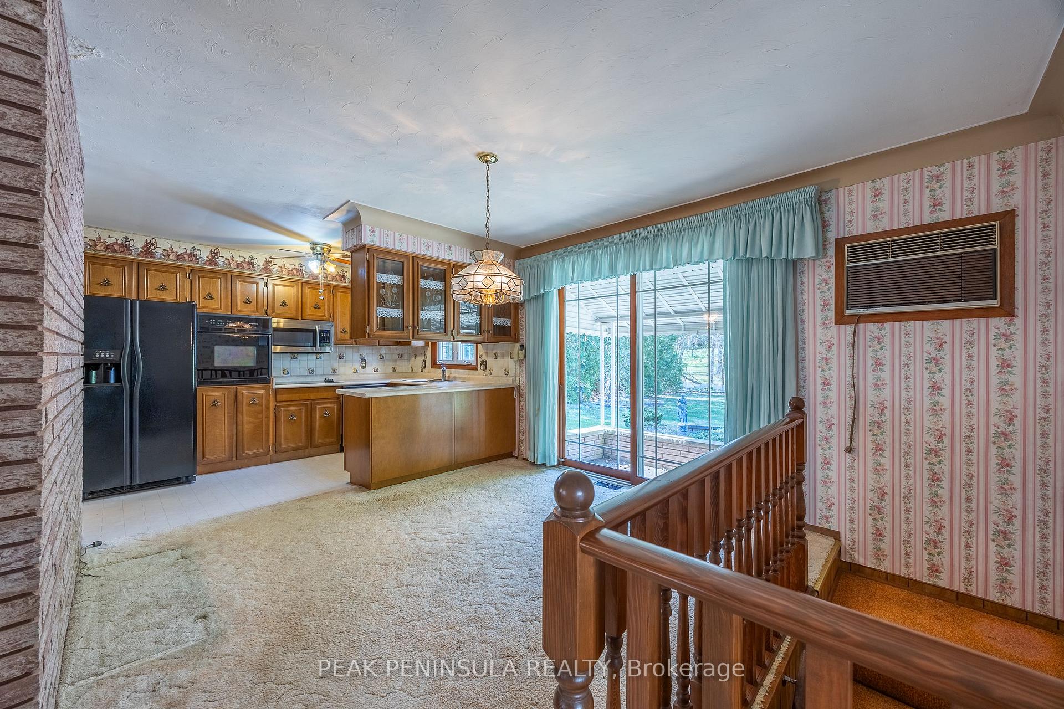
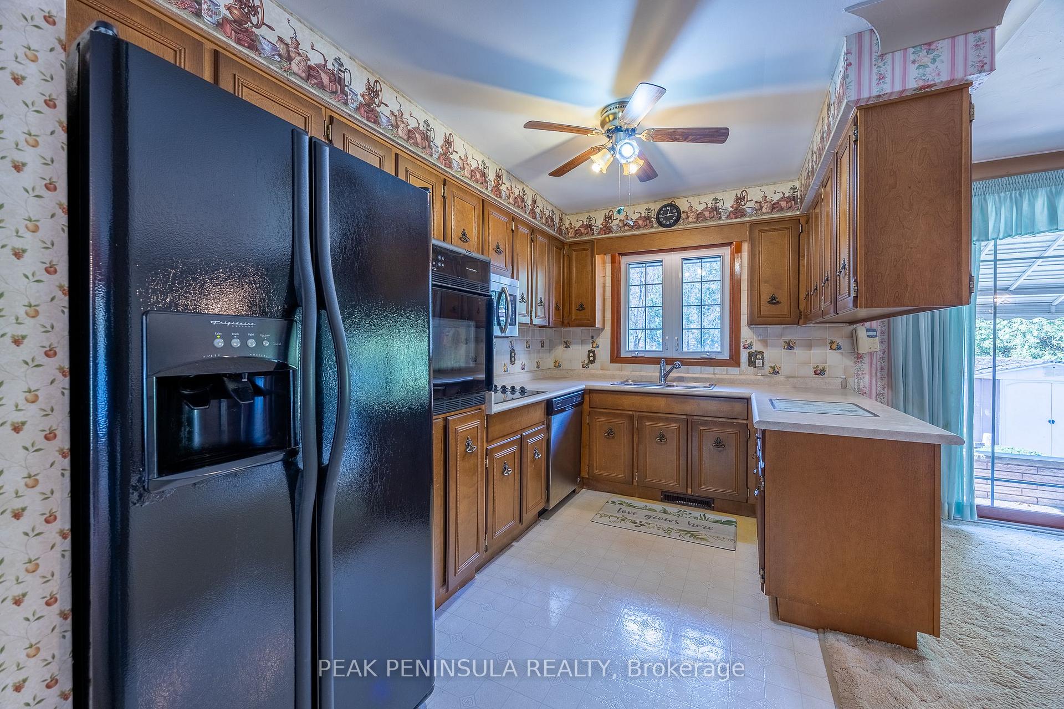
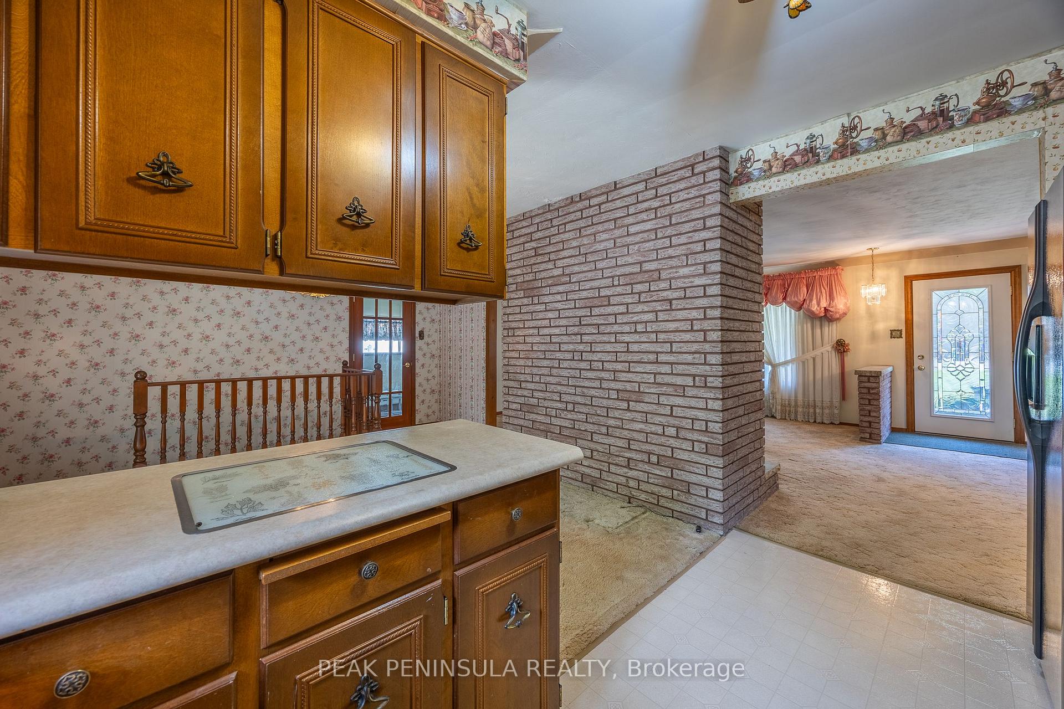
Welcome to 435 McDowell in the hamlet of Pine Grove! Solid brick bungalow with partially finished basement. Spacious main floor living area with open concept living / dining area, eat-in kitchen and a galley kitchen with a built-in stove / range top and all other appliances included (fridge, microwave, dishwasher, washer and dryer). Two main floor bedrooms (dining area could be converted to a third) make this home perfect for an older couple looking to downsize and move to the country or for a young couple just starting out. The kitchen connects nicely to a covered backyard sitting area where one can overlook the gardens. Large back yard with plenty of privacy. Additional detached buildings including a 18 x 12 ft storage shed with a concrete floor that would make a wonderful backyard workshop. Additional features include central vac, lawn sprinkler system and an attached oversized single car garage. Centrally located being only a short drive to Delhi, ten minutes to Simcoe and twenty minutes to Tillsonburg. This one is worth taking a closer look!
Ask about this home
A HOMEH agent will answer your questions about this home.
Around this home
Helpful calculators
Your HOMEH agent

"I would see it this week."