

62 St James Street S
62 St James Street S
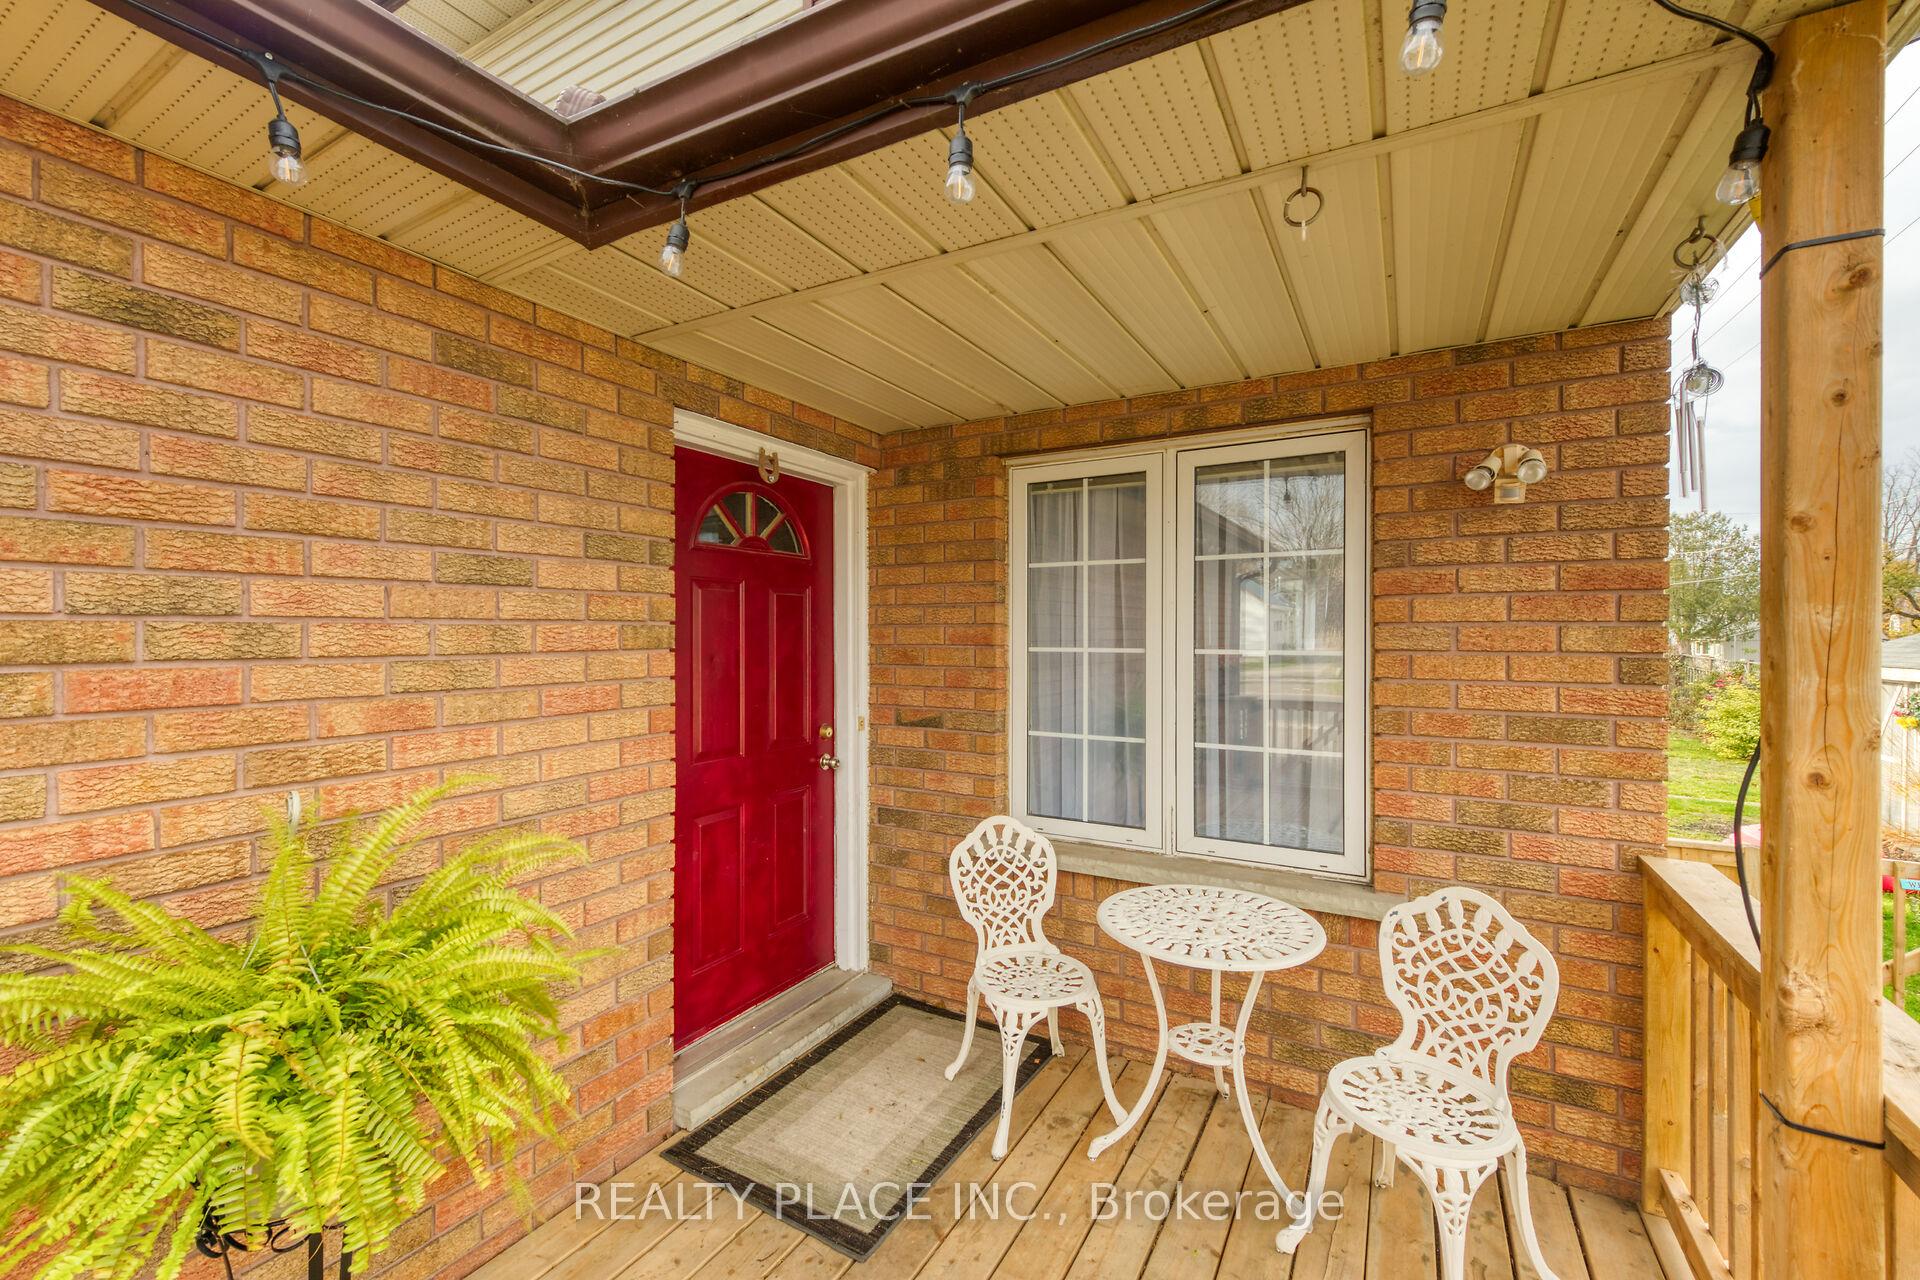 See all 40 photos
Property history
Facts and features
- BasementPart finished
- Age of home16–30 years
- Water, sewerMunicipal
- HeatingForced air
- Central air
The homeSemi-Detached, 2-storey, Age 16–30 years
- Type: Semi-Detached
- Style: 2-storey
- Age: 16–30 years
- Living space: 1,100–1,500 sq ft
- Basement: Full, partially finished
InsideBroadloom, Lower level, Sump pump, water heater, water meter, water softener, other
- Flooring: Broadloom
- Laundry: Lower level
- Features: Sump pump, water heater, water meter, water softener, other
- Rooms above ground: 6
- Rooms in the basement: 3
- Bedrooms: 3
- Bathrooms: 2
- Kitchens: 1
Outside and lotBrick front, vinyl siding, Asphalt shingle, Poured concrete
- Exterior: Brick front, vinyl siding
- Roof: Asphalt shingle
- Foundation: Poured concrete
- Other structures: Garden shed
- Size: 40.67 × 132.42 ft
- Zoning: R3
Parking1 Garage, Attached, Private double
- Spaces: 1 Garage
- Garage: Attached
- Driveway: Private double
Heating, water and powerForced air, gas, Central air, Municipal water
- Heating: Forced air, gas
- Cooling: Central air
- Water: Municipal water
- Sewer: Municipal sewer
- Natural gas: Yes
- Hydro: Yes
- Cable: Available
- Telephone: Available
Costs and taxesTaxes $2,444 a year, HST No HST, Hot water tank
- Taxes, 2024: $2,444 a year
- HST: No HST
- Rental items: Hot water tank
Included in the saleDishwasher, dryer, range hood, fridge, smoke detector, stove, washer, water softener, window coverings, curtain rods, 4 ceiling fans, sump pump. 2 storage sheds, metal gazebo -all "as is", 2 electric fireplaces in living room.
- Included: Dishwasher, dryer, range hood, fridge, smoke detector, stove, washer, water softener, window coverings, curtain rods, 4 ceiling fans, sump pump. 2 storage sheds, metal gazebo -all "as is"
- Not included: 2 electric fireplaces in living room.
NearbyFenced yard, lake/pond, level, library, place of worship, school
- Close to: Fenced yard, lake/pond, level, library, place of worship, school
Listing detailsX12004444, Sold, Mar 1, 2025
- MLS® number: X12004444
- Status: Sold
- Listed on: Mar 1, 2025
- Days on market: 110
- Updated: Jun 19, 2025
- Possession: Immediate
- Occupied by: Owner
- Listing brokerage: REALTY PLACE INC.
About this home
62 St James Street S, Norfolk (Waterford), ON N0E 1Y0
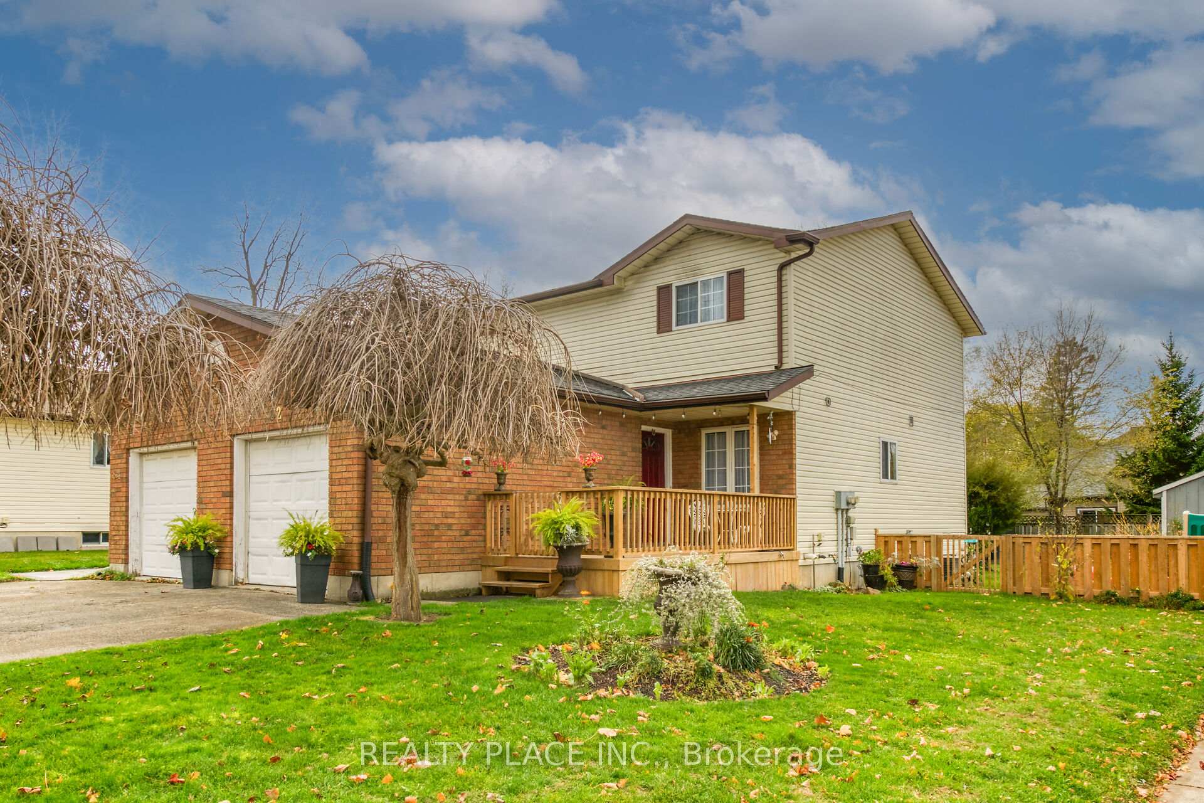
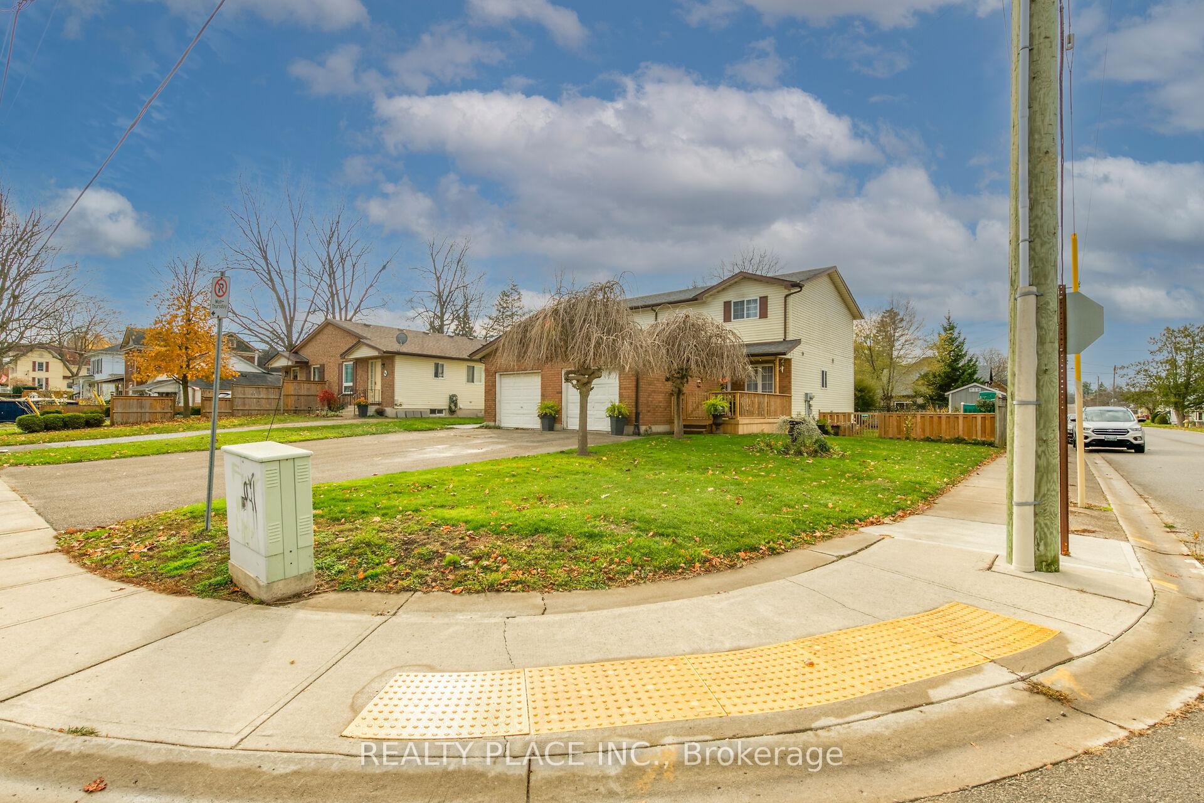
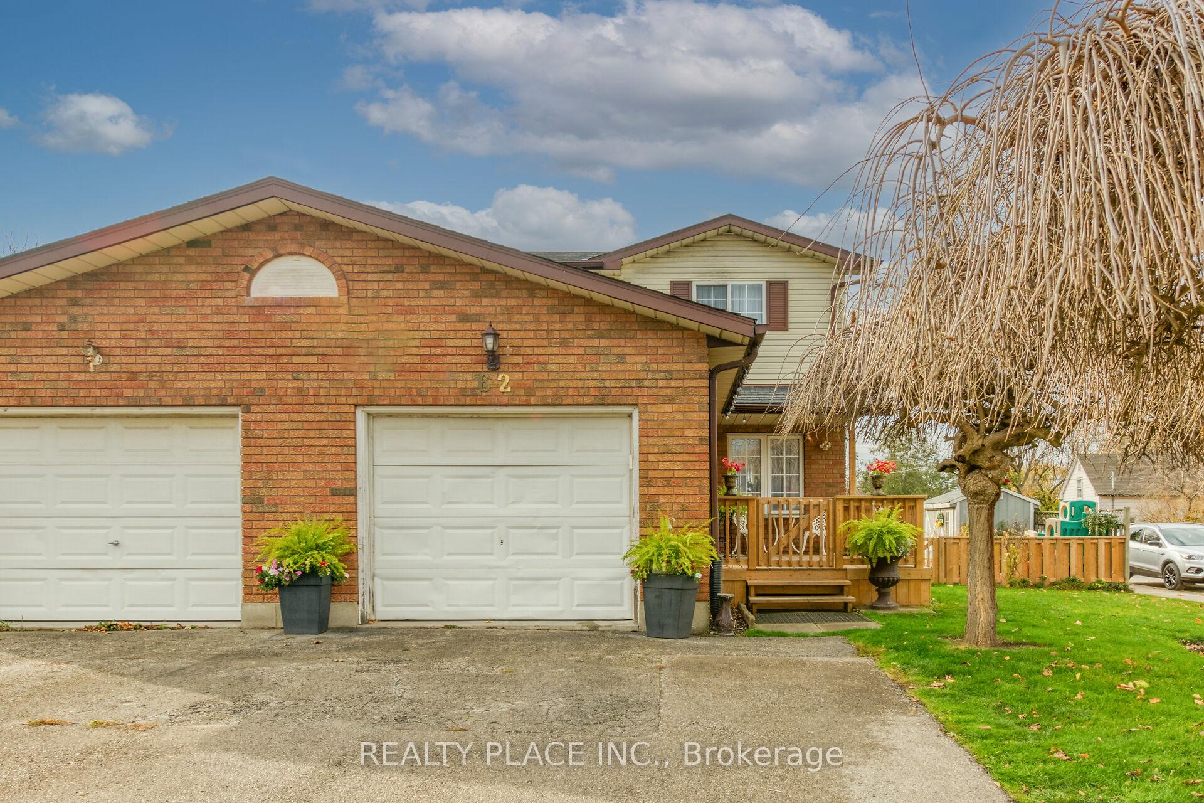
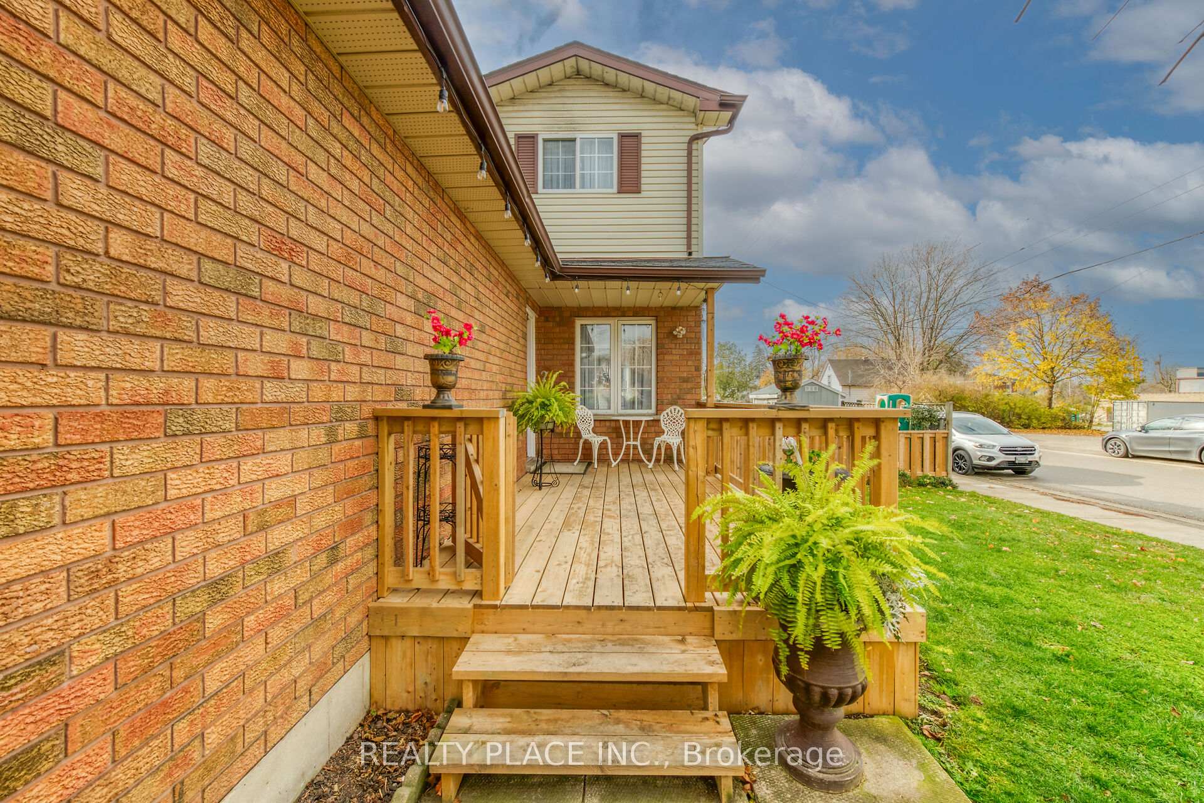
Welcome to 62 St. James St. South in Waterford, Norfolk County. This lovely 2 storey semi-detached home (built in 1995) offers 1 car attached garage, double width paved driveway, 2 decks (front & back), 2 storage sheds and is situated on a large fenced corner lot. It has 1208 sq. ft above ground level and 660 sq. ft in mostly finished basement. The garage has 228 sq. ft. and it can be accessed off the main floor hallway. On main floor: to the left of hallway: walk-in closet, 2pc bath, carpeted stairs to 2nd floor & wooden stairs to basement. To the right off hallway there is spacious eat-in kitchen. It has oak style cabinets, ceramic backsplash, dishwasher/fridge/electric stove (gas line available) & range hood. At the back of main floor: open concept LR/DR w/sliding door to deck w/metal gazebo & large yard with perennials. 2nd floor has 3 bedrooms w/closets (master w/walk-in closet) & 4 pc bath. Basement offers spacious L-shaped recroom (for large family gatherings),office/den or hobby room (no window), laundry/utility room (wood paneling, unfinished ceiling) & cold room. Note: engineered hardwood above grade level, carpet in basement & on one set of stairs. Crown molding in LR, DR & hallway. Note: Aquaterm furnace. **INTERBOARD LISTING: BRANTFORD REGIONAL REAL ESTATE ASSOCIATION**
Ask about this home
A HOMEH agent will answer your questions about this home.
Around this home
Daily convenience, out of 100, from the distances below
Schools nearby
School rating, out of 10.
Helpful calculators
Your HOMEH agent

"I would see it this week."