

503 Concession 6 Townsend
503 Concession 6 Townsend
 See all 46 photos
Property history
- $1,499,000TerminatedList: 2025-05-14|End: 2025-06-18|35 daysX12147382
Facts and features
- BasementUnfinished
- Age of home0–5 years
- Price per sq ft~$666
- Water, sewerWell, septic
- Fireplace
- Central air
The homeDetached, Bungalow, Age 0–5 years
- Type: Detached
- Style: Bungalow
- Age: 0–5 years
- Living space: 2,000–2,500 sq ft
- Basement: Full, unfinished
InsideFireplace Yes, natural gas, Water heater owned, Rooms above ground 11
- Fireplace: Yes, natural gas
- Features: Water heater owned
- Rooms above ground: 11
- Bedrooms: 4
- Bathrooms: 3
- Kitchens: 1
Outside and lotOther, Asphalt shingle, Poured concrete
- Exterior: Other
- Roof: Asphalt shingle
- Foundation: Poured concrete
- Size: 83.8 ft frontage
Parking2 Garage, Detached, Private triple
- Spaces: 2 Garage
- Garage: Detached
- Driveway: Private triple
Heating, water and powerForced air, gas, Central air, Well
- Heating: Forced air, gas
- Cooling: Central air
- Water: Well
- Sewer: Septic
Costs and taxesTaxes $7,094 a year, HST included in the price, Rental items None
- Taxes, 2024: $7,094 a year
- HST: HST included in the price
- Rental items: None
Included in the saleBuilt-in microwave, carbon monoxide detector, dishwasher, dryer, range hood, refrigerator, stove, washer, window coverings
- Included: Built-in microwave, carbon monoxide detector, dishwasher, dryer, range hood, refrigerator, stove, washer, window coverings
NearbyWooded/treed
- Close to: Wooded/treed
Listing detailsX12147382, Terminated, May 14, 2025
- MLS® number: X12147382
- Status: Terminated
- Listed on: May 14, 2025
- Days on market: 35
- Updated: Jun 18, 2025
- Possession: Flexible
- Occupied by: Owner
- Listing brokerage: ROYAL LEPAGE BRANT REALTY
About this home
503 Concession 6 Townsend, Norfolk (Townsend), ON N0E 1Y0
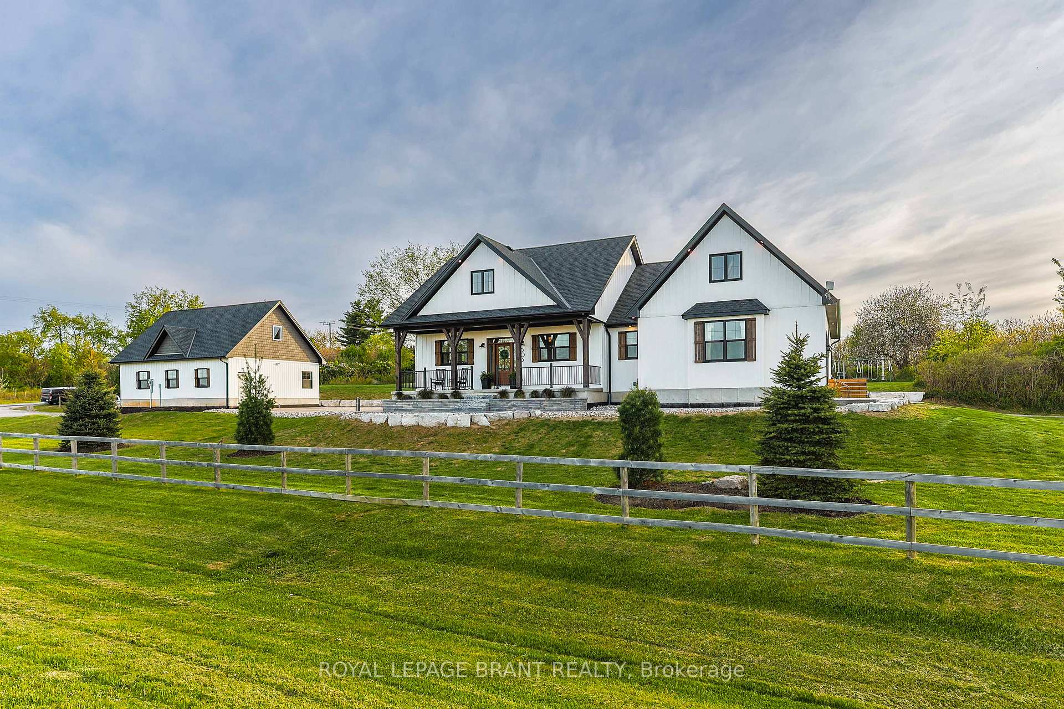
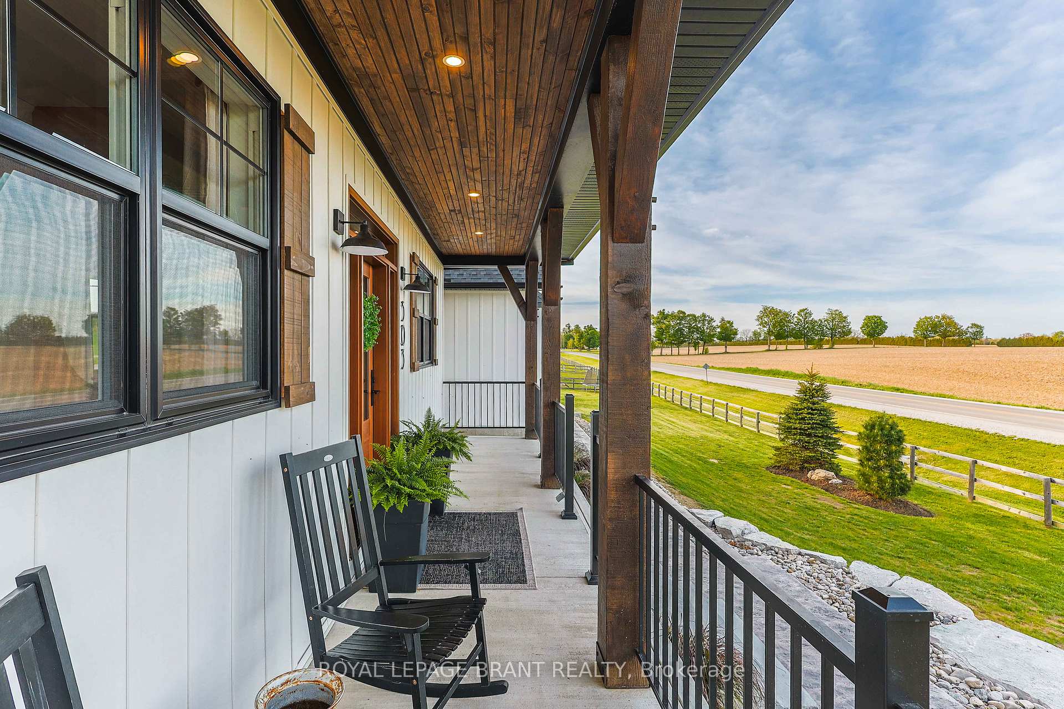
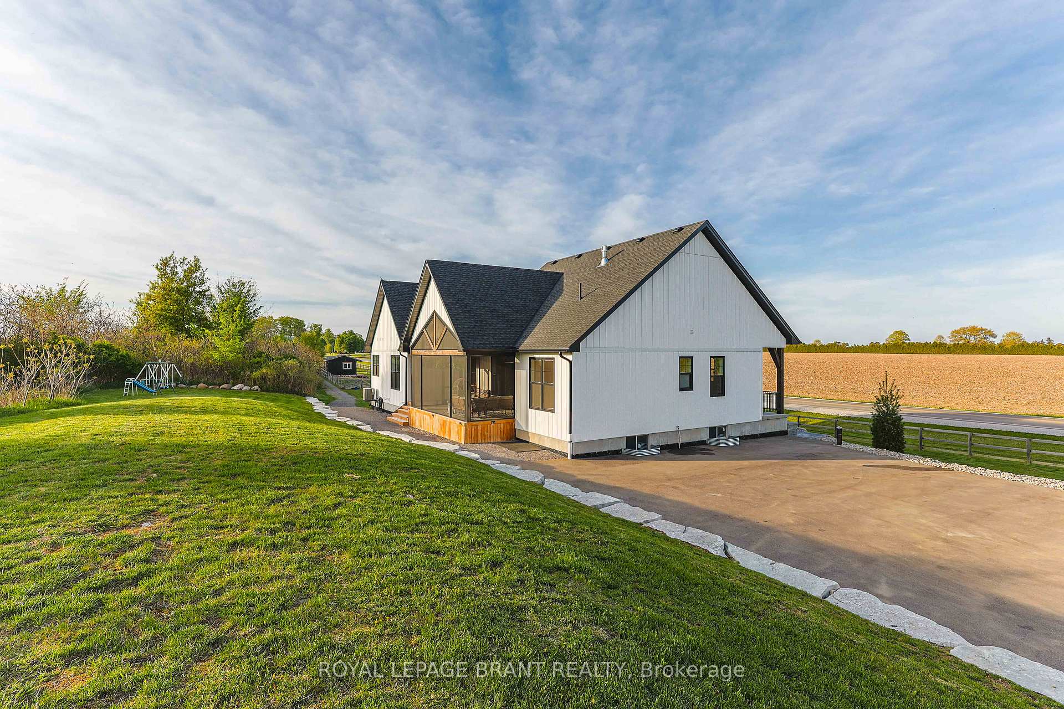
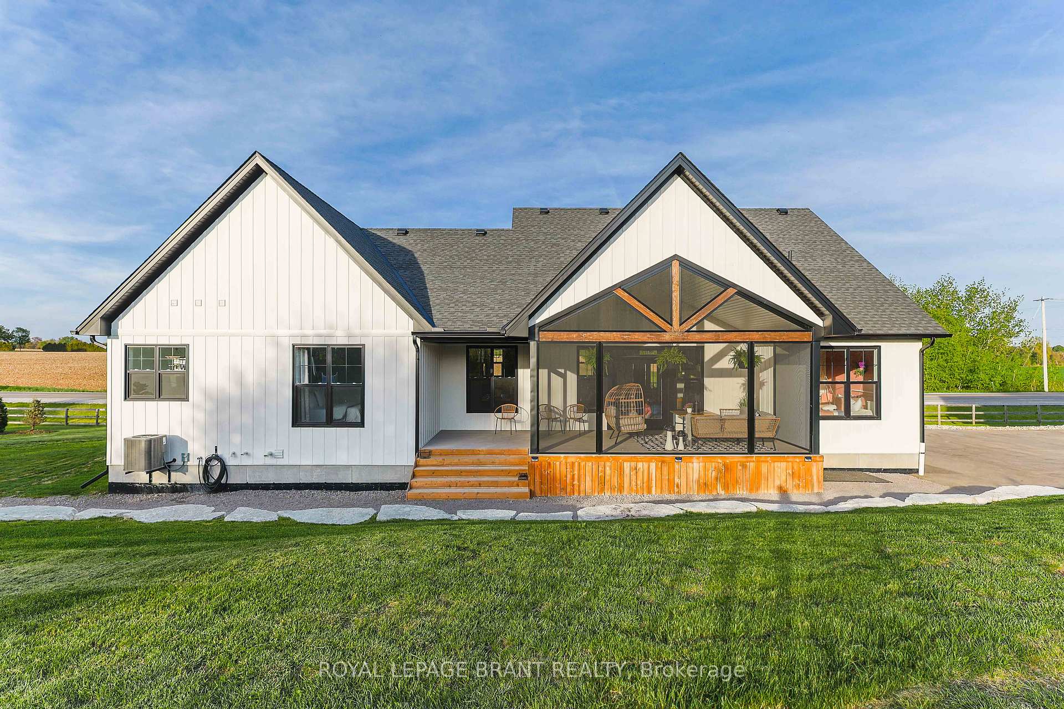
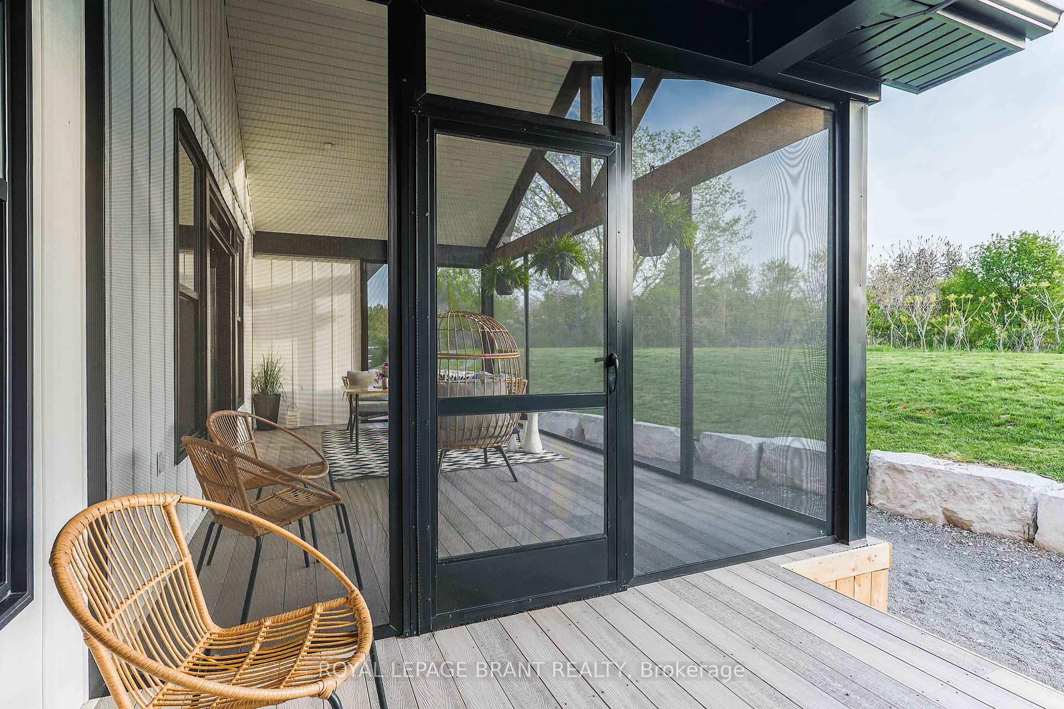
Country Living with Modern Elegance - This custom-built, modern farmhouse, completed in 2021, sits on a picturesque 1.7-acre lot, offering the perfect blend of rural tranquility and contemporary design. Located just a couple of minutes from Waterford, this 2,210 sq ft home brings peaceful country living within easy reach of city conveniences, whilst offering a hobby farm, detached oversized garage and the space to make your dreams come true. Inside, the open-concept family and dining area features soaring 14-foot vaulted ceilings, exposed timber beams, and a cozy gas fireplace. The engineered hardwood floors flow throughout, leading into a chefs kitchen designed for both function and style. A 10-footquartz island takes center stage, custom shaker cabinetry, and stainless-steel appliances. French doors open from the family room to a huge screened porch ideal for morning coffee, dining in the fresh air, or watching those spectacular sunsets. On one side of the central living area, the luxurious primary suite offers vaulted ceilings, a walk-in closet, and a spa-like 5-piece ensuite with a freestanding soaker tub, doorless walk-in shower, and modern finishes. To add, is a beautifully finished main-floor laundry room and a versatile fourth bedroom, perfect for a home office or business, and includes its own private entrance. On the other side are two good sized bedrooms, along with a 4-piece bathroom with a quartz vanity and custom tile. Outside, the barn, set within a fenced area, provides space for hobby farming or storage, while an oversized detached double garage (24x36) includes a workshop and a spacious second-floor loft area that could be easily transformed to an accessory suite. Whether you're looking for space to work, play, or grow, this property offers endless possibilities.
Ask about this home
A HOMEH agent will answer your questions about this home.
Around this home
Helpful calculators
Your HOMEH agent

"I would see it this week."