

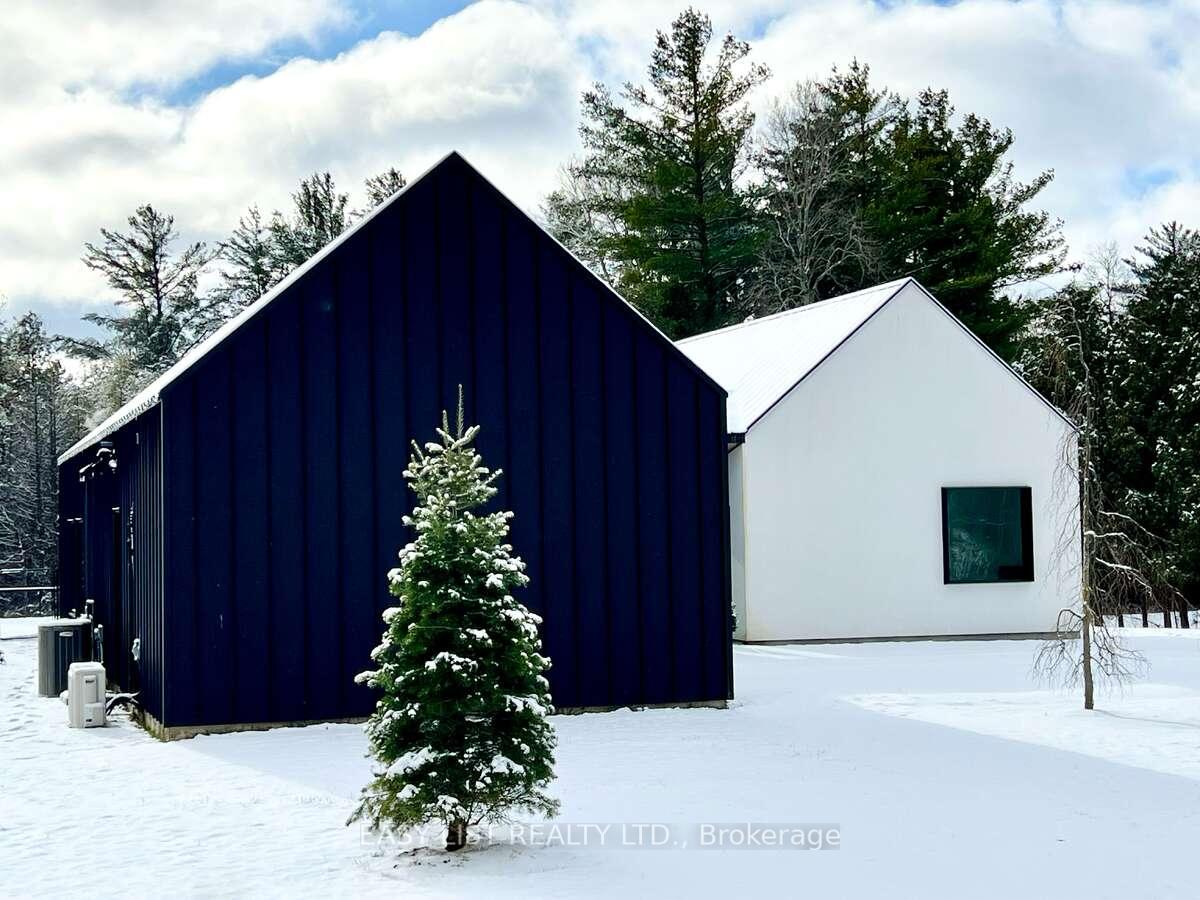
8 Dalton Road
8 Dalton Road
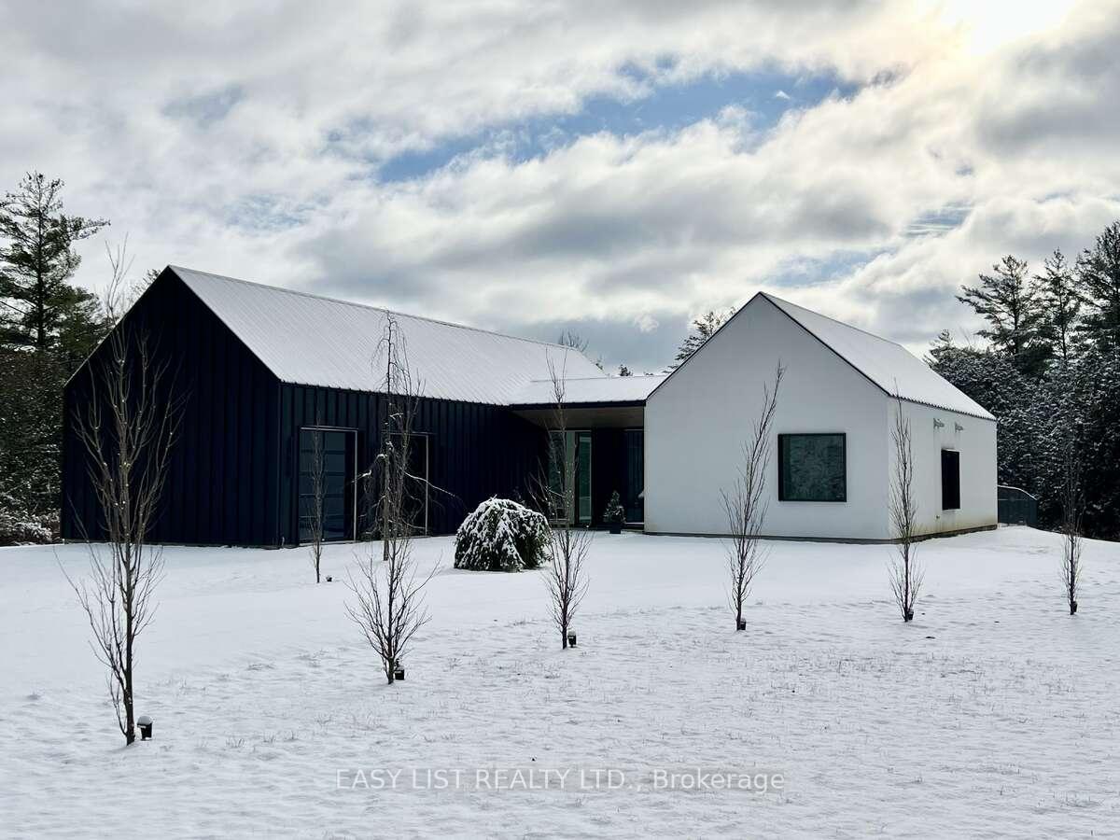
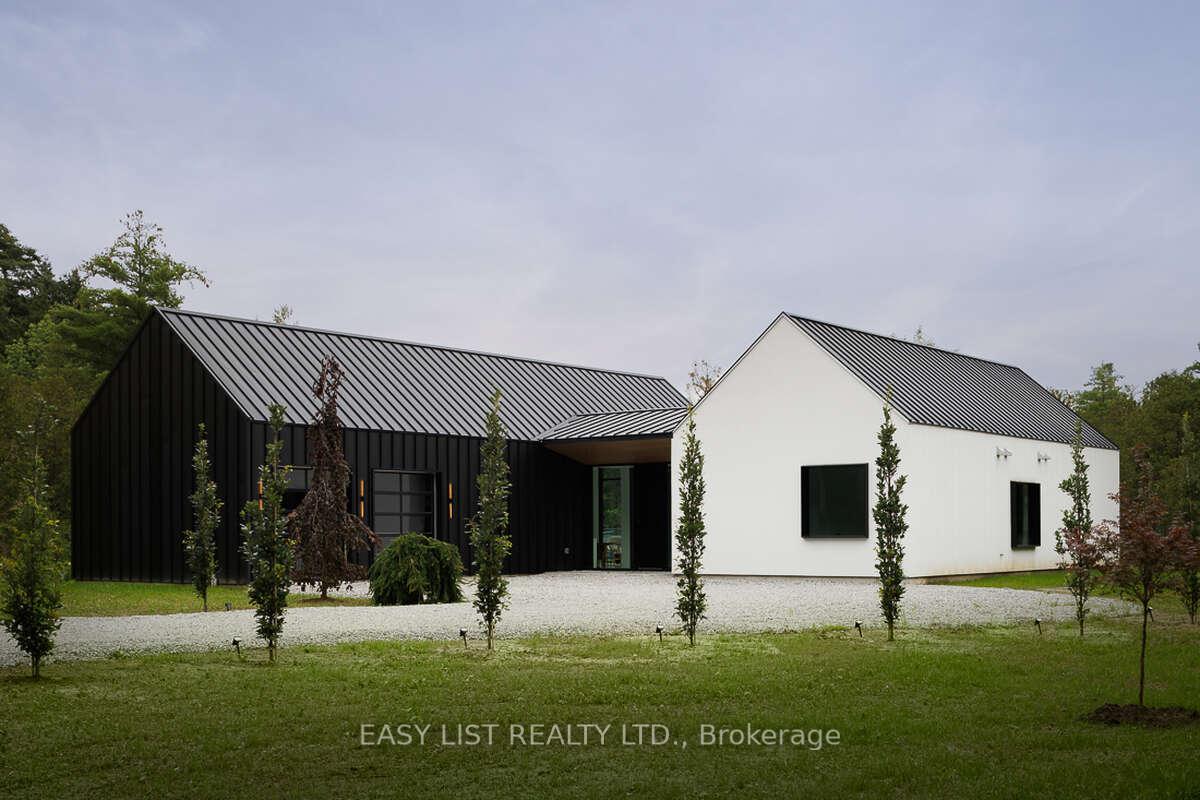
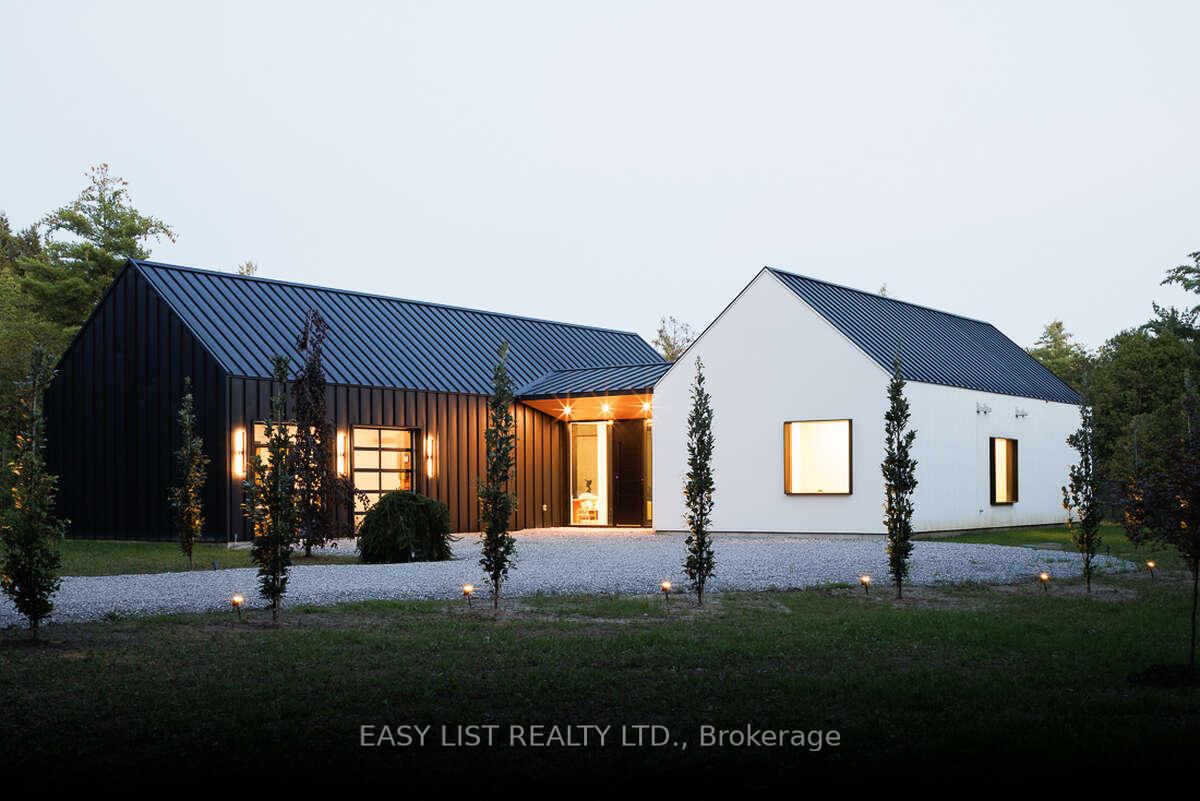
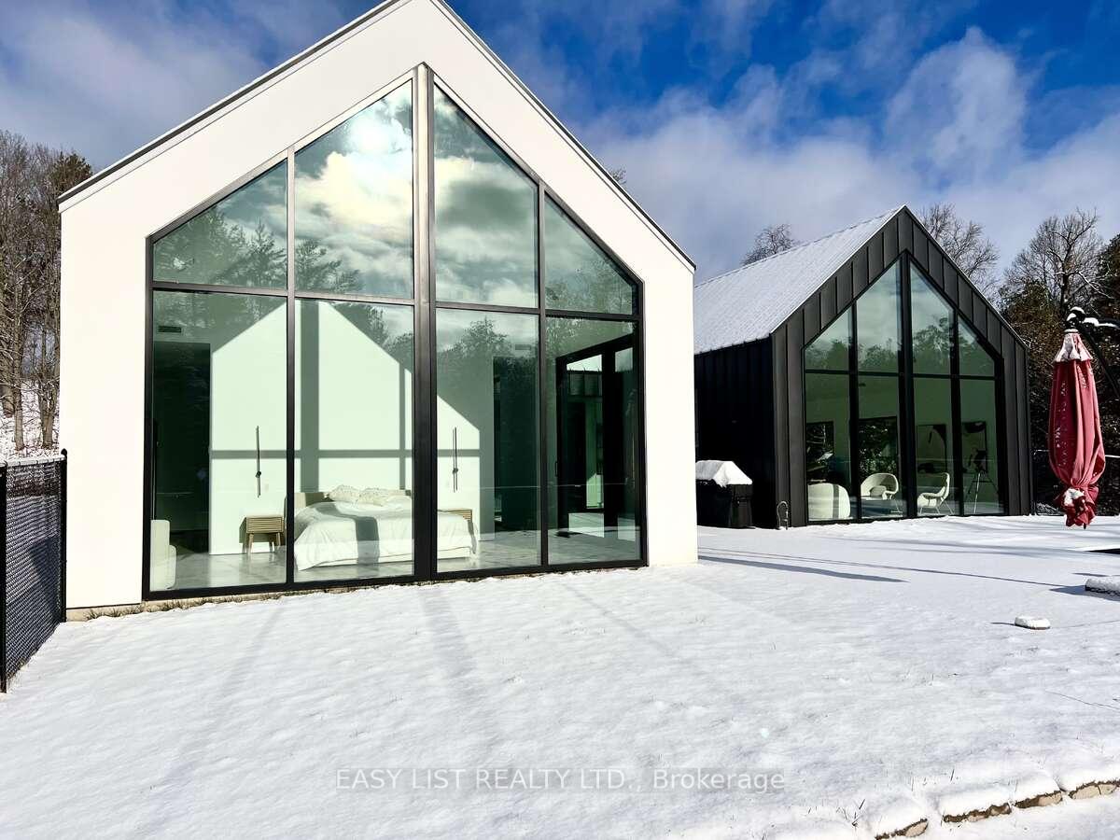 See all 31 photos
Property history
- $1,379,000TerminatedList: 2025-02-08|End: 2025-06-25|137 daysX11963864
- $1,299,999TerminatedList: 2024-12-09|End: 2025-02-08|61 daysX11887265
Facts and features
- BasementNone
- Age of home0–5 years
- Price per sq ft~$578
- Water, sewerSeptic
- Central air
- Waterfront
- Inground pool
The homeDetached, Other, Age 0–5 years
- Type: Detached
- Style: Other
- Age: 0–5 years
- Living space: 2,000–2,500 sq ft
- Basement: None
- Waterfront: Indirect
InsideMain level, Other, Rooms above ground 11
- Laundry: Main level
- Features: Other
- Rooms above ground: 11
- Bedrooms: 2
- Bathrooms: 3
- Kitchens: 1
- Family room: Yes
Outside and lotMetal/steel siding, stucco (plaster), Metal, Concrete, slab
- Exterior: Metal/steel siding, stucco (plaster)
- Roof: Metal
- Foundation: Concrete, slab
- Pool: Inground
- Size: 220 × 200 ft
- Zoning: A11-Z-20147
Parking2 Garage, Attached, Private double
- Spaces: 2 Garage
- Garage: Attached
- Driveway: Private double
Heating, water and powerRadiant, other, Central air, Other
- Heating: Radiant, other
- Cooling: Central air
- Water: Other
- Sewer: Septic
- Natural gas: Yes
- Hydro: Yes
- Cable: Available
- Telephone: Available
Costs and taxesTaxes $792 a year
- Taxes, 2023: $792 a year
NearbyCul de sac/dead end, golf, park, rec./commun.centre, river/stream, school
- Close to: Cul de sac/dead end, golf, park, rec./commun.centre, river/stream, school
Listing detailsX11887265, Terminated, Dec 9, 2024
- MLS® number: X11887265
- Status: Terminated
- Listed on: Dec 9, 2024
- Days on market: 61
- Updated: Feb 8, 2025
- Possession: Negotiable
- Occupied by: Owner
- Listing brokerage: EASY LIST REALTY LTD.
About this home
8 Dalton Road, Norfolk (Rural Middleton), ON N4B 2W4
For more information, please click Brochure button. The house is located on a 1-acre wooded lot on a quiet street. Built in 2022. A smart WiFi-enabled home. It has 2 bedrooms. With a den being used as a TV room or it could be a spare guest room. A huge family room. The kitchen is state-of-the-art and equipped with high-end appliances which include a Wolf cooktop, Bosch oven, fridge and dishwasher, LG washer & dryer. Notable features include 10ft high x 12ft wide sliding screened doors and radiant heated floors. The property has R60 insulation for energy efficiency. An in-ground heated pool with a whirlpool. There are 3 beautiful washrooms, including a steam shower. Hot water on demand. The 2-car garage has radiant in-floor heating and A/C Unit as well as built-in cabinets. The roof is made of steel. Equipped with a Life Breath air exchanger filtration system. Starlink satellite High Speed Internet. Power ready for a future generator. Natural gas Grill. **EXTRAS** Landscaped with a variety of beautiful trees. All appliances, built-ins included. A/C has a Winter feature. 3500 Gallon Cistern. Sonos sound system. Alarm System. The house is custom designed, all plans available.
Ask about this home
A HOMEH agent will answer your questions about this home.
Around this home
Daily convenience, out of 100, from the distances below
Schools nearby
School rating, out of 10.
Helpful calculators
Your HOMEH agent

"I would see it this week."