

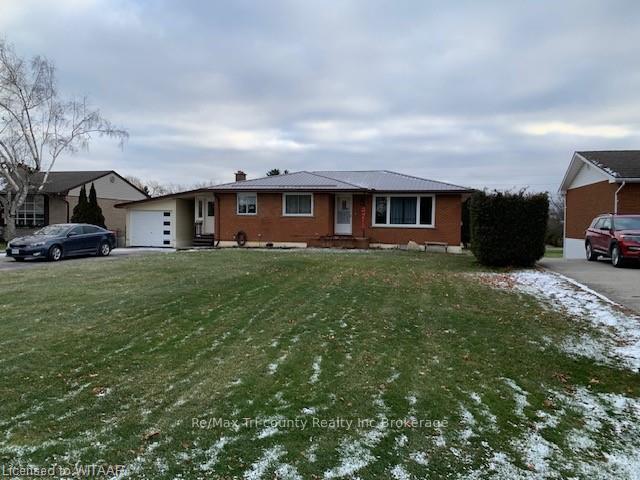
170 Highway #3
170 Highway #3
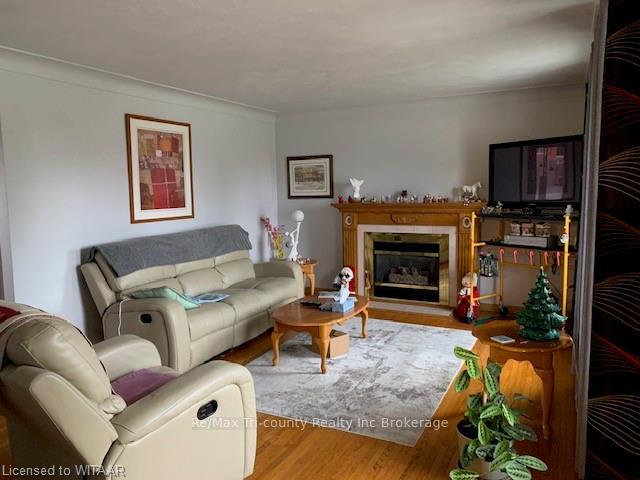 See all 21 photos
Property history
Facts and features
- BasementWalk-out
- Age of home51–99 years
- Water, sewerSeptic
- LaundryIn basement
- Second kitchen
- Fireplace
- Central air
The homeDetached, Bungalow-raised, Age 51–99 years
- Type: Detached
- Style: Bungalow-raised
- Age: 51–99 years
- Living space: 1,100–1,500 sq ft
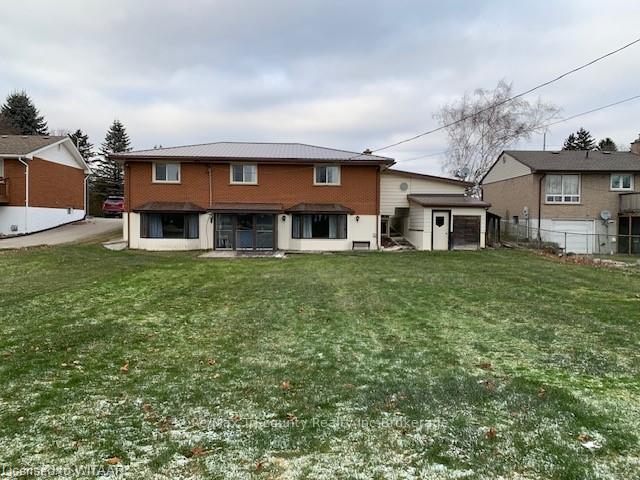
- Basement: Walk-out, partially finished
- Exposure: South
- Waterfront: None
InsideFireplace Yes, In basement, Unknown
- Fireplace: Yes
- Laundry: In basement
- Features: Unknown
- Security: Carbon monoxide detectors, smoke detector
- Rooms above ground: 7
- Rooms in the basement: 4
- Bedrooms: 3 + 1 in the basement
- Bathrooms: 2
- Kitchens: 2
- Family room: Yes
Outside and lotBrick, Metal, Concrete block
- Exterior: Brick
- Roof: Metal
- Foundation: Concrete block
- Features: Year round living
- Size: 76 × 170 ft
- Zoning: RH
Parking1 Garage, Detached, Private double
- Spaces: 1 Garage
- Garage: Detached
- Driveway: Private double
Heating, water and powerForced air, gas, Central air, Municipal water
- Heating: Forced air, gas
- Cooling: Central air
- Water: Municipal water
- Sewer: Septic
- Natural gas: Yes
- Hydro: Yes
- Telephone: Yes
Costs and taxesTaxes $3,184 a year, Hot water heater
- Taxes, 2024: $3,184 a year
- Under contract: Hot water heater
Included in the saleFridge and stove in basement, built-in microwave, dishwasher, dryer, refrigerator, smoke detector, stove, window coverings, Not included None
- Included: Fridge and stove in basement, built-in microwave, dishwasher, dryer, refrigerator, smoke detector, stove, window coverings
- Not included: None
Listing detailsX11891341, Sold, Dec 12, 2024
- MLS® number: X11891341
- Status: Sold
- Listed on: Dec 12, 2024
- Days on market: 65
- Updated: Feb 15, 2025
- Possession: Flexible
- Occupied by: Owner
- Listing brokerage: RE/MAX Tri-County Realty Inc Brokerage
About this home
170 Highway #3, Norfolk (Courtland), ON N0J 1E0
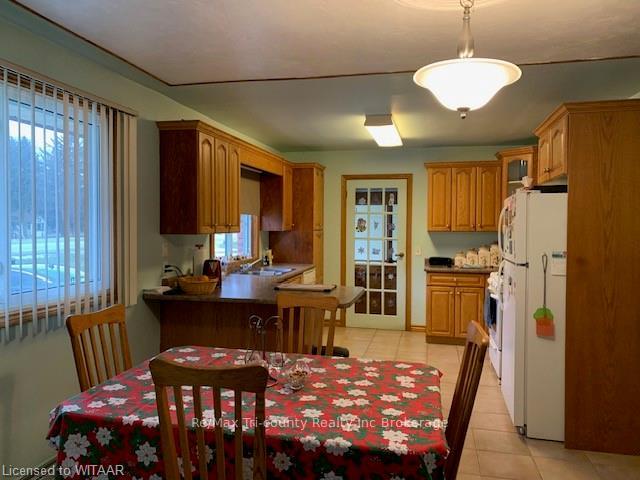
Welcome to 170 Highway #3, Courtland. This brick ranch with a granny-suit and walk-out basement offers two living spaces. The main level has 3 bedrooms, 1-4 piece bathroom, kitchen, dining area, and large living room with a gas fireplace. The lower level has an eat-in kitchen, living room with a gas fireplace, 1-3 piece bathroom, 1 bedroom and the laundry room. The upgrades include windows, furnace(4 yrs.) and A/C (2 yrs), interior doors, and a new metal roof (transferable 50 yr warranty). North Street provides access to the backyard perfect for overflow parking. Walking distance to Courtland Public School, Courtland Bakery, and Butcher Shop. Don't pass this one up!!
Ask about this home
A HOMEH agent will answer your questions about this home.
Around this home
Daily convenience, out of 100, from the distances below
Schools nearby
School rating, out of 10.
Helpful calculators
Your HOMEH agent

"I would see it this week."