

1424 Concession 6 Woodhouse
1424 Concession 6 Woodhouse
 See all 40 photos
Property history
Facts and features
- BasementUnfinished
- Age of home51–99 years
- Water, sewerWell, septic
- Lot shapeRectangular
- Fireplace
- Central air
- Pool
The homeDetached, Bungalow, Age 51–99 years
- Type: Detached
- Style: Bungalow
- Age: 51–99 years
- Living space: 1,500–2,000 sq ft
- Basement: Full, unfinished
InsideFireplace Yes, natural gas, Main level, Primary bedroom - main floor, water heater owned
- Fireplace: Yes, natural gas
- Laundry: Main level
- Features: Primary bedroom - main floor, water heater owned
- Rooms above ground: 8
- Bedrooms: 4
- Bathrooms: 3
- Kitchens: 1
- Family room: Yes
Outside and lotStone, vinyl siding, Asphalt shingle, Concrete
- Exterior: Stone, vinyl siding
- Roof: Asphalt shingle
- Foundation: Concrete
- Pool: Above ground
- Features: Deck, landscaped, porch
- Other structures: Garden shed, workshop
- Size: 132 × 380 ft
- Shape: Rectangular
- Zoning: A
Parking2 Garage, Attached, Inside entry, private double
- Spaces: 2 Garage
- Garage: Attached
- Driveway: Inside entry, private double
Heating, water and powerForced air, gas, Central air, Well
- Heating: Forced air, gas
- Cooling: Central air
- Water: Well
- Sewer: Septic
Costs and taxesTaxes $3,018 a year, HST included in the price, Rental items None.
- Taxes, 2024: $3,018 a year
- HST: HST included in the price
- Rental items: None.
Included in the saleFridge, stove, dishwasher, washer/dryer, hot water heater.
- Included: Fridge, stove, dishwasher, washer/dryer, hot water heater.
NearbySchool bus route
- Close to: School bus route
Listing detailsX10907382, Sold, Nov 25, 2024
- MLS® number: X10907382
- Status: Sold
- Listed on: Nov 25, 2024
- Days on market: 85
- Updated: Feb 18, 2025
- Possession: Flexible
- Occupied by: Owner
- Listing brokerage: RE/MAX ESCARPMENT REALTY INC.
About this home
1424 Concession 6 Woodhouse, Norfolk (Rural Woodhouse), ON N3Y 4K4
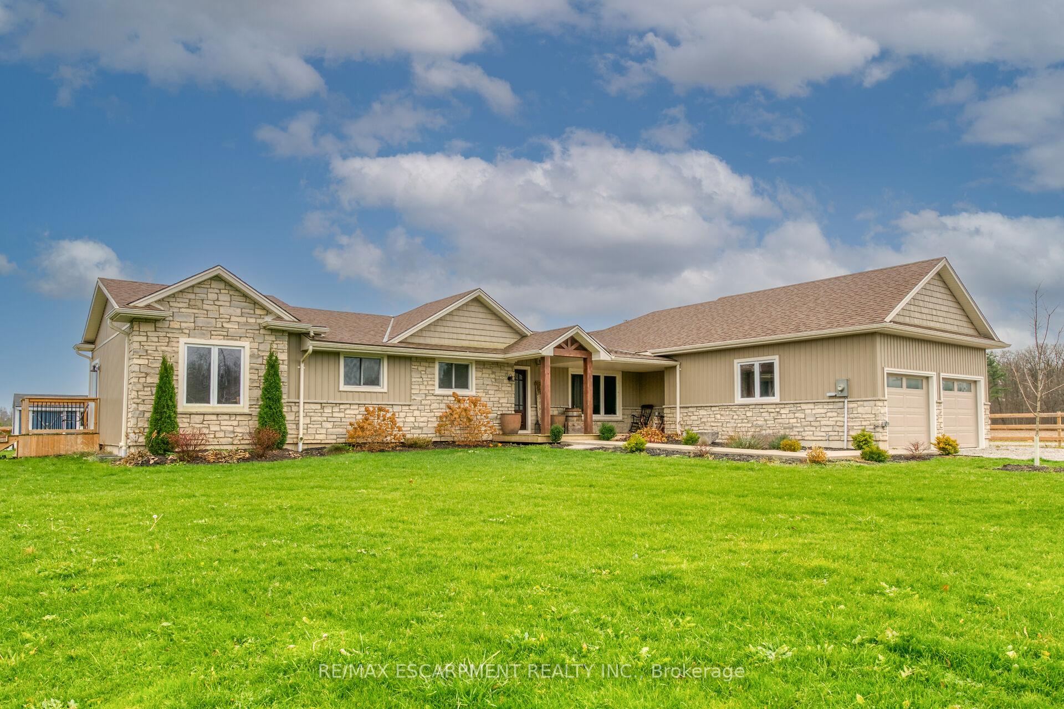
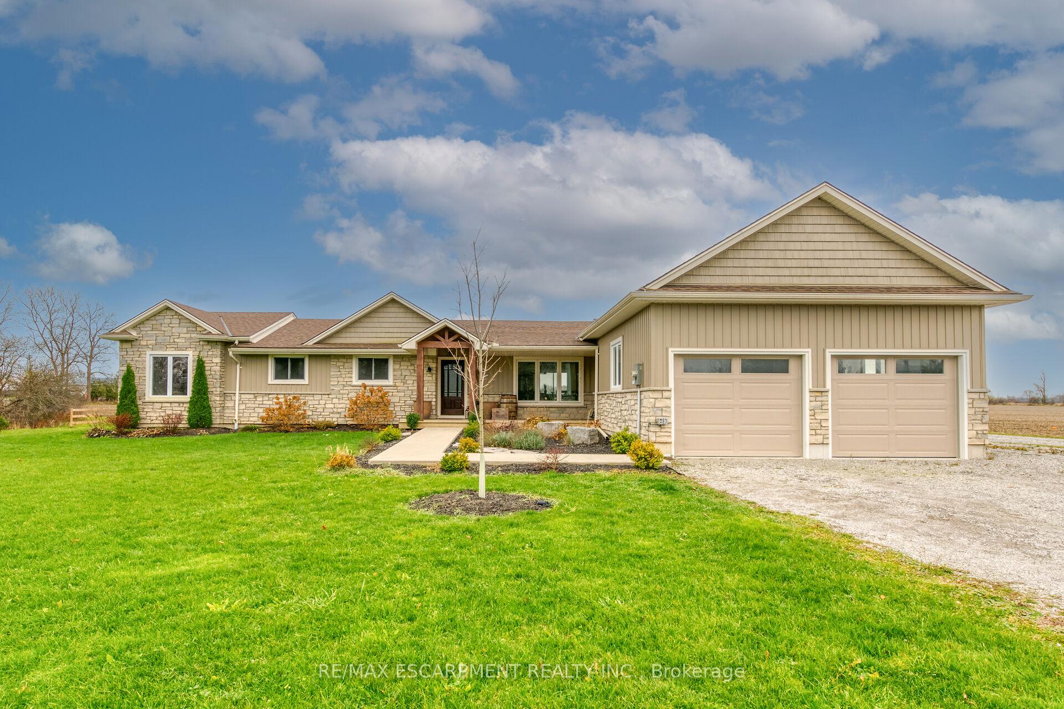
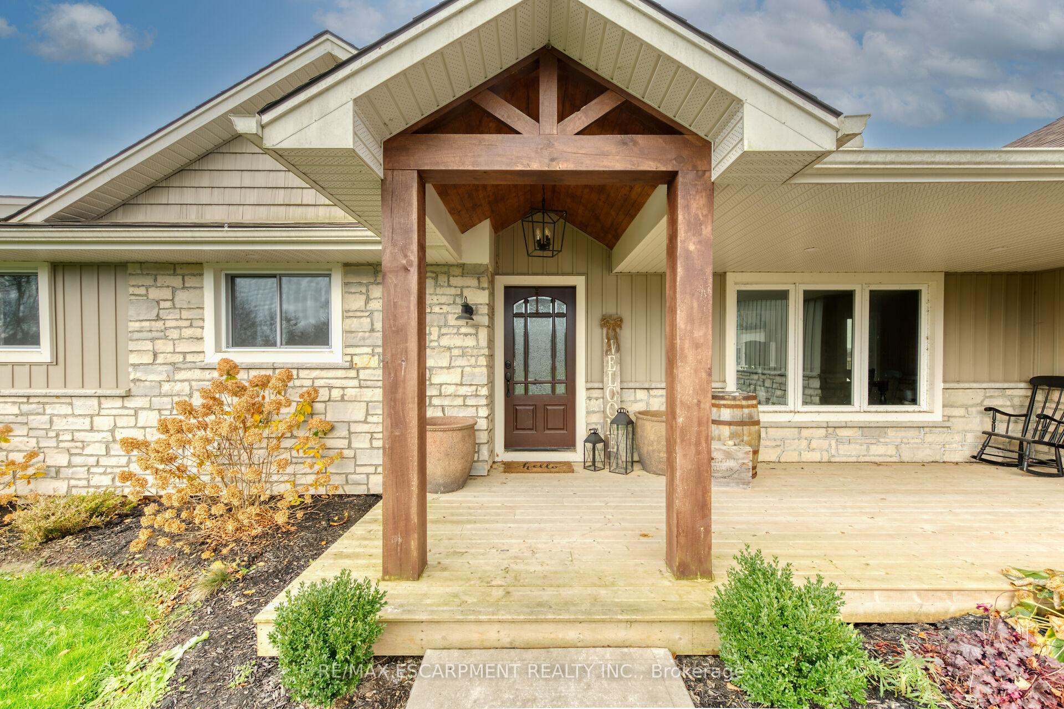
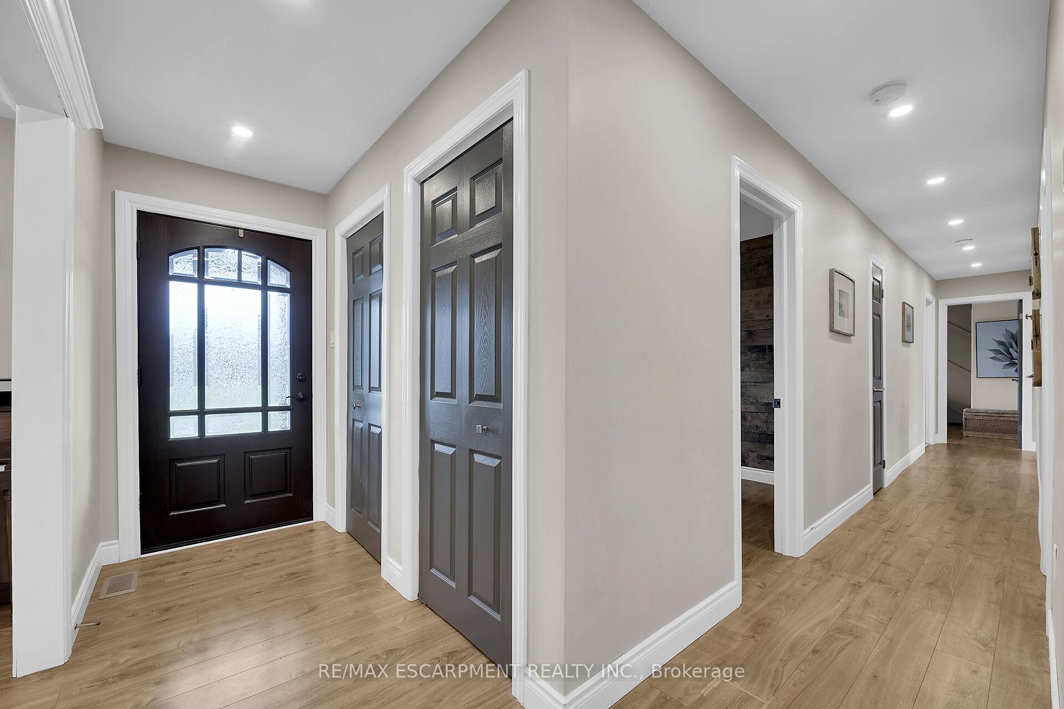
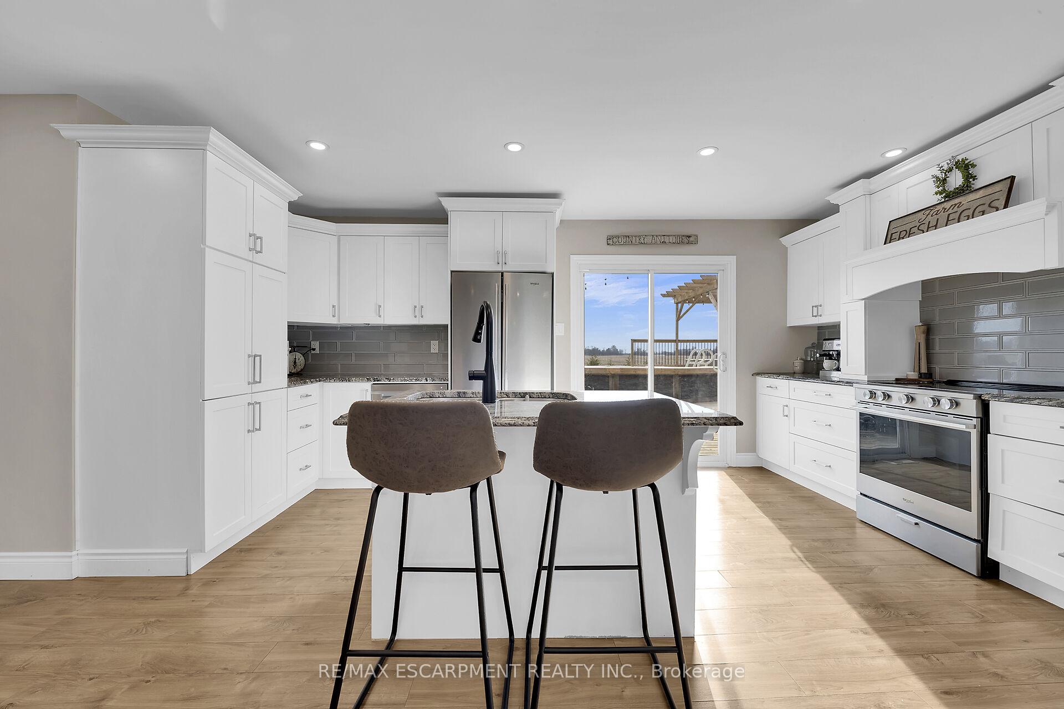
Gorgeous 4 bedroom country bungalow situated on a 1.16 acre lot and conveniently located within a short drive to Port Dover, Jarvis and Simcoe! This home has been extensively renovated from top to bottom in 2018 with all new finishes throughout the home. Step inside and be greeted by the thoughtfully re-designed floor plan featuring a custom kitchen with stainless steel appliances, granite counter tops and plenty of cabinet/counter space. The spacious dining room opens up into the bright and inviting family room with a gorgeous gas, stone fireplace. Off of the family room is the laundry/mudroom that also provides access to the attached double car garage. This home also offers 4 bedrooms including the primary suite which features a 3 piece ensuite with tile shower and a walk-in closet. Main floor 4-piece bathroom with double sinks and a convenient powder room make us the remainder of the main level. The full unfinished basement awaits your personal touch! The backyard oasis is a must-see and features a massive deck (partially covered) with a bar area and connects to the above ground pool. This home is beautifully finished throughout!
Ask about this home
A HOMEH agent will answer your questions about this home.
Around this home
Helpful calculators
Your HOMEH agent

"I would see it this week."