

53 Balsam Trail
53 Balsam Trail
 See all 35 photos
Property history
Facts and features
- BasementUnfinished
- Water, sewerMunicipal
- HeatingForced air
- CoolingCentral air
- Fireplace
- Central air
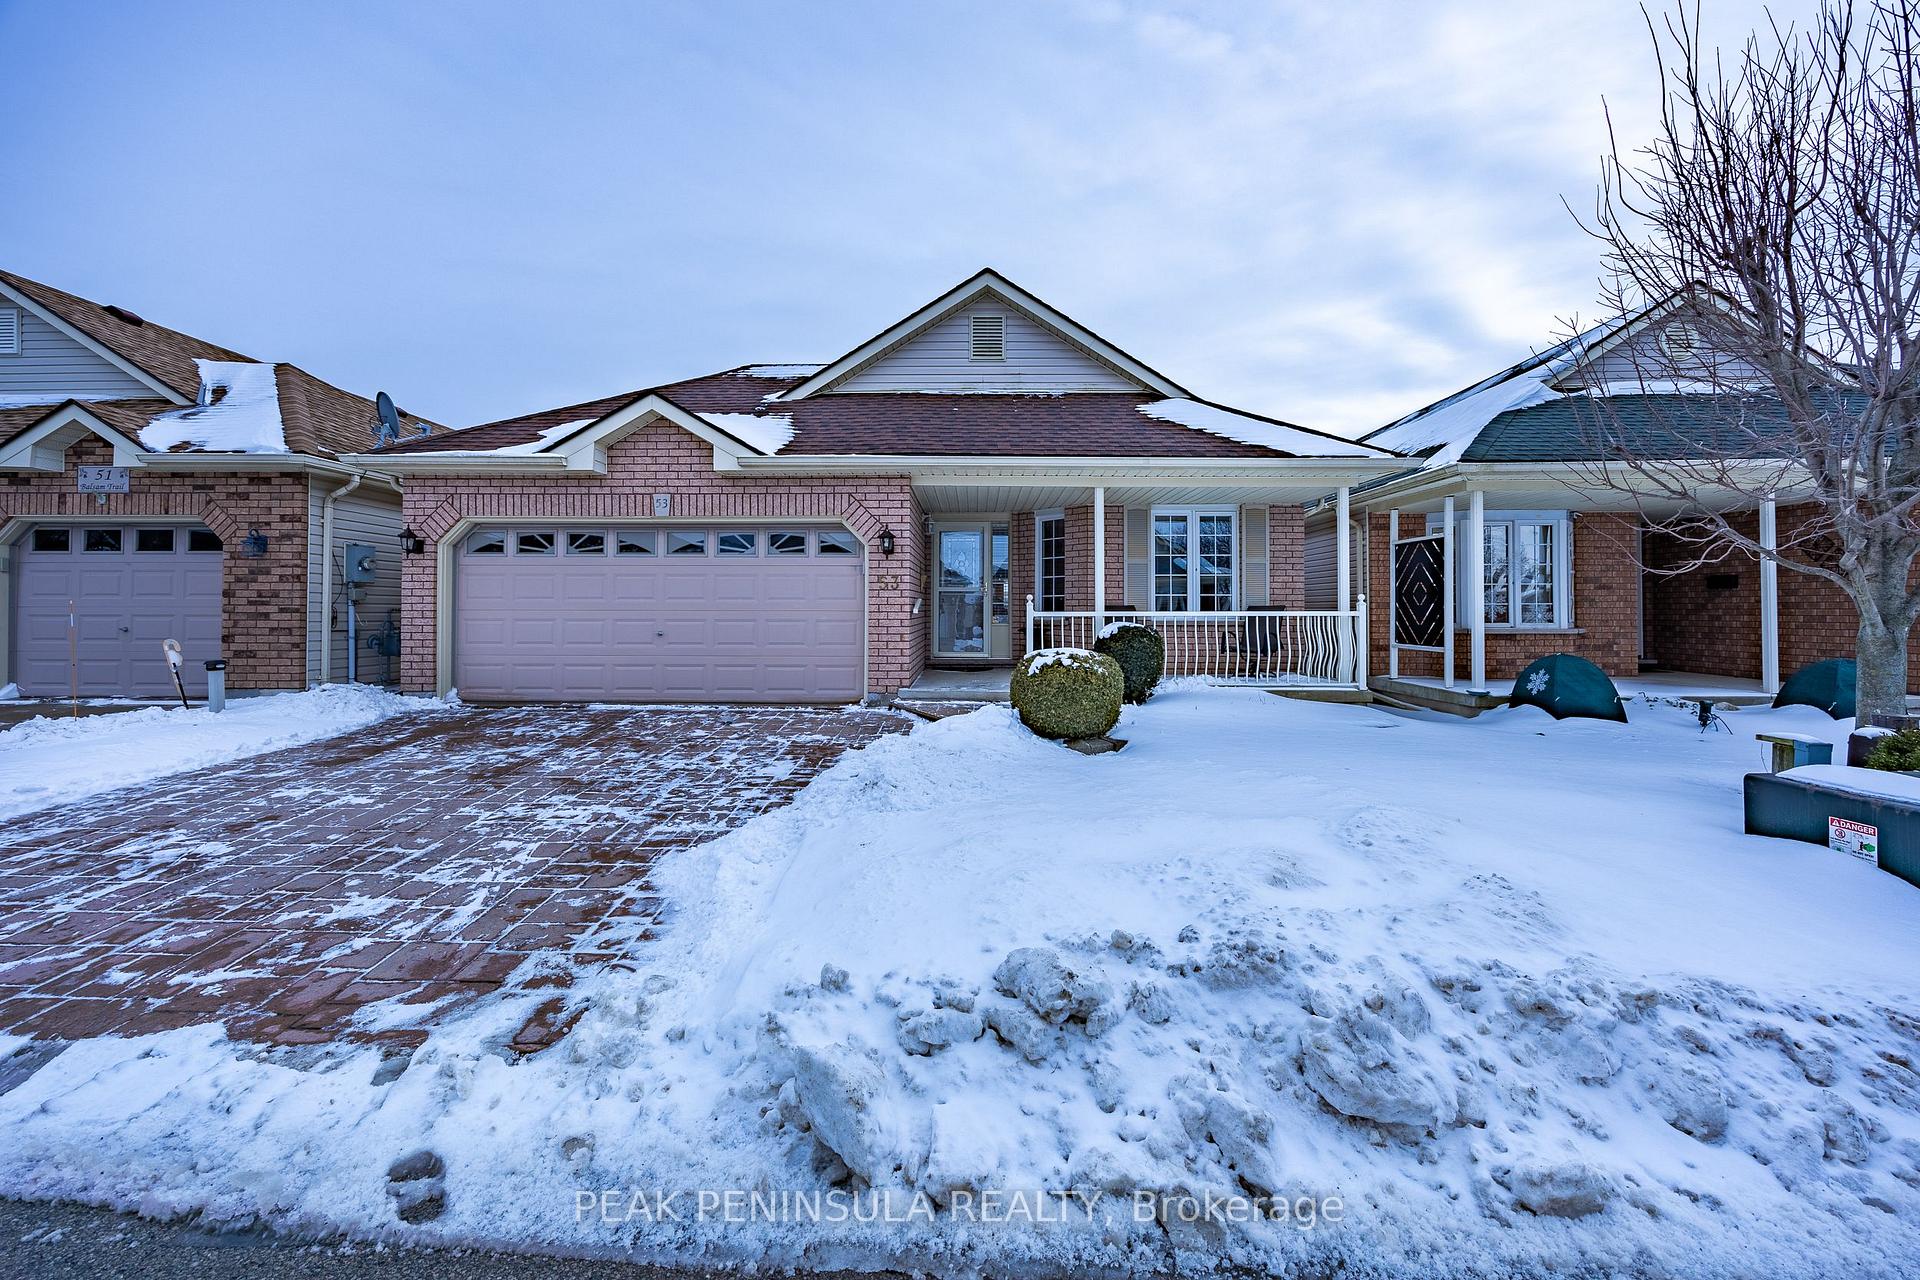
The homeDetached, Bungalow, Full, unfinished
- Type: Detached
- Style: Bungalow
- Basement: Full, unfinished
InsideFireplace Yes, Air exchanger, solar tube, sump pump, water heater owned, auto garage door remote, Rooms above ground 9
- Fireplace: Yes
- Features: Air exchanger, solar tube, sump pump, water heater owned, auto garage door remote
- Rooms above ground: 9
- Bedrooms: 2
- Bathrooms: 2
- Kitchens: 1
Outside and lotVinyl siding, Asphalt shingle, Poured concrete
- Exterior: Vinyl siding
- Roof: Asphalt shingle
- Foundation: Poured concrete
- Size: 40.03 × 109.73 ft
Parking2 Garage, Attached, Private double
- Spaces: 2 Garage
- Garage: Attached
- Driveway: Private double
Heating, water and powerForced air, gas, Central air, Municipal water
- Heating: Forced air, gas
- Cooling: Central air
- Water: Municipal water
- Sewer: Municipal sewer
Costs and taxesTaxes $3,636 a year, HST included in the price, Rental items None
- Taxes, 2024: $3,636 a year
- HST: HST included in the price
- Rental items: None
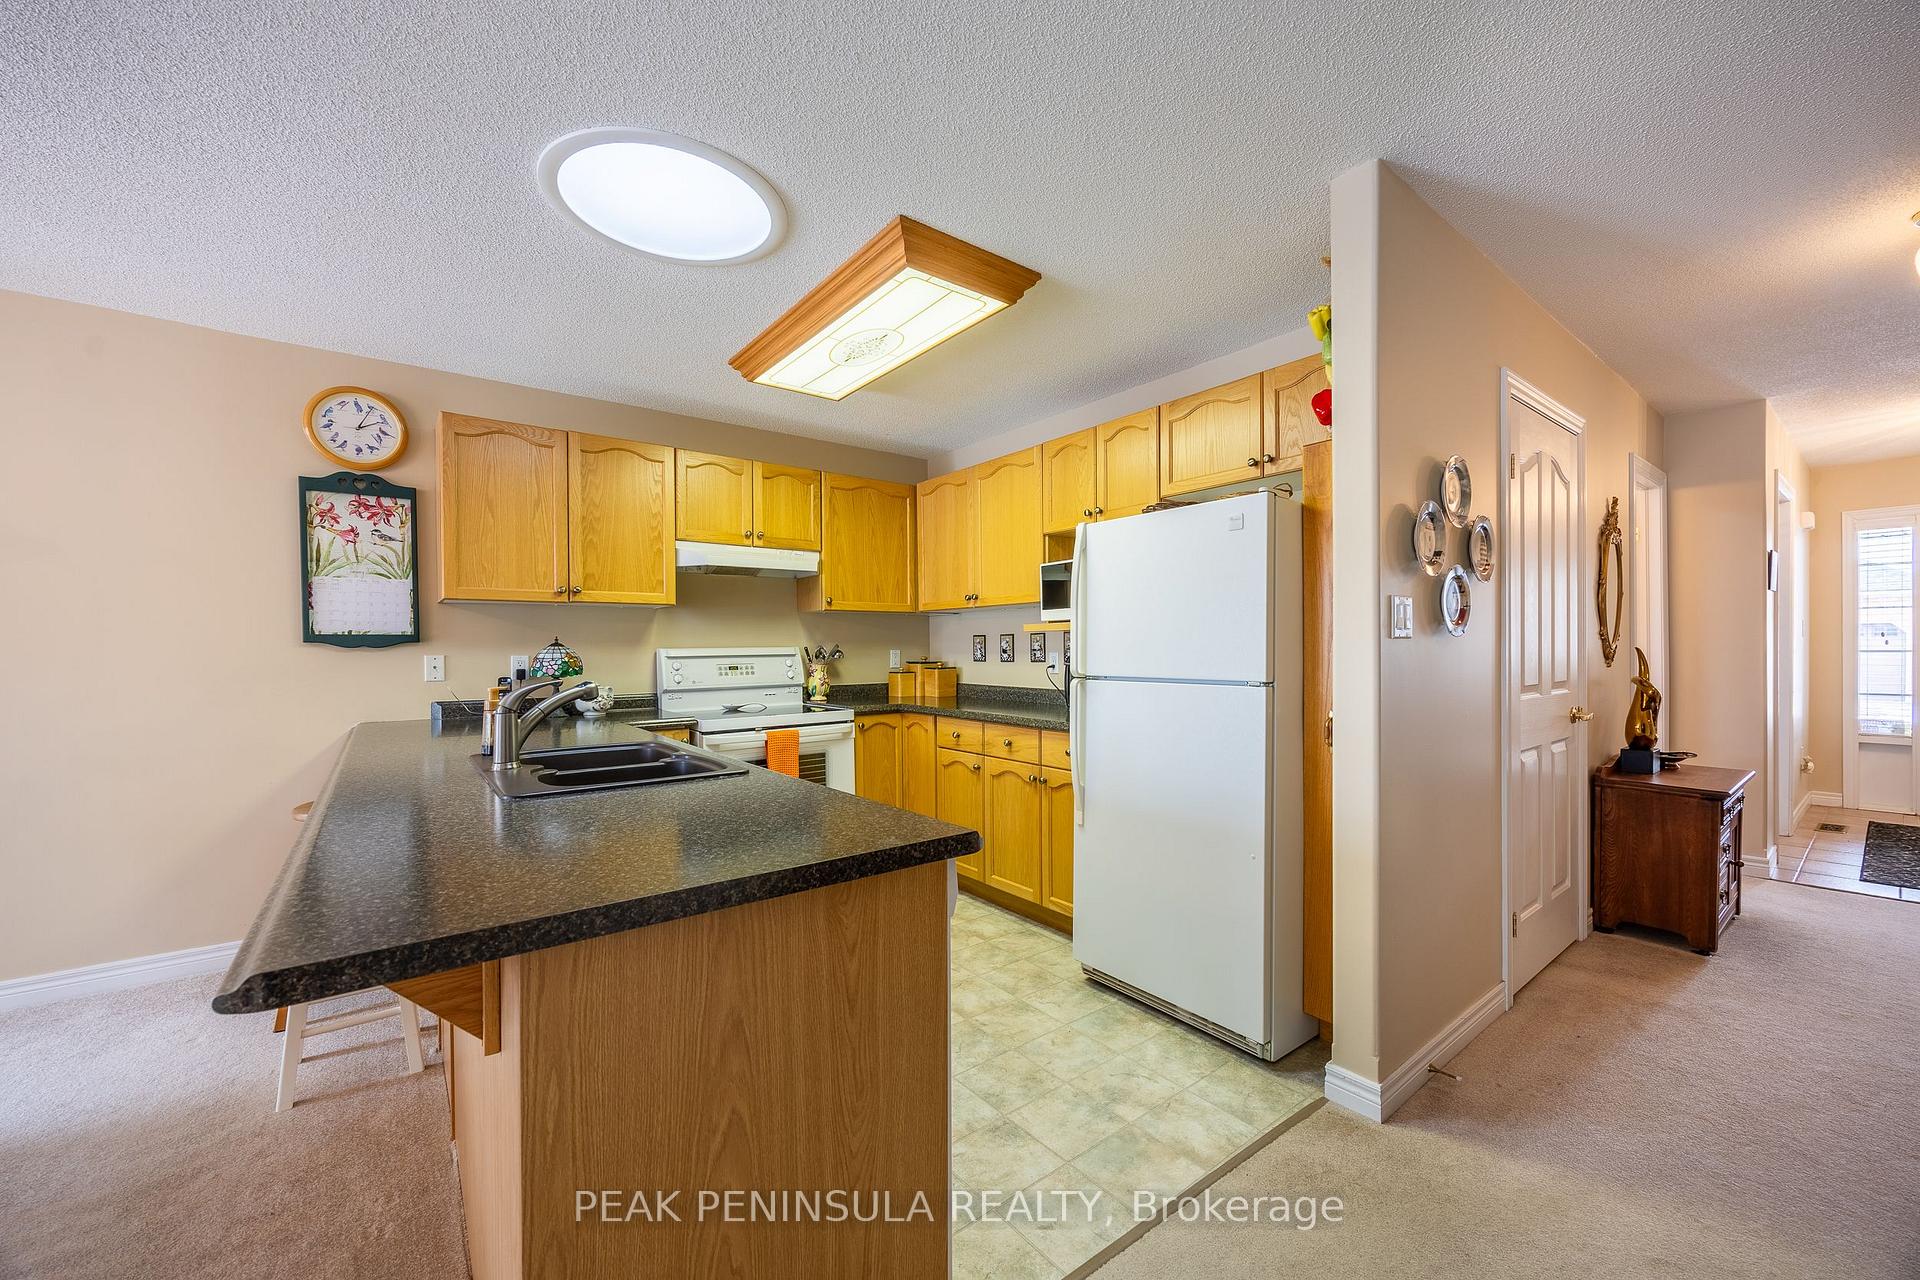
Included in the saleCarbon monoxide detector, dishwasher, dryer, freezer, garage door opener, hot water tank owned, refrigerator, smoke detector, stove, washer, work bench in garage, murphy bed in second bedroom, backyard storage shed
- Included: Carbon monoxide detector, dishwasher, dryer, freezer, garage door opener, hot water tank owned, refrigerator, smoke detector, stove, washer, work bench in garage, murphy bed in second bedroom, backyard storage shed
Listing detailsX11945887, Sold, Jan 28, 2025
- MLS® number: X11945887
- Status: Sold
- Listed on: Jan 28, 2025
- Days on market: 21
- Updated: Feb 18, 2025
- Possession: Flexible
- Occupied by: Owner
- Listing brokerage: PEAK PENINSULA REALTY
About this home
53 Balsam Trail, Norfolk (Port Rowan), ON N0E 1M0
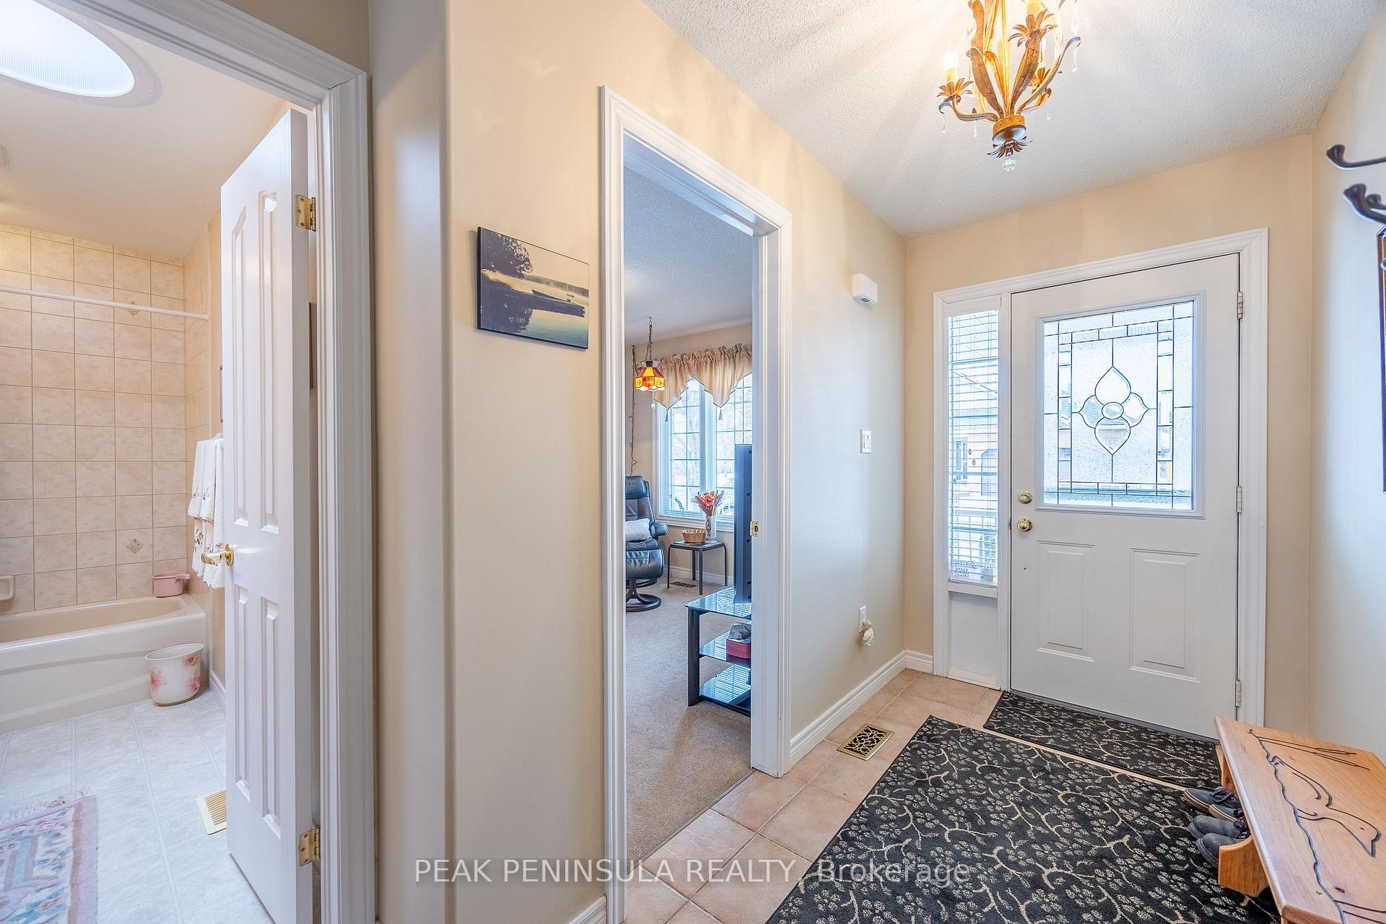
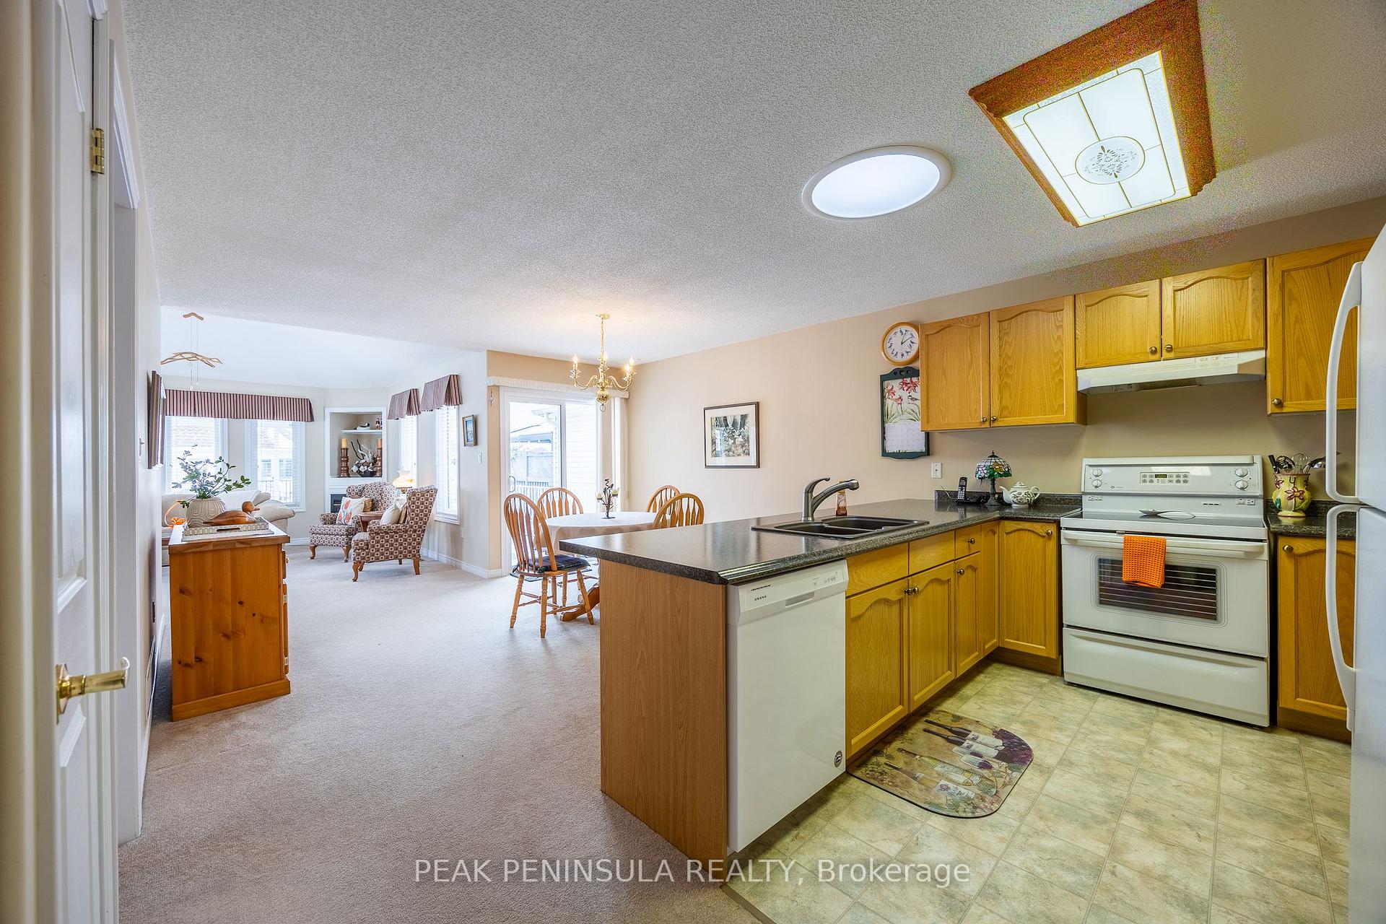
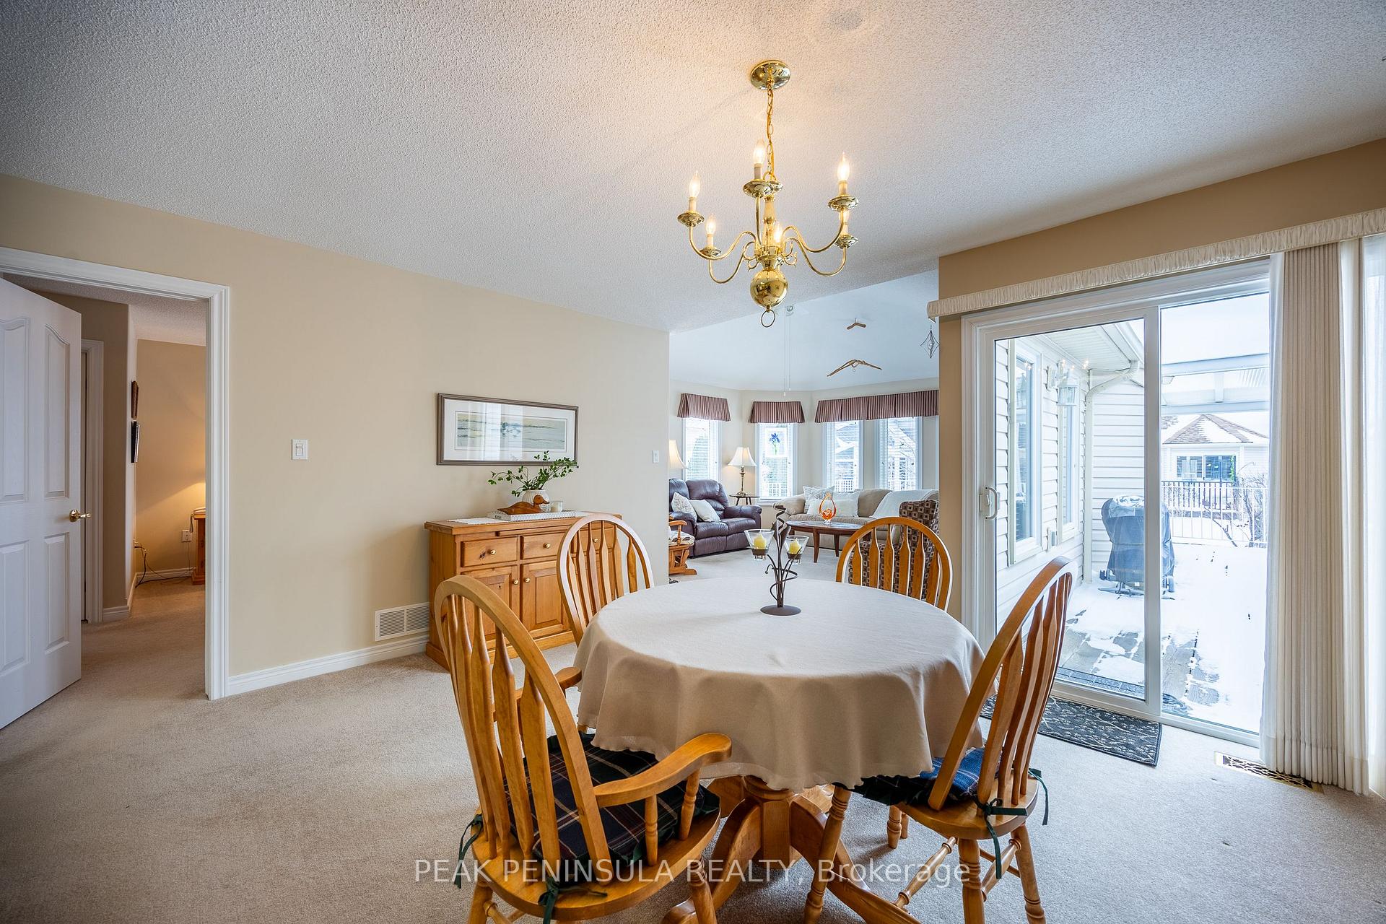
Welcome to 53 Balsam Trail, located in the Villages of Long Point Bay a retirement community in the Lakeside Village of Port Rowan. This beautiful Butternut model features an open-concept kitchen/dining/living room with lots of windows and 4 solar tubes that create bright and cheery living spaces. The primary bedroom is spacious and includes an ensuite (with a walk-in shower) and two closets, one of which is a walk-in. The second bedroom is currently set up as a sitting room but includes a murphy bed (included) for use by visiting friends and family. A double car garage provides lots of space for cars, storage of other items, and a work bench (included). The driveway is nice and wide and has a coloured stamped concrete finish. The large partially shaded deck is an ideal spot for entertaining and is nicely connected to the kitchen. Lots of outdoor features including a natural gas bbq hookup, inground irrigation system, backyard storage shed and more. Recent renovations and upgrades include a sun roof for the deck in 2015, new roof in 2017, hot-water heater in 2019, Furnace and A/C in 2021, new metal deck railing in 2022, sump-pump in 2024. All appliances included. All owners must become members of the Villages of Long Point Bay Residence Association with monthly fees currently set at $60.50. Members have their own clubhouse that features an indoor pool, hot tub, fitness room, billiards room, games room, woodworking shop and a large hall where dinners, dances and events are hosted. In addition, the village park has a walking trail around the pond, garden plots, pickle ball courts, shuffleboard, bocce ball and much more! Plenty of opportunity for active living in the area with local amenities including the beaches of Long Point and Turkey Point, boating on Long Point Bay, golfing, wineries, breweries, hiking and the shops and boutique stores of Port Rowan. This property is a must to come see!
Ask about this home
A HOMEH agent will answer your questions about this home.
Around this home
Daily convenience, out of 100, from the distances below
Schools nearby
School rating, out of 10.
Helpful calculators
Your HOMEH agent

"I would see it this week."