

954 Conc 12 Townsend
954 Conc 12 Townsend
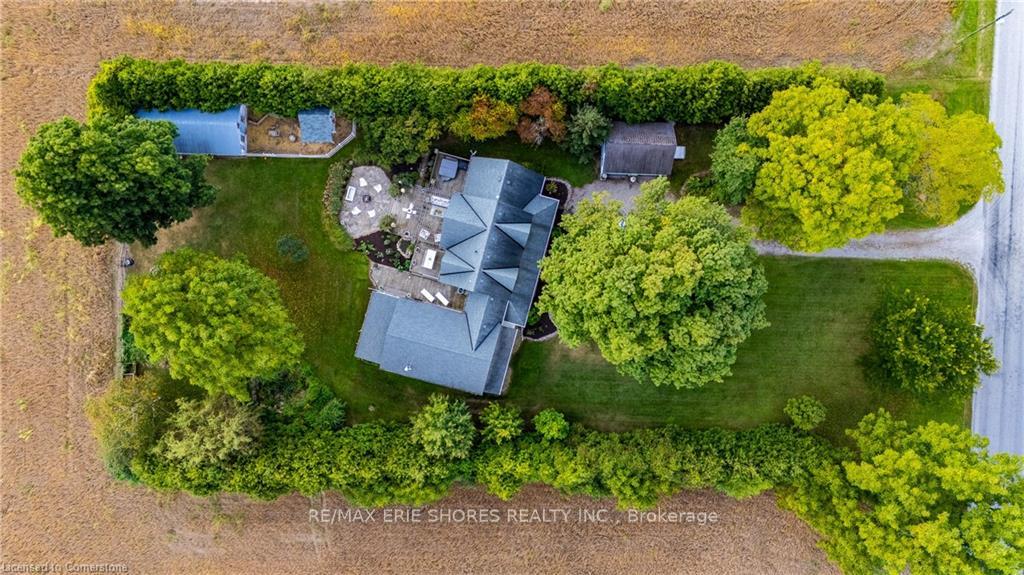 See all 40 photos
Property history
- $1,295,000ExpiredList: 2024-11-14|End: 2025-02-14|92 daysX11933820
Facts and features
- BasementUnfinished
- Age of home16–30 years
- Water, sewerSeptic
- Lot shapeRectangular
- Fireplace
- Central air
The homeDetached, 1 1/2 storey, Age 16–30 years
- Type: Detached
- Style: 1 1/2 storey
- Age: 16–30 years
- Basement: Full, unfinished
- Waterfront: None
InsideFireplace Yes, Main level, Water heater
- Fireplace: Yes
- Laundry: Main level
- Features: Water heater
- Rooms above ground: 9
- Bedrooms: 4
- Bathrooms: 2
- Kitchens: 1
Outside and lotBoard & batten, Shingles, Concrete
- Exterior: Board & batten
- Roof: Shingles
- Foundation: Concrete
- Features: Deck, privacy, porch, year round living
- Other structures: Drive shed
- Size: 135 × 300 ft
- Shape: Rectangular
- Zoning: Agricultural
Parking2 Garage, Detached, Private double
- Spaces: 2 Garage
- Garage: Detached
- Driveway: Private double
Heating, water and powerForced air, wood, Central air, Other
- Heating: Forced air, wood
- Cooling: Central air
- Water: Other
- Sewer: Septic
- Natural gas: Yes
- Hydro: Yes
- Cable: No
- Telephone: Available
Costs and taxesTaxes $5,311 a year, HST included in the price, Hot water tank
- Taxes, 2024: $5,311 a year
- HST: HST included in the price
- Rental items: Hot water tank
- Under contract: Hot water heater
Included in the saleFridge, stove, microwave, dishwasher, washer, and dryer. all inclusions in "as is" condition
- Included: Fridge, stove, microwave, dishwasher, washer, and dryer. all inclusions in "as is" condition
NearbySchool bus route
- Close to: School bus route
Listing detailsX11933820, Expired, Nov 14, 2024
- MLS® number: X11933820
- Status: Expired
- Listed on: Nov 14, 2024
- Days on market: 92
- Updated: Feb 14, 2025
- Possession: 60-90 days
- Occupied by: Owner
- Listing brokerage: RE/MAX Erie Shores Realty Inc.
About this home
954 Conc 12 Townsend, Norfolk (Townsend), ON N0E 1Y0
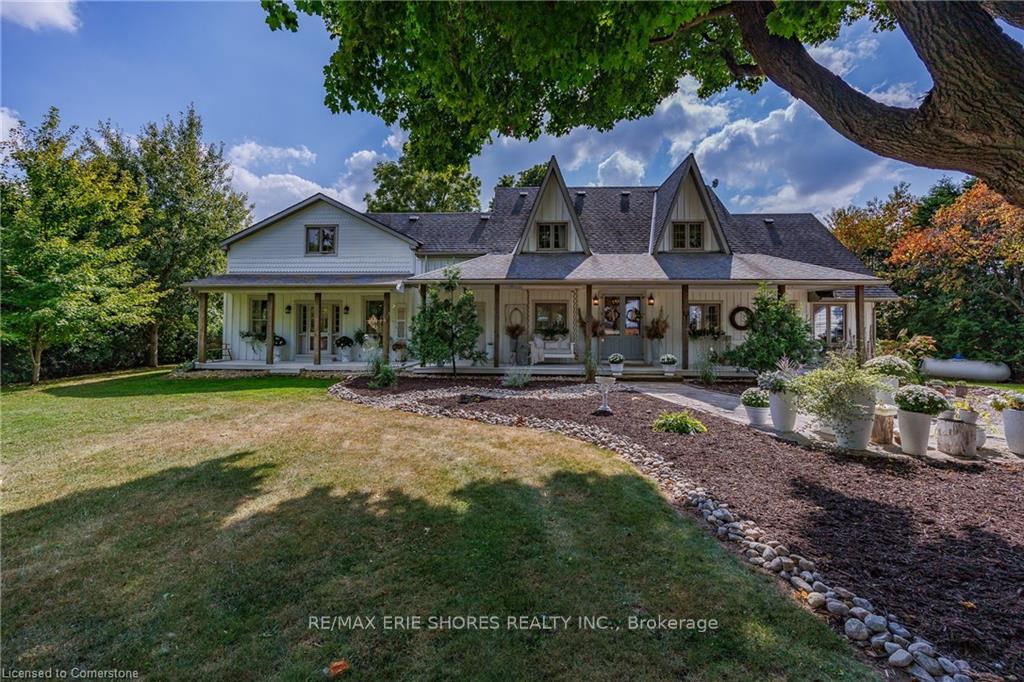
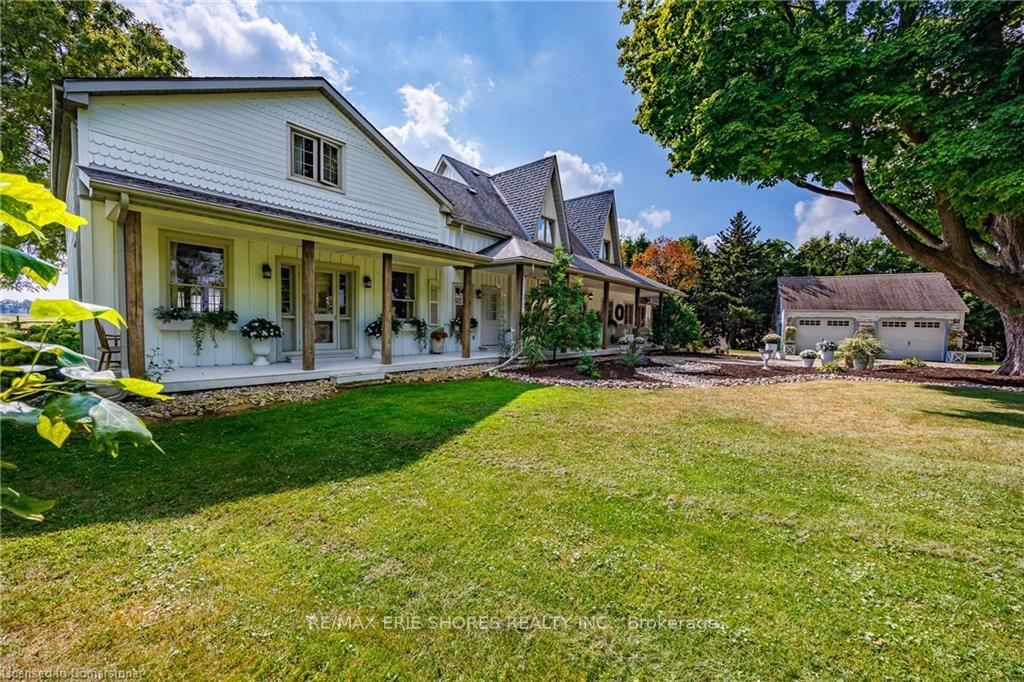
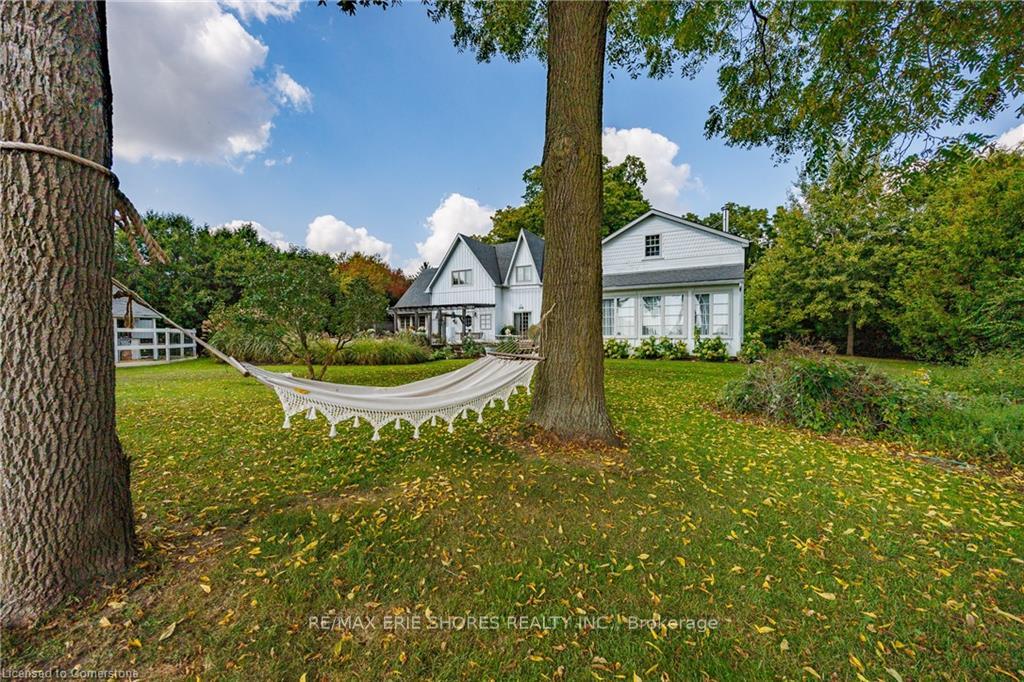
FEATURED IN MULTIPLE HOME MAGAZINES! White Countryside is a stunning 1-acre property just outside Waterford, ON. Extensively updated and renovated over the last 3 years, built in 1999, this nearly 4,000 sq ft custom home features 4 bedrooms and 2 baths, seamlessly blending timeless charm with modern design. Antique doors, barn beams, and rustic wood floors complement the inviting open floor plan. The kitchen boasts built-in appliances, a pantry, and a large island that overlooks a sunlit dining area with a vaulted ceiling. In 2006, a 36x24 addition was created by relocating an 1850s timber-framed farmhouse. This remarkable room showcases exposed wide plank walls, hand-hewn beams, a wood-burning stove, a cathedral ceiling, a spacious loft bedroom, and a delightful sunroom that opens to the backyard. The property offers multiple entertaining areas, including an expansive deck with dining space, and lounging areas overlooking the beautifully landscaped yard. A lower flagstone patio with a fire pit leads to a charming 1850s carriage house (18x36), providing ample storage and workspace for all your projects. Check out the virtual tour and book your private viewing today. Come explore this one-of-a-kind property! **EXTRAS** **INTERBOARD LISTING: CORNERSTONE - SIMCOE AND DISTRICT**
Ask about this home
A HOMEH agent will answer your questions about this home.
Around this home
Helpful calculators
Your HOMEH agent

"Priced 46% over the Hestimate. I would see it this week."