

912 McDowell Road E
912 McDowell Road E
 See all 40 photos
Facts and features
- BasementWalk-out
- Age of home51–99 years
- Water, sewerWell, septic
- LaundryIn bathroom
- Central air
The homeDetached, Bungalow-raised, Age 51–99 years
- Type: Detached
- Style: Bungalow-raised
- Age: 51–99 years
- Living space: 700–1,100 sq ft
- Basement: Walk-out, partially finished
- Exposure: South
- Waterfront: None
InsideIn bathroom, Other, Rooms above ground 7
- Laundry: In bathroom
- Features: Other
- Rooms above ground: 7
- Rooms in the basement: 2
- Bedrooms: 2 + 1 in the basement
- Bathrooms: 1
- Kitchens: 1
- Family room: Yes
Outside and lotVinyl siding, Shingles, Block
- Exterior: Vinyl siding
- Roof: Shingles
- Foundation: Block
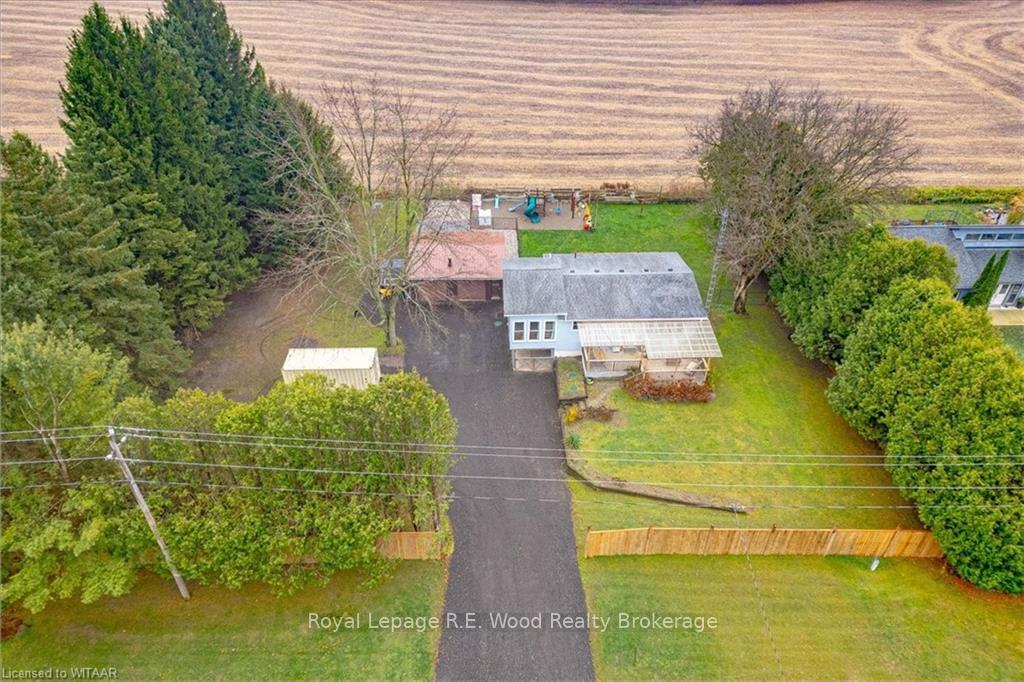
- Size: 150.45 × 159.91 ft
- Zoning: RH
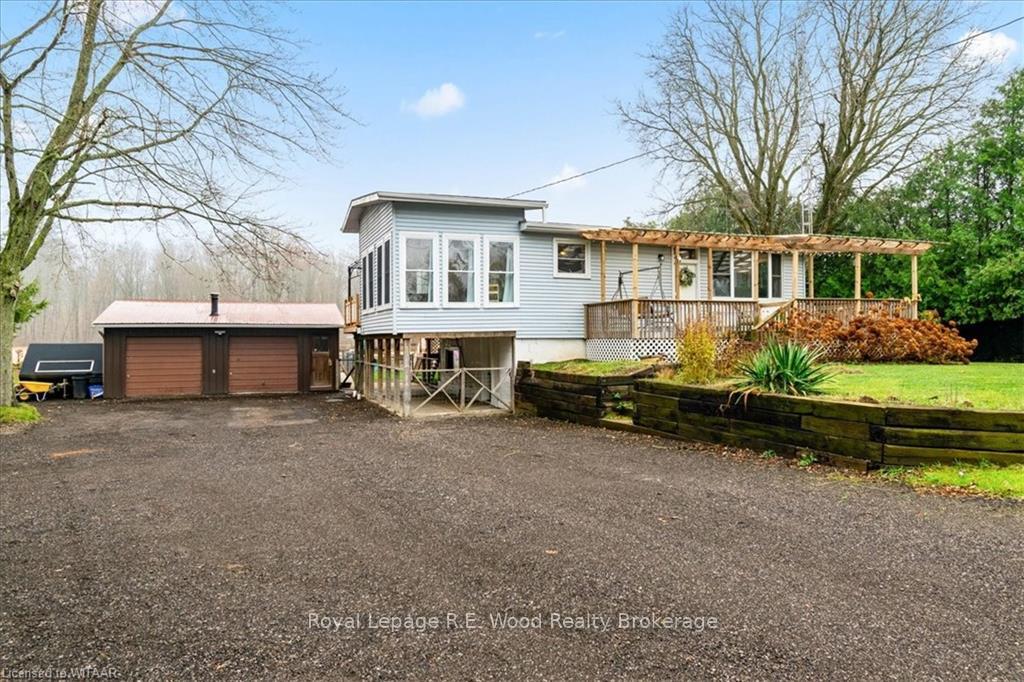
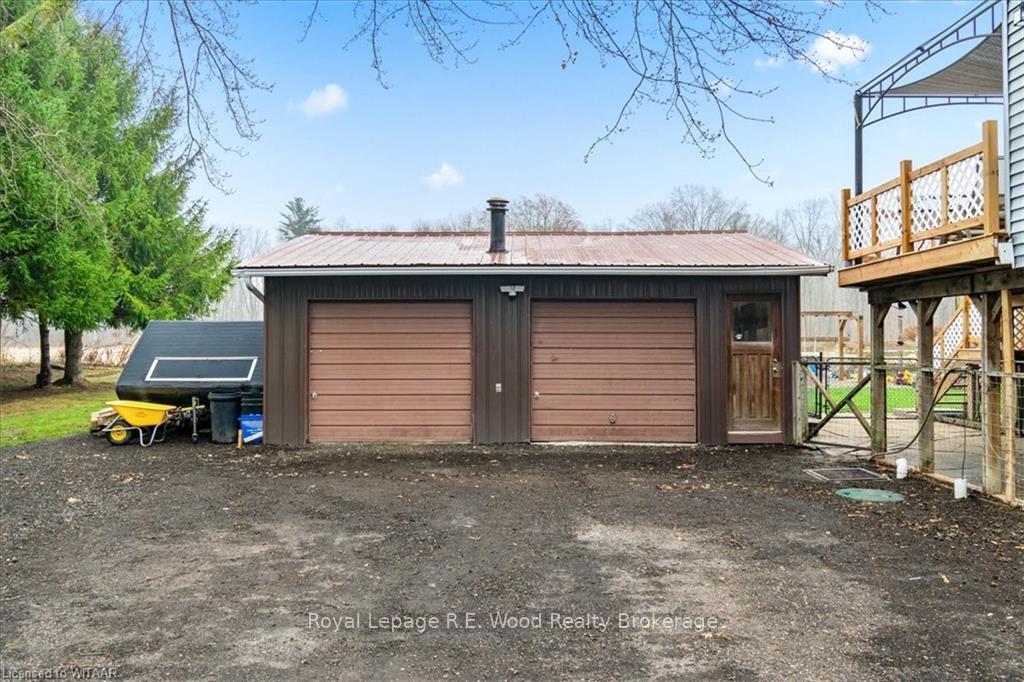
Parking2 Garage, Detached, Private double
- Spaces: 2 Garage
- Garage: Detached
- Driveway: Private double
Heating, water and powerForced air, gas, Central air, Well
- Heating: Forced air, gas
- Cooling: Central air
- Water: Well
- Sewer: Septic
Costs and taxesTaxes $3,346 a year, Hot water heater
- Taxes, 2024: $3,346 a year
- Under contract: Hot water heater
Included in the saleDishwasher included as is (sellers have not used it in years), refrigerator, stove, Washer & dryer, security cameras, playground in backyard, hottub on back deck, gazebo on back deck, electric fireplace in dining room, shipping container in driveway, bolt bins in workshop
- Included: Dishwasher included as is (sellers have not used it in years), refrigerator, stove
- Not included: Washer & dryer, security cameras, playground in backyard, hottub on back deck, gazebo on back deck, electric fireplace in dining room, shipping container in driveway, bolt bins in workshop
Listing detailsX11902241, Sold, Dec 30, 2024
- MLS® number: X11902241
- Status: Sold
- Listed on: Dec 30, 2024
- Days on market: 50
- Updated: Feb 18, 2025
- Possession: Other
- Occupied by: Owner
- Listing brokerage: Royal Lepage R.E. Wood Realty Brokerage
About this home
912 McDowell Road E, Norfolk (Green's Corners), ON N3Y 4J9
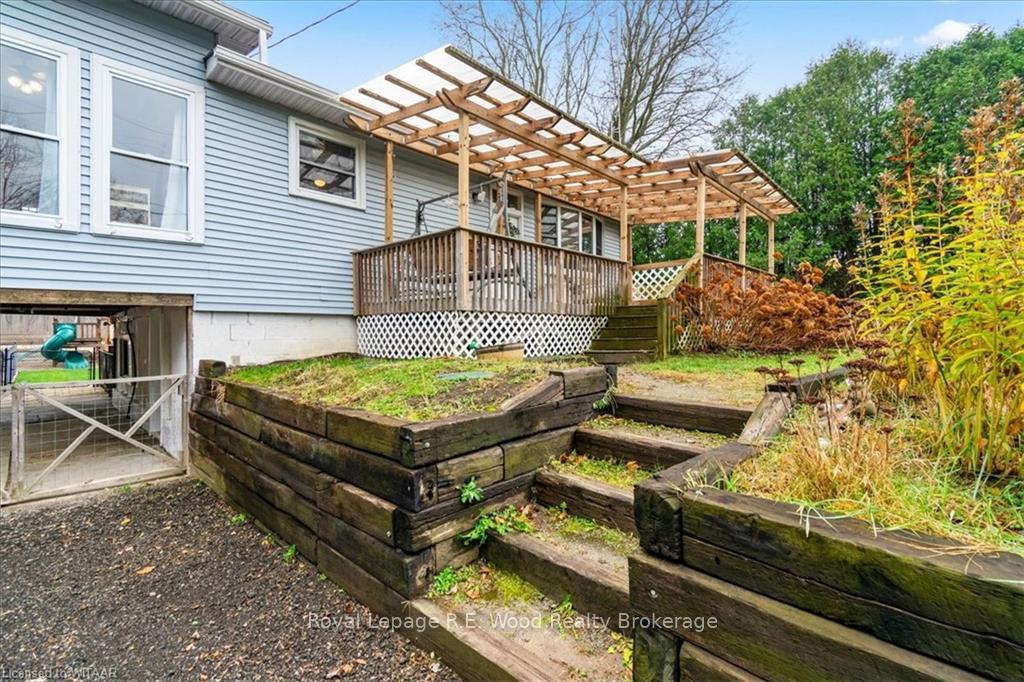
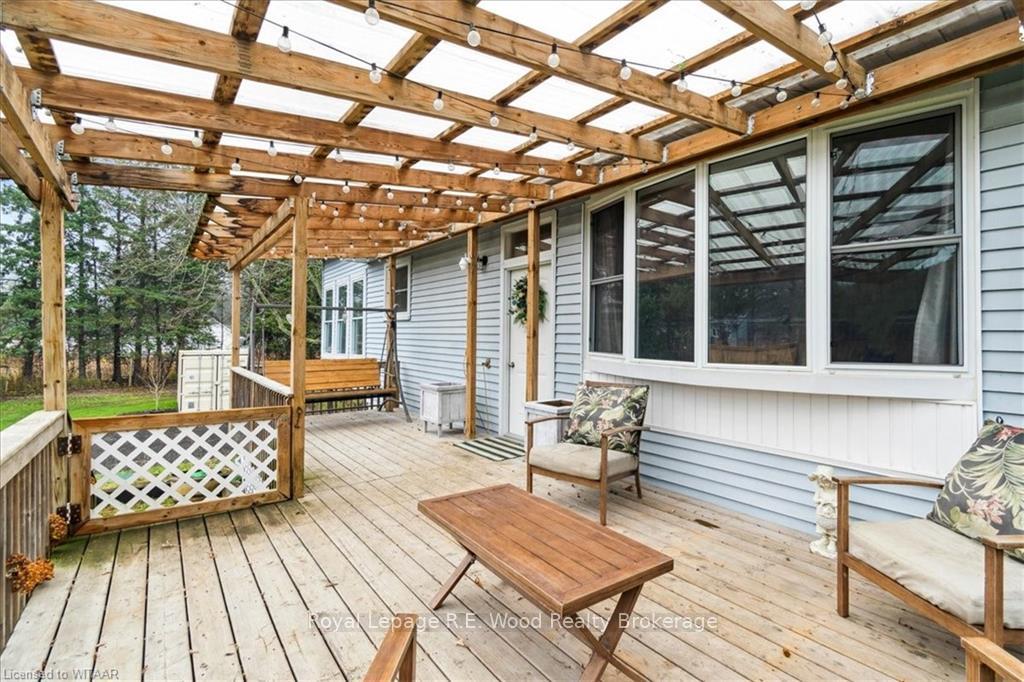
Welcome to this raised bungalow located on just over half an acre and backing onto crop fields. Conveniently located just 10 minutes from the beach, 2 minutes from local schools, and just minutes from all your local amenities in Simcoe. This family home includes extensive updates to the outdoors including a new back deck (2023), overhang on front porch (2019), new fence in front yard (2024), updated driveway (2024), tiling/drainage, and more! Upon entrance you will find yourself welcomed into the main living space with an open concept kitchen and living room. Your living room features large windows overlooking your front yard and providing lots of natural light and ample space to host friends and family. The kitchen features stainless steel appliances, and a window above the sink overlooking your front yard. Next to the kitchen you will find a large dining room complete with lots of windows, and access to your back deck. At the back of the home you will find your family bathroom and laundry room as well as two large bedrooms each including large closets. The primary bedroom features a walkout to your back deck as well. In the finished basement you will find your third bedroom again featuring ample closet space, and a convenient rec-room: all featuring tons of natural light, and convenient access from the outdoor carport. Your backyard features a fenced in patio perfect for pets or young children, the backyard has ample space for campfires, playground area, and more! The detached 2-car garage has tons of potential for a workshop, or storage space and there is lots of room to park all your vehicles in this driveway. This one will be worth the look!
Ask about this home
A HOMEH agent will answer your questions about this home.
Around this home
Helpful calculators
Your HOMEH agent

"I would see it this week."