

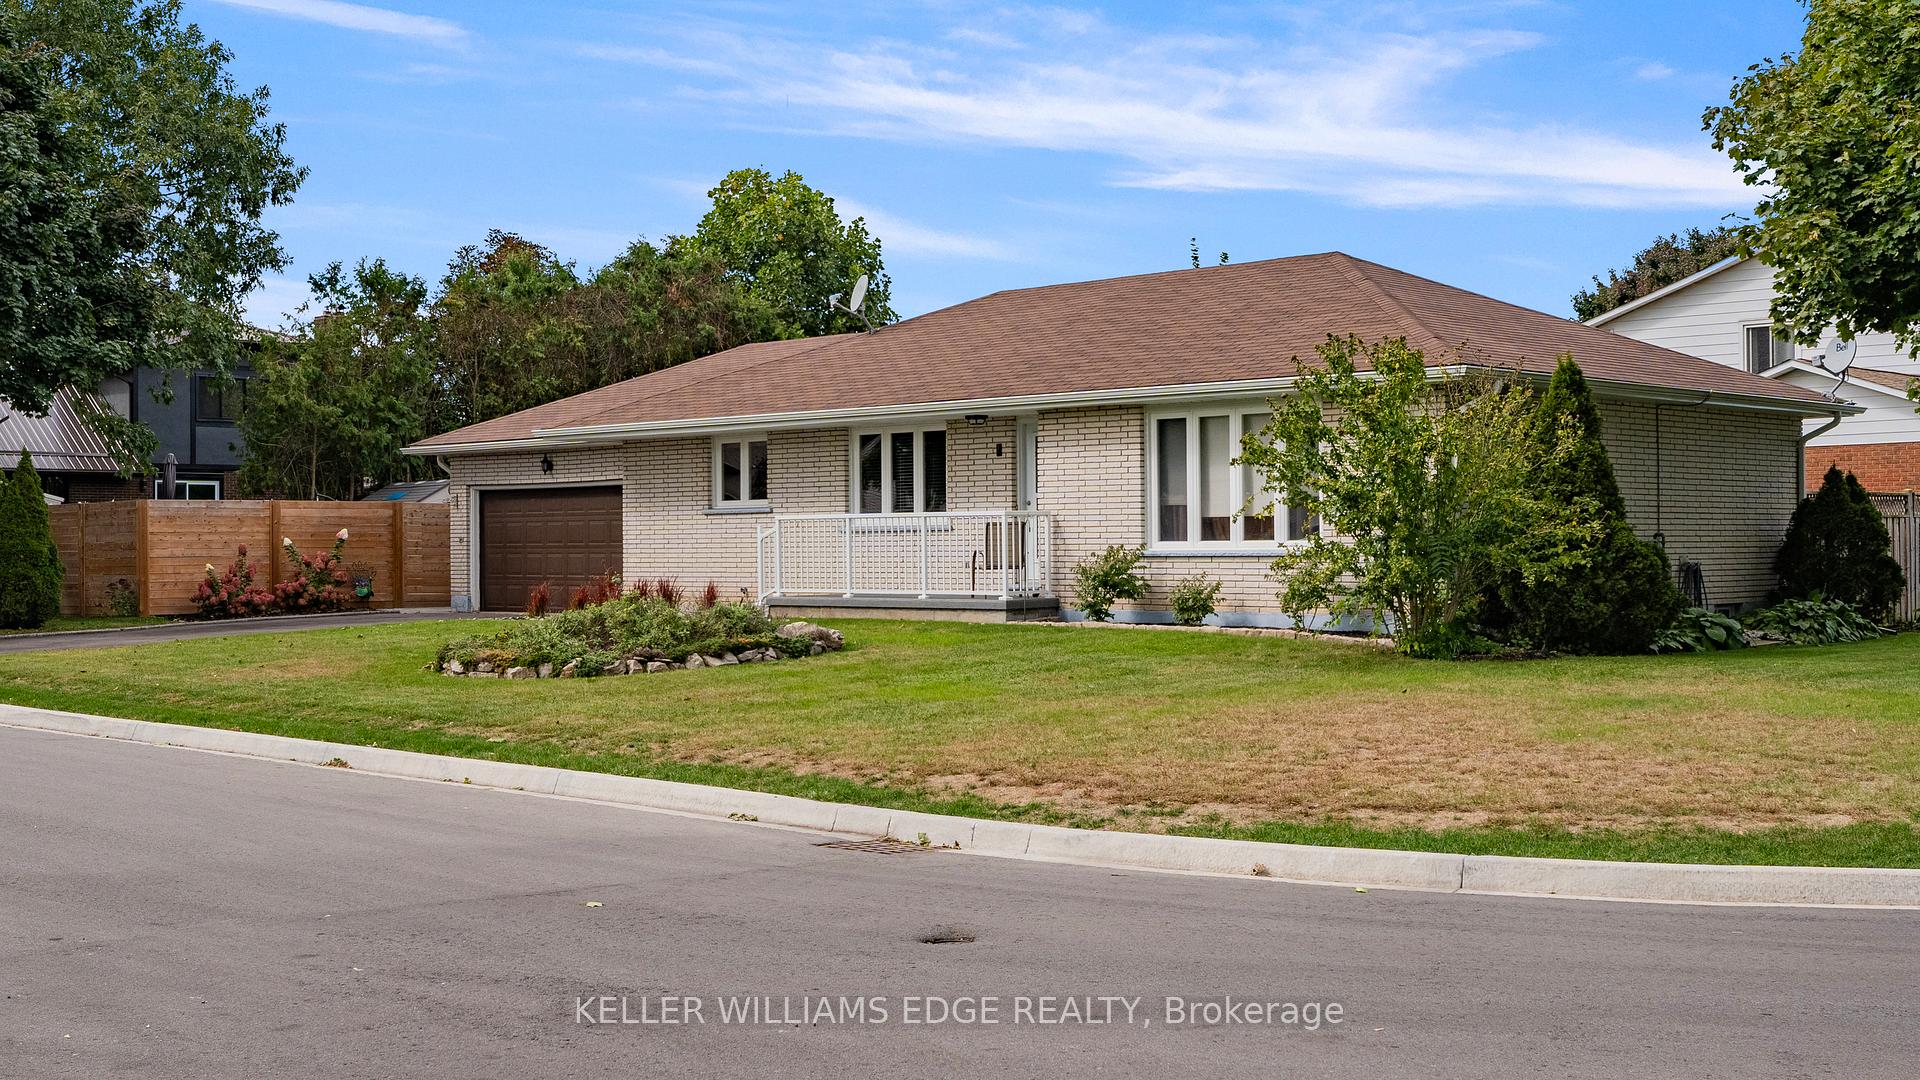
1 Virginia Avenue
1 Virginia Avenue
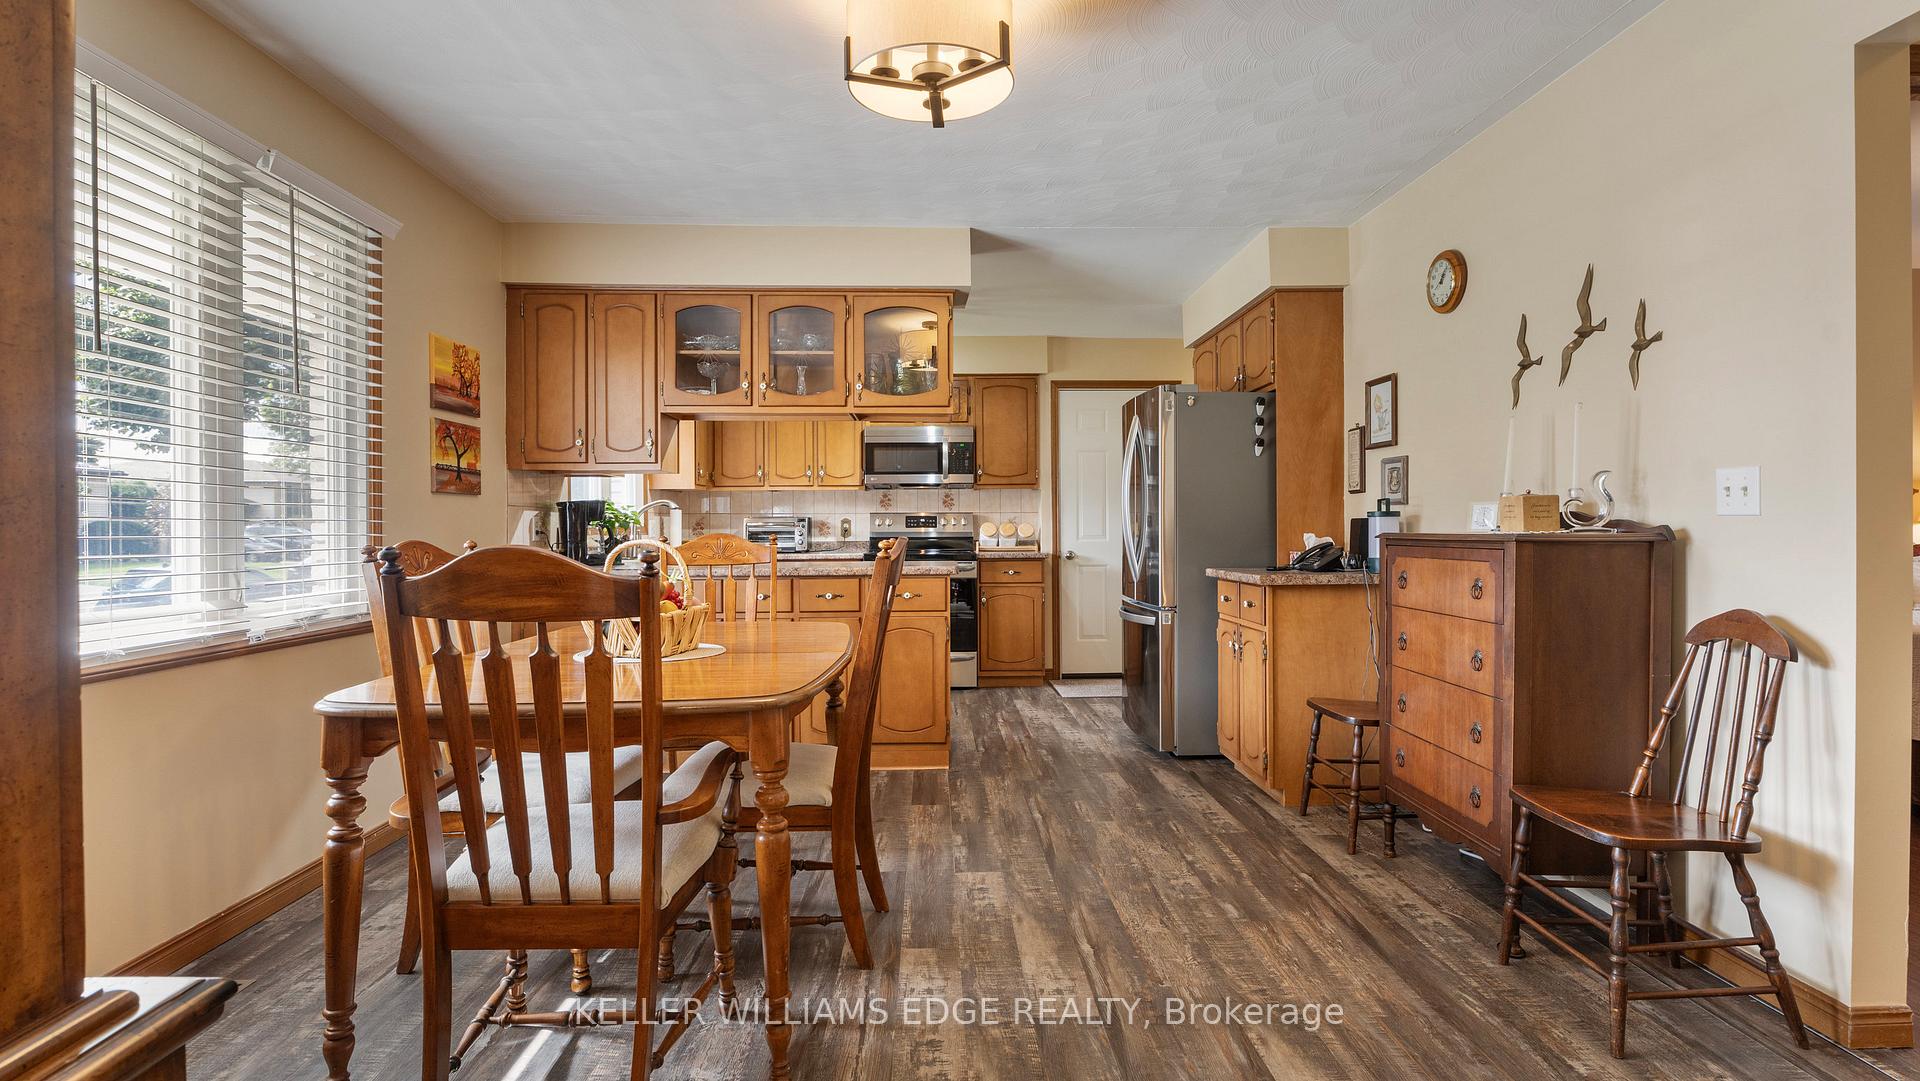 See all 36 photos
Property history
- $735,000TerminatedList: 2025-01-27|End: 2025-02-18|22 daysX11942392
Facts and features
- BasementFinished
- Water, sewerMunicipal
- HeatingForced air
- CoolingCentral air
- Second kitchen
- Central air
The homeDetached, 2-storey, Finished
- Type: Detached
- Style: 2-storey
- Basement: Finished
InsideMain level, Water heater owned, Rooms above ground 15
- Laundry: Main level
- Features: Water heater owned
- Rooms above ground: 15
- Bedrooms: 3
- Bathrooms: 3
- Kitchens: 2
- Family room: Yes
Outside and lotBrick, Asphalt shingle, Poured concrete
- Exterior: Brick
- Roof: Asphalt shingle
- Foundation: Poured concrete
- Size: 71 × 101 ft
Parking2 Garage, Attached, Private double
- Spaces: 2 Garage
- Garage: Attached
- Driveway: Private double
Heating, water and powerForced air, gas, Central air, Municipal water
- Heating: Forced air, gas
- Cooling: Central air
- Water: Municipal water
- Sewer: Municipal sewer
Costs and taxesTaxes $3,757 a year, HST included in the price, Rental items None
- Taxes, 2024: $3,757 a year
- HST: HST included in the price
- Rental items: None
Included in the saleMain floor - fridge, stove, dishwasher, washer, dryer, microwave. lower level - fridge, stove, dishwasher, stackable washer and dryer, air conditioning unit, hot water tank, custom blinds, Fabric window coverings - drapes.
- Included: Main floor - fridge, stove, dishwasher, washer, dryer, microwave. lower level - fridge, stove, dishwasher, stackable washer and dryer, air conditioning unit, hot water tank, custom blinds
- Not included: Fabric window coverings - drapes.
Listing detailsX11942392, Terminated, Jan 27, 2025
- MLS® number: X11942392
- Status: Terminated
- Listed on: Jan 27, 2025
- Days on market: 22
- Updated: Feb 18, 2025
- Possession: 2025-03-31 / March 31, 2025
- Occupied by: Owner
- Listing brokerage: KELLER WILLIAMS EDGE REALTY
About this home
1 Virginia Avenue, Norfolk (Simcoe), ON N3Y 5C9
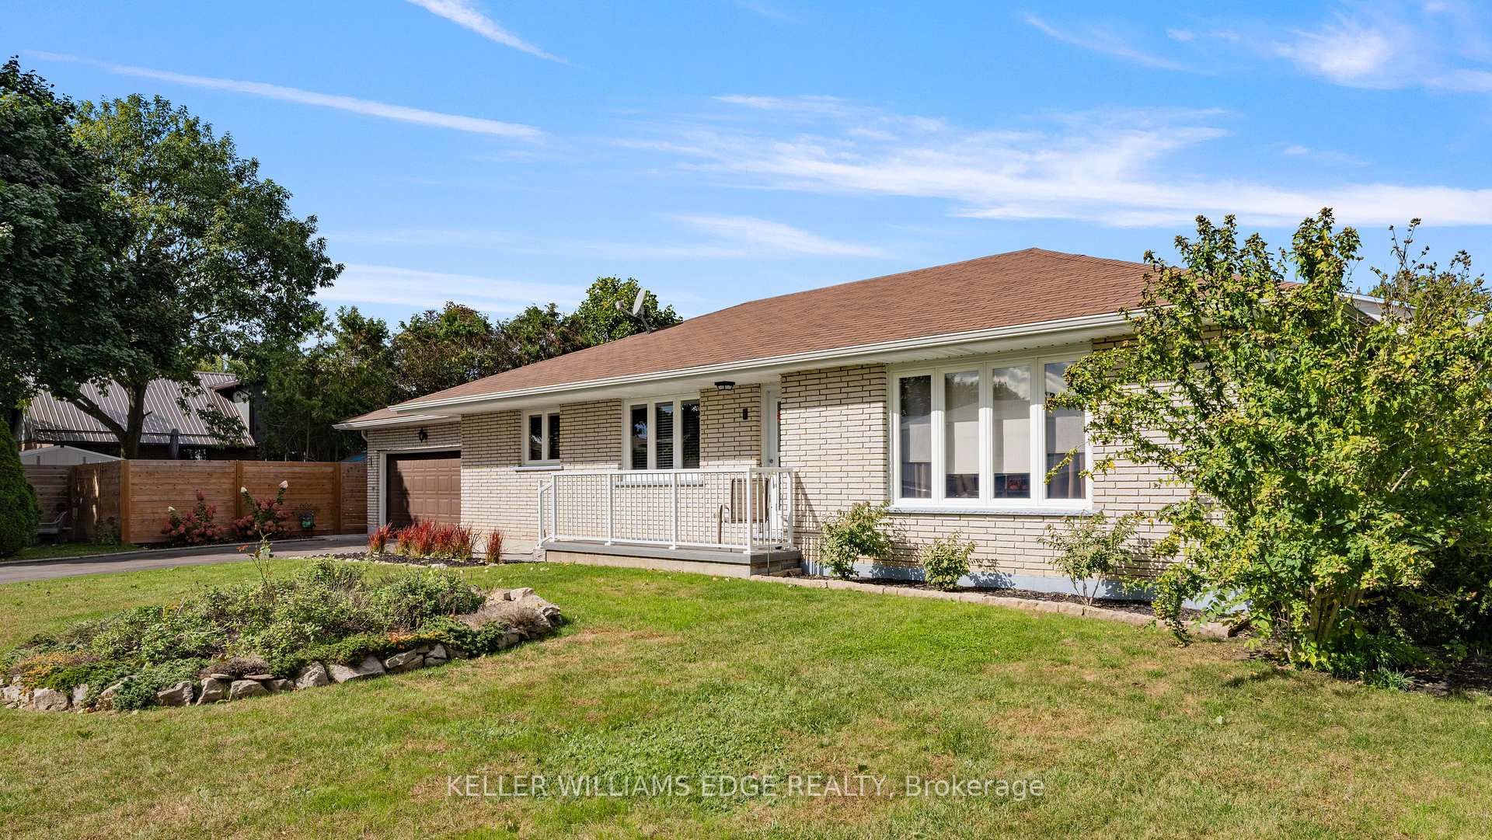
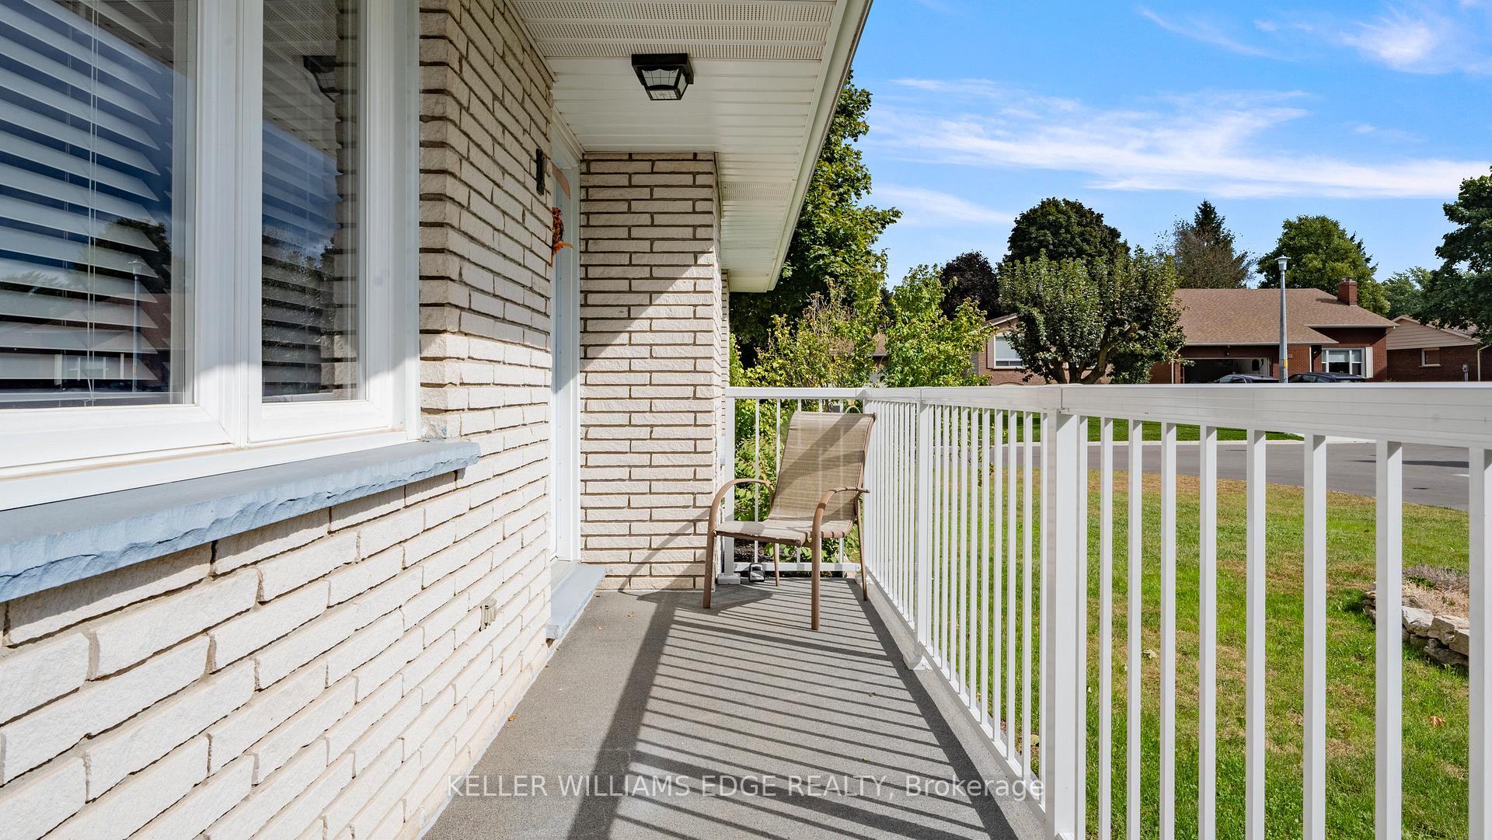
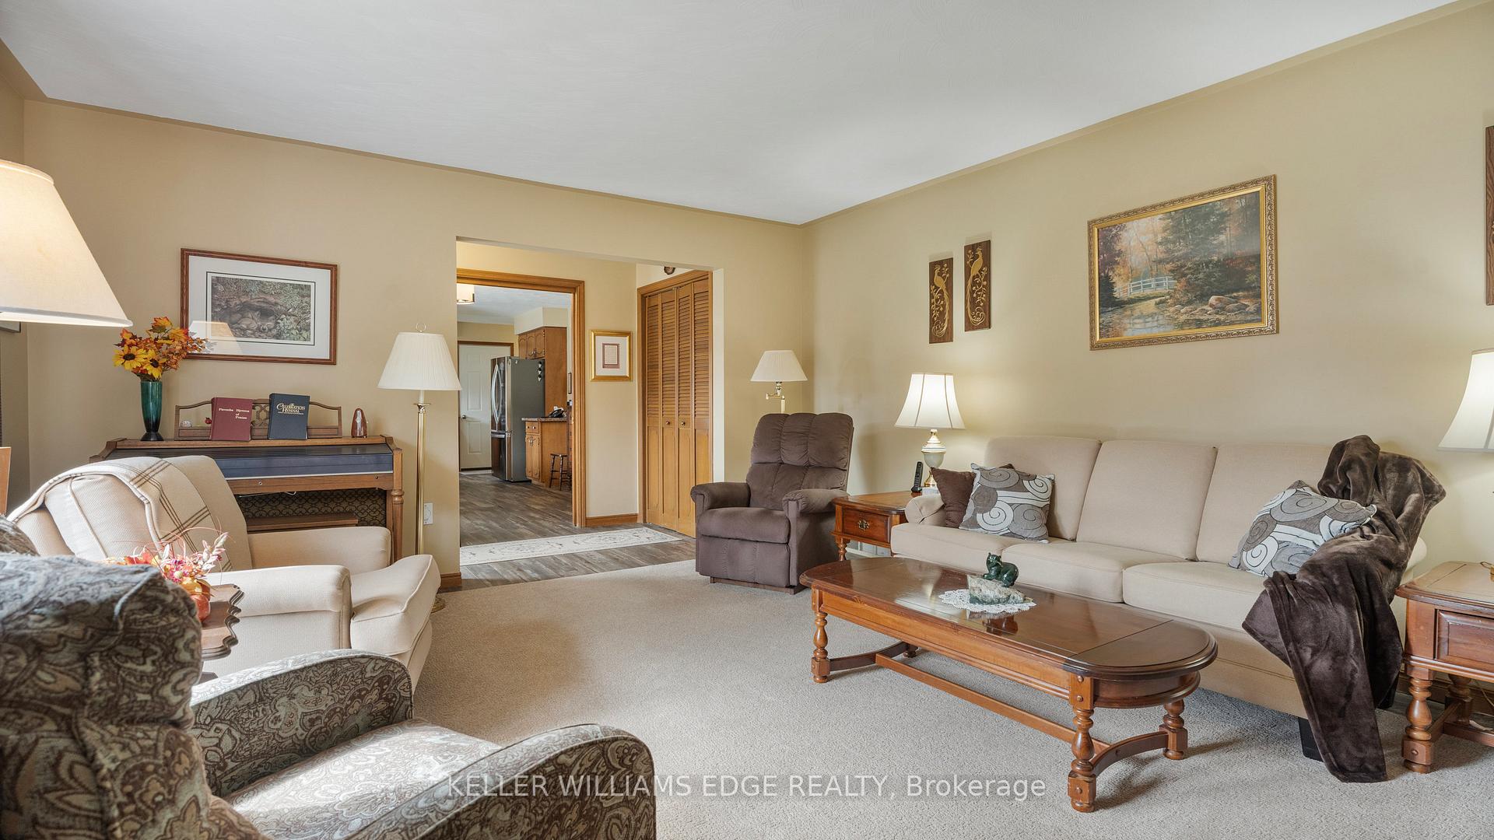
One Virginia Avenue is located in a beautiful mature neighbourhood on the western edge of Simcoe. The floor plan of this family home could also lend itself to living with extended family or having a home business. The main floor offers two bedrooms, kitchen, living and dining rooms with large bright windows, a full bath, and a large laundry area with exit to rear garden with decking. The lower level features a full kitchen, bathroom with laundry, bedroom with egress window, bonus room/home office, large living area and a great deal of storage. The lower level can be accessed directly from the exterior side door or from inside the main part of the house. There are two large decked seating areas both very private and within a fenced yard. Oversized two car attached garage and storage shed. 200 amp service. Many updates including gas hot water tank (2022) west deck, front entrance and walkways (2024) eaves, fascia and leaf gutter guards (2022) lower level kitchen and bath (2022) and additional hydro box for basement (2022) and all appliances (2022). Custom blinds (2022).
Ask about this home
A HOMEH agent will answer your questions about this home.
Around this home
Daily convenience, out of 100, from the distances below
Schools nearby
School rating, out of 10.
Helpful calculators
Your HOMEH agent

"I would see it this week."