

99 Judd Drive
99 Judd Drive
 See all 3 photos
Property history
- $889,900ExpiredList: 2024-05-01|End: 2024-11-29|212 daysX8326650
Facts and features
- BasementUnfinished
- Age of homeNew
- Price per sq ft~$509
- Water, sewerMunicipal
- Fireplace
- Central air
The homeDetached, Bungalow, New
- Type: Detached
- Style: Bungalow
- Age: New
- Living space: 1,500–2,000 sq ft
- Basement: Full, unfinished
InsideFireplace Yes, Main level, Auto garage door remote, sump pump
- Fireplace: Yes
- Laundry: Main level
- Features: Auto garage door remote, sump pump
- Rooms above ground: 8
- Bedrooms: 3
- Bathrooms: 2
- Kitchens: 1
Outside and lotBrick, Asphalt shingle, Poured concrete
- Exterior: Brick
- Roof: Asphalt shingle
- Foundation: Poured concrete
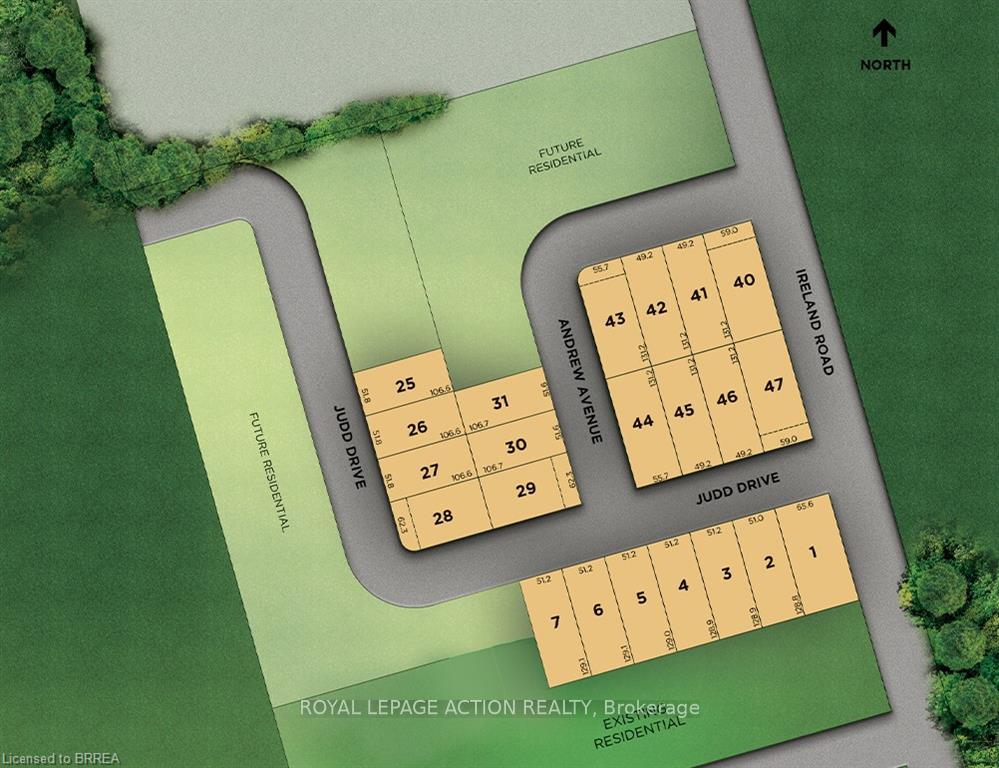
- Size: 55.7 × 131.2 ft
- Zoning: R1-A(H)
Parking2 Garage, Attached, Private double
- Spaces: 2 Garage
- Garage: Attached
- Driveway: Private double
Heating, water and powerForced air, gas, Central air, Municipal water
- Heating: Forced air, gas
- Cooling: Central air
- Water: Municipal water
- Sewer: Municipal sewer
- Natural gas: Available
- Hydro: Available
- Cable: Available
- Telephone: Available
Costs and taxesHST included in the price, Hot water heater
- HST: HST included in the price
- Rental items: Hot water heater
Included in the saleCarbon monoxide detector, smoke detector, Not included None
- Included: Carbon monoxide detector, smoke detector
- Not included: None
Listing detailsX8326650, Expired, May 1, 2024
- MLS® number: X8326650
- Status: Expired
- Listed on: May 1, 2024
- Days on market: 212
- Updated: Nov 29, 2024
- Possession: Flexible
- Occupied by: Vacant
- Listing brokerage: ROYAL LEPAGE ACTION REALTY
About this home
99 Judd Drive, Norfolk (Simcoe), ON N3Y 4Y8
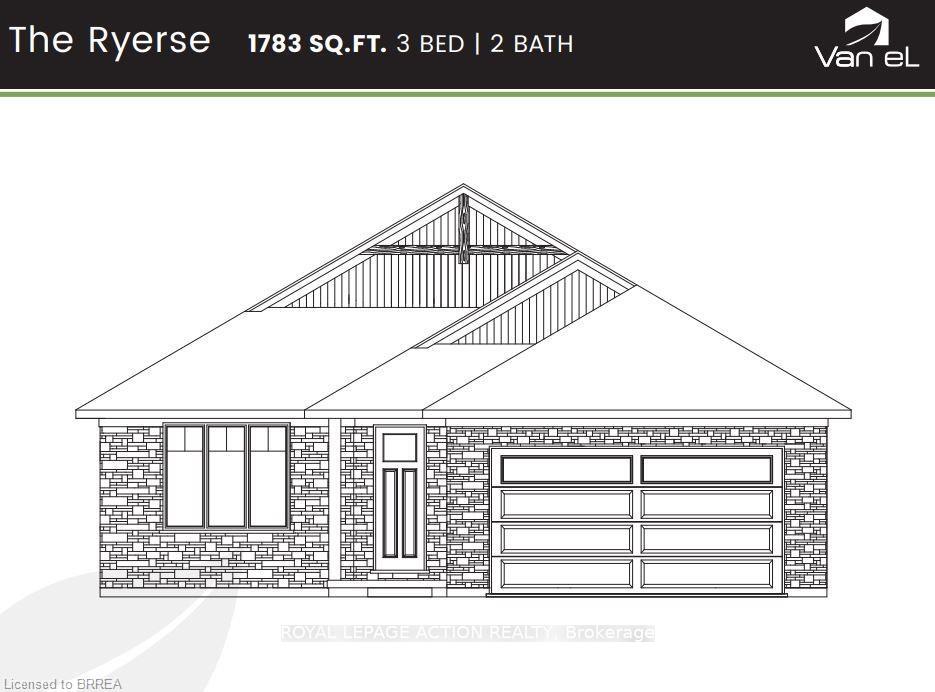
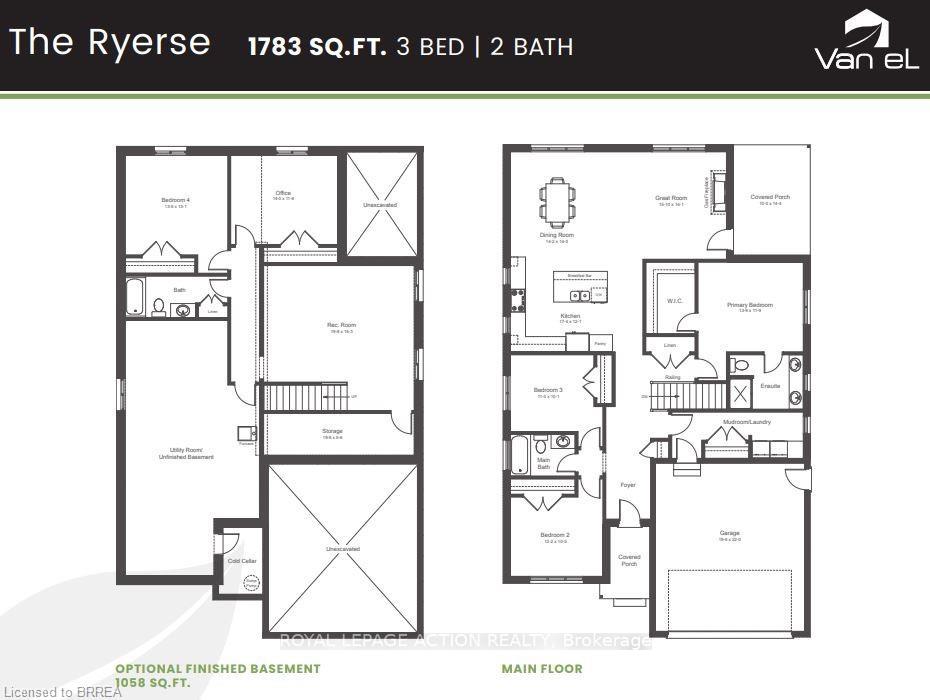
The Ryerse Model - 1783 sq ft. All prices INCLUDE HST Standard Features include.; lots fully sodded, Driveways to be asphalted, 9' high ceilings on main floor, Engineered hardwood floors and ceramic floors, All Counter tops to be quartz, kitchen island, ceramic backsplash. Main floor laundry room, covered porch, central air, garage door opener, roughed in bath in basement, exterior pot lights, double car garages. Purchasers may choose colours for kitchen cupboards, bathroom vanity and countertop flooring, from builders samples. Don't miss out on your chance to purchase one of these beautiful homes! You will not be disappointed! Finished lower level is not included in this price.
Ask about this home
A HOMEH agent will answer your questions about this home.
Around this home
Daily convenience, out of 100, from the distances below
Schools nearby
School rating, out of 10.
Helpful calculators
Your HOMEH agent

"I would see it this week."