

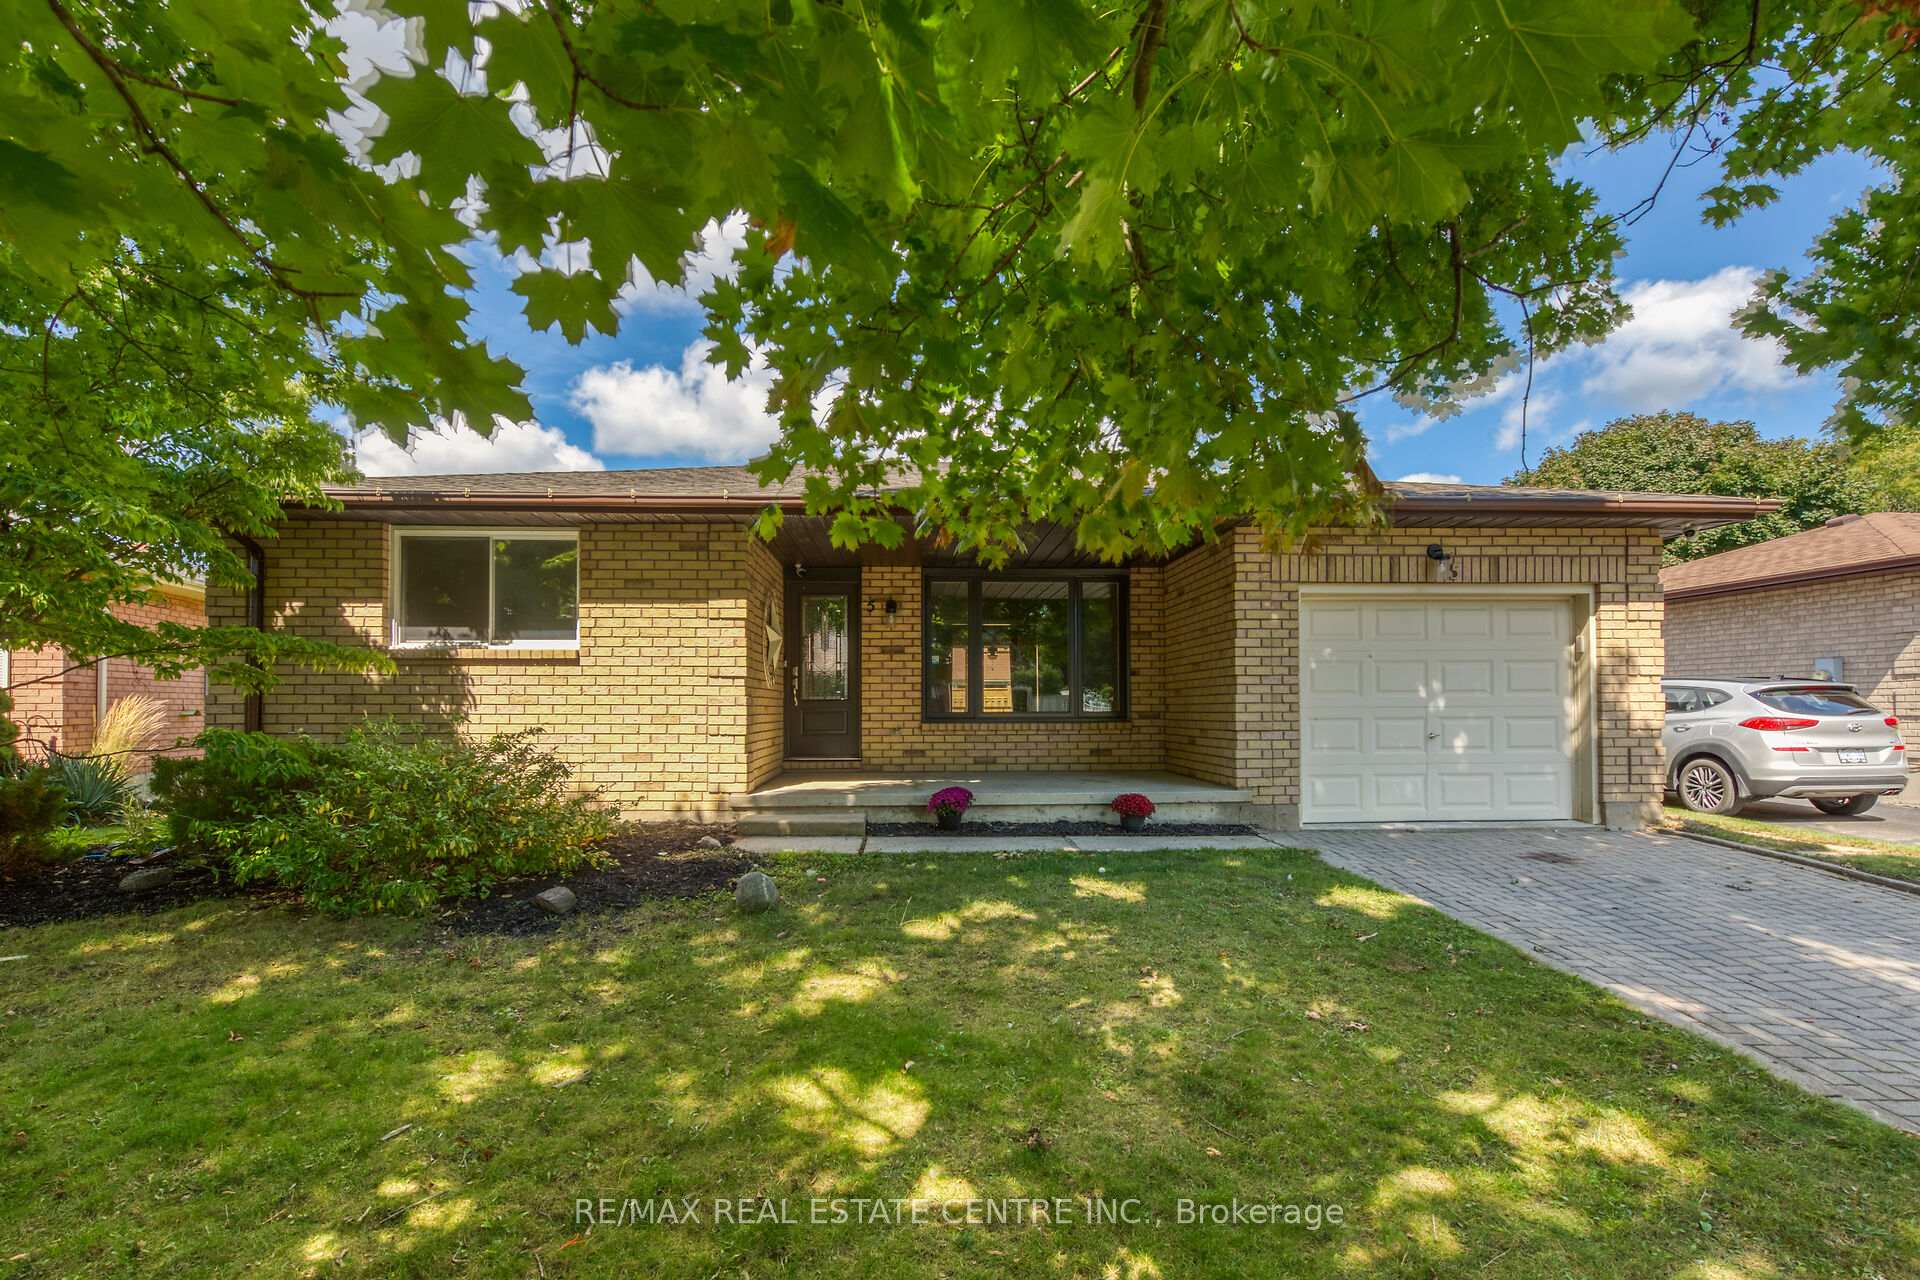
5 Atwood Crescent
5 Atwood Crescent
 See all 35 photos
Property history
Facts and features
- BasementFinished
- Age of home31–50 years
- Water, sewerMunicipal
- Lot shapeRectangular
- Central air
The homeDetached, Bungalow, Age 31–50 years
- Type: Detached
- Style: Bungalow
- Age: 31–50 years
- Living space: 1,100–1,500 sq ft
- Basement: Finished, full
InsideLower level, Carpet free, primary bedroom - main floor, Rooms above ground 9
- Laundry: Lower level
- Features: Carpet free, primary bedroom - main floor
- Rooms above ground: 9
- Bedrooms: 3
- Bathrooms: 2
- Kitchens: 1
Outside and lotBrick, Asphalt shingle, Poured concrete
- Exterior: Brick
- Roof: Asphalt shingle
- Foundation: Poured concrete
- Features: Privacy
- Other structures: Garden shed
- Size: 53.75 × 99.01 ft
- Shape: Rectangular
Parking1 Garage, Attached, Private
- Spaces: 1 Garage
- Garage: Attached
- Driveway: Private
Heating, water and powerForced air, gas, Central air, Municipal water
- Heating: Forced air, gas
- Cooling: Central air
- Water: Municipal water
- Sewer: Municipal sewer
Costs and taxesTaxes $3,606 a year, HST included in the price, Air conditioner, furnace, hot water heater, water softener
- Taxes, 2024: $3,606 a year
- HST: HST included in the price
- Rental items: Air conditioner, furnace, hot water heater, water softener
- Under contract: Hot water heater
Included in the saleFridge, stove, dishwasher, hoodfan, washer and dryer, security cameras, Not included None
- Included: Fridge, stove, dishwasher, hoodfan, washer and dryer, security cameras
- Not included: None
NearbyWooded/treed, hospital
- Close to: Wooded/treed, hospital
Listing detailsX9349494, Sold, Sep 13, 2024
- MLS® number: X9349494
- Status: Sold
- Listed on: Sep 13, 2024
- Days on market: 77
- Updated: Nov 29, 2024
- Possession: 2024-09-13 / September 13, 2024
- Occupied by: Vacant
- Listing brokerage: RE/MAX REAL ESTATE CENTRE INC.
About this home
5 Atwood Crescent, Norfolk (Simcoe), ON N3Y 4Z5
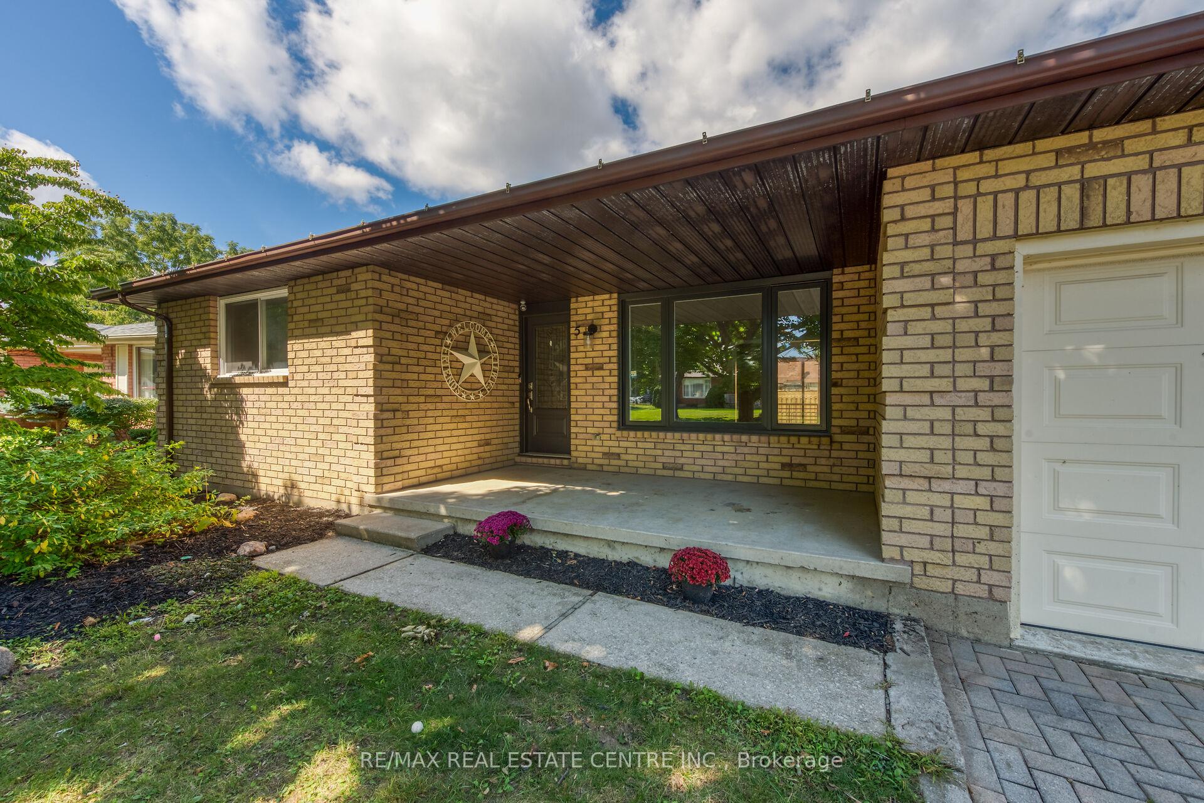
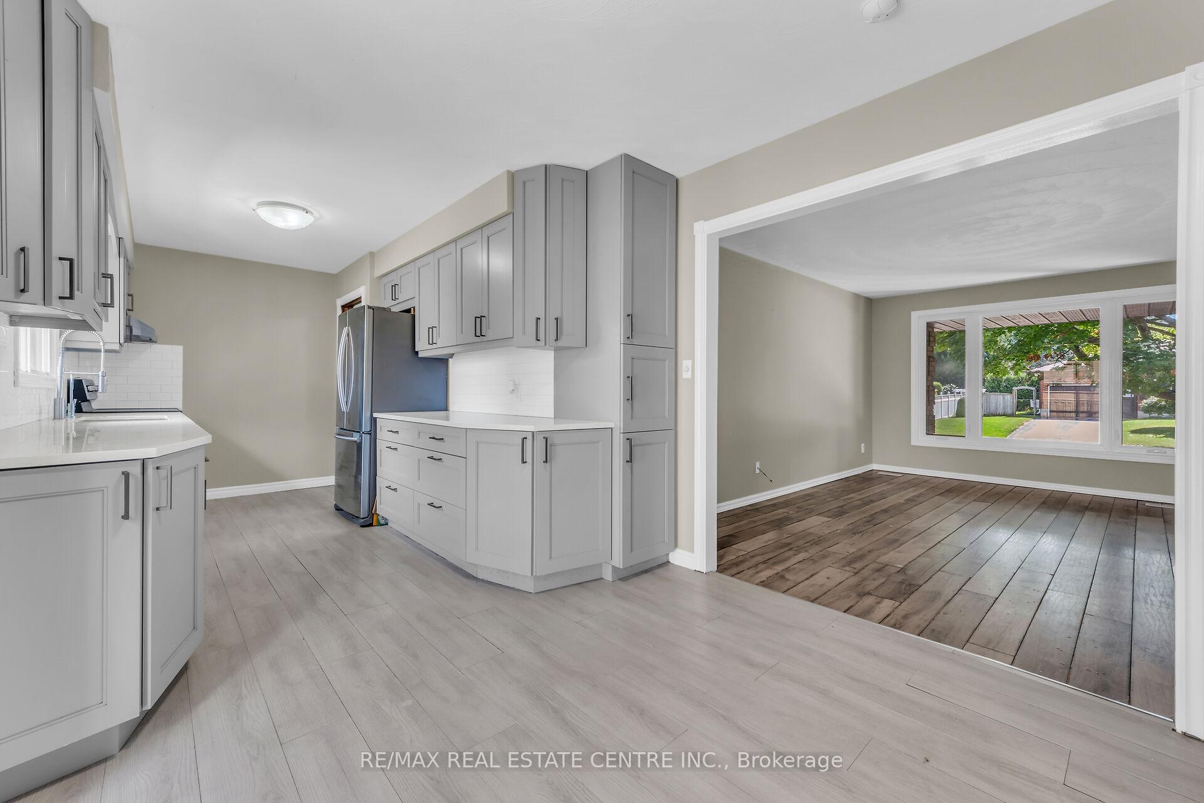
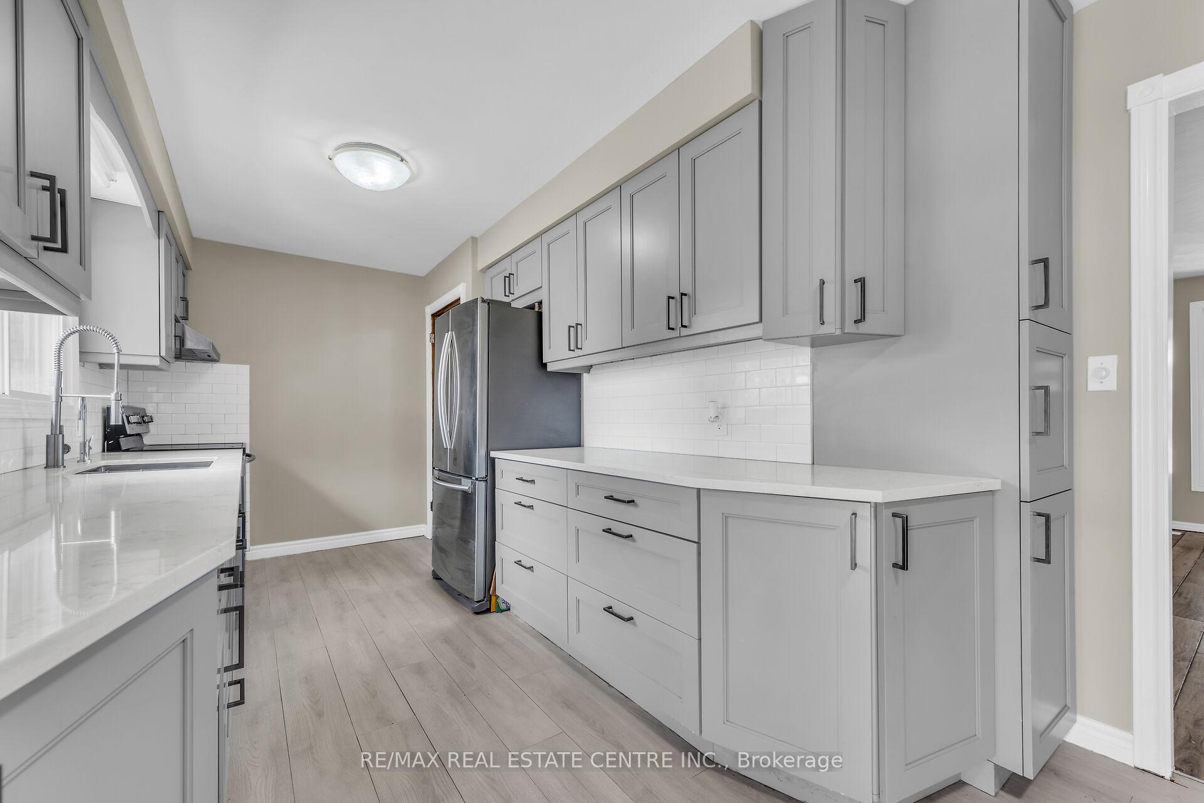
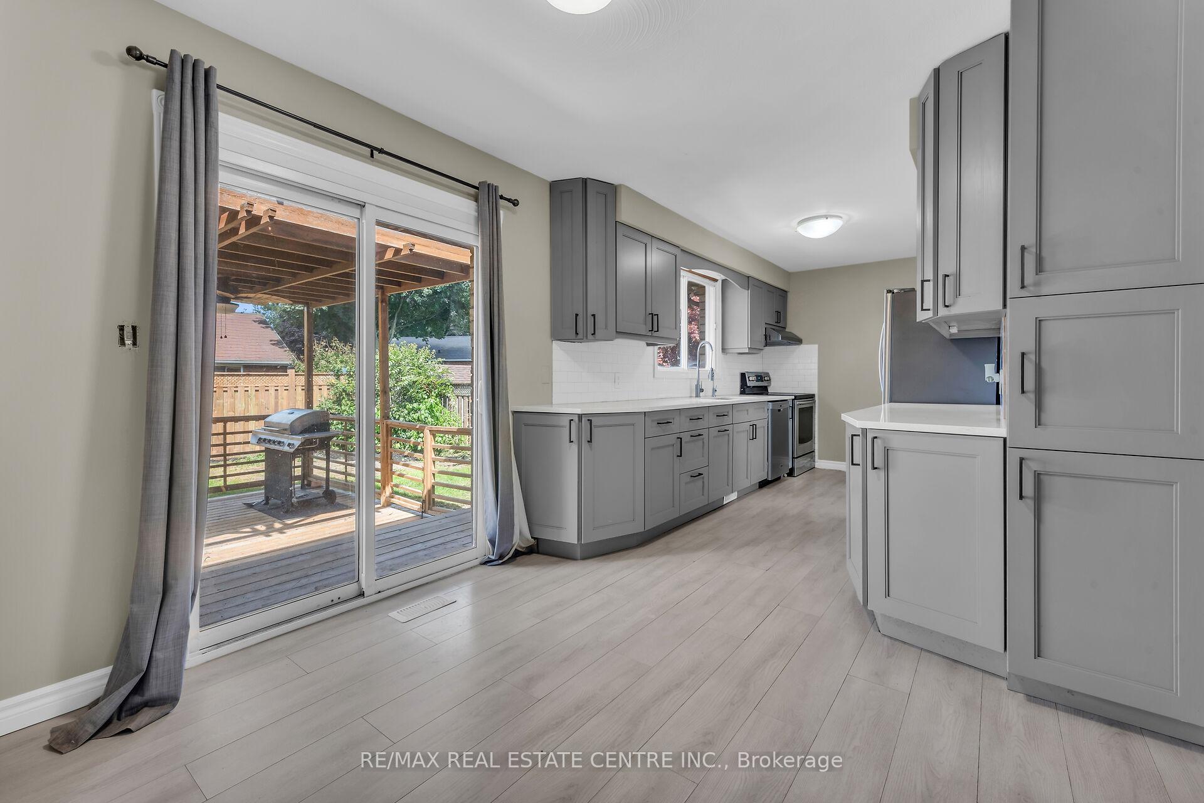
This charming, well-maintained 3-bedroom, 2-bath brick bungalow is nestled in a peaceful, low-traffic neighborhood, making it the perfect retreat for families and individuals alike. Step inside to discover an efficient and inviting floor plan. The heart of the home is the eat-in kitchen, complete with a patio door that opens to a delightful rear yard and deckideal for enjoying morning coffee or hosting summer barbecues. The spacious living area is perfect for relaxing after a long day, and the large basement recreation room provides ample space for family fun, hobbies, or a cozy home theater. Additional features include abundant storage options to keep your home organized and a single-car attached garage for added convenience. Plus, with the hospital, schools, and shopping just a stones throw away, youll enjoy both comfort and ease of access.
Ask about this home
A HOMEH agent will answer your questions about this home.
Around this home
Daily convenience, out of 100, from the distances below
Schools nearby
School rating, out of 10.
Helpful calculators
Your HOMEH agent

"I would see it this week."