

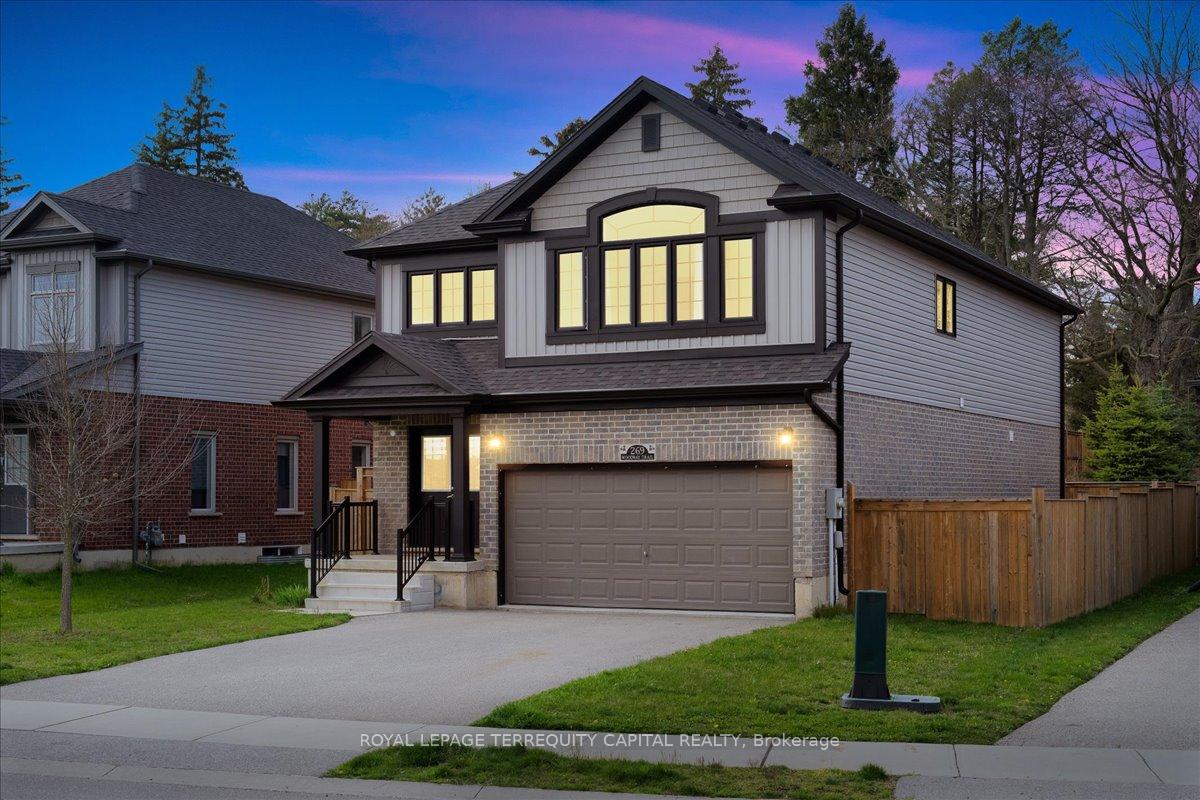
269 Woodway Trail
269 Woodway Trail
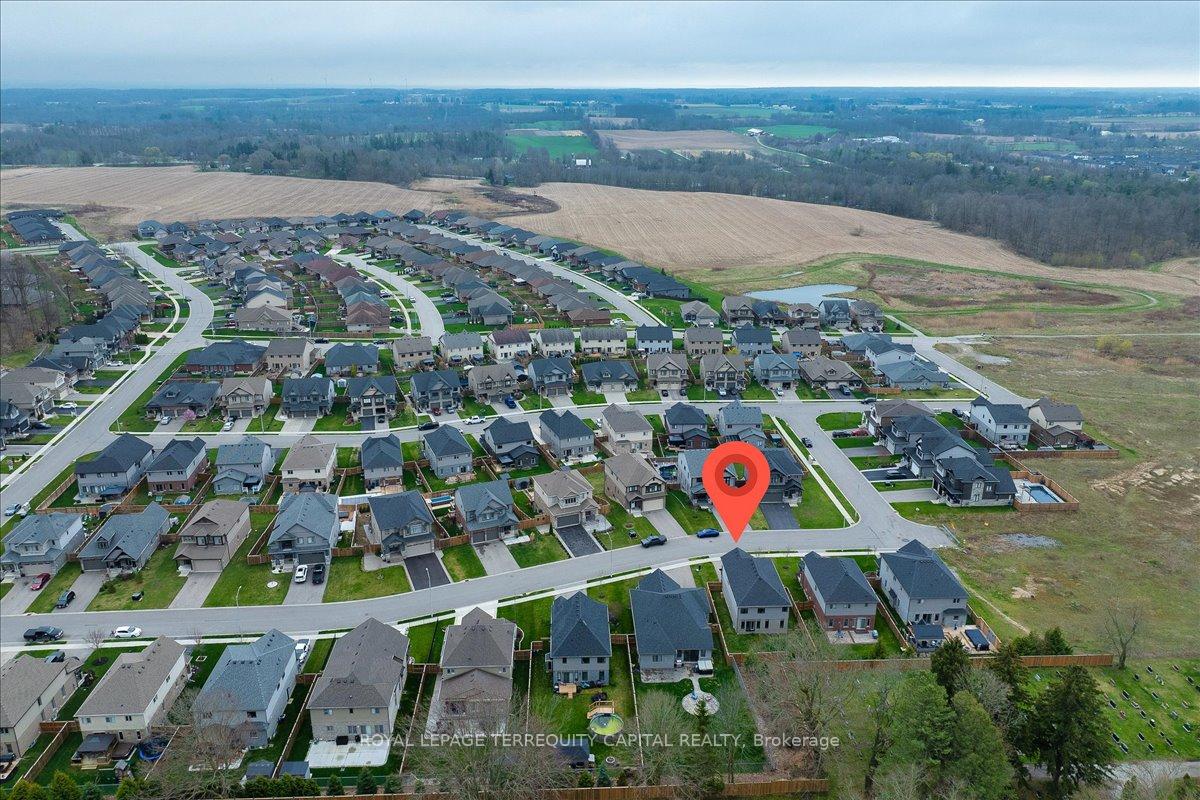
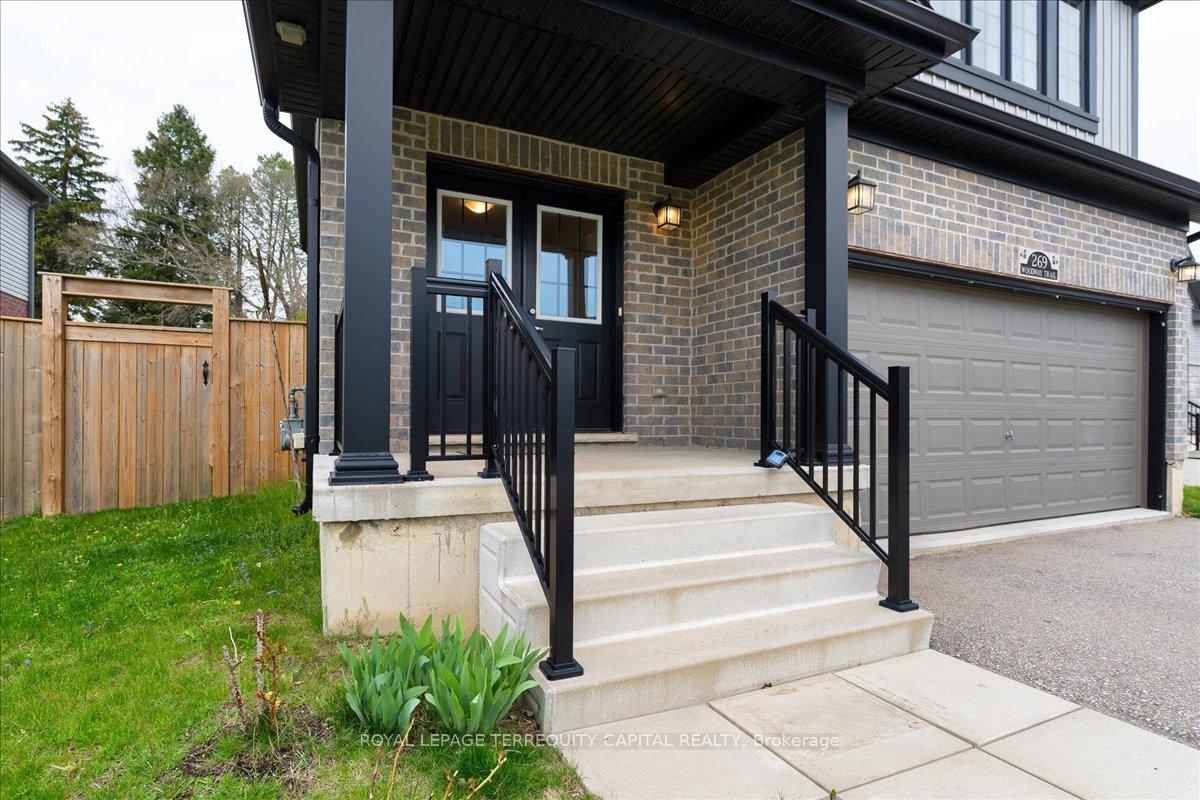
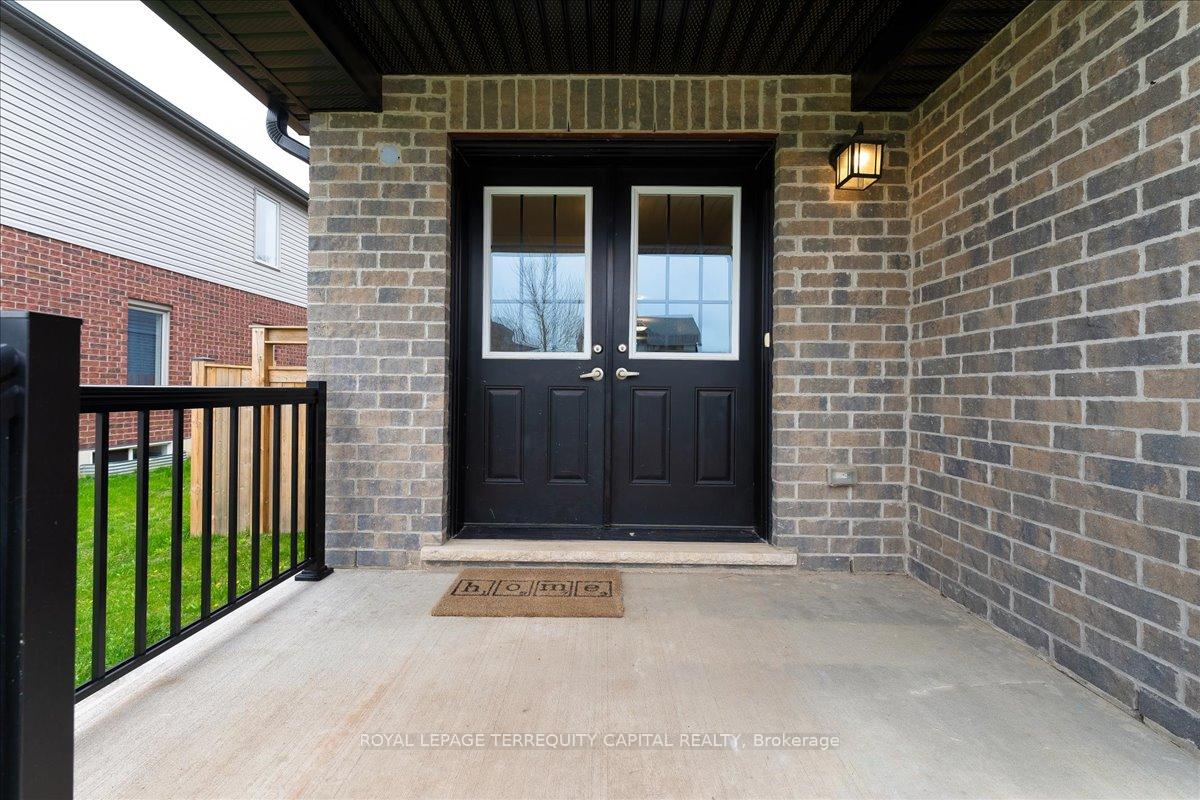
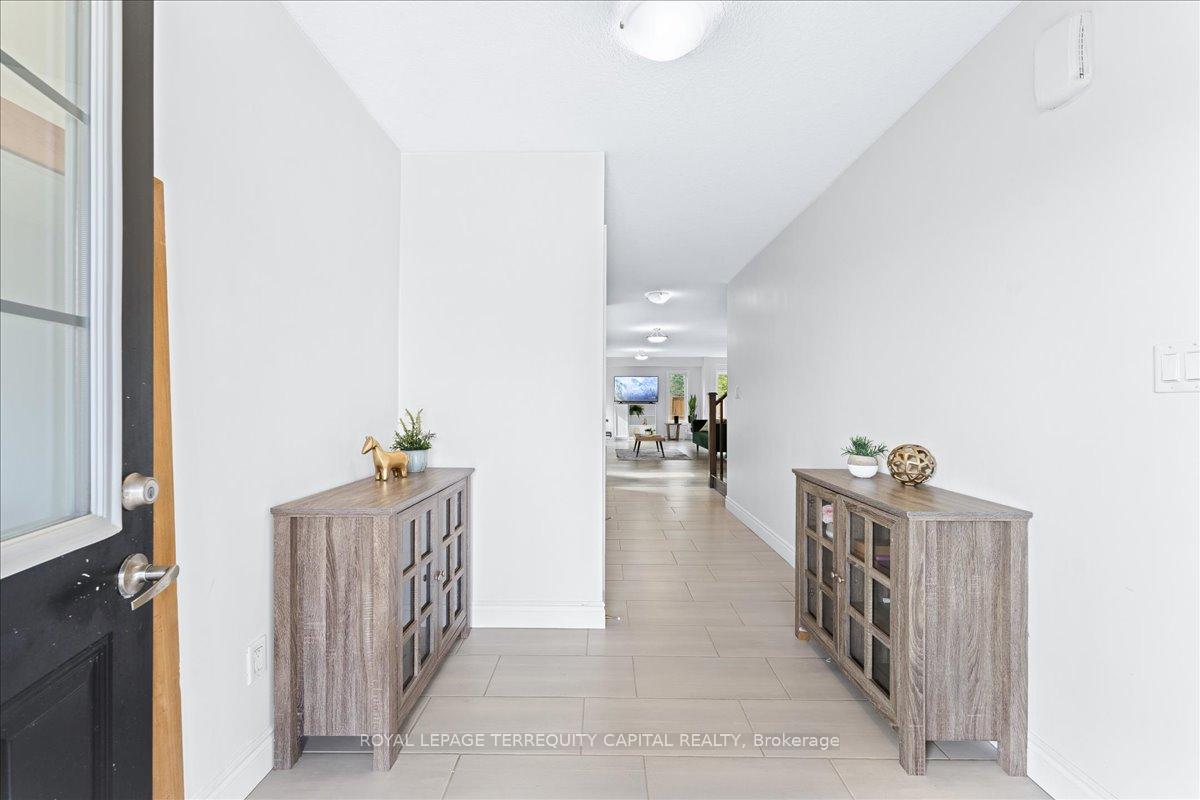 See all 38 photos
Property history
Facts and features
- BasementPart finished
- Age of home6–15 years
- Water, sewerMunicipal
- HeatingForced air
- Central air
The homeDetached, 2-storey, Age 6–15 years
- Type: Detached
- Style: 2-storey
- Age: 6–15 years
- Living space: 2,000–2,500 sq ft
- Basement: Partially finished
InsideTile, Ceramic, Broadloom, Main level, Rooms above ground 9
- Flooring: Tile, Ceramic, Broadloom
- Laundry: Main level
- Rooms above ground: 9
- Rooms in the basement: 1
- Bedrooms: 4
- Bathrooms: 3
- Kitchens: 1
- Family room: Yes
Outside and lotBrick, vinyl siding, Asphalt shingle, Concrete block
- Exterior: Brick, vinyl siding
- Roof: Asphalt shingle
- Foundation: Concrete block
- Size: 48.1 × 102 ft
Parking2 Garage, Attached, Private
- Spaces: 2 Garage
- Garage: Attached
- Driveway: Private
Heating, water and powerForced air, gas, Central air, Municipal water
- Heating: Forced air, gas
- Cooling: Central air
- Water: Municipal water
- Sewer: Municipal sewer
Costs and taxesTaxes $5,281 a year, Hot water heater., Hot water heater
- Taxes, 2024: $5,281 a year
- Rental items: Hot water heater.
- Under contract: Hot water heater
Included in the saleStove, micro wave, dishwasher, fridge (ice maker mk) , washer and dryer, garage door opener, water purification system , water softening system.
- Included: Stove, micro wave, dishwasher, fridge (ice maker mk) , washer and dryer, garage door opener, water purification system , water softening system.
NearbyBeach, golf, hospital, park, place of worship, school
- Close to: Beach, golf, hospital, park, place of worship, school
Listing detailsX9350181, Sold, Sep 14, 2024
- MLS® number: X9350181
- Status: Sold
- Listed on: Sep 14, 2024
- Days on market: 75
- Updated: Nov 28, 2024
- Possession: Immediately
- Occupied by: Vacant
- Listing brokerage: ROYAL LEPAGE TERREQUITY CAPITAL REALTY
About this home
269 Woodway Trail, Norfolk (Simcoe), ON N3Y 0C9
Stunning two-storey home (2,443 sq. ft.) nestled in the highly desirable Woodway Trails Neighbourhood in Simcoe. It boasts a beautiful open-concept layout with a spacious kitchen, island, and granite countertops, complemented by a practical walk-in pantry for additional storage. On the main floor, you'll find a spacious dining area, living room, convenient laundry, and a powder room. Upstairs, there's a decent-sized family room and four bedrooms, including a master with a walk-in closet and ensuite bath. Additionally, there's a partially finished basement and a fully fenced backyard. The property features a double garage with an opener, making it perfect for families. It's conveniently located close to amenities and just a 15-minute drive to Port Dover beach. Priced to Sell.
Ask about this home
A HOMEH agent will answer your questions about this home.
Around this home
Daily convenience, out of 100, from the distances below
Schools nearby
School rating, out of 10.
Helpful calculators
Your HOMEH agent

"I would see it this week."