

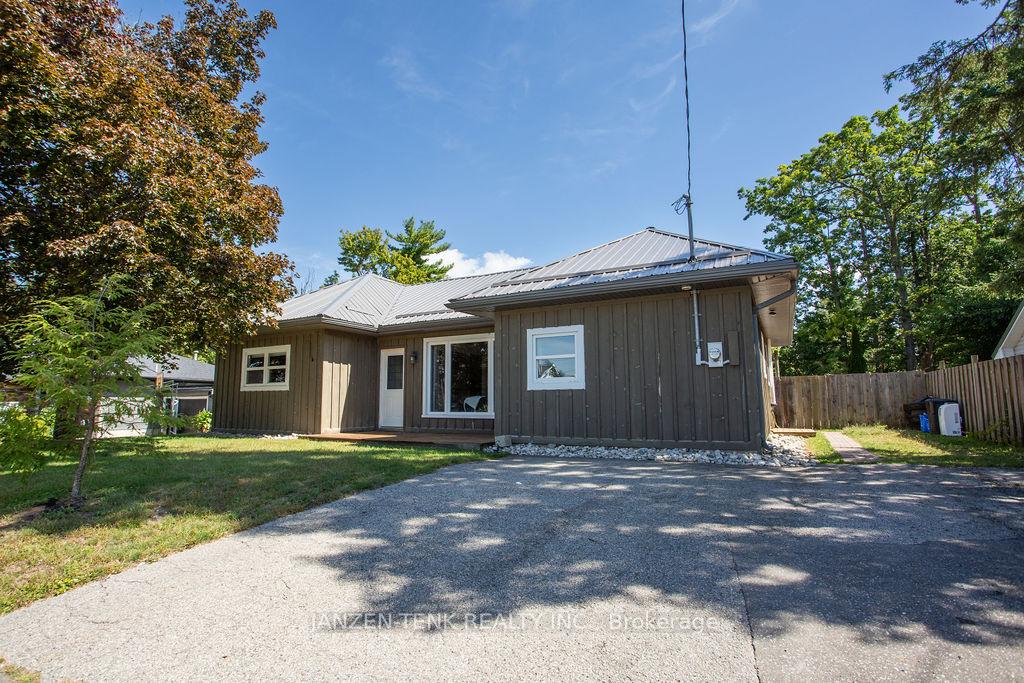
10 3rd Concession NTR Road
10 3rd Concession NTR Road
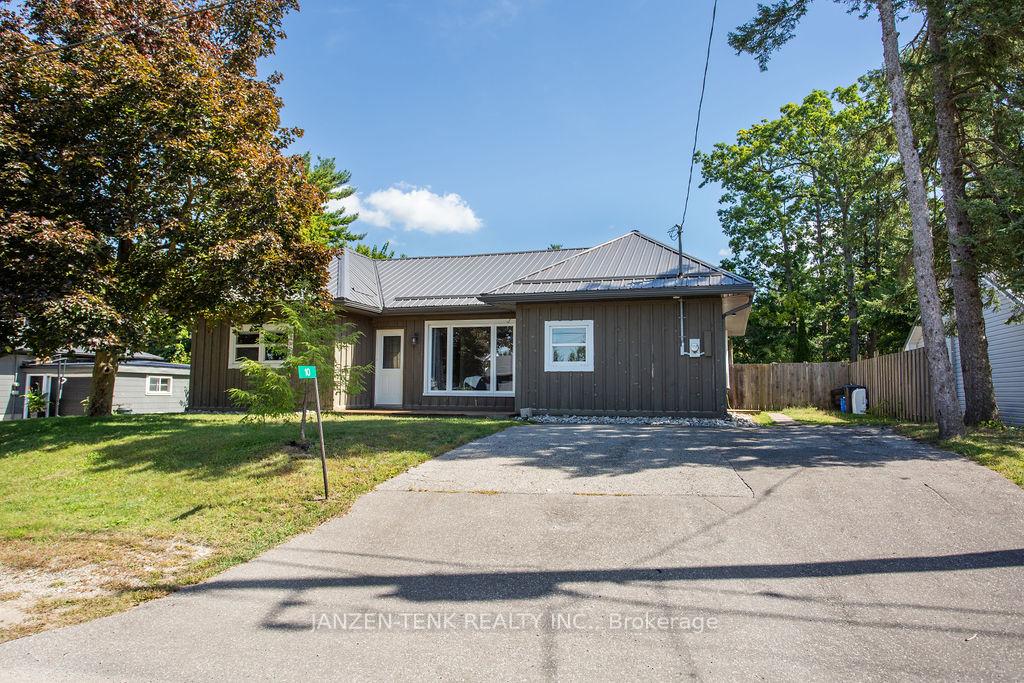
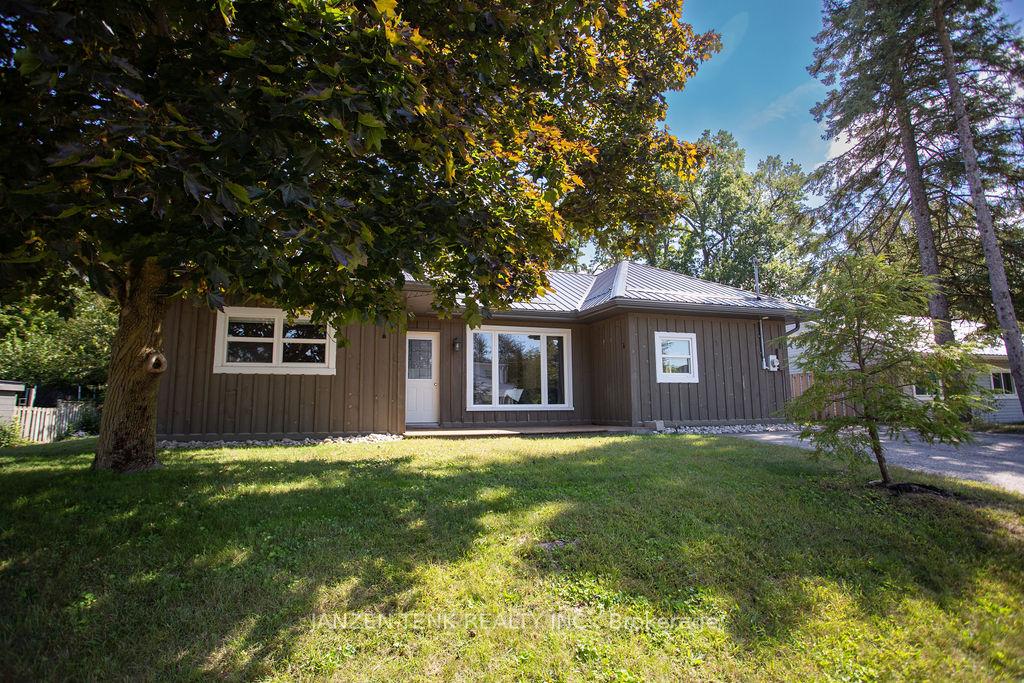
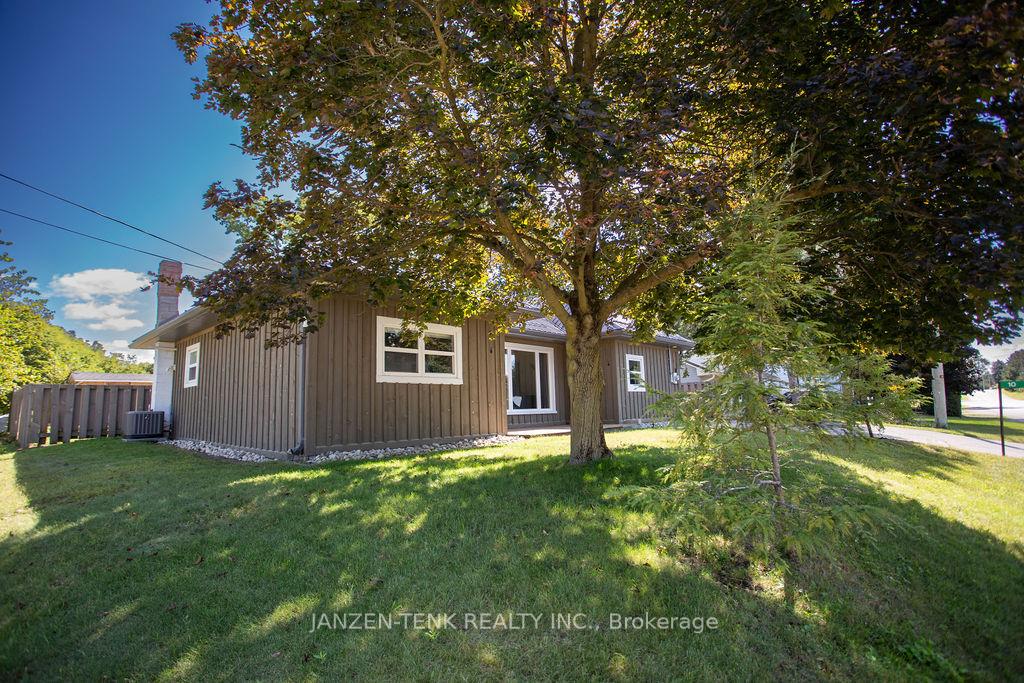
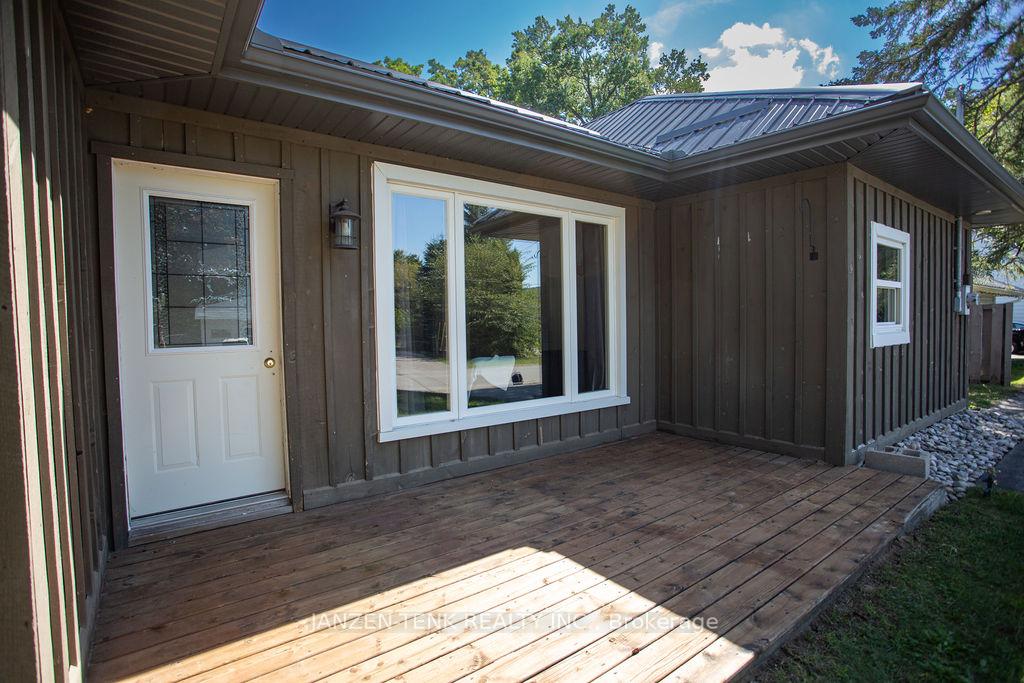 See all 29 photos
Property history
Facts and features
- BasementCrawl space
- Age of home51–99 years
- Water, sewerSeptic
- Lot shapeRectangular
- Central air
The homeDetached, Bungalow, Age 51–99 years
- Type: Detached
- Style: Bungalow
- Age: 51–99 years
- Living space: 1,100–1,500 sq ft
- Basement: Crawl space
InsideMain level, Primary bedroom - main floor, upgraded insulation, water heater owned, water meter, Rooms above ground 7
- Laundry: Main level
- Features: Primary bedroom - main floor, upgraded insulation, water heater owned, water meter
- Rooms above ground: 7
- Bedrooms: 2
- Bathrooms: 1
- Kitchens: 1
- Family room: Yes
Outside and lotBoard & batten , wood, Metal, Poured concrete
- Exterior: Board & batten , wood
- Roof: Metal
- Foundation: Poured concrete
- Features: Deck, year round living
- Other structures: Garden shed
- Size: 65 × 100 ft
- Shape: Rectangular
- Zoning: RH
Parking3 Parking, Private double
- Spaces: 3 Parking
- Driveway: Private double
Heating, water and powerForced air, gas, Central air, Municipal water
- Heating: Forced air, gas
- Cooling: Central air
- Water: Municipal water
- Sewer: Septic
Costs and taxesTaxes $2,036 a year, Rental items None
- Taxes, 2024: $2,036 a year
- Rental items: None
Included in the saleFridge, stove, washer, dryer. dining room table & chairs negotiable., Not included None
- Included: Fridge, stove, washer, dryer. dining room table & chairs negotiable.
- Not included: None
NearbyFenced yard
- Close to: Fenced yard
Listing detailsX9326631, Sold, Sep 11, 2024
- MLS® number: X9326631
- Status: Sold
- Listed on: Sep 11, 2024
- Days on market: 79
- Updated: Nov 29, 2024
- Possession: 60-90 days
- Occupied by: Owner
- Listing brokerage: JANZEN-TENK REALTY INC.
About this home
10 3rd Concession NTR Road, Norfolk (Rural Middleton), ON N4G 2T2
Welcome to this thoughtfully laid out one-level home, designed for convenience and easy living. Step into the updated kitchen with its long peninsula island, perfect for meal prep. A side door leads to the yard, and a built-in coat nook keeps things organized at this side entrance. The dining room features custom bench seating with storage underneath, and a door leads to the back deck - an ideal spot for BBQs or relaxing evenings outdoors. The spacious living room provides plenty of room to gather, while the two oversized bedrooms offer ample space for rest and relaxation. The bathroom includes a double-sink vanity. Tucked away at the back of the house is a practical laundry and utility room, keeping everyday tasks out of sight. Outside, the fully fenced backyard includes a 14' x 9' garden shed for extra storage. Recent upgrades like a premium metal roof (2020) and the addition of central air and R50 attic insulation (August 2024) ensure this home is as efficient as it is comfortable. Conveniently located on the edge of Tillsonburg, within walking distance of Zehrs, Tim Hortons, and several other stores!
Ask about this home
A HOMEH agent will answer your questions about this home.
Around this home
Daily convenience, out of 100, from the distances below
Schools nearby
School rating, out of 10.
Helpful calculators
Your HOMEH agent

"I would see it this week."