

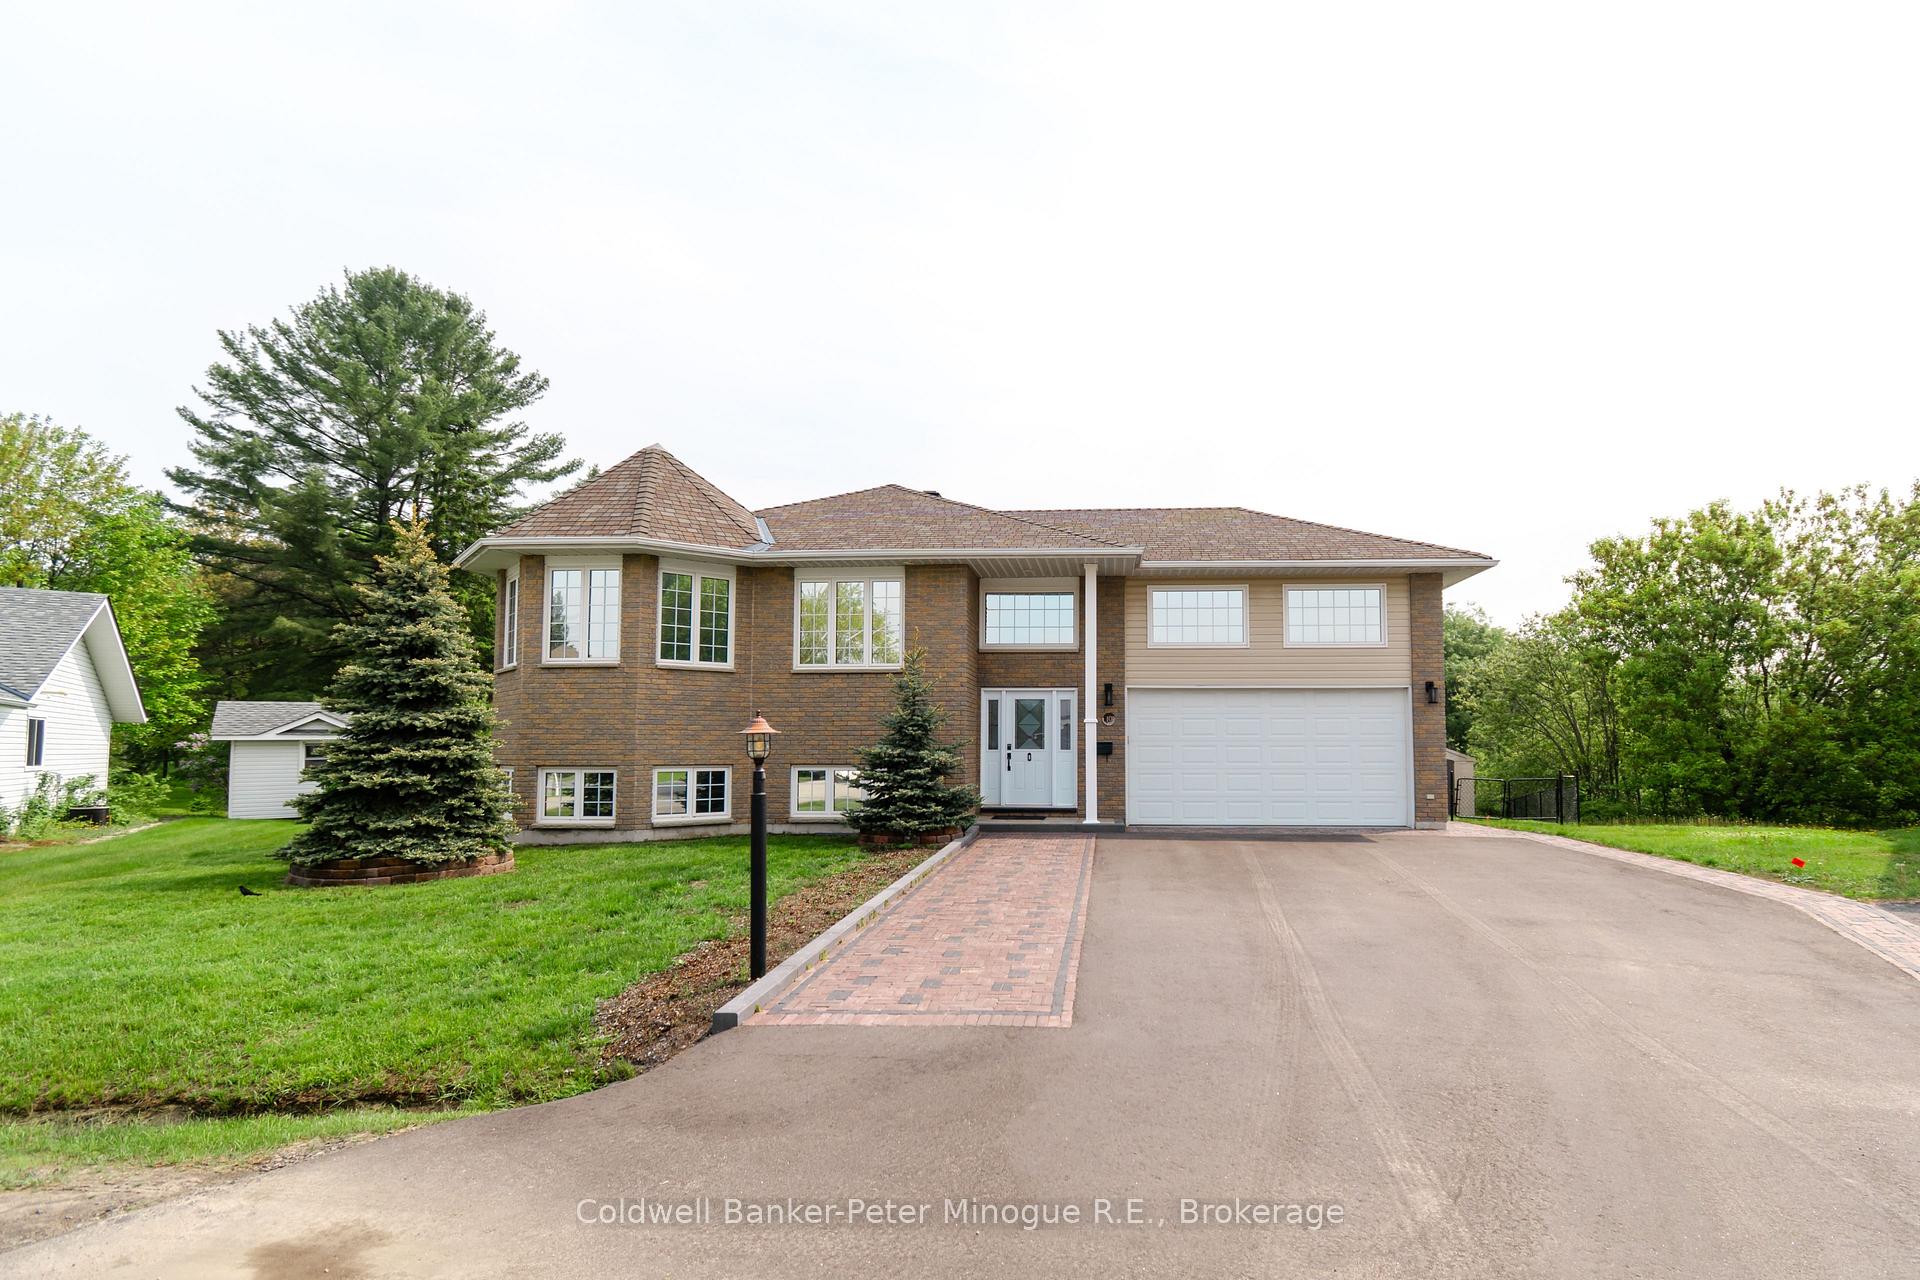
10 Gagnon Court
10 Gagnon Court
 See all 49 photos
Property history
Facts and features
- BasementWalk-out
- Age of home16–30 years
- Water, sewerMunicipal
- Lot shapeIrregular
- Second kitchen
- Separate entrance
- Fireplace
- Central air
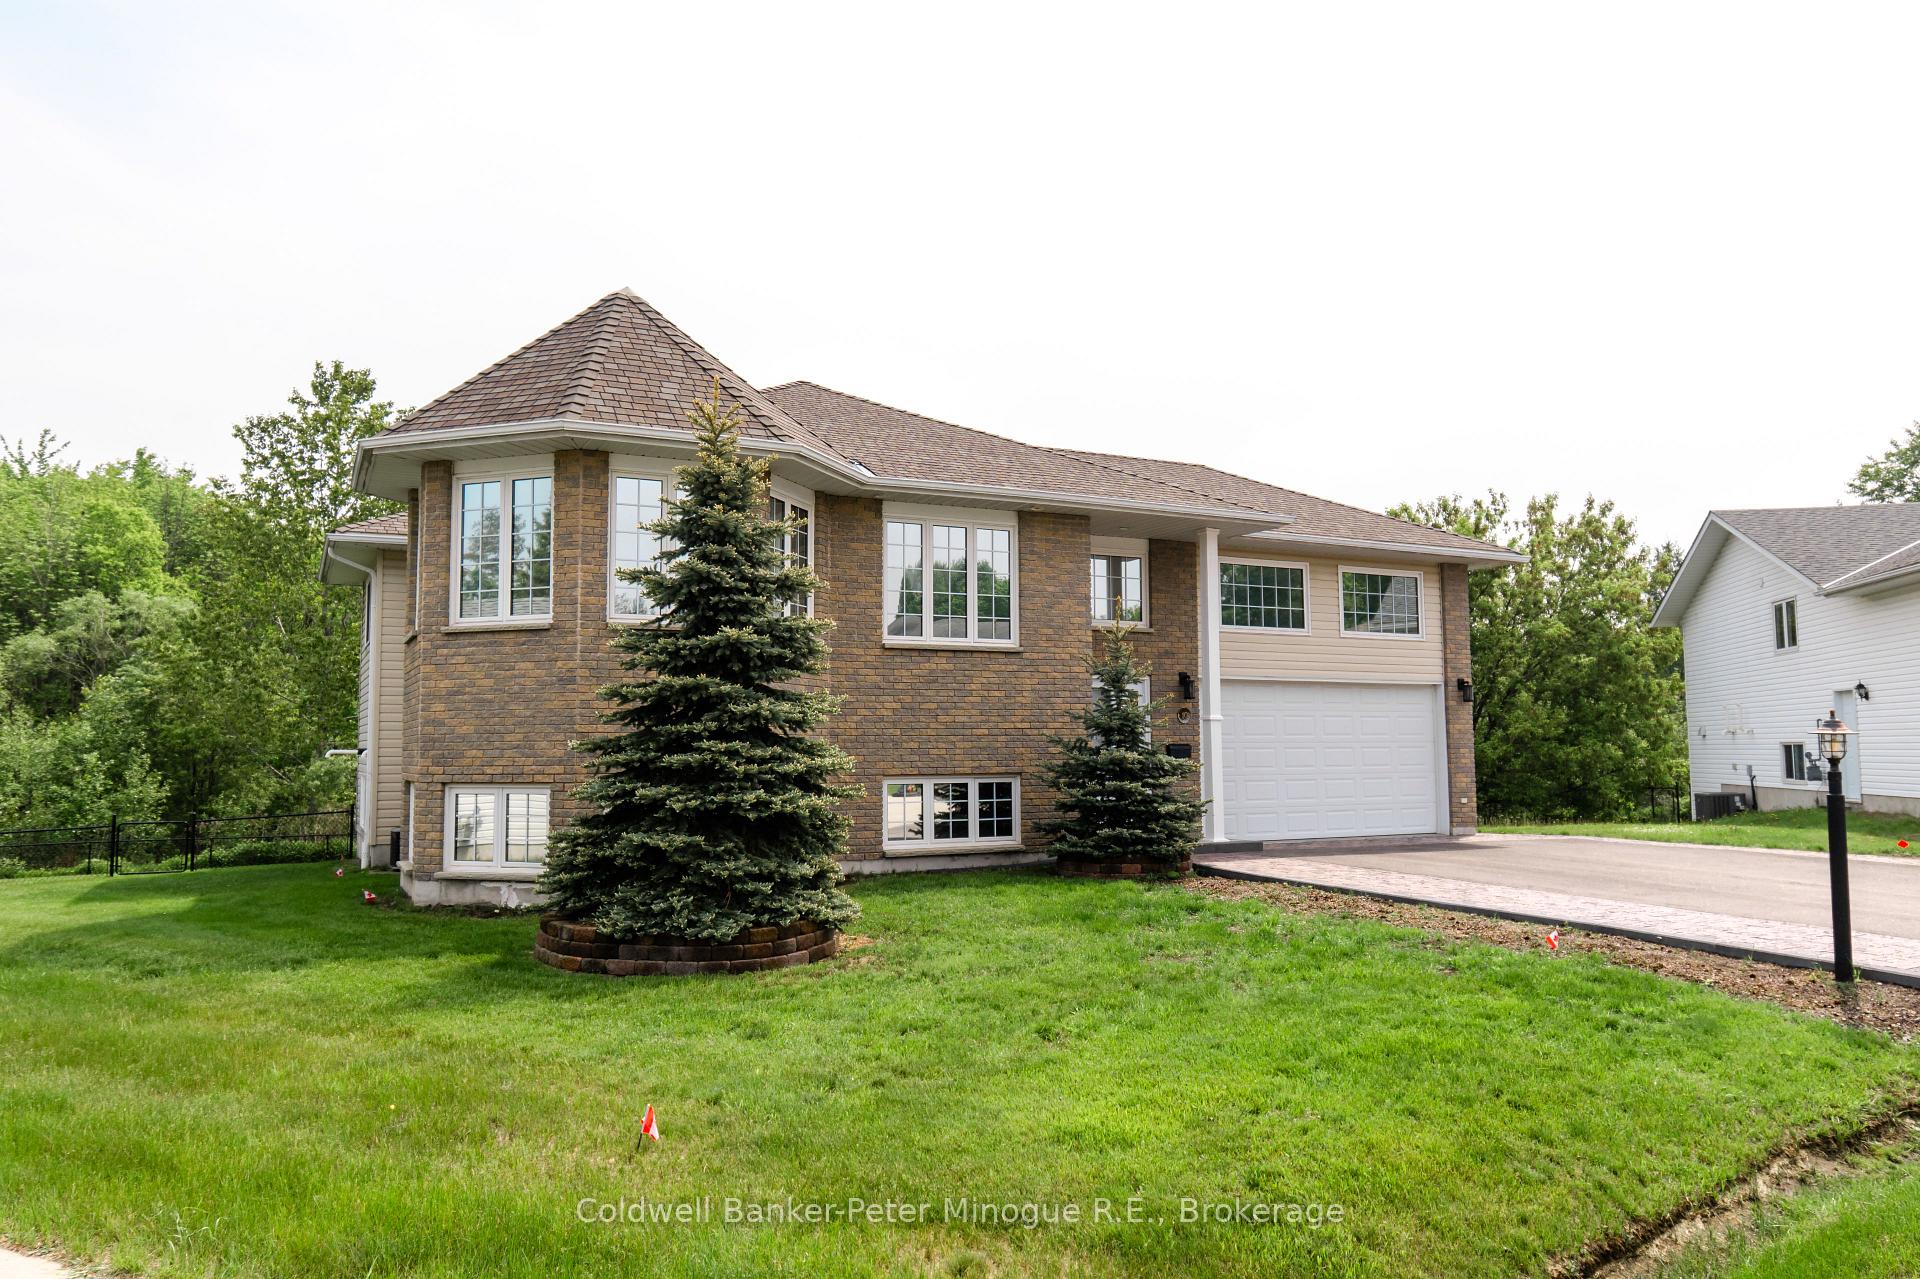
The homeDetached, Bungalow-raised, Age 16–30 years
- Type: Detached
- Style: Bungalow-raised
- Age: 16–30 years
- Living space: 1,500–2,000 sq ft
- Basement: Finished with walk-out, separate entrance
- View: Creek/stream, trees/woods
InsideFireplace Yes, natural gas, Lower level, Auto garage door remote, built-in oven, central vacuum, countertop range, erv/hrv, floor drain, in-law suite, on demand water heater, primary bedroom - main floor, separate heating controls, storage, suspended ceilings, water meter
- Fireplace: Yes, natural gas
- Laundry: Lower level
- Features: Auto garage door remote, built-in oven, central vacuum, countertop range, erv/hrv, floor drain, in-law suite, on demand water heater, primary bedroom - main floor, separate heating controls, storage, suspended ceilings, water meter
- Security: Carbon monoxide detectors, smoke detector
- Rooms above ground: 8
- Rooms in the basement: 6
- Bedrooms: 4 + 2 in the basement
- Bathrooms: 4
- Kitchens: 2
Outside and lotBrick, vinyl siding, Asphalt shingle, Concrete block
- Exterior: Brick, vinyl siding
- Roof: Asphalt shingle
- Foundation: Concrete block
- Features: Deck, lawn sprinkler system, patio, privacy
- Other structures: Shed, fence - full
- Size: 45.63 × 101.64 ft
- Shape: Irregular
Parking2 Garage, Built-in, Private double
- Spaces: 2 Garage
- Garage: Built-in
- Driveway: Private double
Heating, water and powerForced air, gas, Central air, Municipal water
- Heating: Forced air, gas
- Cooling: Central air
- Water: Municipal water
- Sewer: Municipal sewer
Costs and taxesTaxes $7,236 a year, HST No HST, Hot water on demand , boiler
- Taxes, 2025: $7,236 a year
- HST: No HST
- Rental items: Hot water on demand , boiler
- Under contract: On demand water heater
Included in the saleWasher, dryer, stove, dishwashers x2 , 2-microwaves(built in), all electric light fixtures, main floor fridge, in law suite - 2 couches, 1 king size bed & night table, table & 4 chairs, electric fireplace, gas fireplace., Fridge in basement kitchen(doesn't work)
- Included: Washer, dryer, stove, dishwashers x2 , 2-microwaves(built in), all electric light fixtures, main floor fridge, in law suite - 2 couches, 1 king size bed & night table, table & 4 chairs, electric fireplace, gas fireplace.
- Not included: Fridge in basement kitchen(doesn't work)
NearbyCul de sac/dead end, fenced yard, park, place of worship, public transit, school bus route
- Close to: Cul de sac/dead end, fenced yard, park, place of worship, public transit, school bus route
Listing detailsX12206830, Sold, Jun 9, 2025
- MLS® number: X12206830
- Status: Sold
- Listed on: Jun 9, 2025
- Days on market: 8
- Updated: Jun 17, 2025
- Possession: Immediate
- Occupied by: Owner
- Listing brokerage: Coldwell Banker-Peter Minogue R.E., Brokerage
About this home
10 Gagnon Court, North Bay (Widdifield), ON P1B 9V3
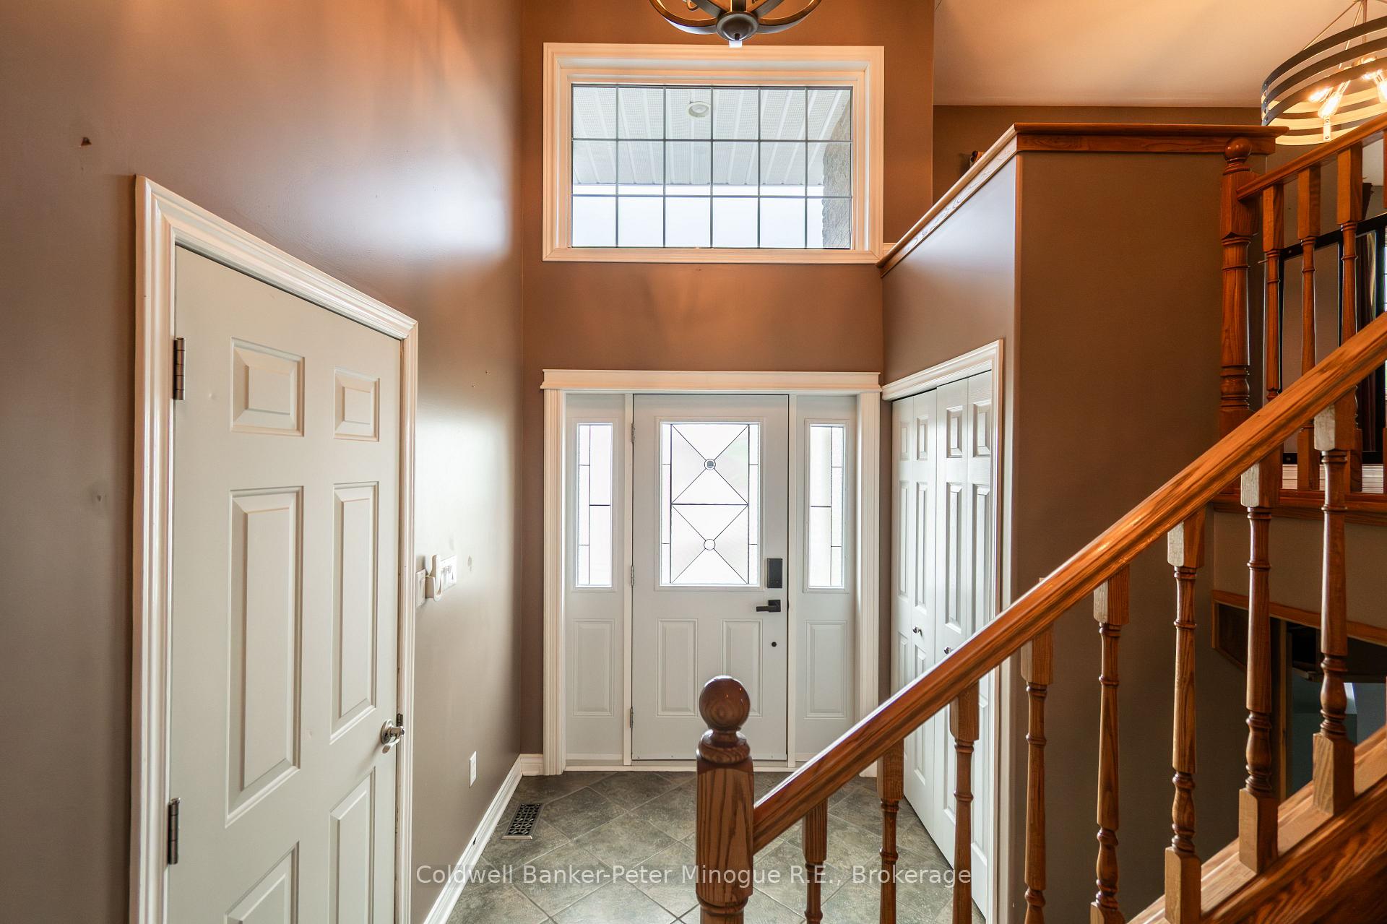
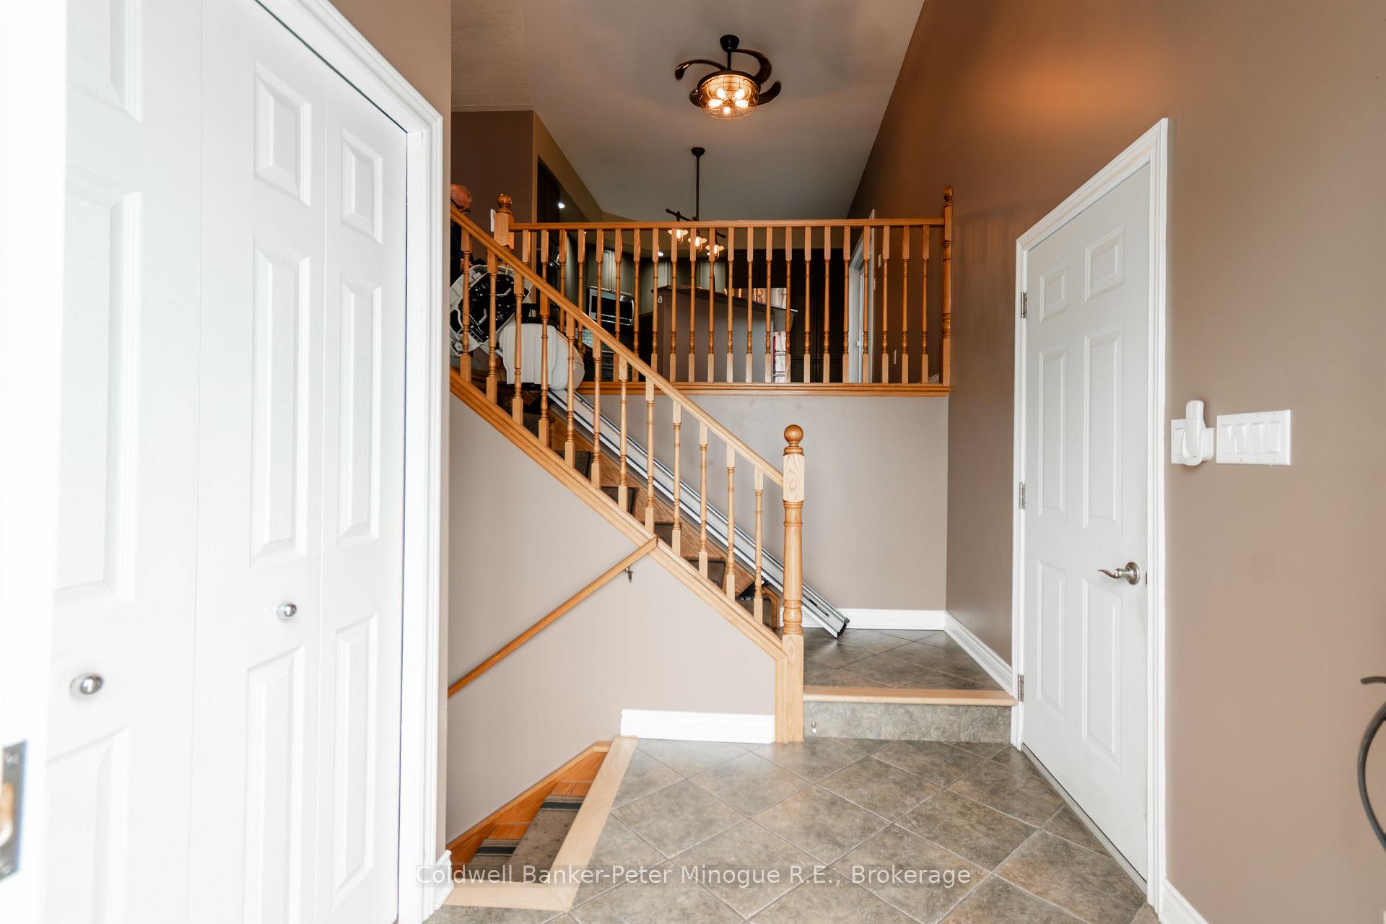
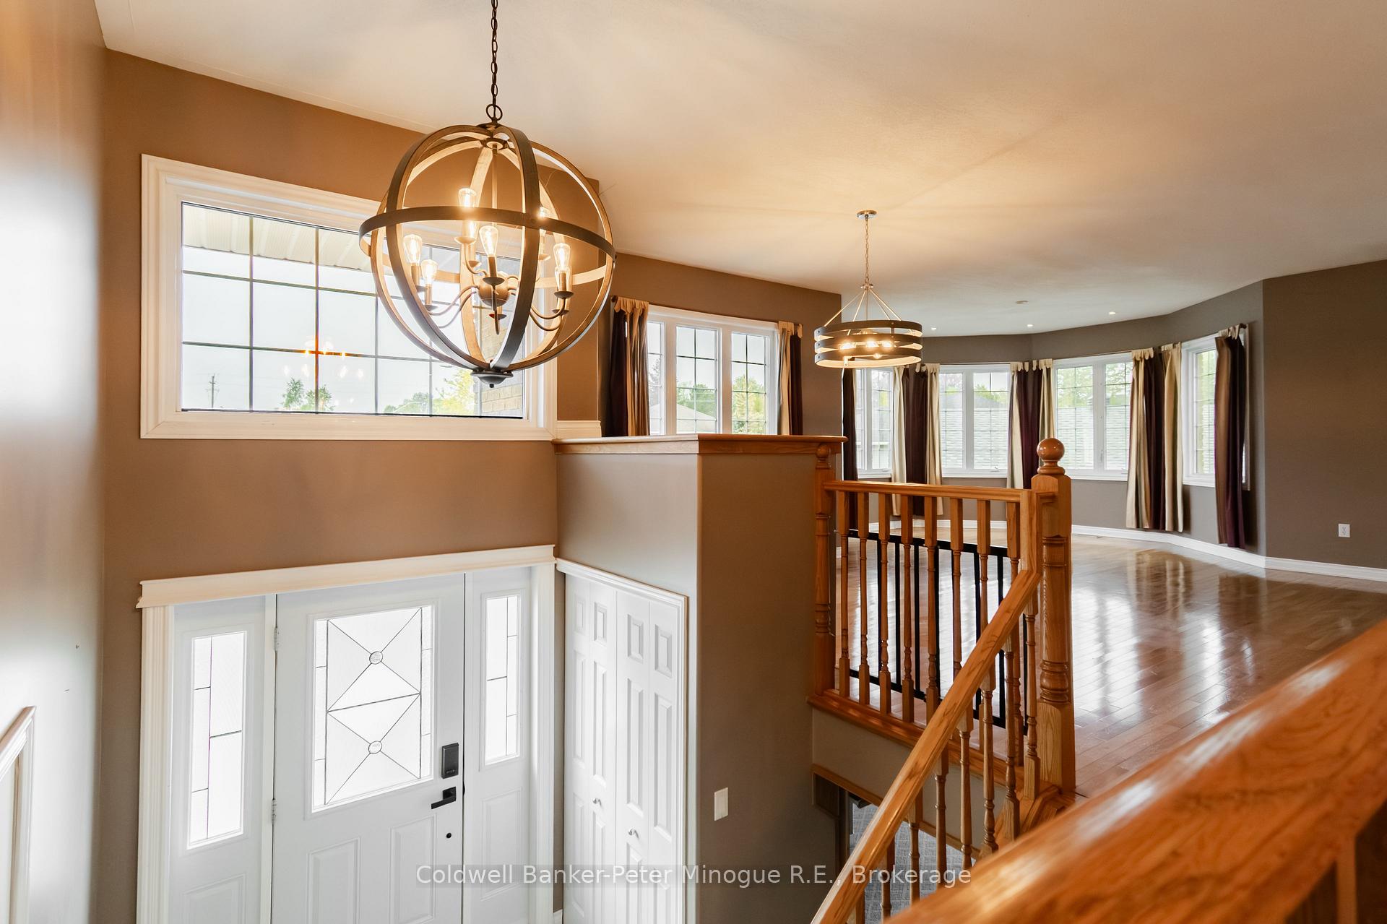
Tucked away on a quiet cul-de-sac backing onto a wooded area, this raised bungalow offers peaceful living with city convenience. The main level spans 1800 sq ft with soaring ceilings and a bright, open-concept layout. Enjoy a spacious living and dining area with hardwood floors, a well-appointed kitchen with island, pantry, built-ins, and walkout to a large deck. Four main-floor bedrooms and two bathrooms include a luxurious primary suite with gas fireplace, whirlpool tub, shower, private toilet, and walk-in closet. The walkout lower level boasts in-floor heated carpeted rec room, 2 bedrooms, and two bathrooms. The floor plan is ideal for a private in-law suite( some furniture included). Extras: Built-in garage, forced air gas heat, central air, central vac, in-ground sprinkler system, and in floor heating in the basement. Move-in ready and meticulously maintained!
Ask about this home
A HOMEH agent will answer your questions about this home.
Around this home
Daily convenience, out of 100, from the distances below
Schools nearby
School rating, out of 10.
Helpful calculators
Your HOMEH agent

"I would see it this week."