

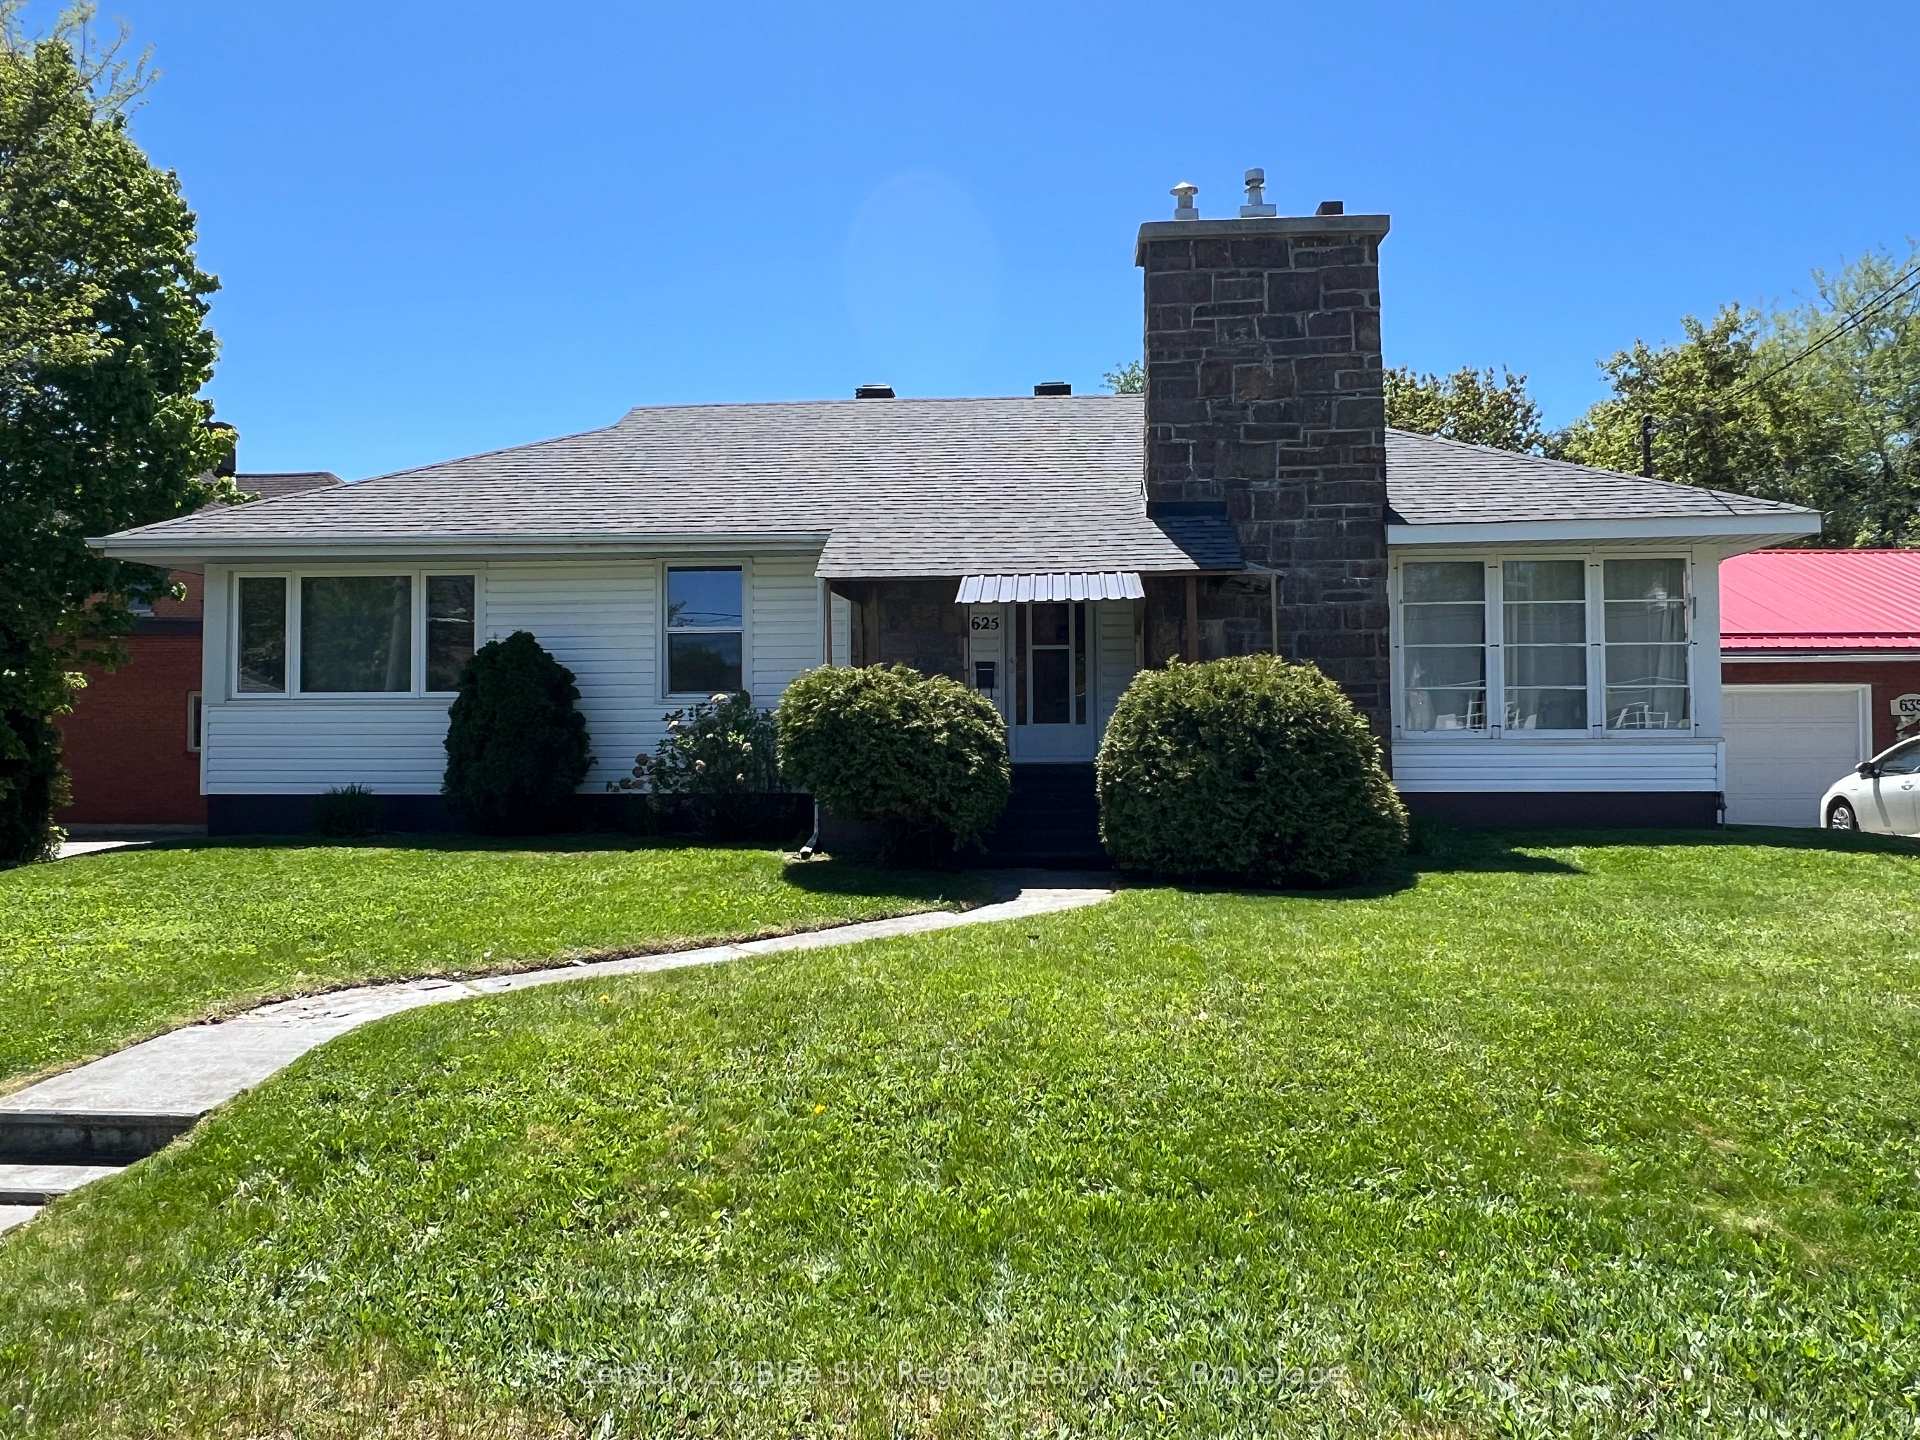
625 Scollard Street
625 Scollard Street
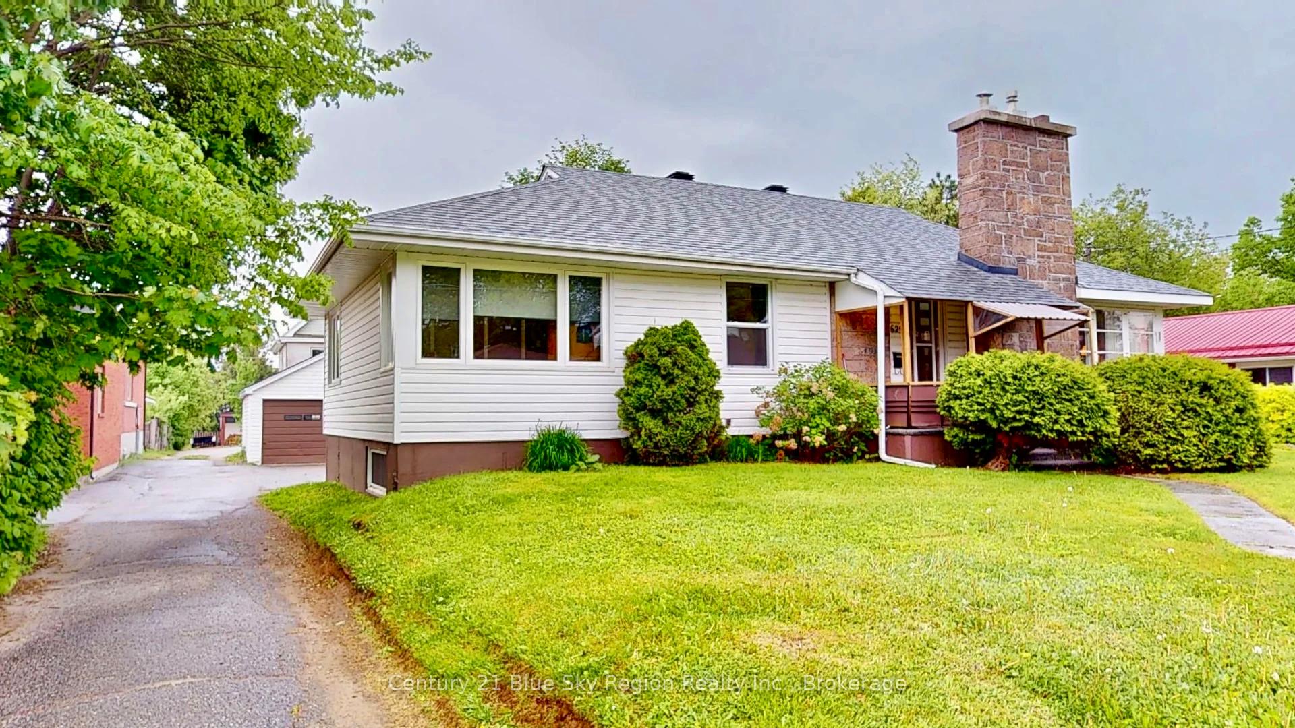
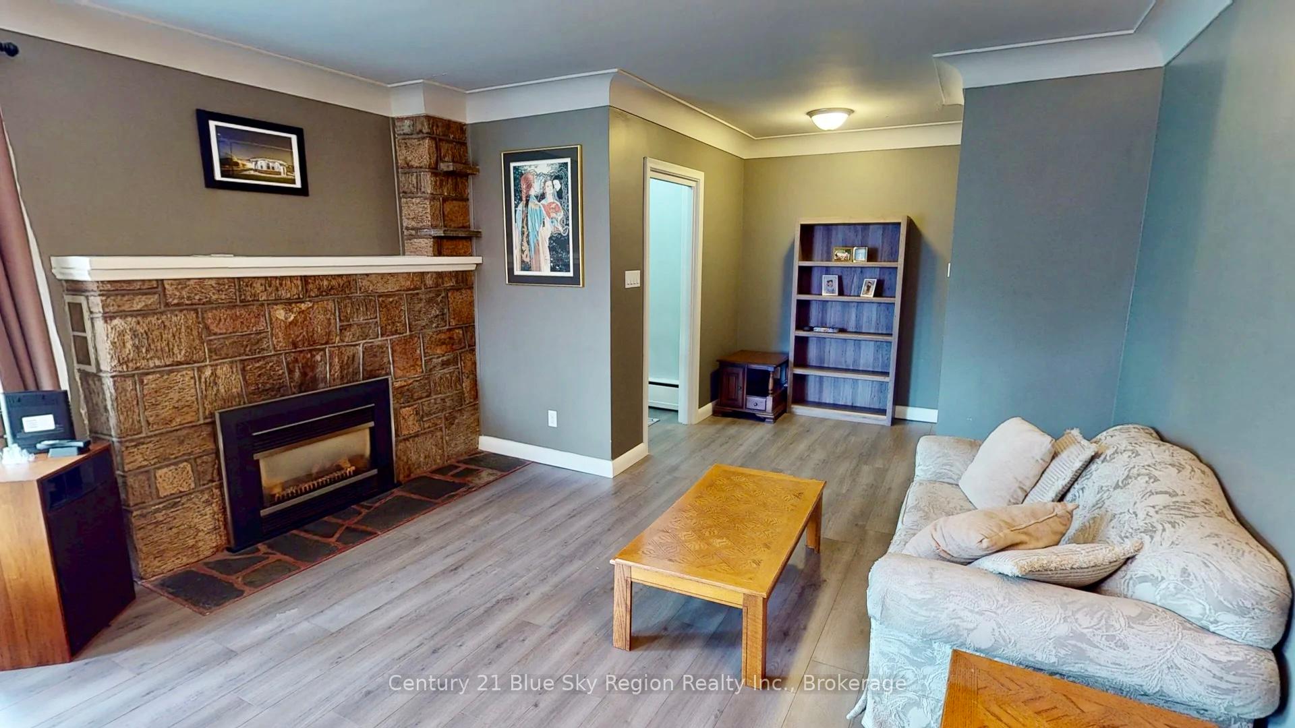
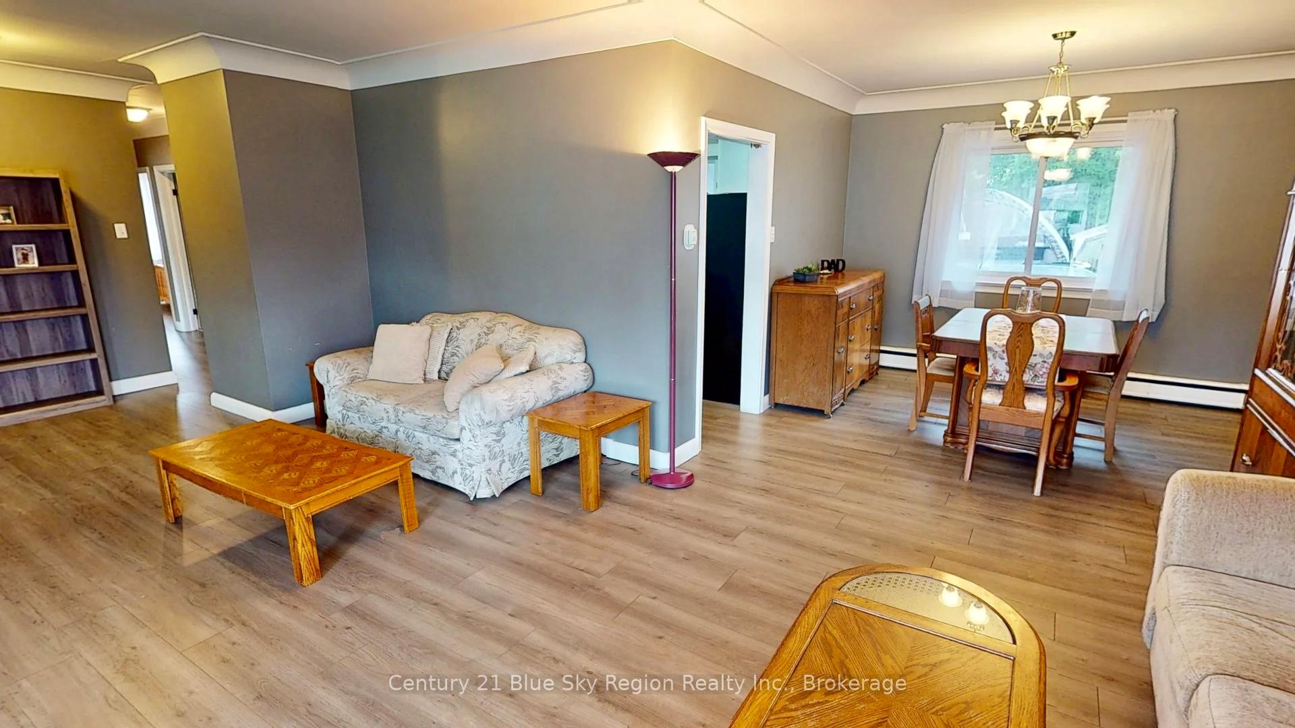
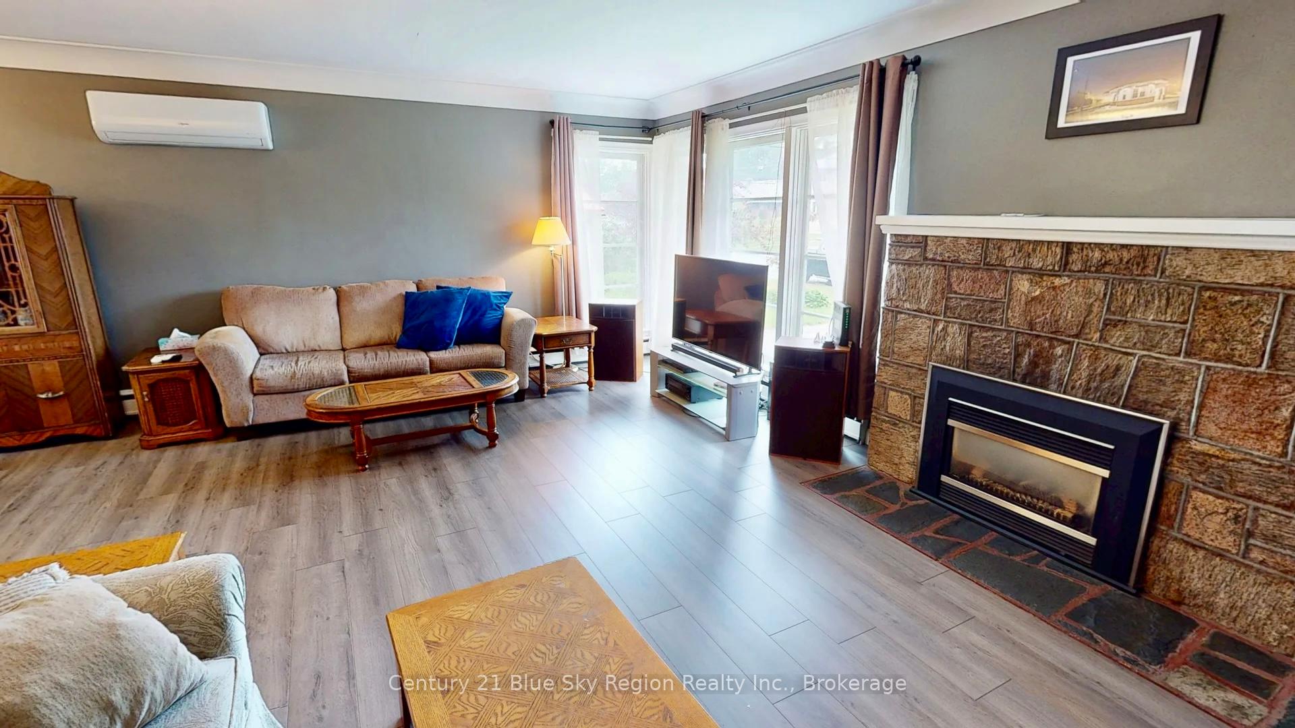 See all 35 photos
Property history
Facts and features
- BasementPart finished
- Age of home51–99 years
- Water, sewerMunicipal
- HeatingWater
- Second kitchen
- Separate entrance
- Fireplace
The homeDetached, Bungalow, Age 51–99 years
- Type: Detached
- Style: Bungalow
- Age: 51–99 years
- Living space: 1,100–1,500 sq ft
- Basement: Partially finished, separate entrance
InsideFireplace Yes, In-law capability, water meter, Rooms above ground 10
- Fireplace: Yes
- Features: In-law capability, water meter
- Rooms above ground: 10
- Bedrooms: 3 + 2 in the basement
- Bathrooms: 2
- Kitchens: 2
Outside and lotStone, vinyl siding, Asphalt shingle, Block
- Exterior: Stone, vinyl siding
- Roof: Asphalt shingle
- Foundation: Block
- Size: 60 × 100 ft
- Zoning: R1
Parking3 Garage, Detached, Lane, mutual
- Spaces: 3 Garage
- Garage: Detached
- Driveway: Lane, mutual
Heating, water and powerWater, gas, Wall unit(s), Municipal water
- Heating: Water, gas
- Cooling: Wall unit(s)
- Water: Municipal water
- Sewer: Municipal sewer
- Natural gas: Yes
- Hydro: Yes
- Cable: Yes
- Telephone: Yes
Costs and taxesTaxes $4,194 a year, HST included in the price, Hot water heater
- Taxes, 2024: $4,194 a year
- HST: HST included in the price
- Rental items: Hot water heater
- Under contract: Hot water tank-gas
Included in the sale2 refrigerators, 2 stoves, washer, dryer
- Included: 2 refrigerators, 2 stoves, washer, dryer
Listing detailsX12206347, Sold, Jun 9, 2025
- MLS® number: X12206347
- Status: Sold
- Listed on: Jun 9, 2025
- Days on market: 7
- Updated: Jun 16, 2025
- Possession: 2025-08-29 / 30-59 days
- Occupied by: Owner+tenant
- Listing brokerage: Century 21 Blue Sky Region Realty Inc., Brokerage
About this home
625 Scollard Street, North Bay (West End), ON P1B 5A2
This expansive home in North Bay, Ontario offers a versatile living space across two floors. The property boasts five bedrooms, including a generous primary bedroom, providing ample accommodation for large families or shared living situations. With two full bathrooms, two kitchens, the house ensures convenience and functionality.The upper level offers 1250 sq. ft. of living space. The layout includes diverse areas such as an office, living room, dining room, and a hallway, creating a well-rounded home environment. Two staircases provide easy access between floors.Interior design varies throughout the house, with some rooms featuring vibrant colours like deep blue walls, while others maintain a more neutral palette. Laminate flooring is present in several areas, adding warmth to the space. Large windows in some rooms allow for natural light, enhancing the overall ambiance.The property includes two kitchens - one with classic white cabinetry and modern appliances, and another more compact setup. This dual-kitchen arrangement offers flexibility for multi-generational living or potential rental opportunities.The detached triple garage is a combination of vehicle storage work shop and extra storage makes this a perfect space for any backyard mechanic.
Ask about this home
A HOMEH agent will answer your questions about this home.
Around this home
Daily convenience, out of 100, from the distances below
Schools nearby
School rating, out of 10.
Helpful calculators
Your HOMEH agent

"I would see it this week."