

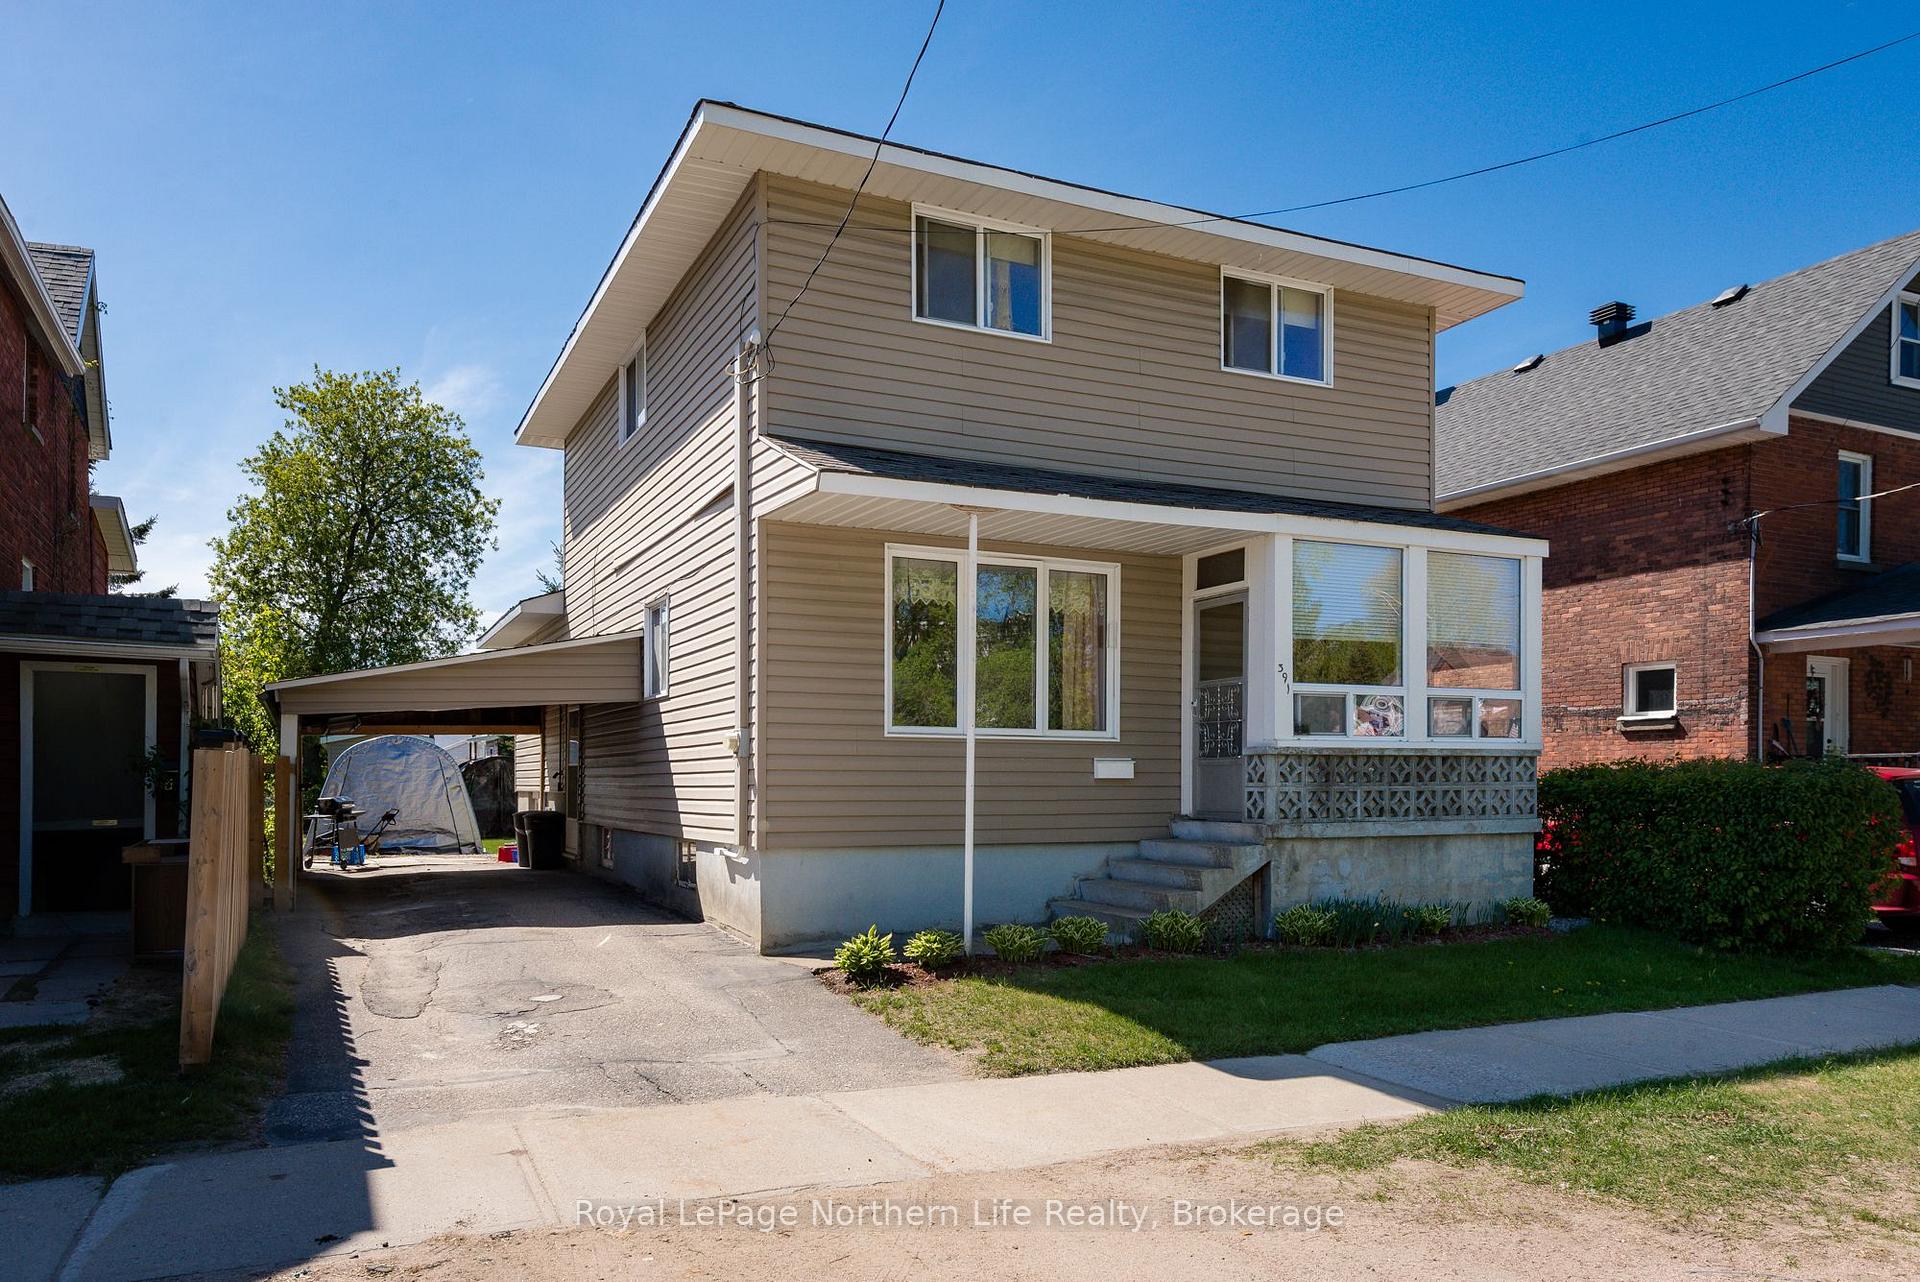
391 Percy Street
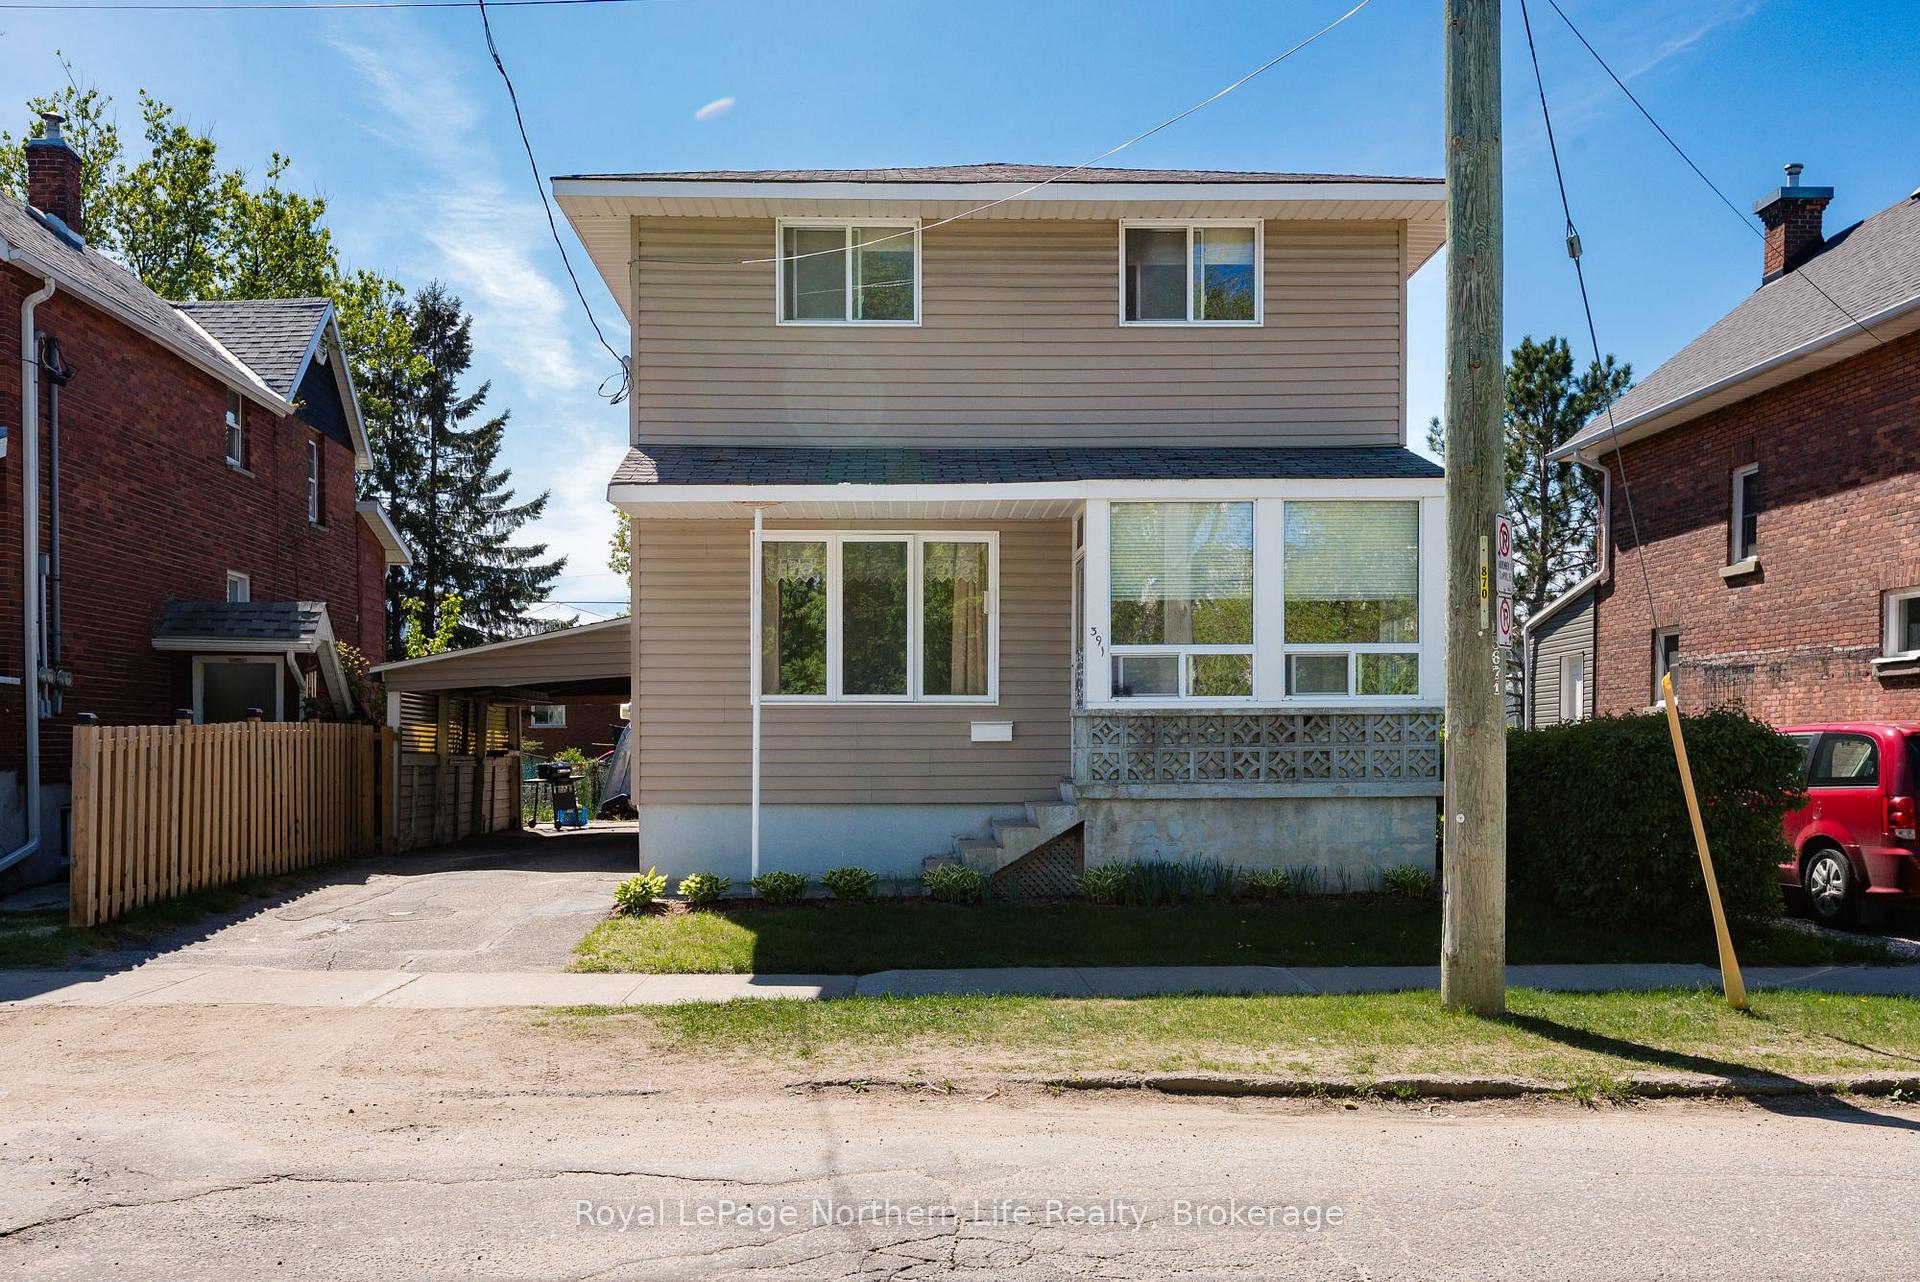
391 Percy Street
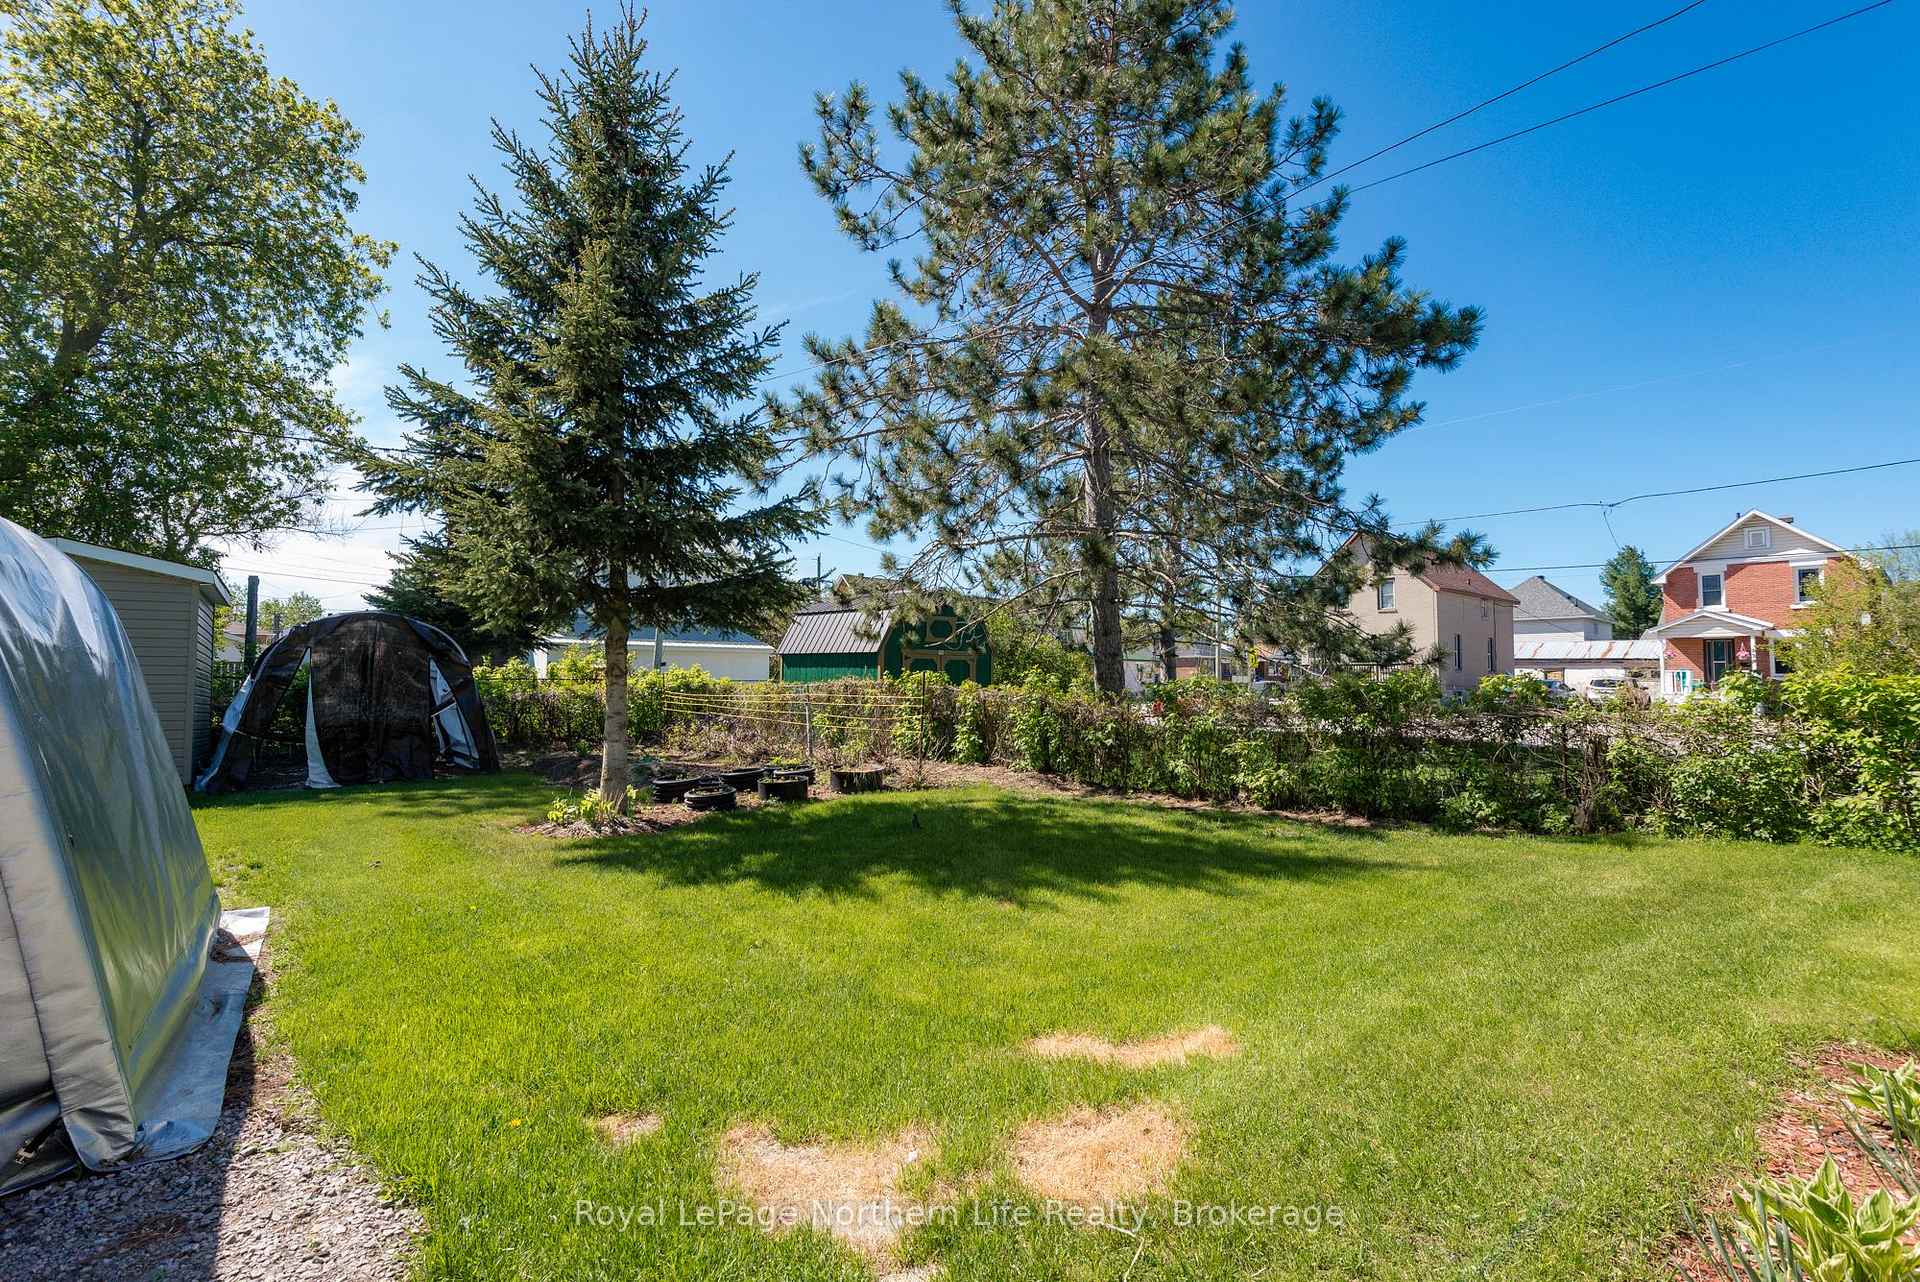 See all 19 photos
Property history
Facts and features
- BasementUnfinished
- Age of home100+
- Water, sewerMunicipal
- HeatingForced air
The homeDetached, 2-storey, 100+
- Type: Detached
- Style: 2-storey
- Age: 100+
- Living space: 1,500–2,000 sq ft
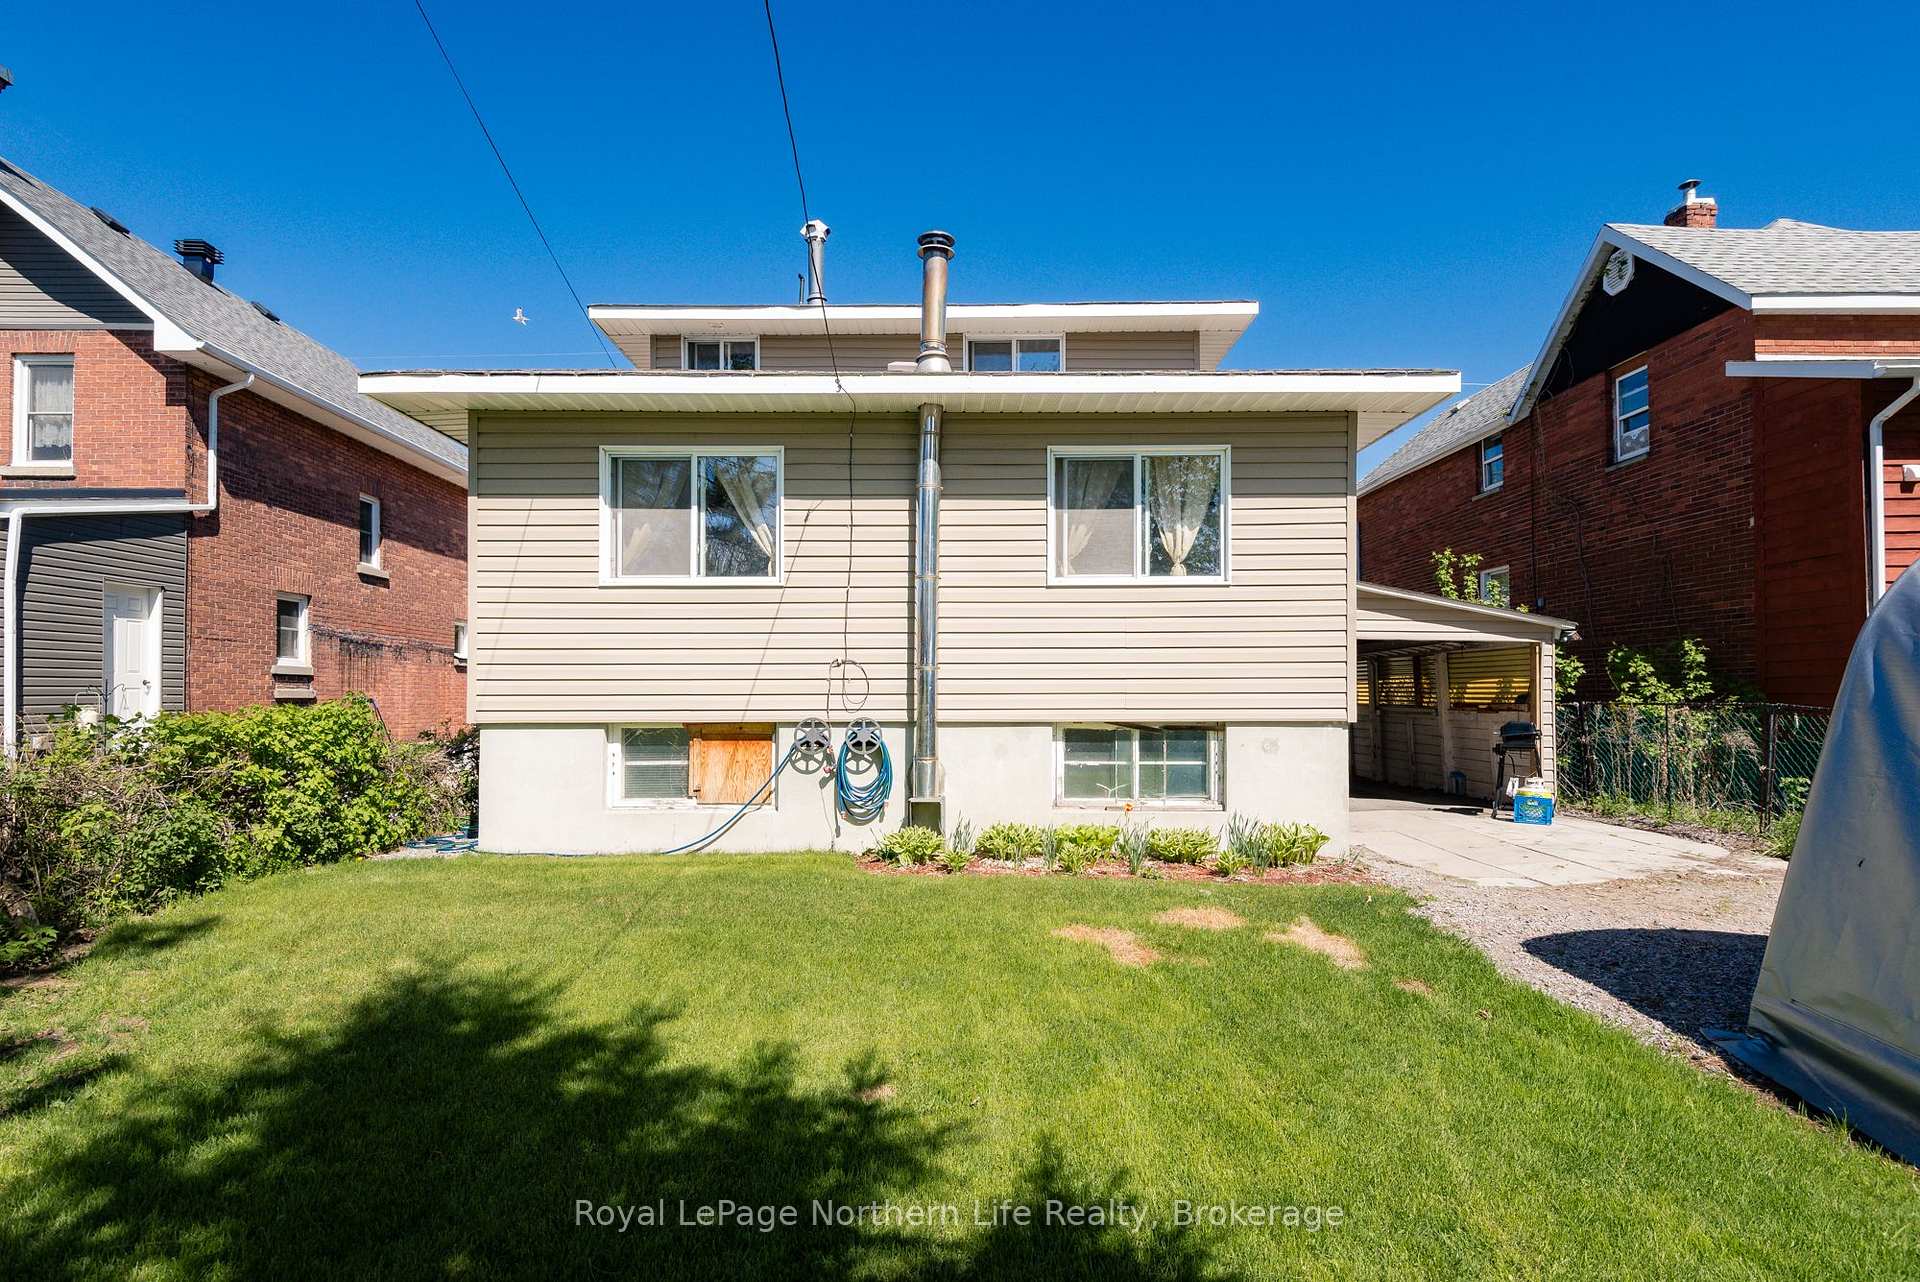
- Basement: Unfinished
- View: Downtown
InsideWater heater, storage, Rooms above ground 9, Rooms in the basement 4
- Features: Water heater, storage
- Rooms above ground: 9
- Rooms in the basement: 4
- Bedrooms: 4
- Bathrooms: 2
- Kitchens: 1
Outside and lotVinyl siding, Asphalt shingle, Concrete block, stone
- Exterior: Vinyl siding
- Roof: Asphalt shingle
- Foundation: Concrete block, stone
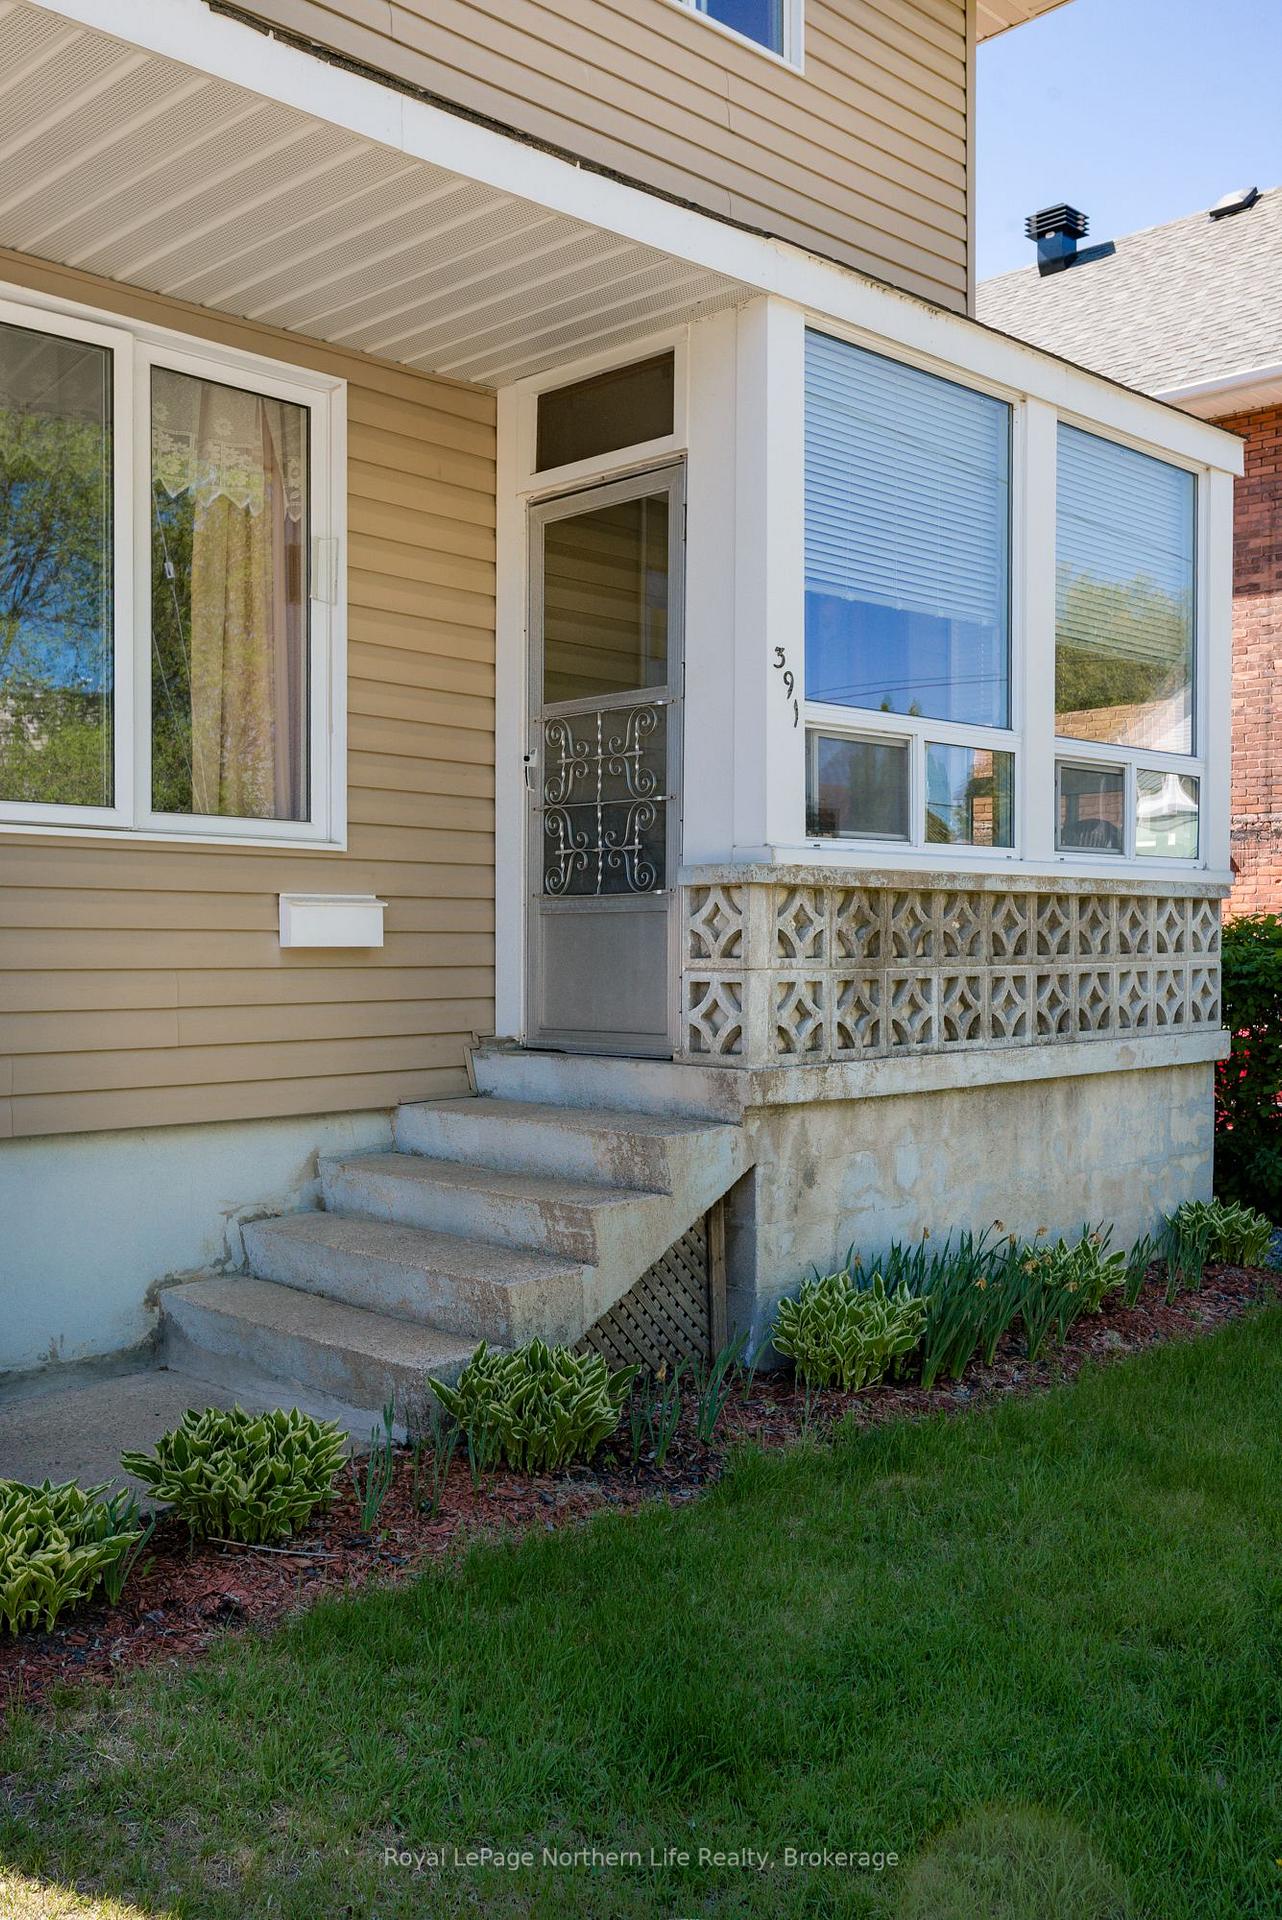
- Features: Porch enclosed, year round living
- Other structures: Shed, storage
- Size: 40 × 117 ft
- Zoning: R3
Parking1 Garage, Carport, Covered, private
- Spaces: 1 Garage
- Garage: Carport
- Driveway: Covered, private
Heating, water and powerForced air, gas, Municipal water, Municipal sewer
- Heating: Forced air, gas
- Water: Municipal water
- Sewer: Municipal sewer
- Natural gas: Yes
- Hydro: Yes
- Cable: Yes
- Telephone: Yes
Costs and taxesTaxes $3,070 a year, HST included in the price, Hot water tank, furnace
- Taxes, 2025: $3,070 a year
- HST: HST included in the price
- Rental items: Hot water tank, furnace
- Under contract: Hot water heater
Included in the saleAll appliances (as in conditon), shed
- Included: All appliances (as in conditon), shed
NearbyLibrary, marina, park, place of worship, waterfront, public transit
- Close to: Library, marina, park, place of worship, waterfront, public transit
Listing detailsX12161954, Sold, May 21, 2025
- MLS® number: X12161954
- Status: Sold
- Listed on: May 21, 2025
- Days on market: 26
- Updated: Jun 16, 2025
- Possession: 30-59 days
- Occupied by: Owner
- Listing brokerage: Royal LePage Northern Life Realty, Brokerage
About this home
391 Percy Street, North Bay (Central), ON P1B 3N2
Spacious 2-Storey Home in Central Location in North Bay! This large 4-bedroom, 2-bathroom home offers exceptional value and space. Situated just a short walk from the waterfront, this solid 2-storey property features a full unfinished basement, main floor family room, and forced air gas heating. While the home does need some updates, its full of potential with good bones and a functional layout ideal for families, renovators, or investors looking to build equity. Located in a central neighborhood close to amenities, parks, and schools.
Ask about this home
A HOMEH agent will answer your questions about this home.
Around this home
Daily convenience, out of 100, from the distances below
Schools nearby
School rating, out of 10.
Helpful calculators
Your HOMEH agent

"I would see it this week."