

155 West Peninsula Road
155 West Peninsula Road
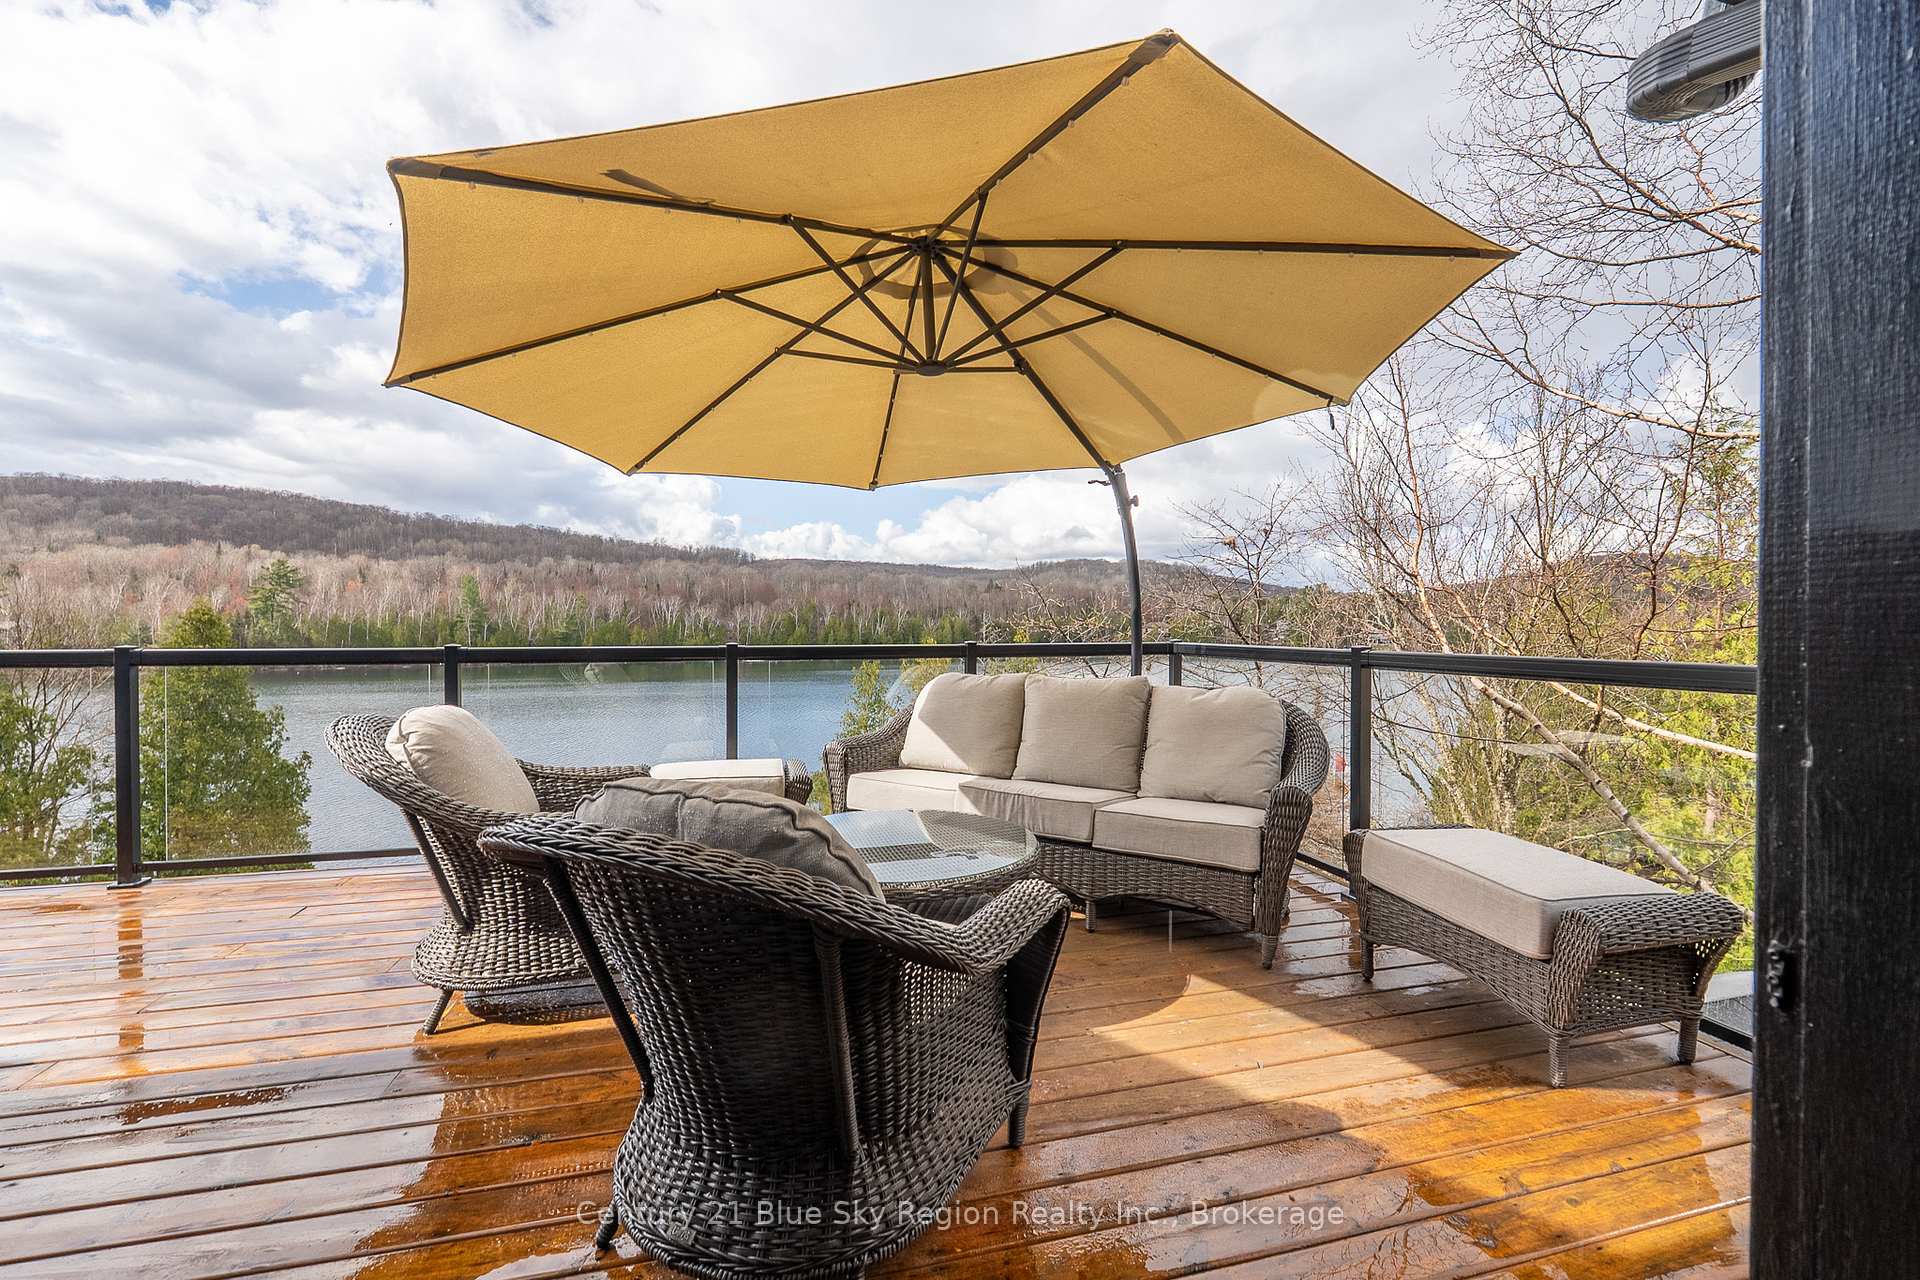 See all 50 photos
Property history
Facts and features
- BasementWalk-out
- Age of home31–50 years
- Water, sewerSeptic
- HeatingForced air
- Second kitchen
- Hardwood floors
- Fireplace
- Central air
- Waterfront
The homeDetached, 2-storey, Age 31–50 years
- Type: Detached
- Style: 2-storey
- Age: 31–50 years
- Living space: 2,500–3,000 sq ft
- Basement: Walk-out, finished
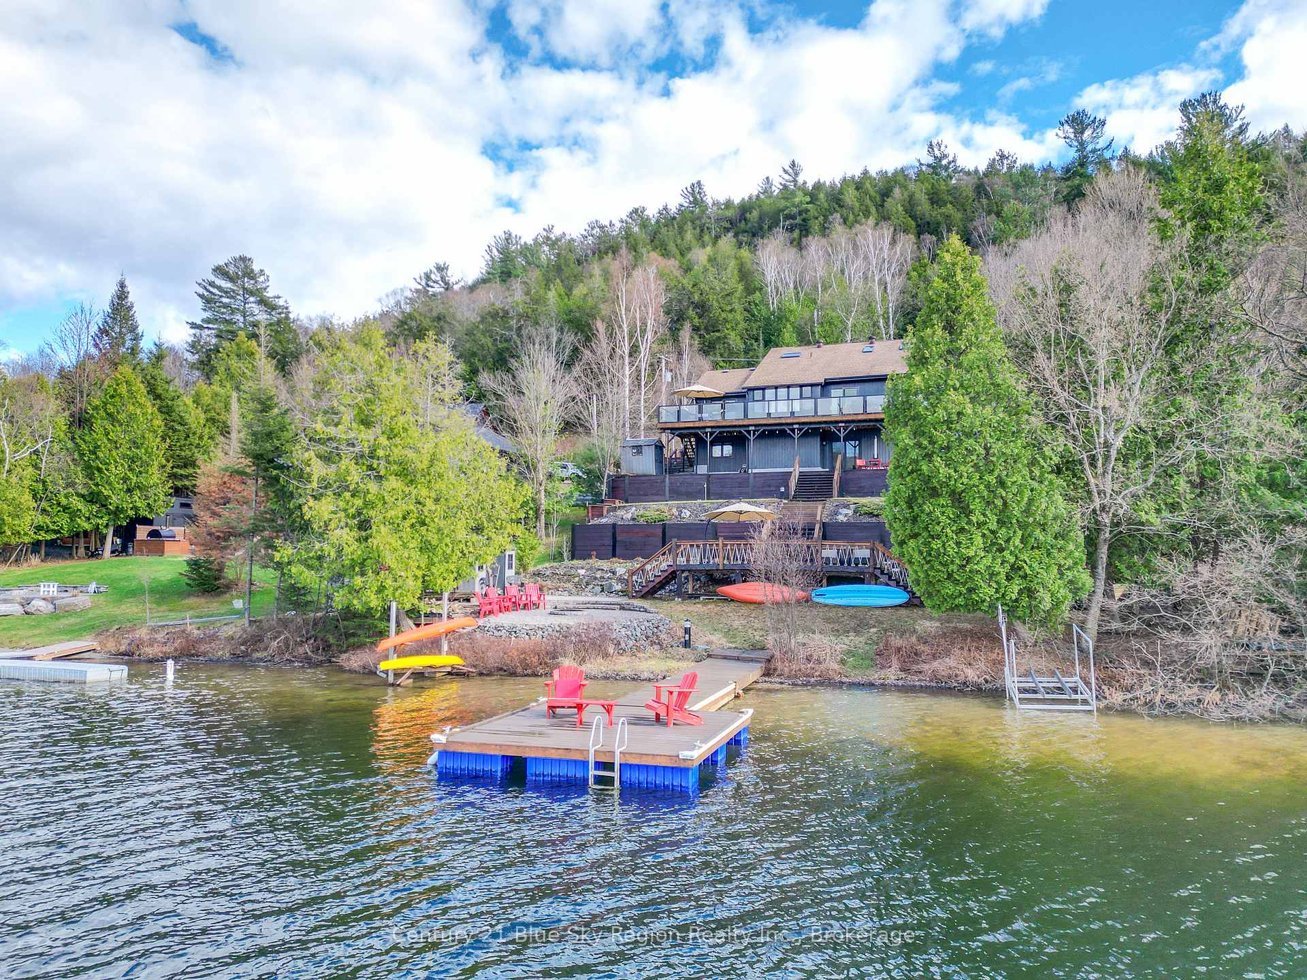
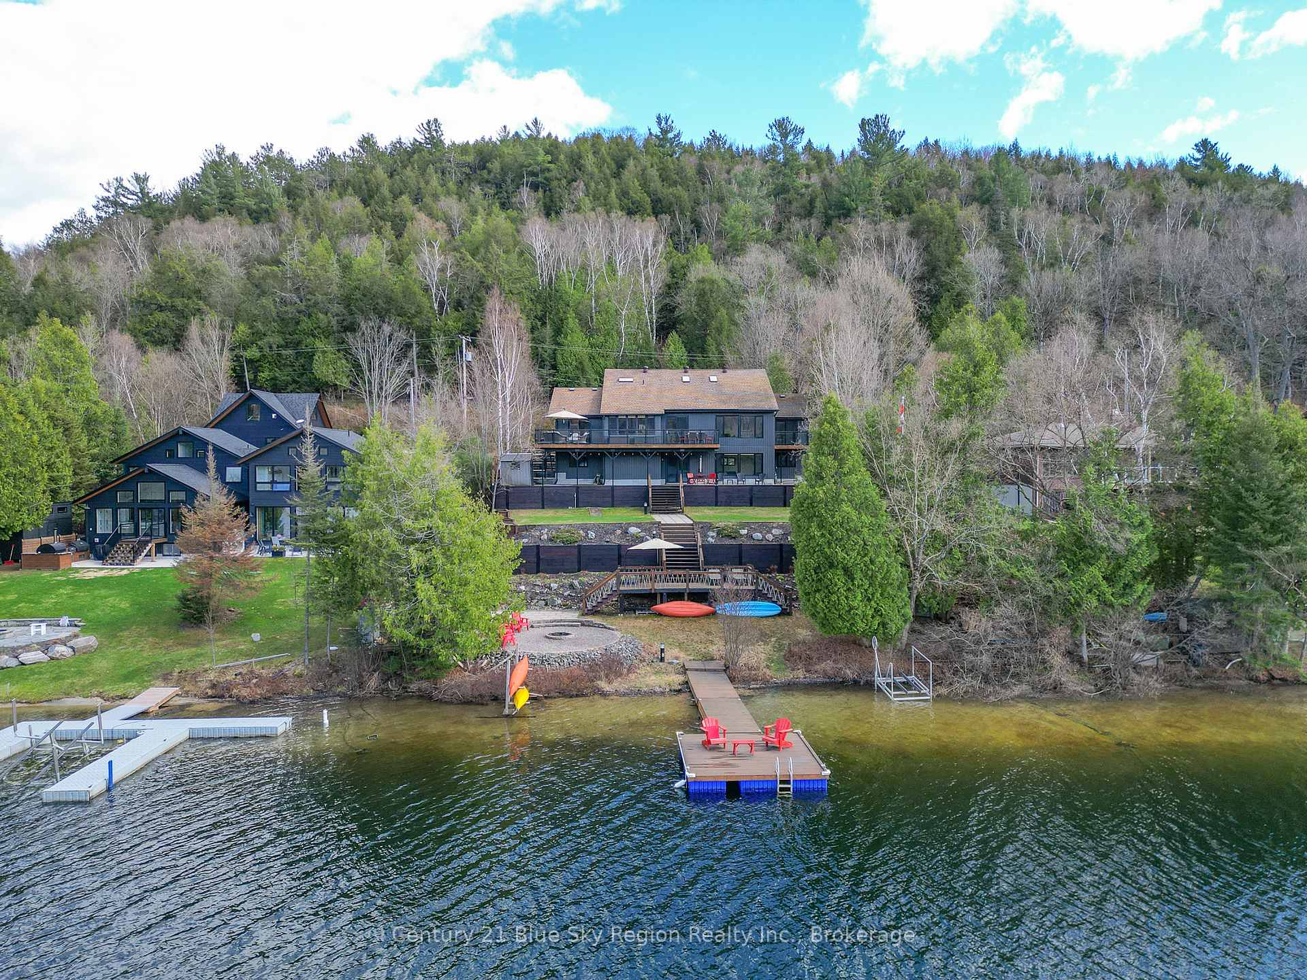
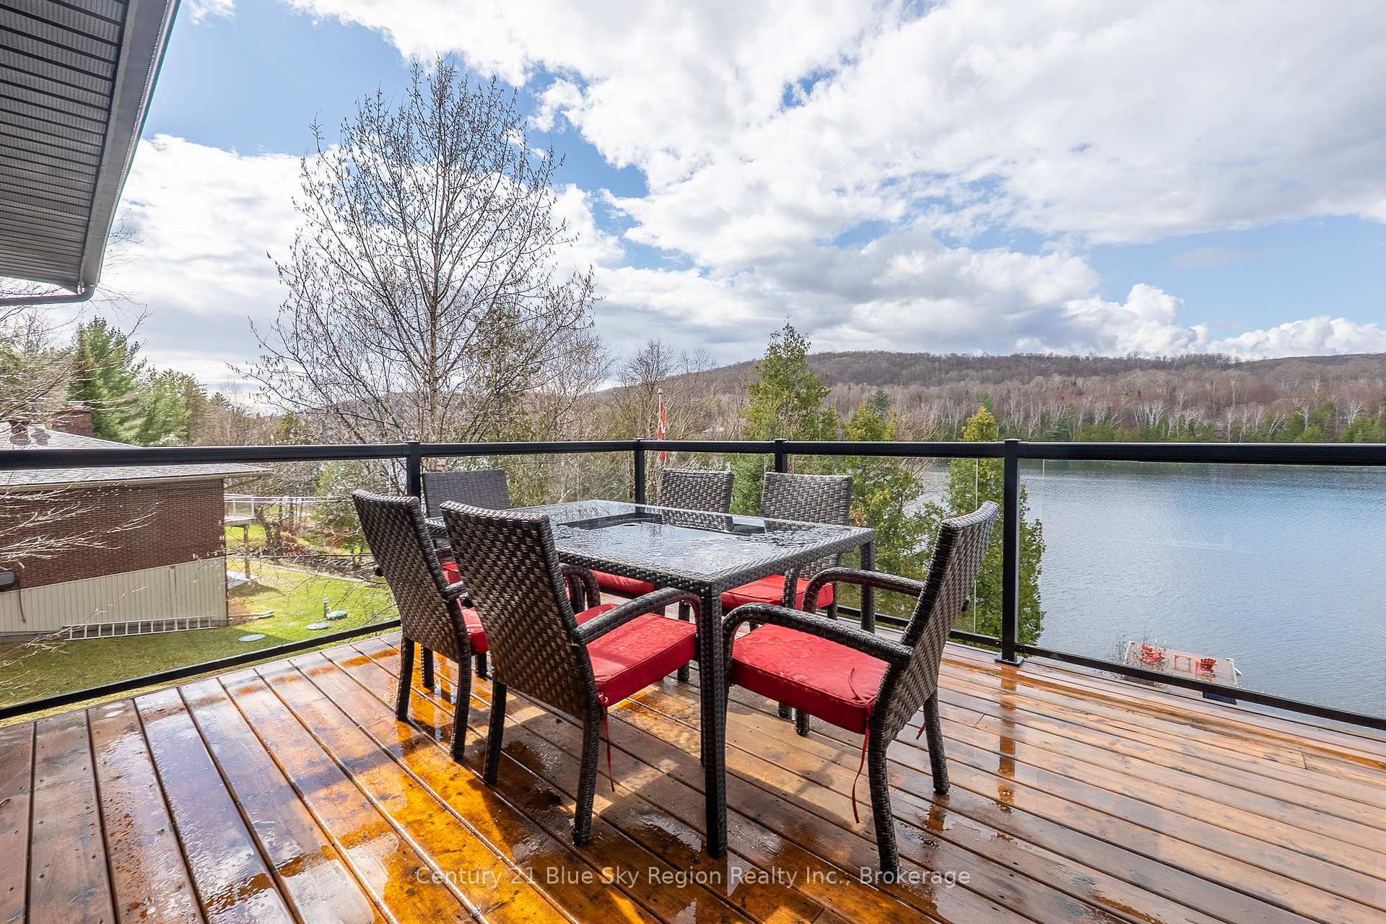
- View: Hills, lake
- Waterfront: Direct
InsideFireplace Yes, Tile, Hardwood, Broadloom, Bar fridge, auto garage door remote, water heater owned, built-in oven, in-law capability
- Fireplace: Yes
- Flooring: Tile, Hardwood, Broadloom
- Features: Bar fridge, auto garage door remote, water heater owned, built-in oven, in-law capability
- Security: Carbon monoxide detectors, smoke detector
- Rooms above ground: 12
- Bedrooms: 3 + 1 in the basement
- Bathrooms: 3
- Kitchens: 2
- Family room: Yes
Outside and lotWood , brick, Asphalt shingle, Other
- Exterior: Wood , brick
- Roof: Asphalt shingle
- Foundation: Other
- Features: Deck, lighting
- Size: 100 × 144 ft
- Zoning: RRL w SPC
Parking2 Garage, Attached, Private double, other
- Spaces: 2 Garage
- Garage: Attached
- Driveway: Private double, other
Heating, water and powerForced air, ground source, Central air, Other
- Heating: Forced air, ground source
- Cooling: Central air
- Water: Other
- Sewer: Septic
- Natural gas: No
- Hydro: Yes
- Cable: Yes
- Telephone: Yes
Costs and taxesTaxes $9,706 a year, HST included in the price
- Taxes, 2025: $9,706 a year
- HST: HST included in the price
Included in the saleB/i appliances, garage door opener, hot water tank owned, refrigerator, smoke detector, carbon monoxide detector, stove, wine cooler/bar fridge, ceiling fans
- Included: B/i appliances, garage door opener, hot water tank owned, refrigerator, smoke detector, carbon monoxide detector, stove, wine cooler/bar fridge, ceiling fans
Listing detailsX12136495, Sold, May 9, 2025
- MLS® number: X12136495
- Status: Sold
- Listed on: May 9, 2025
- Days on market: 33
- Updated: Jun 11, 2025
- Possession: Flexible
- Occupied by: Owner
- Listing brokerage: Century 21 Blue Sky Region Realty Inc., Brokerage
About this home
155 West Peninsula Road, North Bay (Birchaven), ON P1B 8G4
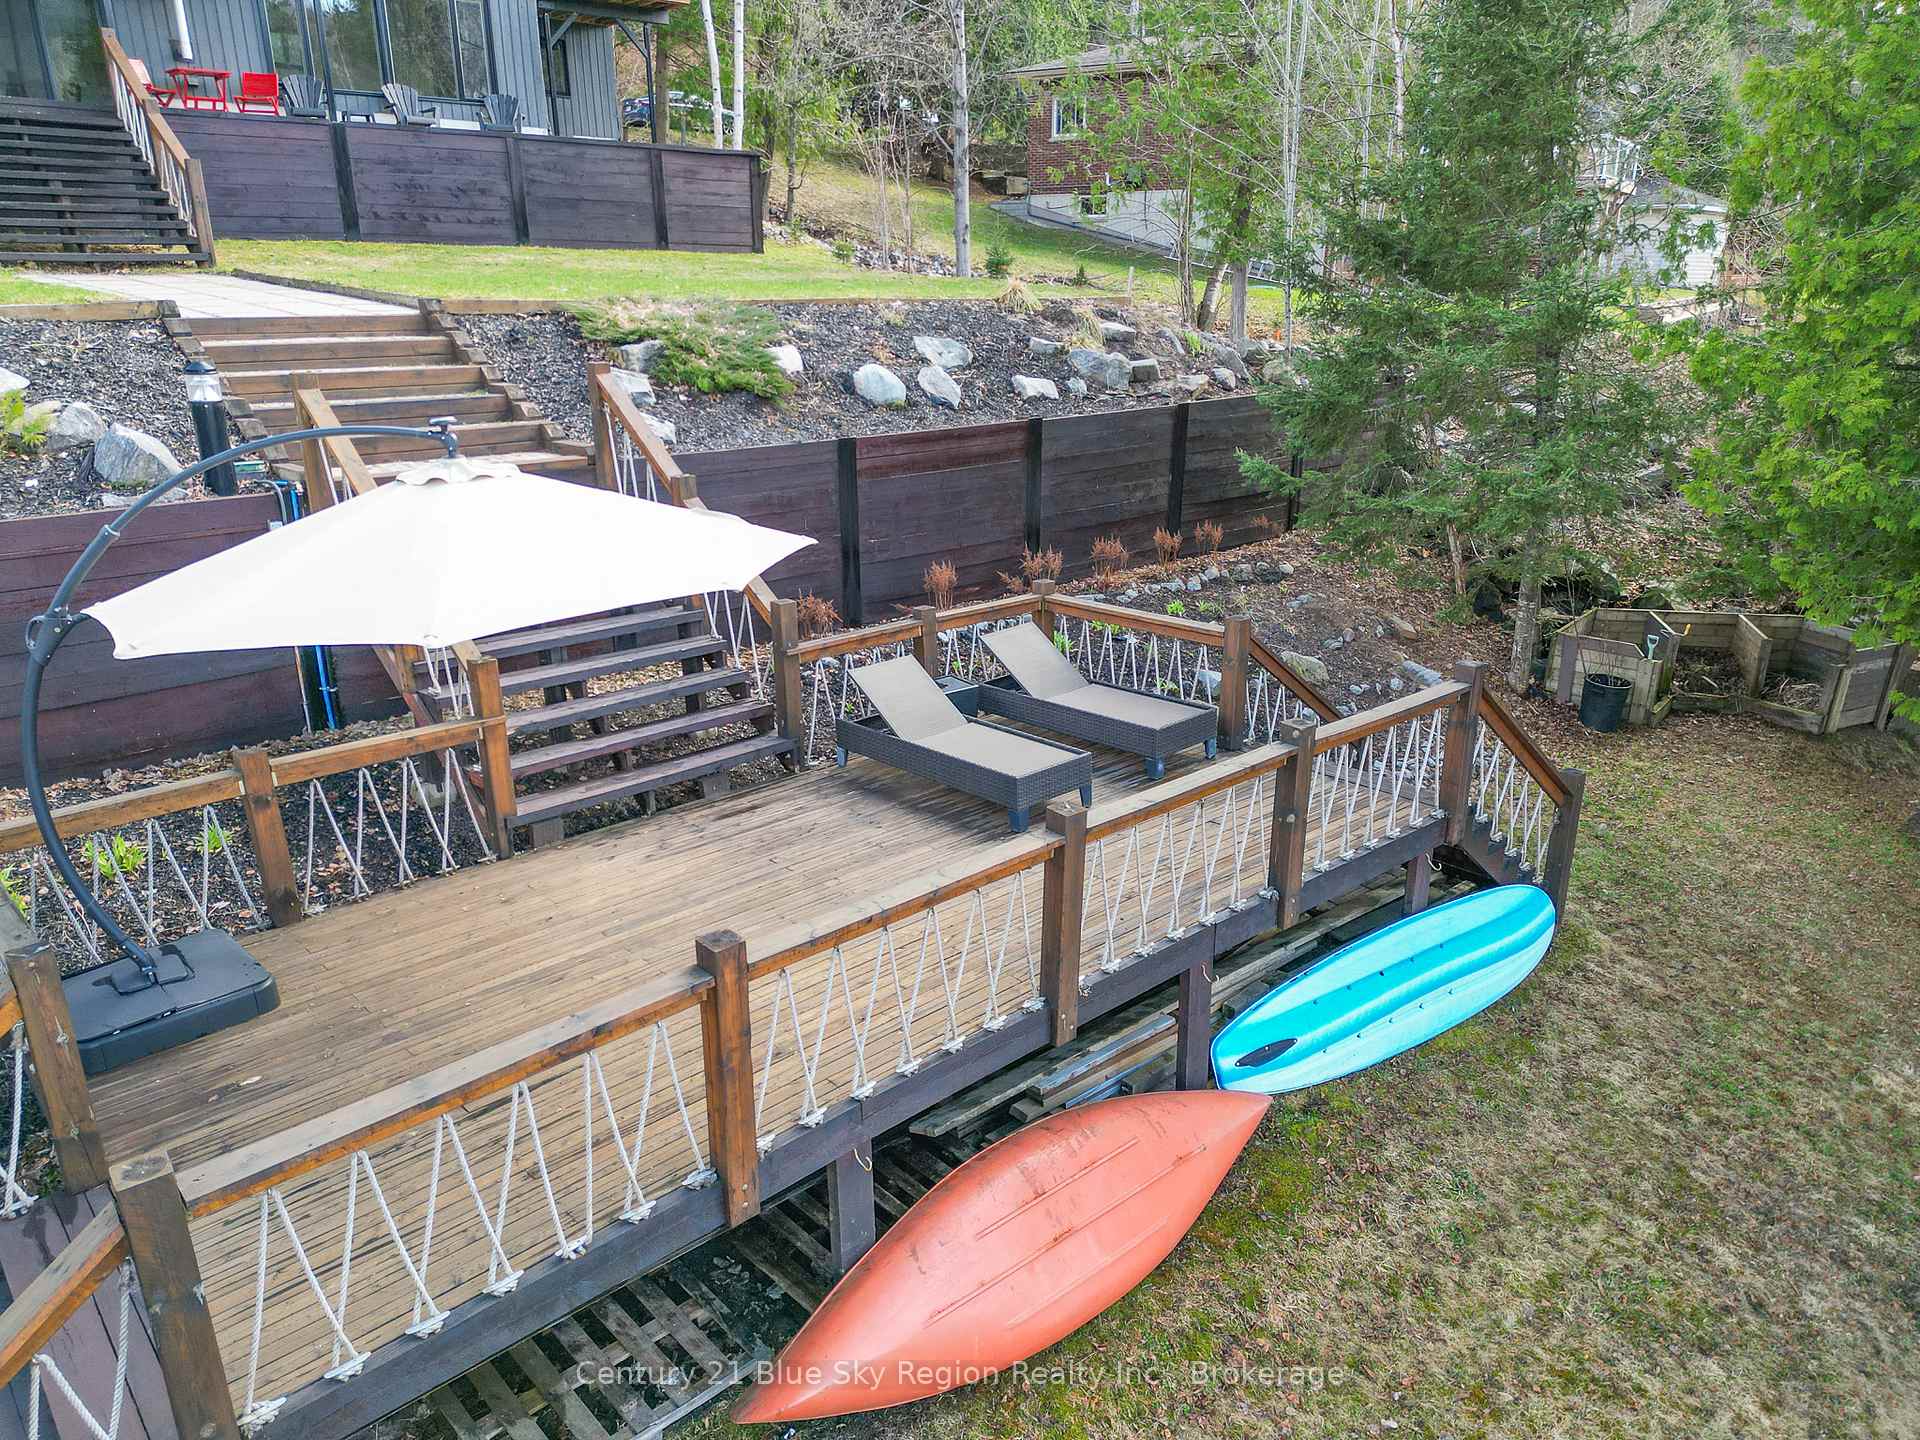
Beautiful waterfront home on Trout Lake offering over 4395, sq. ft. of finished living area. Completely updated with a modern design, it features an open concept leading to a living/dining room and kitchen, all showcasing waterfront views. The living room boasts cathedral ceilings and a 3D gas fireplace complete with natural lighting. The modern kitchen boast an island counter with a magnifacent view of tge waterfront. The main floor includes a primary bedroom with wall-to-wall closets and an ensuite bathroom double sinks a modern glass shower. Additionally, there is an den and a family room on the main floor with patio doors to a full-width deck, glass panels for unobstructed lake views The main floor laundry room, a a convenient 2 piece powder room and garage entry area.The upper level an open balcony overlooking main floor, along with two generously sized bedrooms and a 5 piece bathroom. The basement level comprises a fully finished walkout recreation room with a pellet fireplace, patio doors leading to a walkout patio, a fully equipped summer kitchen a dining area, a bedroom with another full bathroom, and an exercise room ideal as an in-law suite family or guests. Numerous upgrades include recently installed state-of geothermal heating/cooling system, a modern island, new flooring updated windows and doors, front and rear patio decks an inground sprinkler system, landscaping from the road the terraced lot with steps leading to the double-paved with a double-car garage. Contact us for a personal tour fully experience the exceptional features this home. Home Inspection available upon request.
Ask about this home
A HOMEH agent will answer your questions about this home.
Around this home
Helpful calculators
Your HOMEH agent

"I would see it this week."