

33 Coles Street
33 Coles Street

 See all 38 photos
Property history
Facts and features
- BasementFinished
- Age of home51–99 years
- Water, sewerWell, septic
- Lot shapeIrregular
- Hardwood floors
- Fireplace
- Central air
The homeDetached, Bungalow, Age 51–99 years
- Type: Detached
- Style: Bungalow
- Age: 51–99 years
- Living space: 700–1,100 sq ft
- Basement: Full, finished
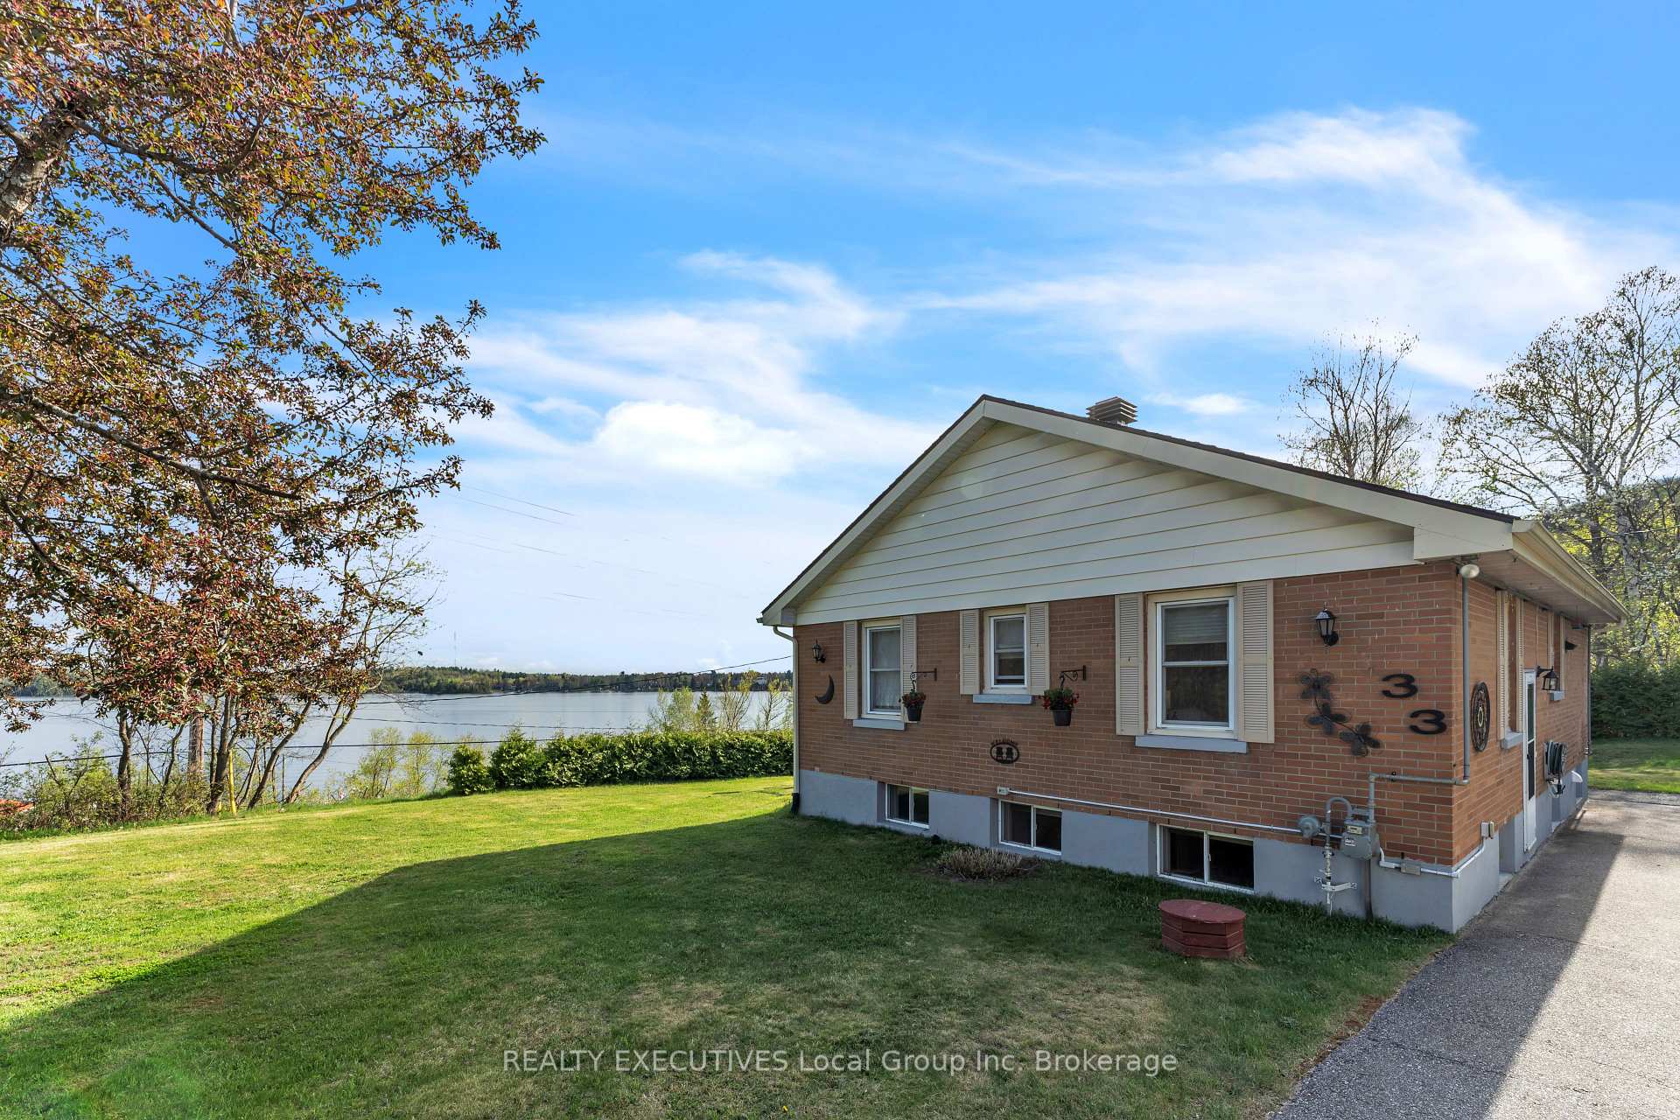
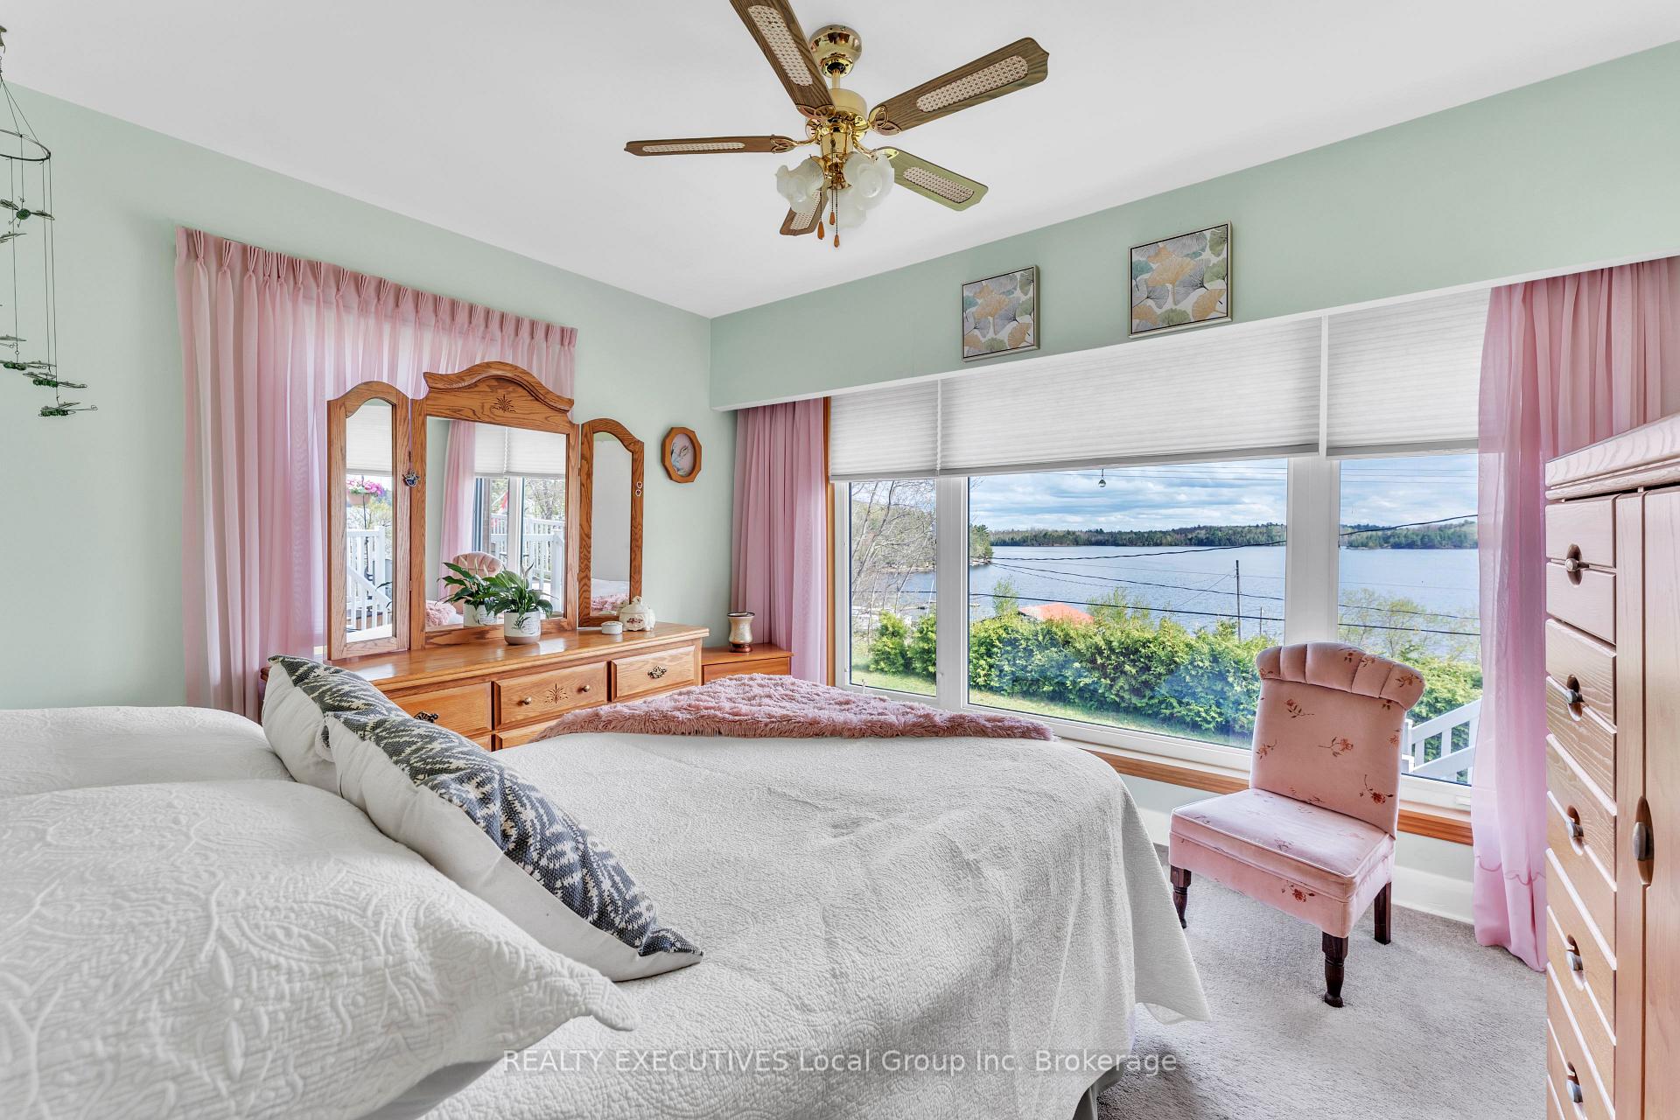
- View: Lake
InsideFireplace Yes, living room, Hardwood, Lower level
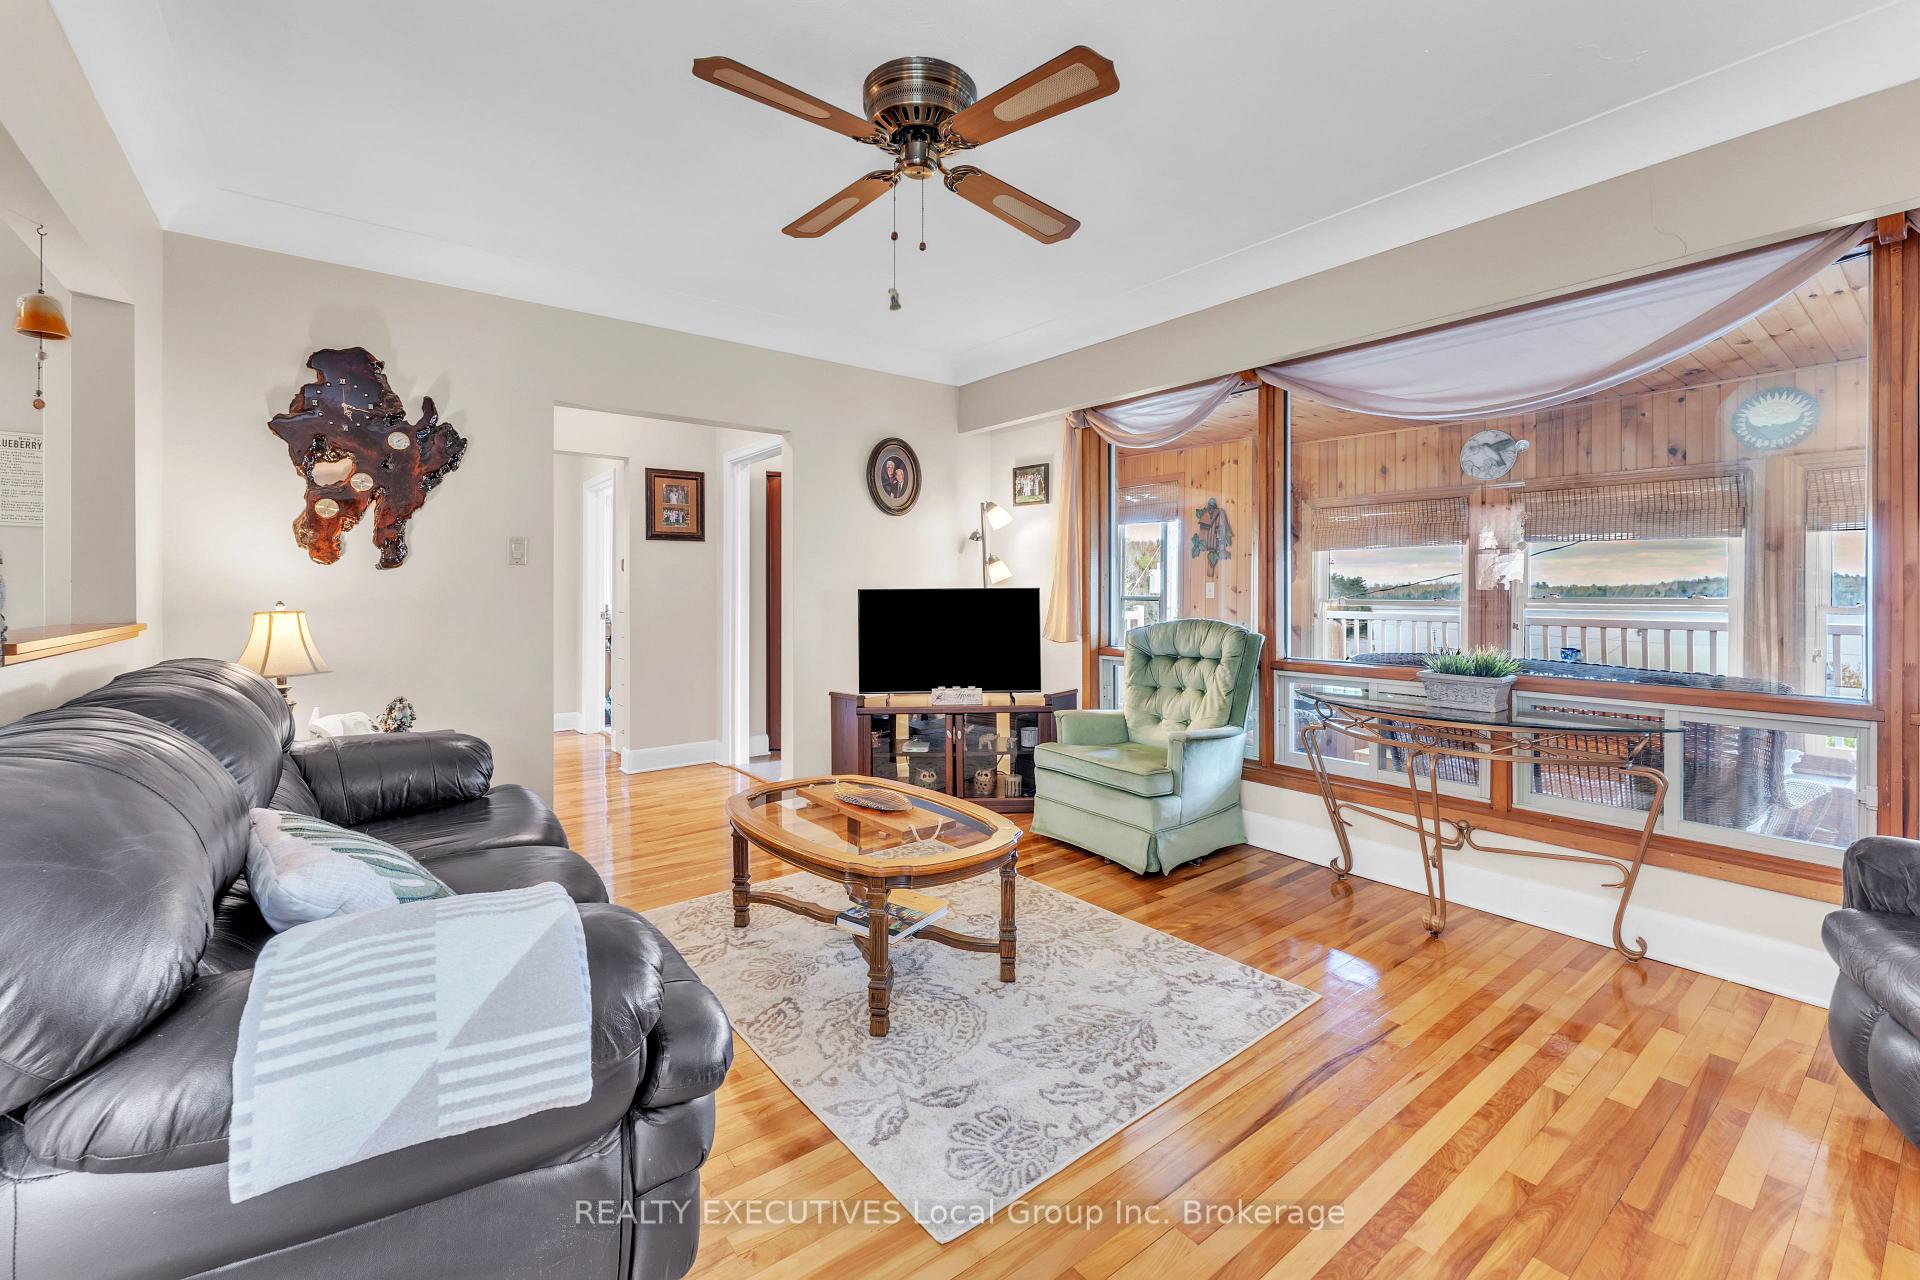
- Fireplace: Yes, living room
- Flooring: Hardwood
- Laundry: Lower level
- Features: Primary bedroom - main floor, on demand water heater
- Security: Smoke detector
- Rooms above ground: 14
- Bedrooms: 3
- Bathrooms: 2
- Kitchens: 1
- Family room: Yes
Outside and lotBrick veneer, Asphalt shingle, Concrete block
- Exterior: Brick veneer
- Roof: Asphalt shingle
- Foundation: Concrete block
- Features: Awnings, deck, landscaped, porch enclosed, recreational area, year round living
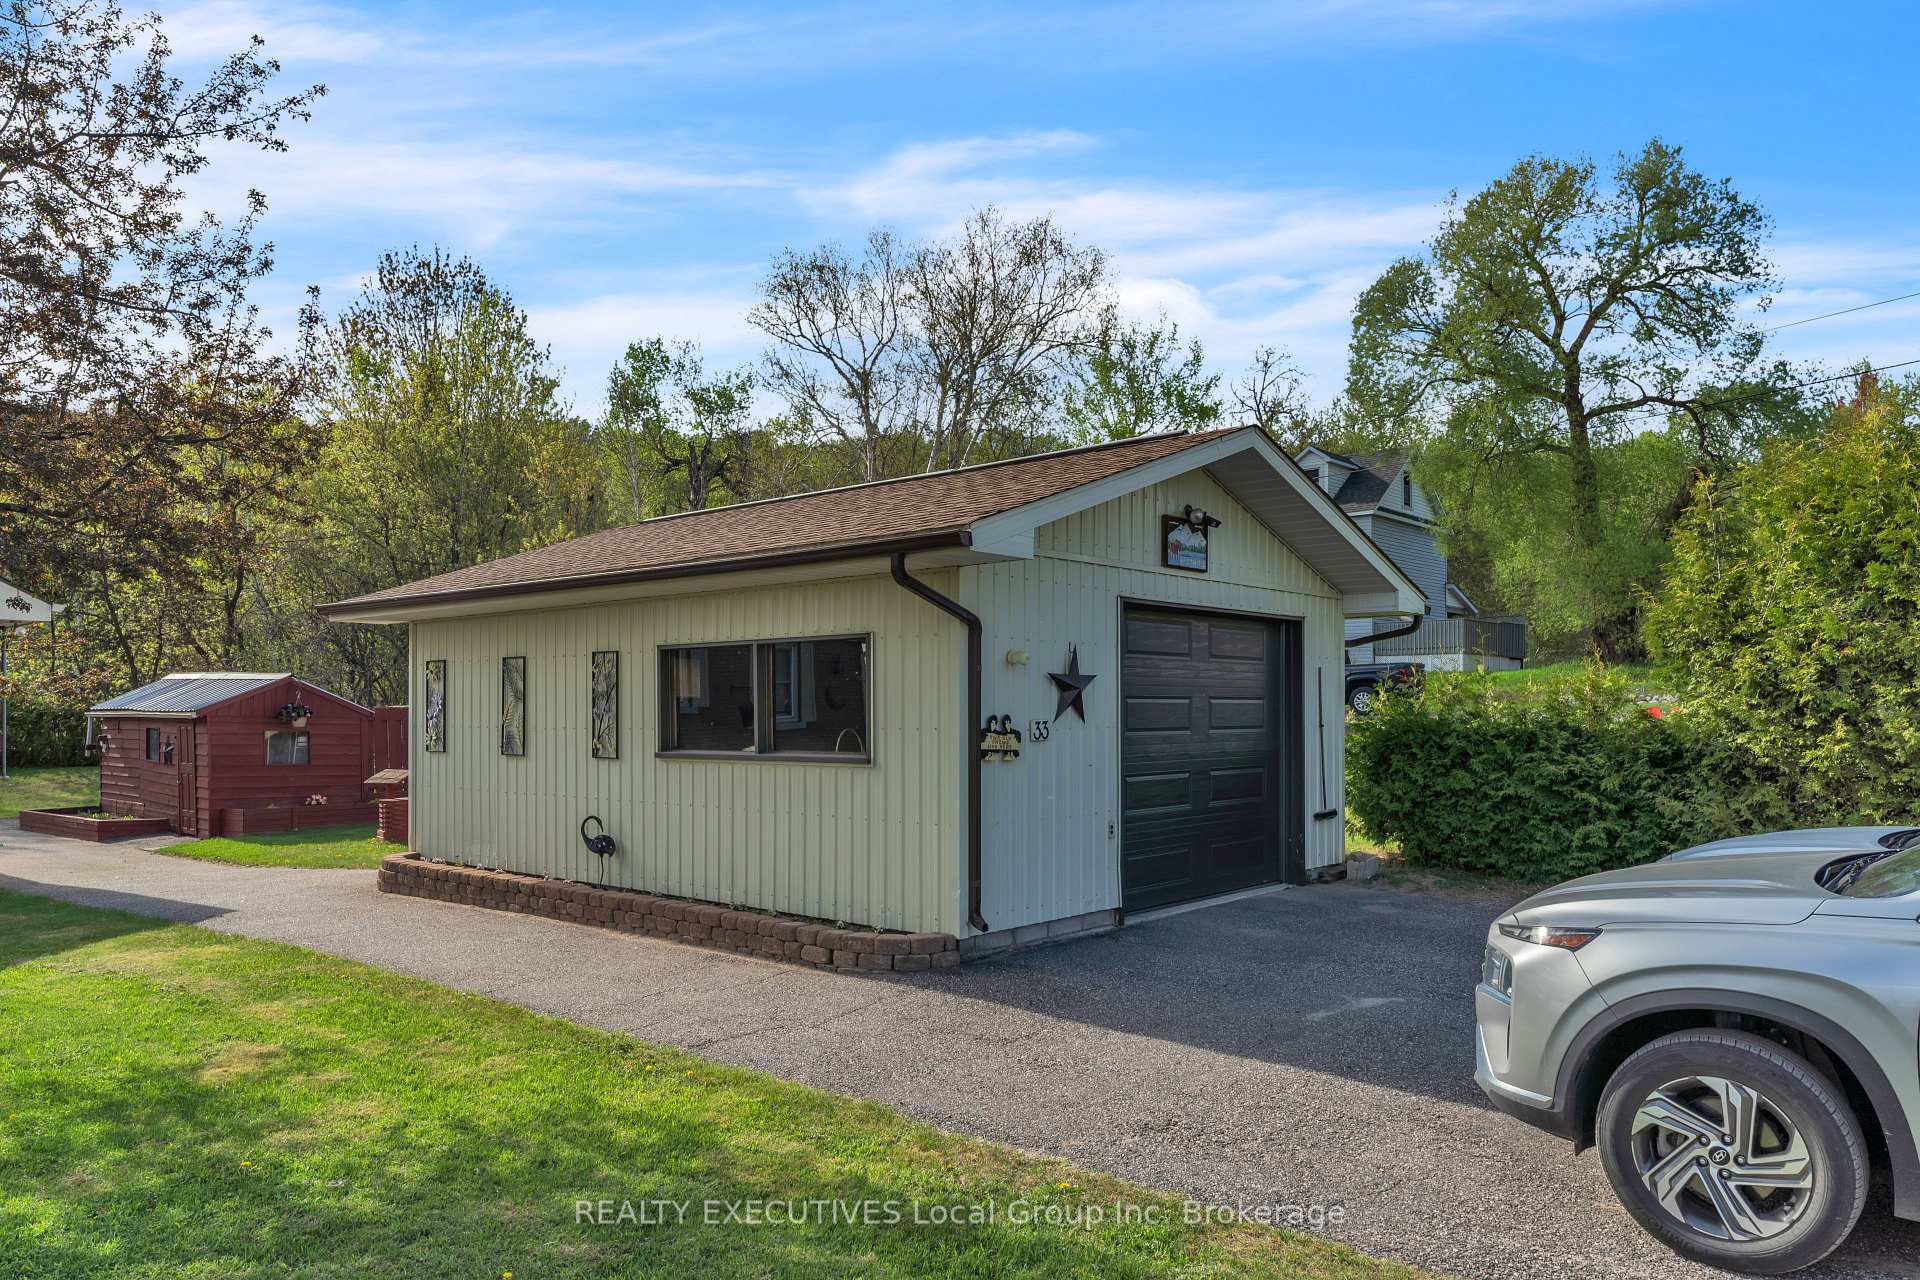
- Other structures: Garden shed, shed
- Size: 62.66 × 236 ft
- Shape: Irregular
- Zoning: A
Parking1 Garage, Detached, Private double
- Spaces: 1 Garage
- Garage: Detached
- Driveway: Private double
Heating, water and powerForced air, gas, Central air, Well
- Heating: Forced air, gas
- Cooling: Central air
- Water: Well
- Sewer: Septic
Costs and taxesTaxes $4,050 a year, HST included in the price, Rental items None
- Taxes, 2025: $4,050 a year
- HST: HST included in the price
- Rental items: None
Included in the saleFridge, stove, washer, dryer, microwave, all shelving in garage, window coverings, shelving in storage/furnace room, hot water on demand, culligan water softener system, armoire in lower level bedroom, armoire in common room.
- Included: Fridge, stove, washer, dryer, microwave, all shelving in garage, window coverings, shelving in storage/furnace room, hot water on demand, culligan water softener system, armoire in lower level bedroom, armoire in common room.
NearbyBeach, clear view, cul de sac/dead end, lake access, lake/pond, place of worship
- Close to: Beach, clear view, cul de sac/dead end, lake access, lake/pond, place of worship
Listing detailsX12201989, Sold, Jun 6, 2025
- MLS® number: X12201989
- Status: Sold
- Listed on: Jun 6, 2025
- Days on market: 7
- Updated: Jun 13, 2025
- Possession: 2025-07-30 / 30-59 days
- Occupied by: Owner
- Listing brokerage: REALTY EXECUTIVES Local Group Inc. Brokerage
About this home
33 Coles Street, North Bay (Airport), ON P1B 8G4
Wake up to a magnificent view of Trout Lake from your bedroom window. Enjoy the best of both worlds. This home is privately perched just above Trout Lake with panoramic views of Delaney Bay, all without the lakefront prices or taxes.Situated on two lots, this home features three bedrooms, a bathroom on each level, a family room, cantina, storage, and more. The heating is comfortable forced-air gas, complemented by air conditioning for those hot summer days. The living room boasts an electric fireplace for added ambiance.No rentals here! The hot water on demand and Culligan water softening system are owned. Outside, you'll find a 24' x 18' garage that is insulated and wired, perfect for the handyperson. There is a large deck with an awning for shade overlooking the lake, as well as a sunroom spanning the length of the living room. Additionally, there are two large sheds on the property to meet your storage needs.The home has been lovingly maintained, with numerous updates on file for your perusal. Just a quick walk to the Green Store for ice cream or to Spykes to gas up or pick up necessities. It's a 10-minute drive from the base and the airport, and just a few more minutes to the North Bay Golf & Country Club. You're also within walking distance of Average Joe's Eatery & Patio Bar, close to boat docking facilities, a short walk to beaches and parks, and only a few minutes' drive to most of your needed amenities.Welcome home to 33 Coles Street, where pride of ownership abounds!
Ask about this home
A HOMEH agent will answer your questions about this home.
Around this home
Daily convenience, out of 100, from the distances below
Schools nearby
School rating, out of 10.
Helpful calculators
Your HOMEH agent

"I would see it this week."