

161 Carlo Crescent
161 Carlo Crescent
 See all 4 photos
Property history
Facts and features
- BasementPart finished
- Water, sewerMunicipal
- Lot shapeIrregular
- HeatingForced air
- Fireplace
- Central air
The homeDetached, Sidesplit 4, 1,500–2,000 sq ft
- Type: Detached
- Style: Sidesplit 4
- Living space: 1,500–2,000 sq ft
- Basement: Partial basement, finished
- View: Forest, trees/woods
InsideFireplace Yes, family room, living room, natural gas, Lower level, Carpet free
- Fireplace: Yes, family room, living room, natural gas
- Laundry: Lower level
- Features: Carpet free
- Security: Carbon monoxide detectors, smoke detector
- Rooms above ground: 10
- Bedrooms: 5
- Bathrooms: 3
- Kitchens: 1
- Family room: Yes
Outside and lotBrick veneer, vinyl siding, Asphalt shingle, Concrete block
- Exterior: Brick veneer, vinyl siding
- Roof: Asphalt shingle
- Foundation: Concrete block
- Features: Patio, porch, privacy
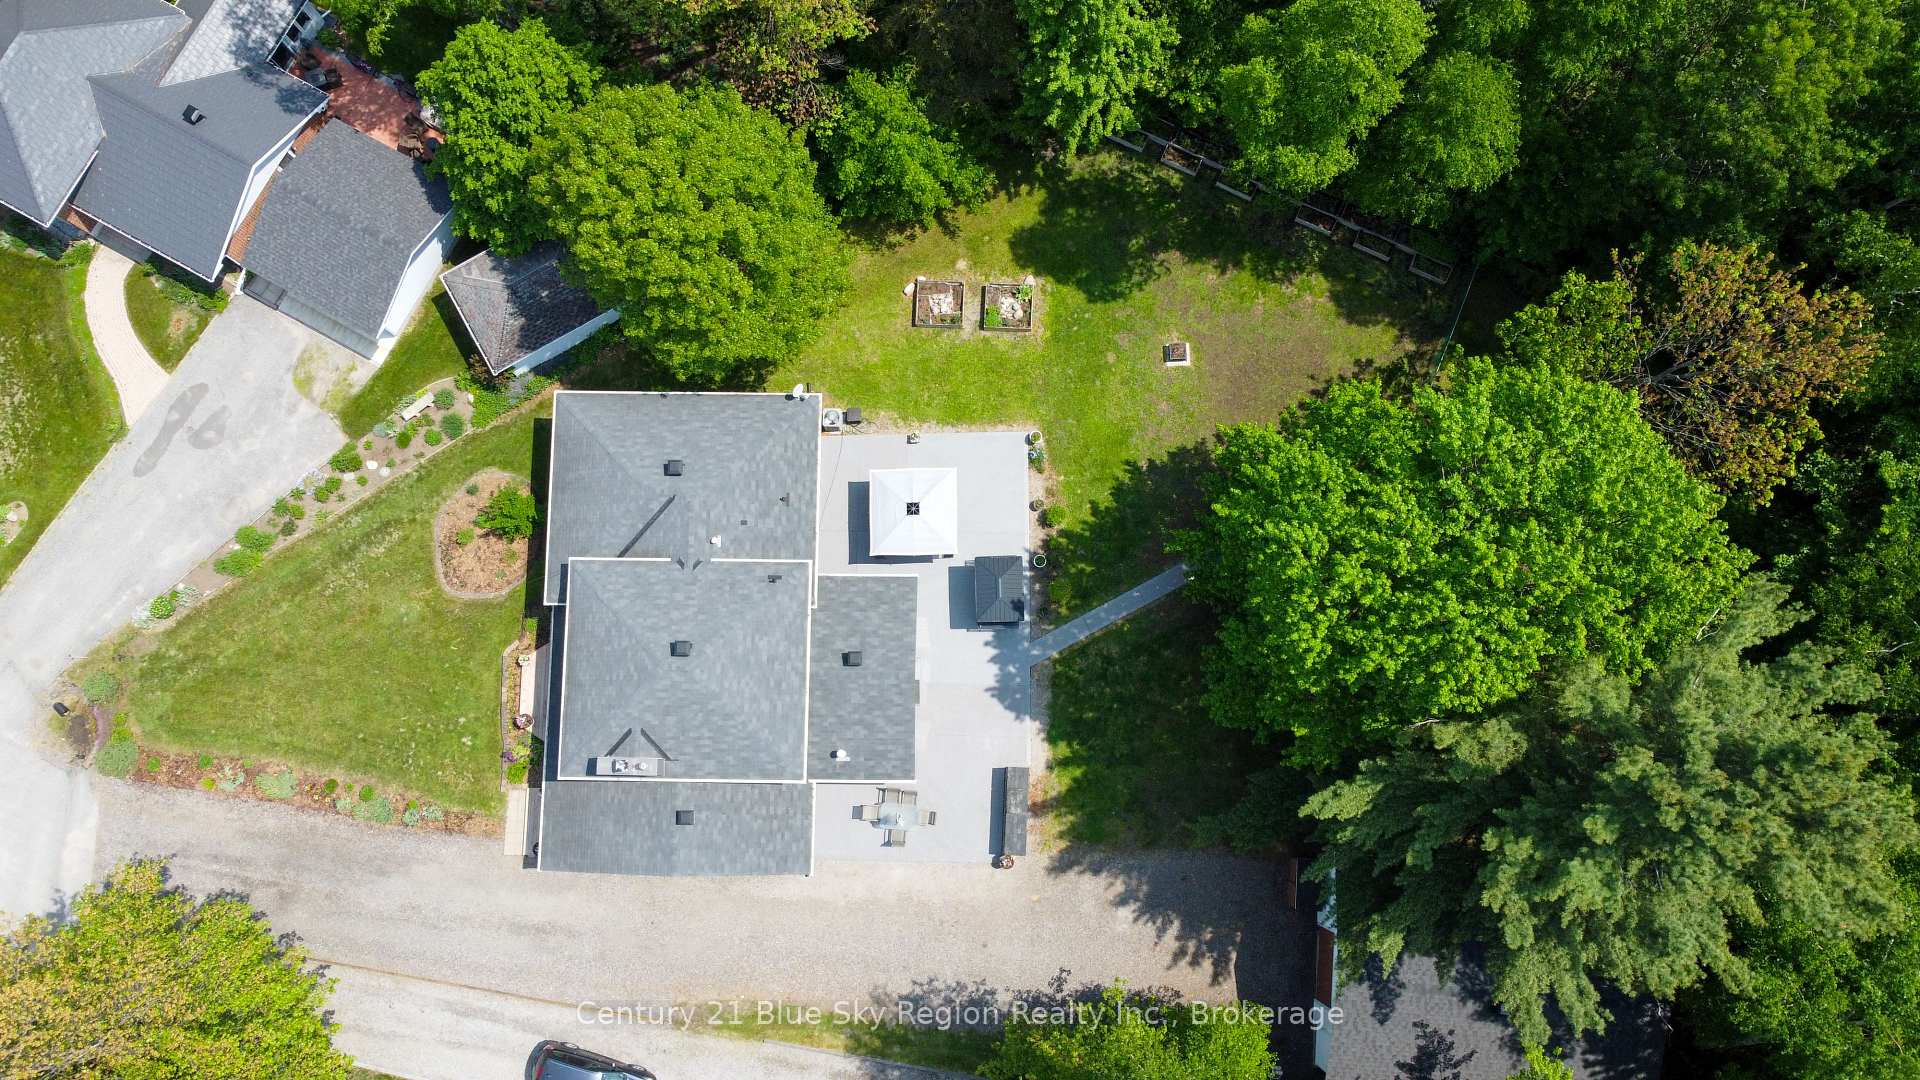
- Other structures: Gazebo, kennel
- Size: 56 × 176 ft
- Shape: Irregular
Parking2 Garage, Detached, Private
- Spaces: 2 Garage
- Garage: Detached
- Driveway: Private
Heating, water and powerForced air, gas, Central air, Municipal water
- Heating: Forced air, gas
- Cooling: Central air
- Water: Municipal water
- Sewer: Municipal sewer
- Natural gas: Yes
- Hydro: Yes
- Cable: Available
- Telephone: Available
Costs and taxesTaxes $5,169 a year, HST included in the price, Hot water tank
- Taxes, 2025: $5,169 a year
- HST: HST included in the price
- Rental items: Hot water tank
- Under contract: Hot water tank-gas
Included in the saleAll light fixtures and ceiling fans, all window coverings and blinds, bathroom mirrors, existing fridge, stove, dishwasher, microwave, range, washer and dryer, existing freezer, dog run, garage fixed shelving, garbage bin storage, gazebo x2, craft room cabinets
- Included: All light fixtures and ceiling fans, all window coverings and blinds, bathroom mirrors, existing fridge, stove, dishwasher, microwave, range, washer and dryer, existing freezer, dog run, garage fixed shelving, garbage bin storage, gazebo x2, craft room cabinets
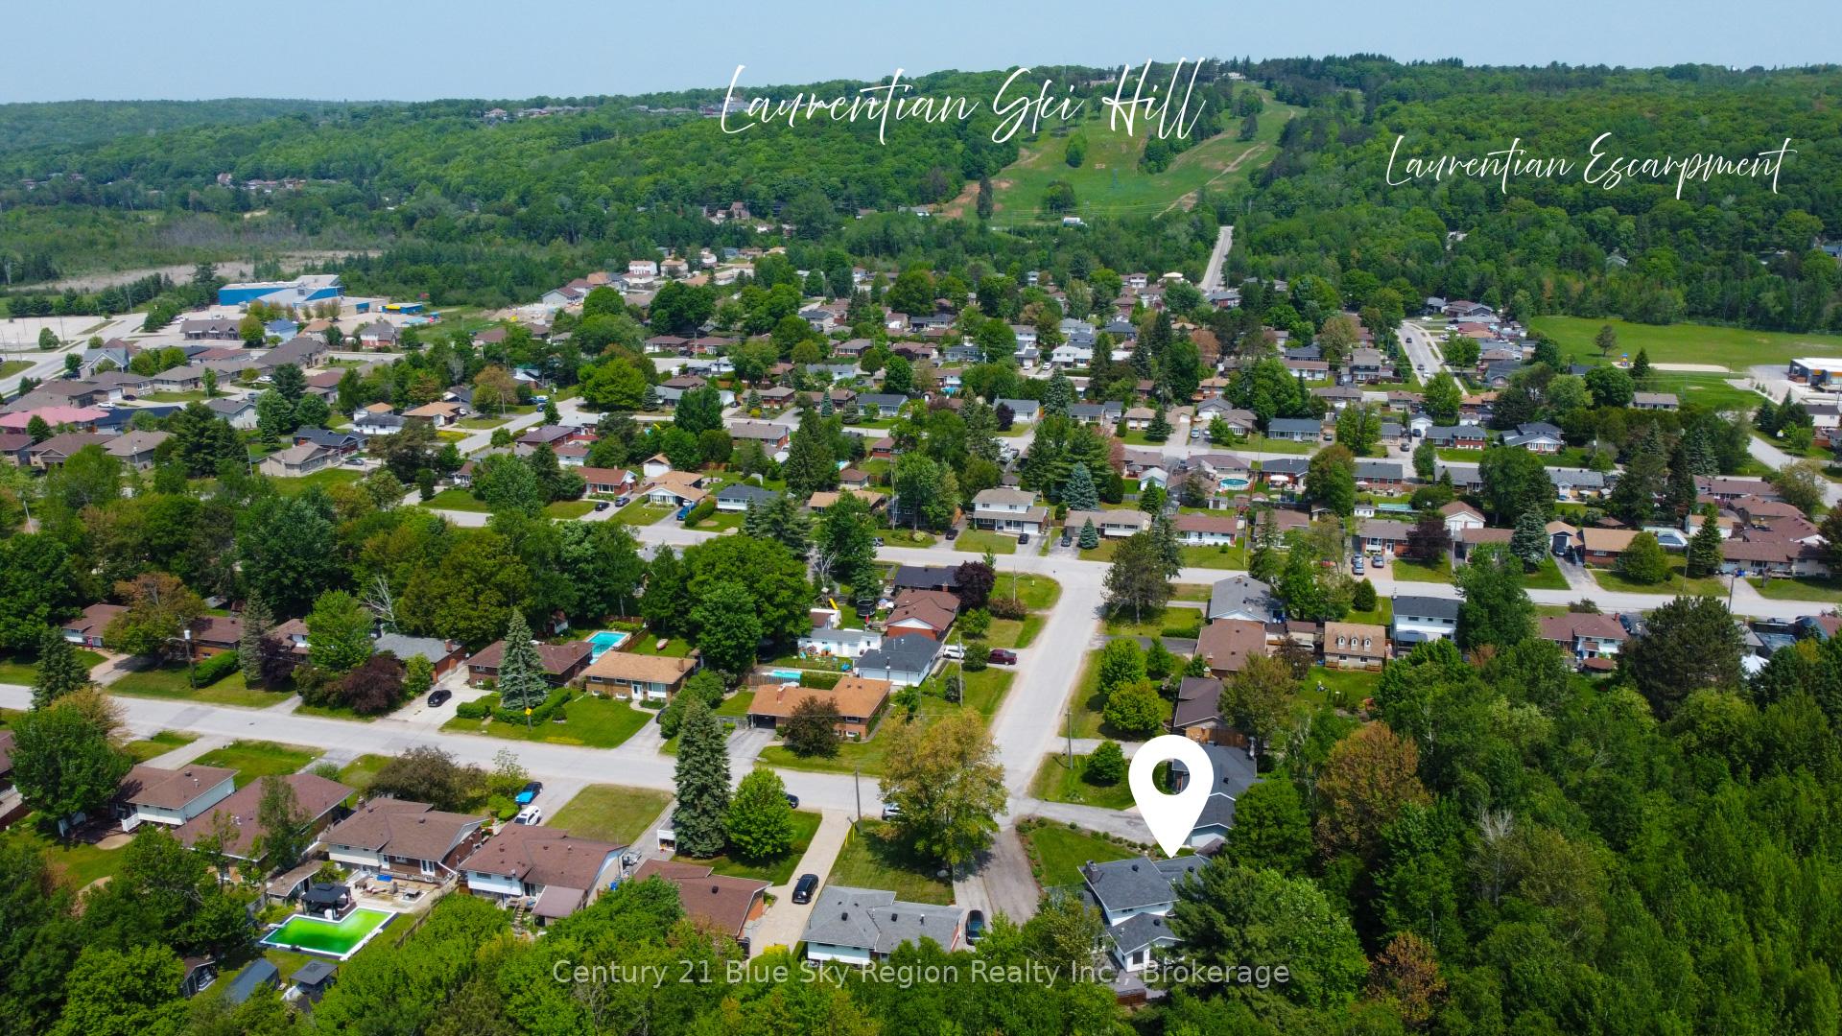
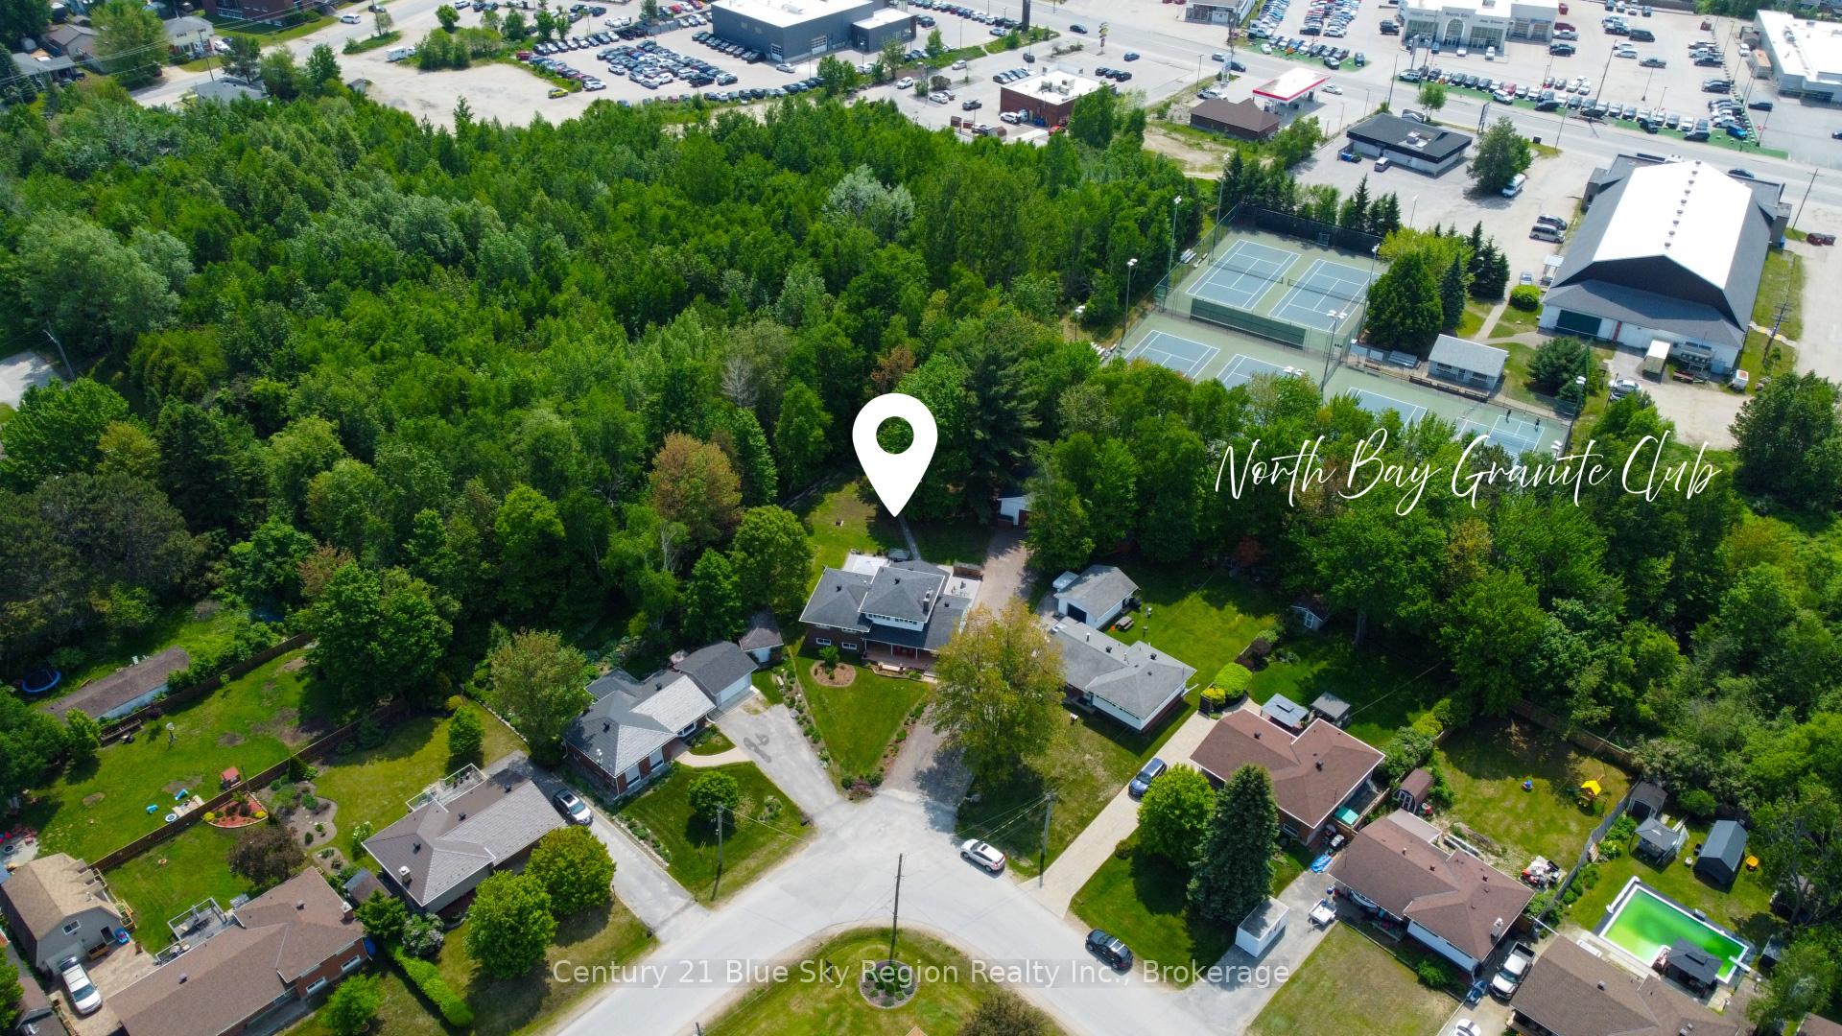
NearbyCul de sac/dead end, park, public transit, school, school bus route, skiing
- Close to: Cul de sac/dead end, park, public transit, school, school bus route, skiing
Listing detailsX12213476, Sold, Jun 11, 2025
- MLS® number: X12213476
- Status: Sold
- Listed on: Jun 11, 2025
- Days on market: 2
- Updated: Jun 13, 2025
- Possession: Flexible
- Occupied by: Owner
- Listing brokerage: Century 21 Blue Sky Region Realty Inc., Brokerage
About this home
161 Carlo Crescent, North Bay (Widdifield), ON P1B 8A9
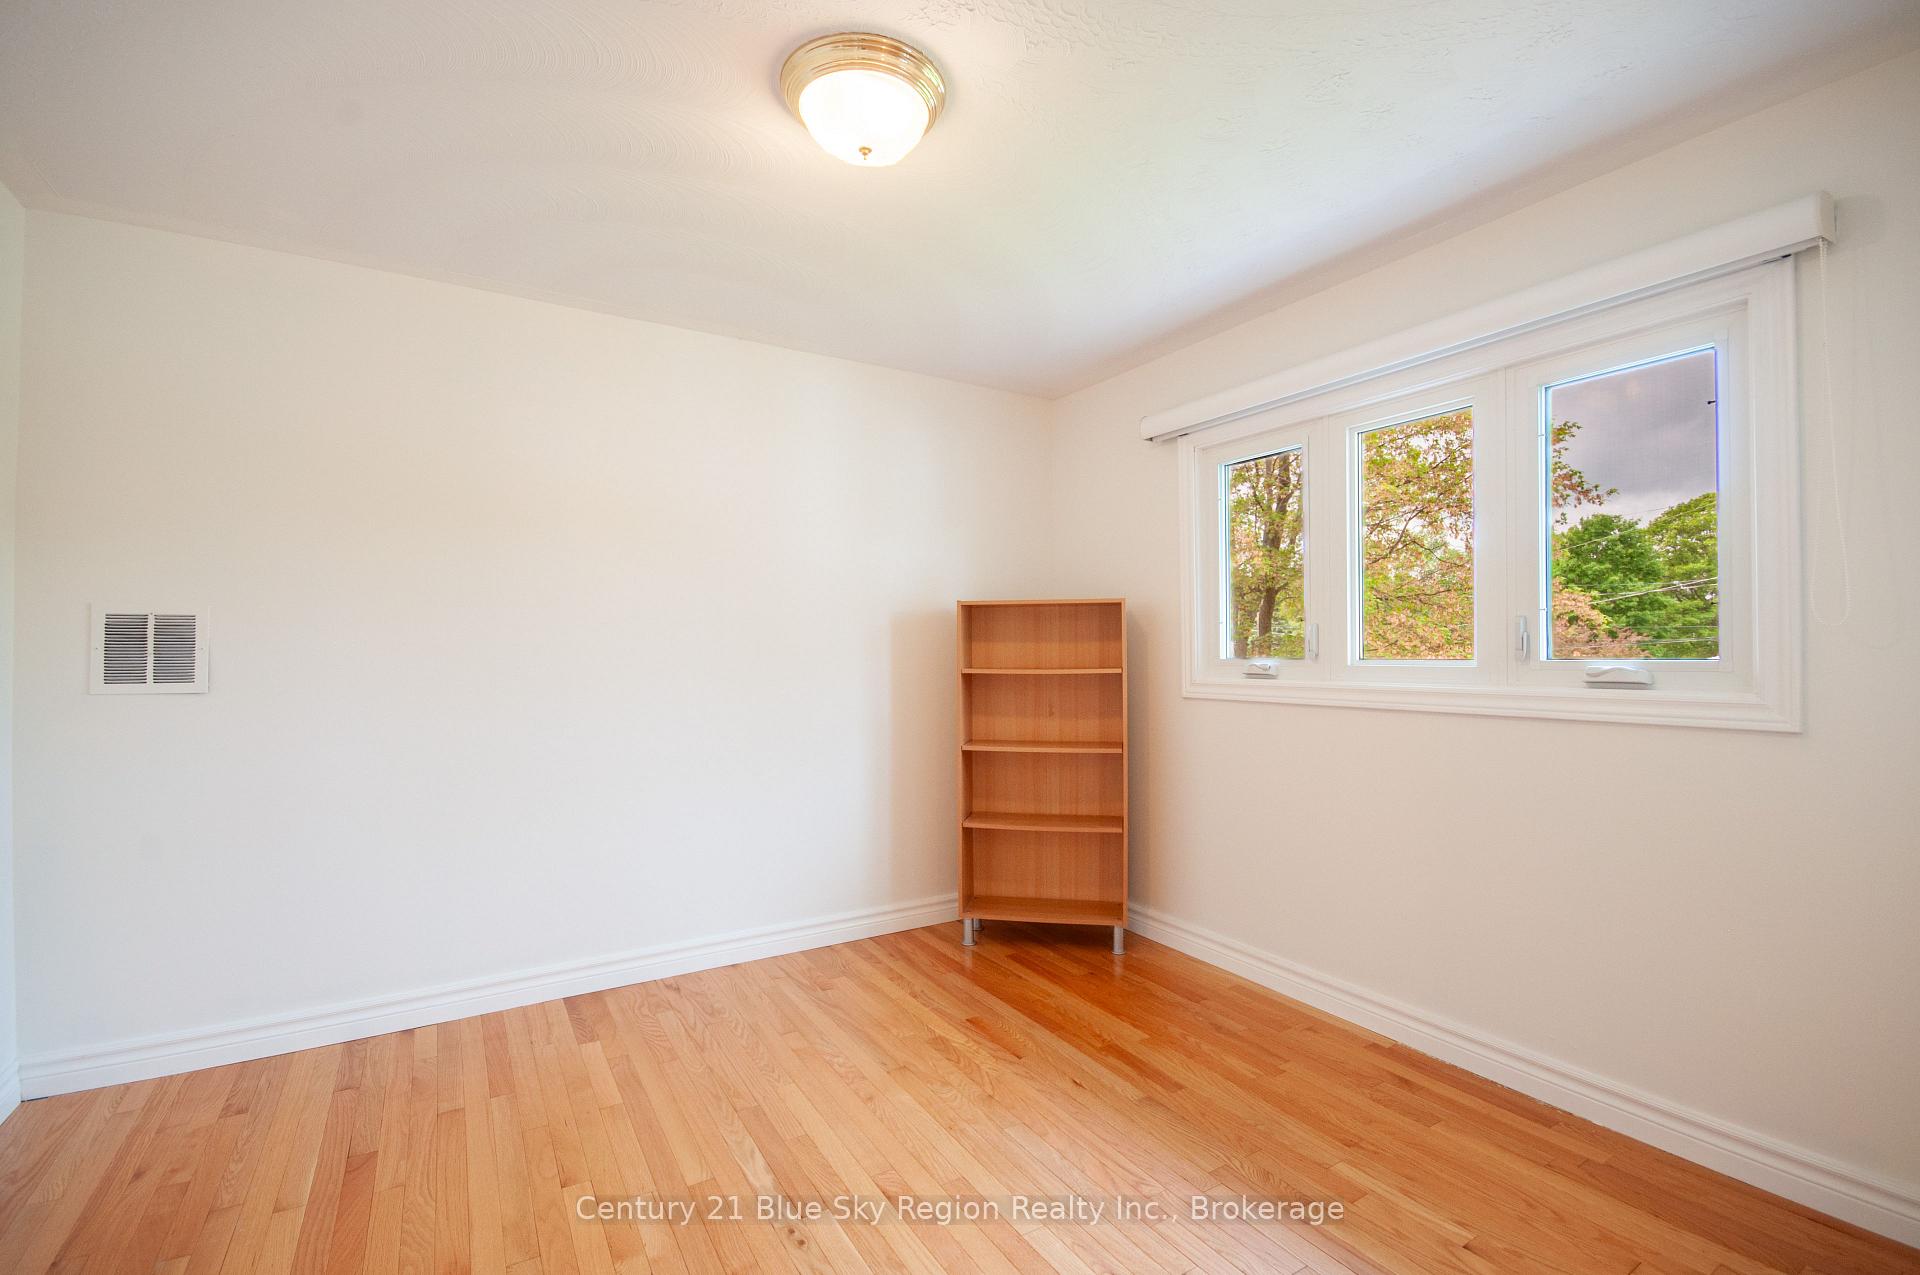
Welcome to this spacious 5 bedroom, 3 bathroom, multi-level family home situated on an extra large lot with a detached garage. This home has been meticulously cared for over the years with numerous updates and offers plenty of space for the whole family. Located on a quiet dead-end road within walking distance to a park, outdoor rink, area tennis courts, curling club, 3 area schools, grocery stores and so much more! The spacious main floor offers a bright living room with gas fireplace, formal dining room with access to the back patio, large kitchen with ample cupboard space and gas range, and a secondary main floor family room overlooking the backyard with additional gas fireplace. Half a flight of stairs and you have 3 bedrooms and an updated 4pc bath. The upper level features a large primary bedroom, as well as a 5th bedroom or ideal office space, as well as a 4pc bath. The lower level features a large recroom with space for a home gym and 3pc bath as well as plenty of storage space. Forced air gas heating with central air. The exterior offers plenty of space for the whole family with a beautiful front deck with covered entrance and large backyard concrete patio. There is a 30' x 40' fenced dog run and plenty of privacy! Additional feature sheet available. This home must be seen to be fully appreciated.
Ask about this home
A HOMEH agent will answer your questions about this home.
Around this home
Daily convenience, out of 100, from the distances below
Schools nearby
School rating, out of 10.
Helpful calculators
Your HOMEH agent

"I would see it this week."