

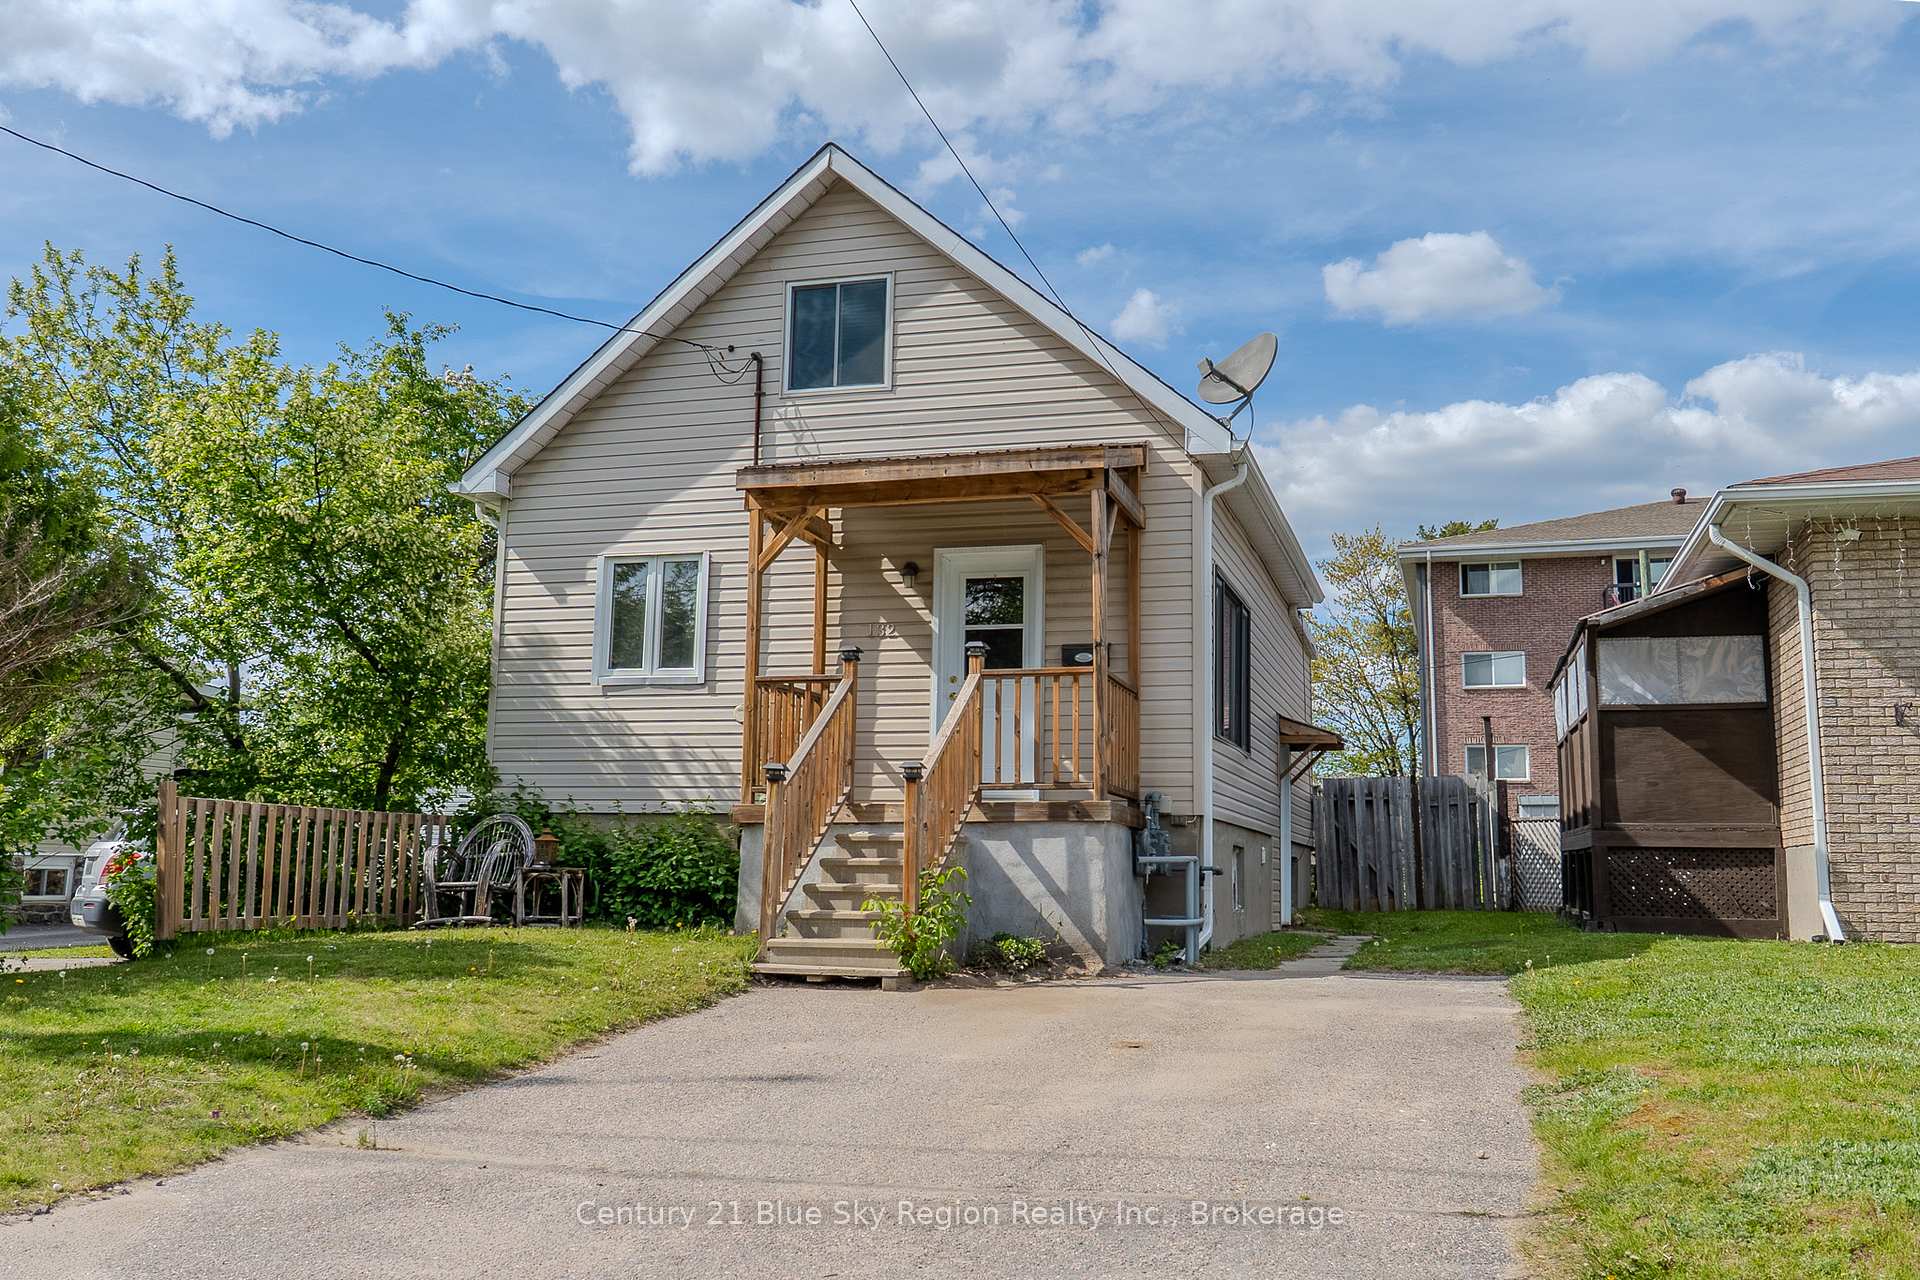
132 Norwood Avenue
Detached Sold
1/36132 Norwood Avenue
Detached Sold
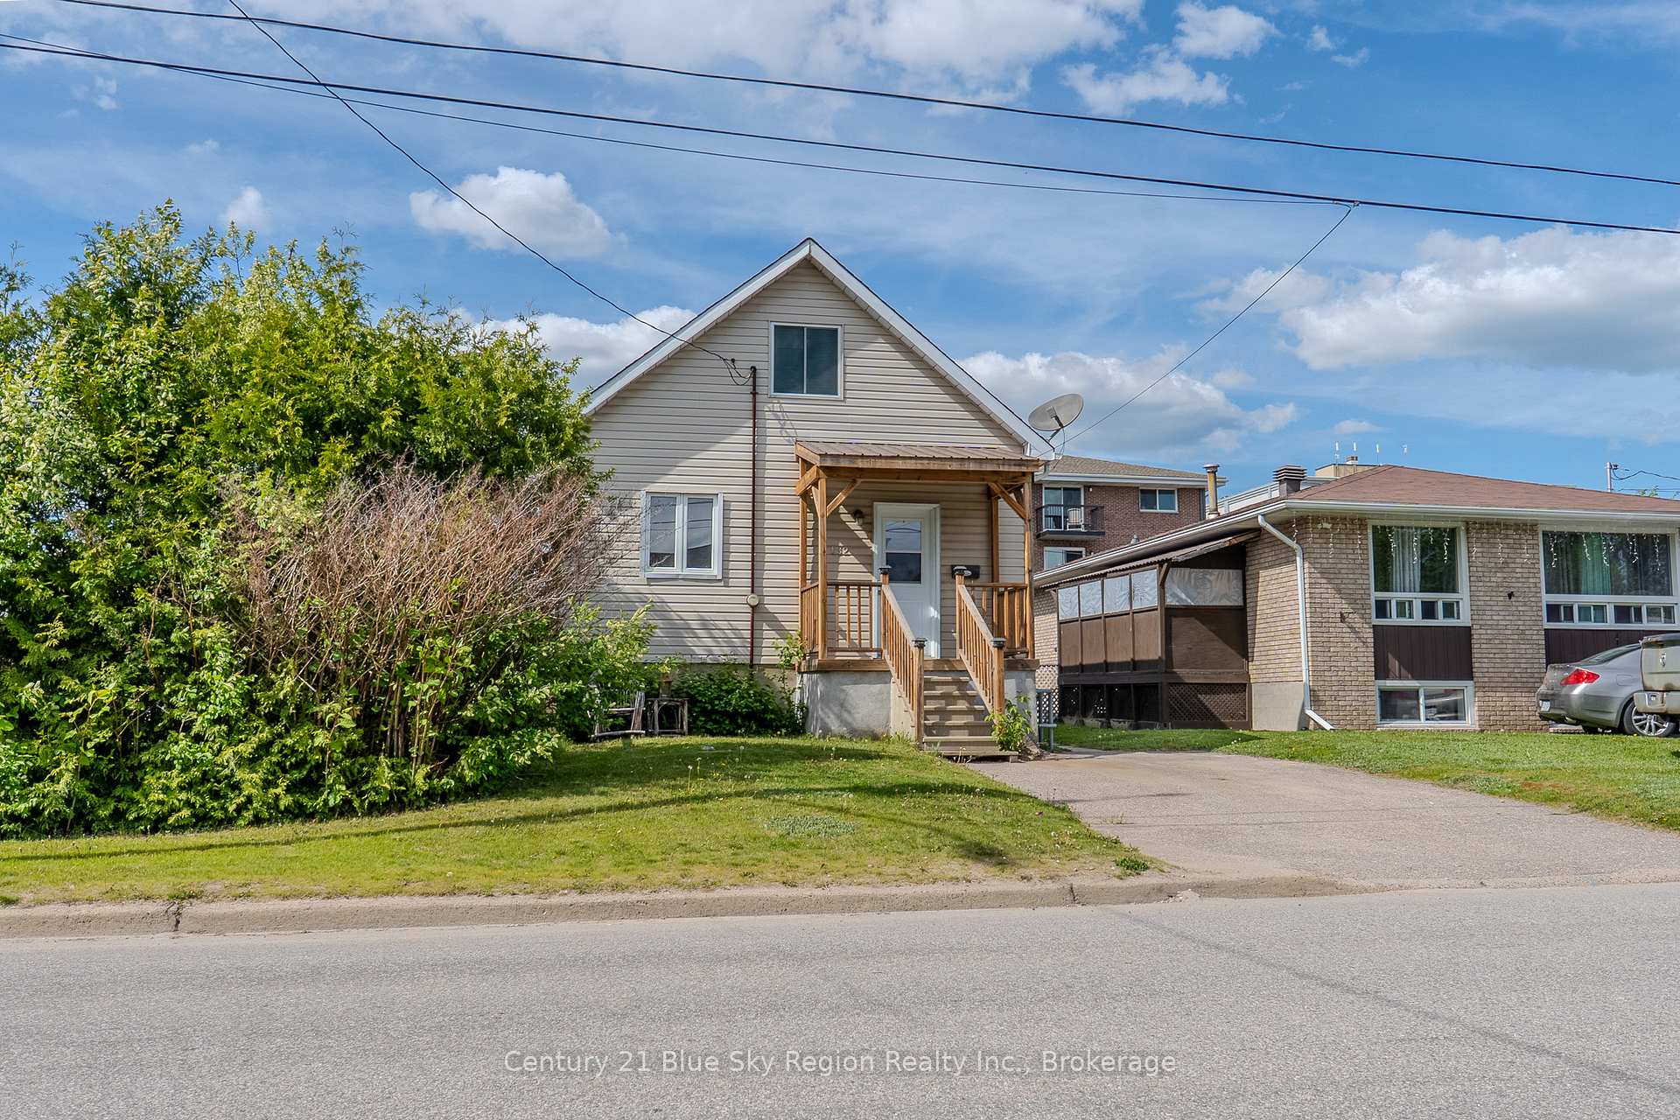
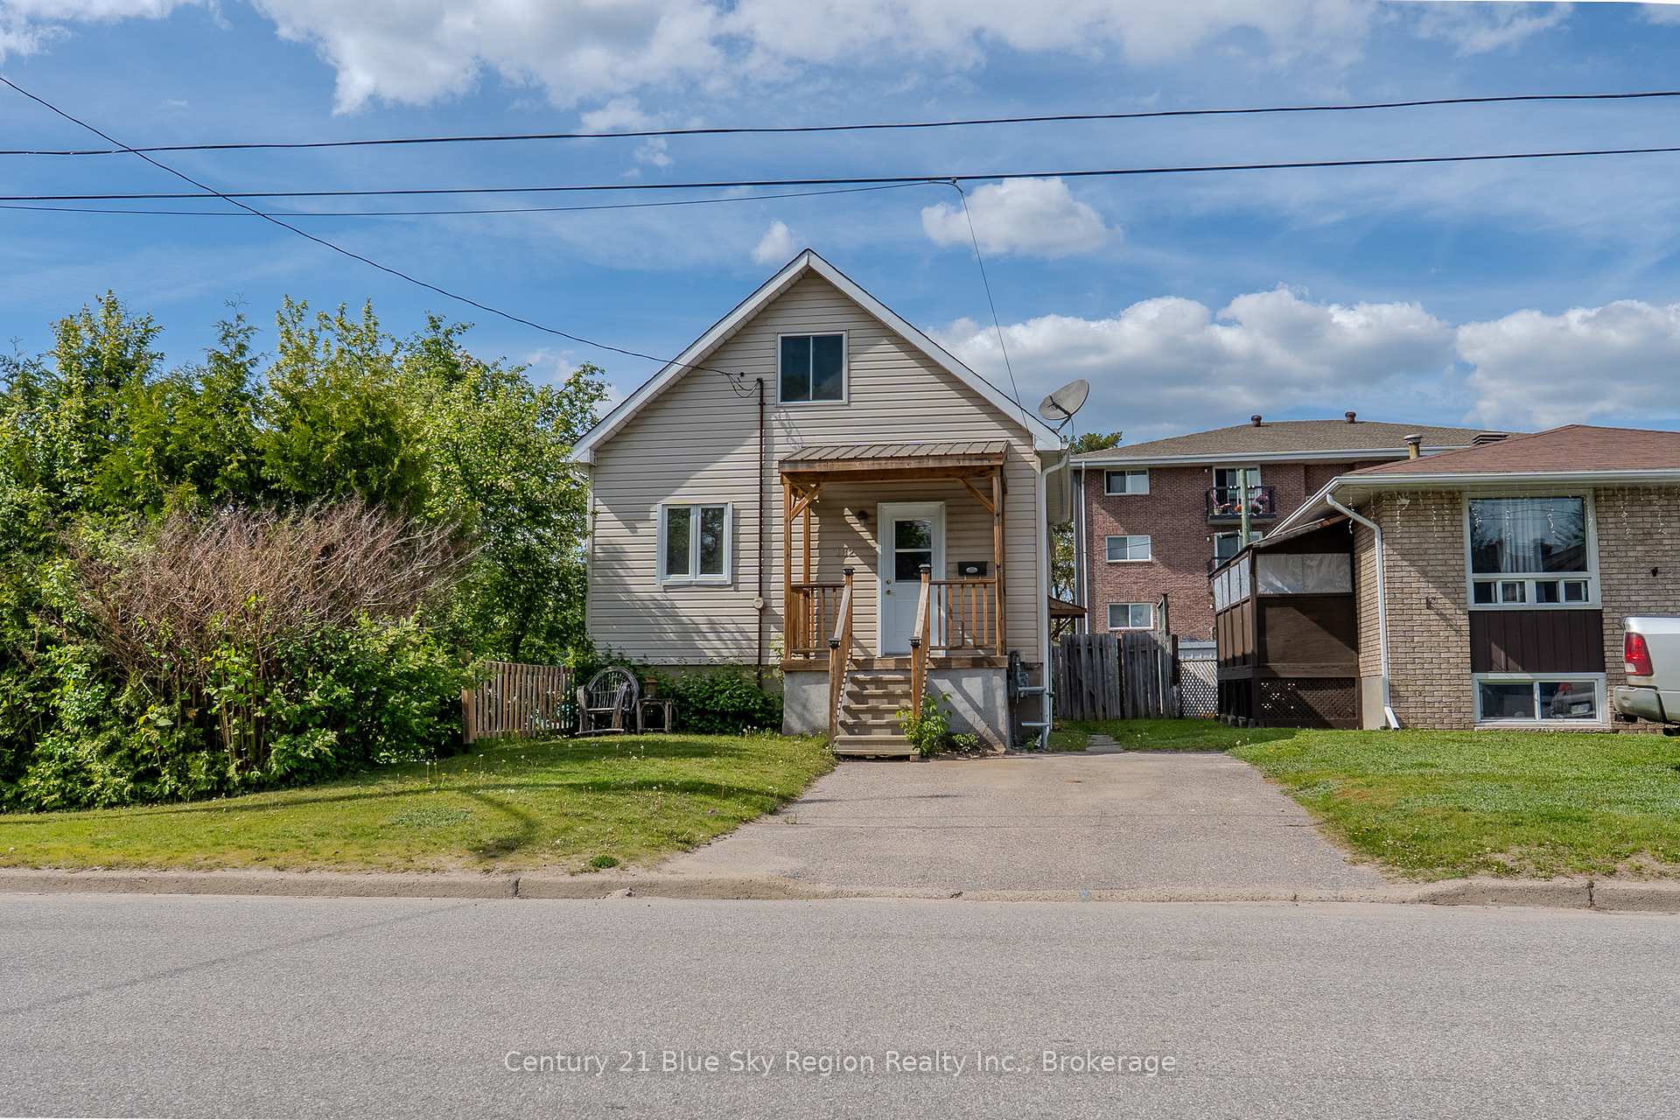
 See all 36 photos
Asked for: $279,900Sold Jun 10, 2025
2 Bedrooms
2 Bathrooms
0 Garage
700–1.1K sq.ft
30×100 ft
$2,676/yr
Property history
Facts and features
- BasementFinished
- Water, sewerMunicipal
- Lot shapeRectangular
- HeatingForced air
What stands out
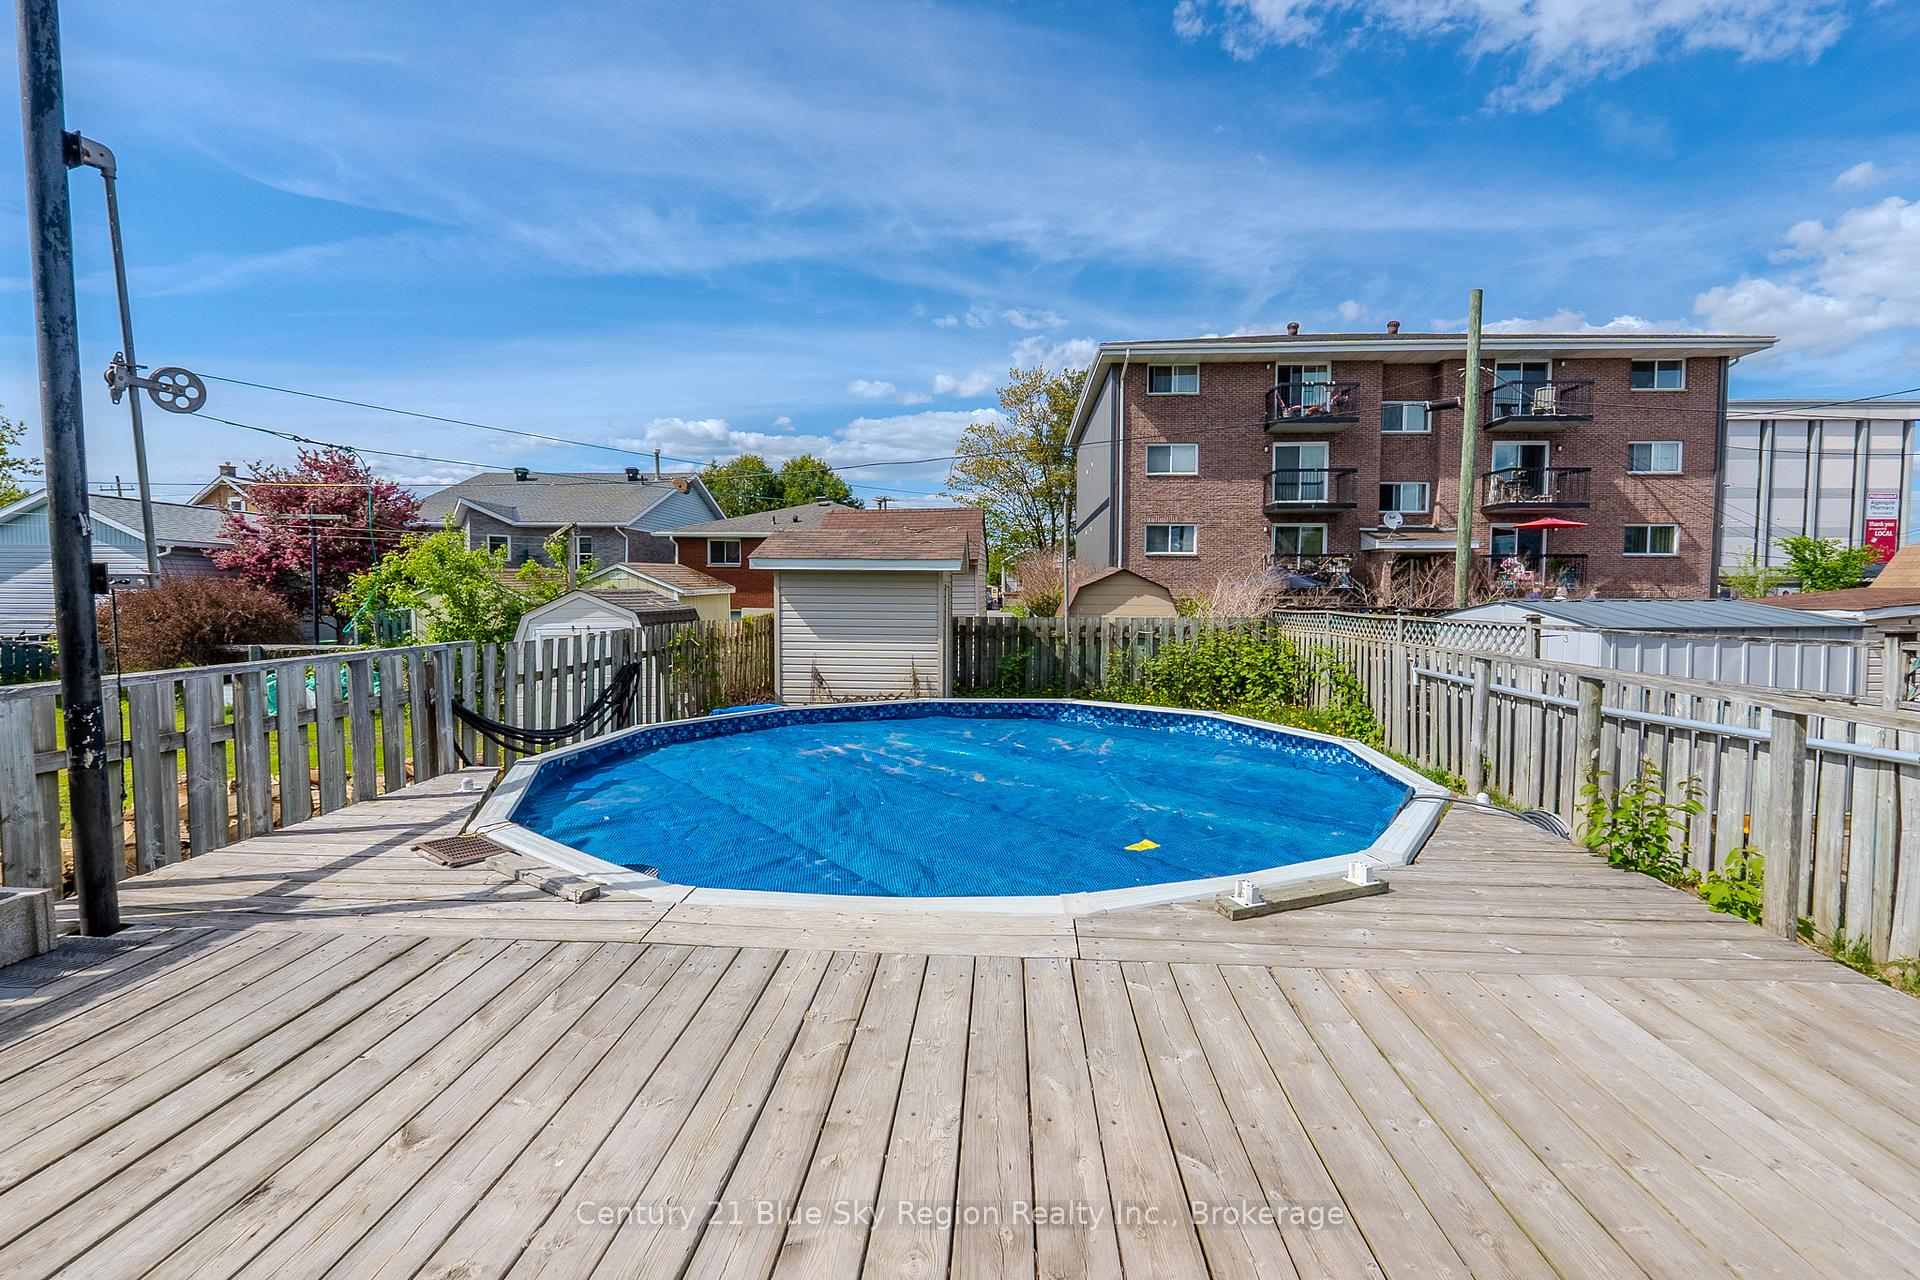
- Pool
The homeDetached, 2-storey, 700–1,100 sq ft
- Type: Detached
- Style: 2-storey
- Living space: 700–1,100 sq ft
- Basement: Finished
- View: City
InsideRooms above ground 6, Bedrooms 2, Bathrooms 2
- Rooms above ground: 6
- Bedrooms: 2
- Bathrooms: 2
- Kitchens: 1
Outside and lotVinyl siding, wood, Asphalt shingle, Block
Outside
- Exterior: Vinyl siding, wood
- Roof: Asphalt shingle
- Foundation: Block
- Pool: Above ground
- Features: Deck
- Size: 30 × 100 ft
- Shape: Rectangular
- Zoning: R3
Parking2 Parking, Private
- Spaces: 2 Parking
- Driveway: Private
Heating, water and powerForced air, gas, Municipal water, Municipal sewer
- Heating: Forced air, gas
- Water: Municipal water
- Sewer: Municipal sewer
- Natural gas: Yes
- Hydro: Yes
- Cable: Yes
- Telephone: Yes
Costs and taxesTaxes $2,676 a year, HST included in the price, Hot water tank
- Taxes, 2025: $2,676 a year
- HST: HST included in the price
- Rental items: Hot water tank
- Under contract: Hot water tank-gas
Included in the saleFridge, stove, washer, dryer, shed, pool and accessories, Not included None
- Included: Fridge, stove, washer, dryer, shed, pool and accessories
- Not included: None
NearbyHospital, public transit, school, school bus route, park, fenced yard
- Close to: Hospital, public transit, school, school bus route, park, fenced yard
Listing detailsX12188805, Sold, Jun 2, 2025
- MLS® number: X12188805
- Status: Sold
- Listed on: Jun 2, 2025
- Days on market: 8
- Updated: Jun 10, 2025
- Possession: Immediate
- Occupied by: Owner
- Listing brokerage: Century 21 Blue Sky Region Realty Inc., Brokerage
About this home
132 Norwood Avenue, North Bay (West End), ON P1B 5E1
CityHospitalPublic TransitSchoolSchool Bus RoutePark
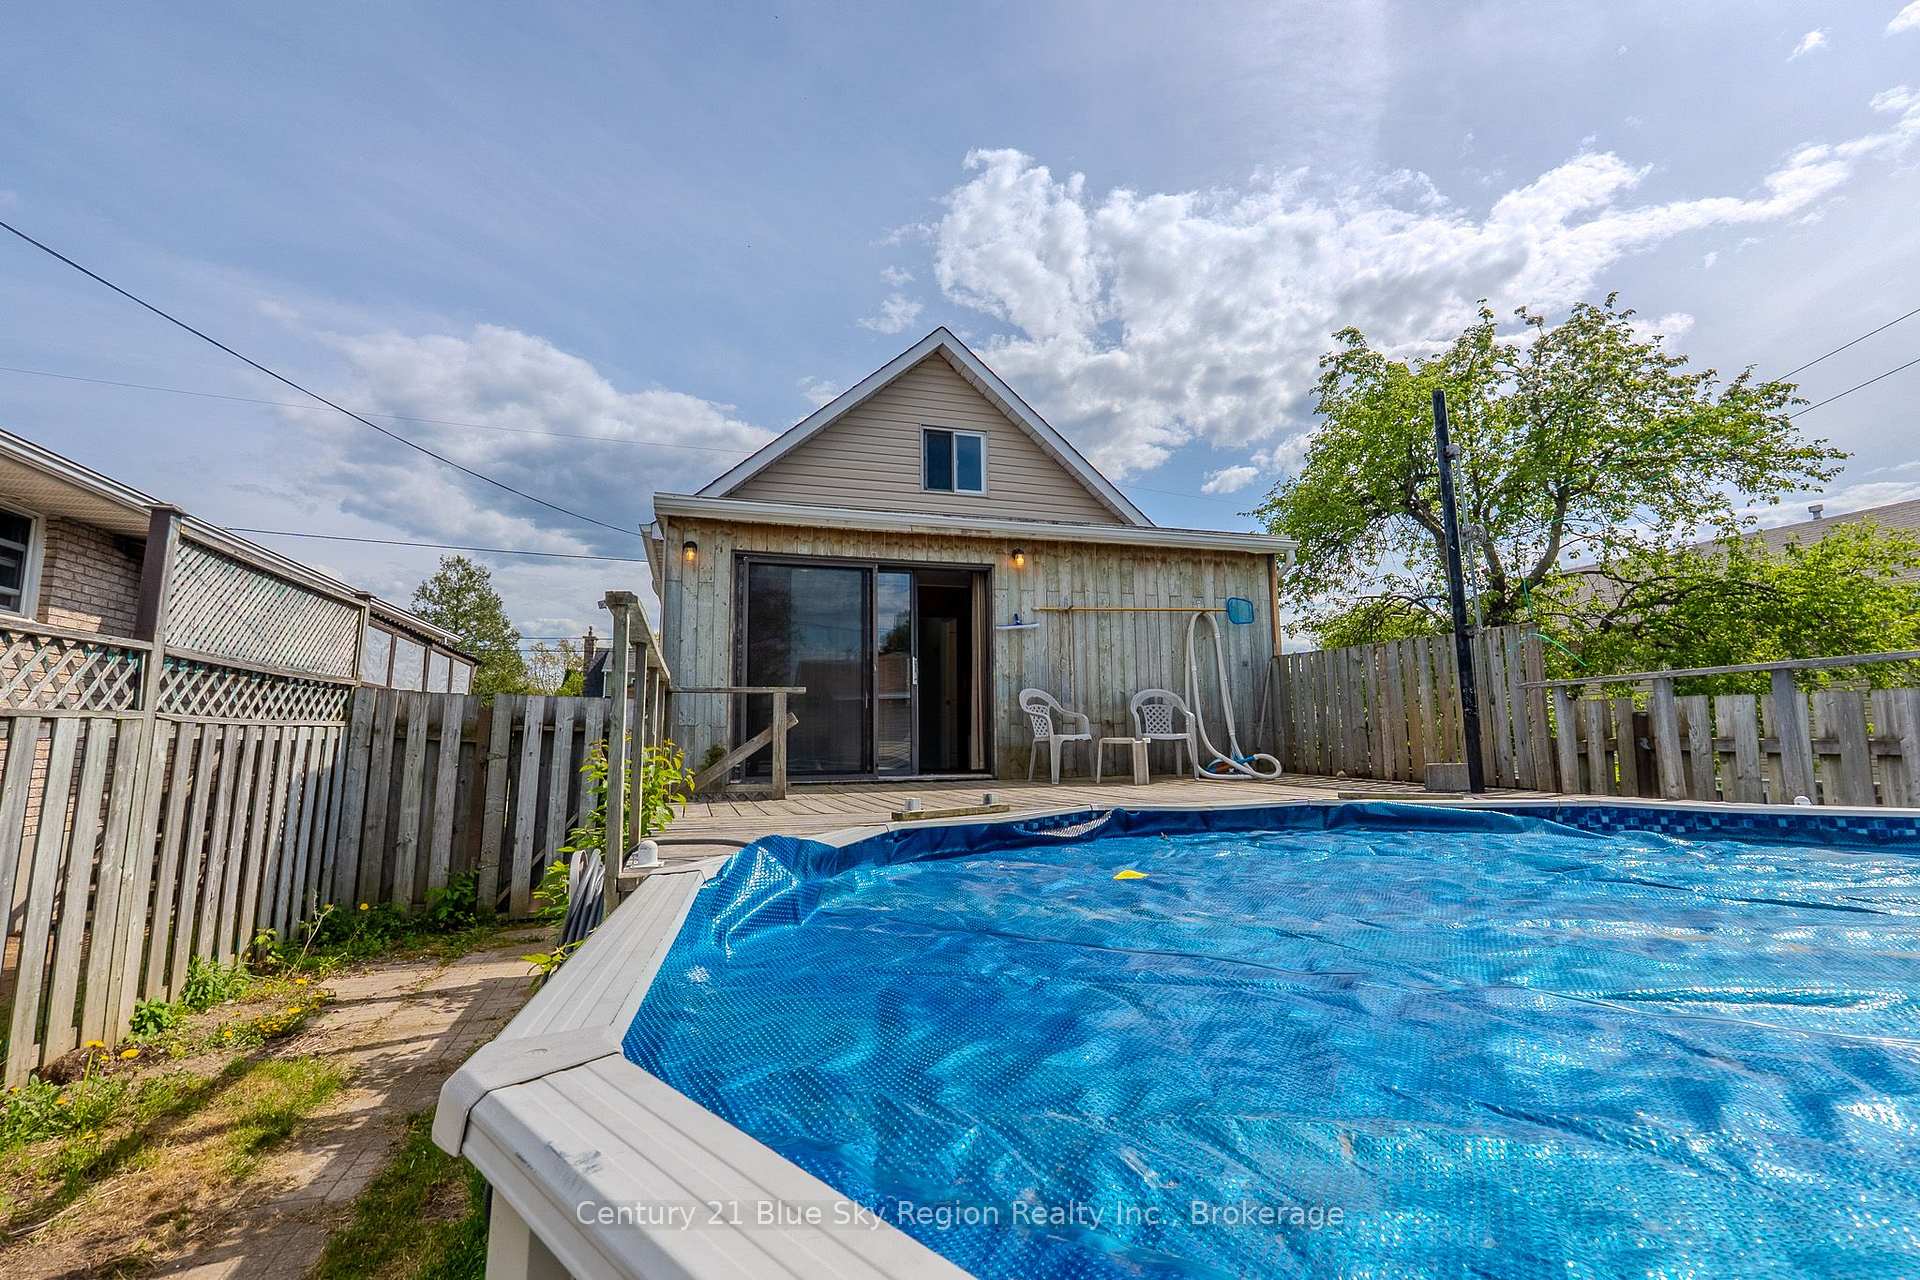
Excellent opportunity to get into home ownership or expand your real estate portfolio. This 1.5 storey home has been well maintained and features 2 bedrooms, 2 full bathrooms and a fully finished lower level. Patio doors from the eating nook lead you to a large rear deck and above ground pool, alluring you to enjoy those summer days. The home has forced air gas heat, a fenced rear yard, a storage shed and includes appliances. Conveniently located close to all amenities.
Read more
Ask about this home
A HOMEH agent will answer your questions about this home.
Ask a question
Thinking of selling your home?See what your home is worth today.
Around this home
ALGONQUIN/NORWOOD
Errands
Parks
Schools
Daily convenience, out of 100, from the distances below
ParkKings Park · 2 within 1 km1 min walk47 m
GroceryOn the Run2 min walk137 m
SchoolSt Hubert Separate School8 min walk520 m
PharmacyPharmasave2 min walk141 m
Cafés & foodTim Hortons · 15 within 1 km2 min walk137 m
Gym & rec centreYMCA of North Bay29 min walk1.8 km
WalkDriveStraight-line distance, open map data
Grocery0.1 km
Park0.0 km
Coffee0.1 km
Dining0.3 km
Gym1.9 km
Schools nearby
School rating, out of 10.
St Hubert Separate Schoolelementary · Private · 0.5 km
3.2/10Low
St Alexander Separate Schoolelementary · Catholic · 0.6 km
—
École secondaire catholique Algonquinsecondary · Private · 0.8 km
3.1/10Low
Contact agent
Helpful calculators
Mortgage
Affordability
Closing costs
Land transfer tax
Property tax
Down payment
CMHC insurance
Stress test
Cashback Rebate
Your HOMEH agent

KimHOMEH agent · North Bay
"I would see it this week."
Ask Kim