

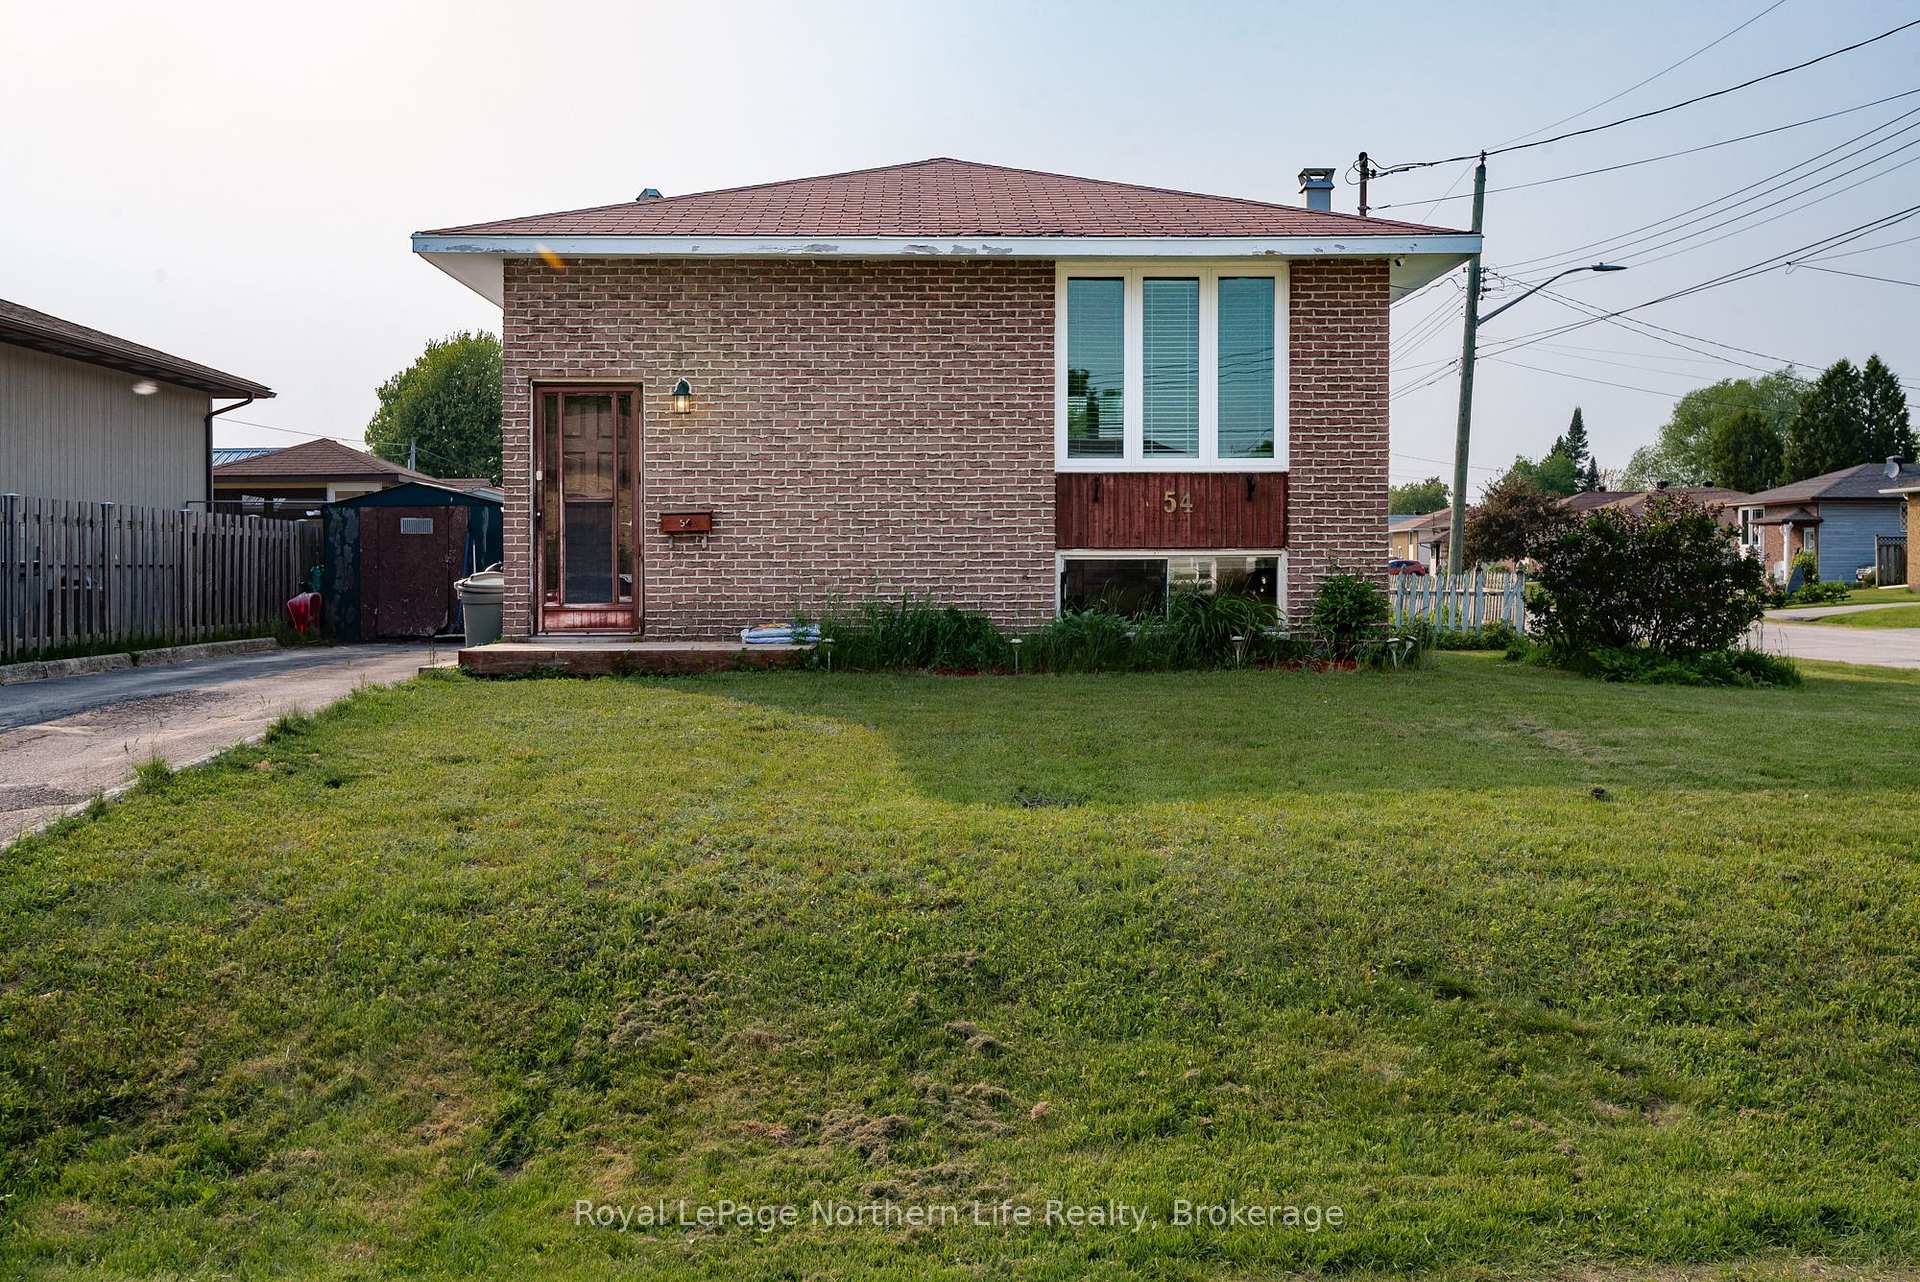
54 Van Horne Crescent
54 Van Horne Crescent
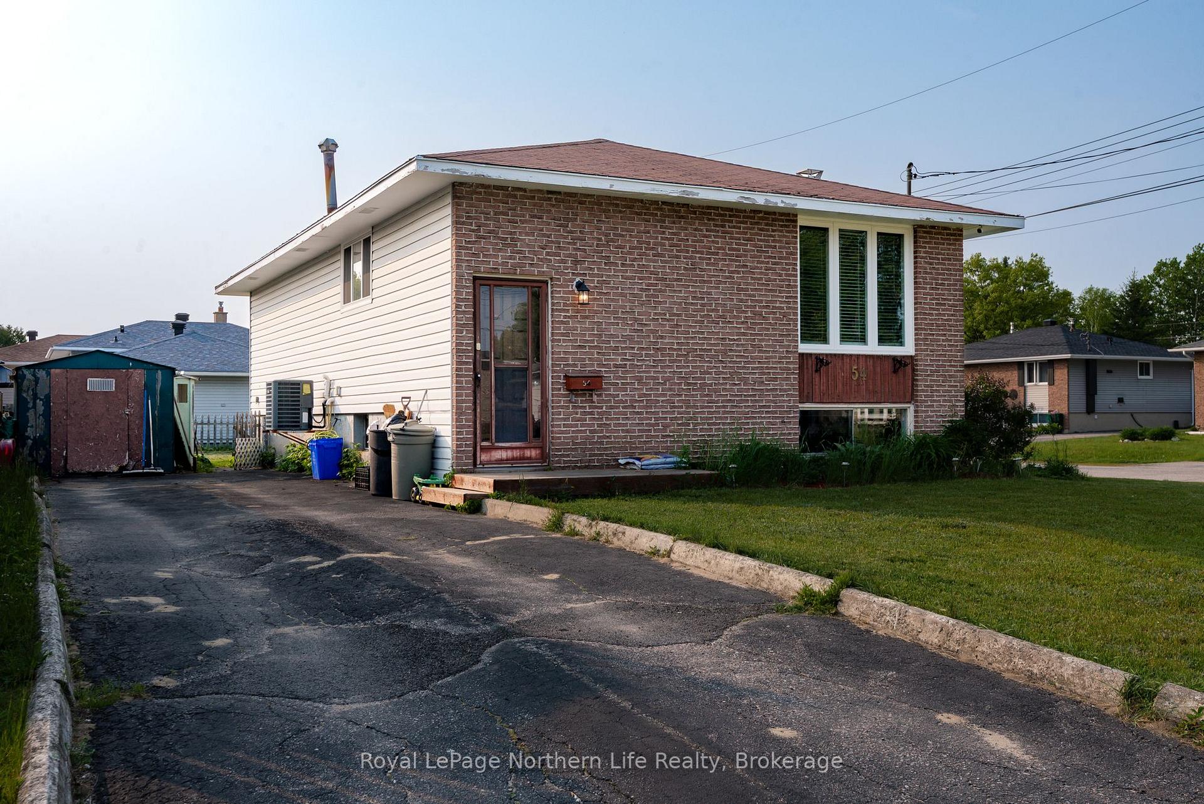
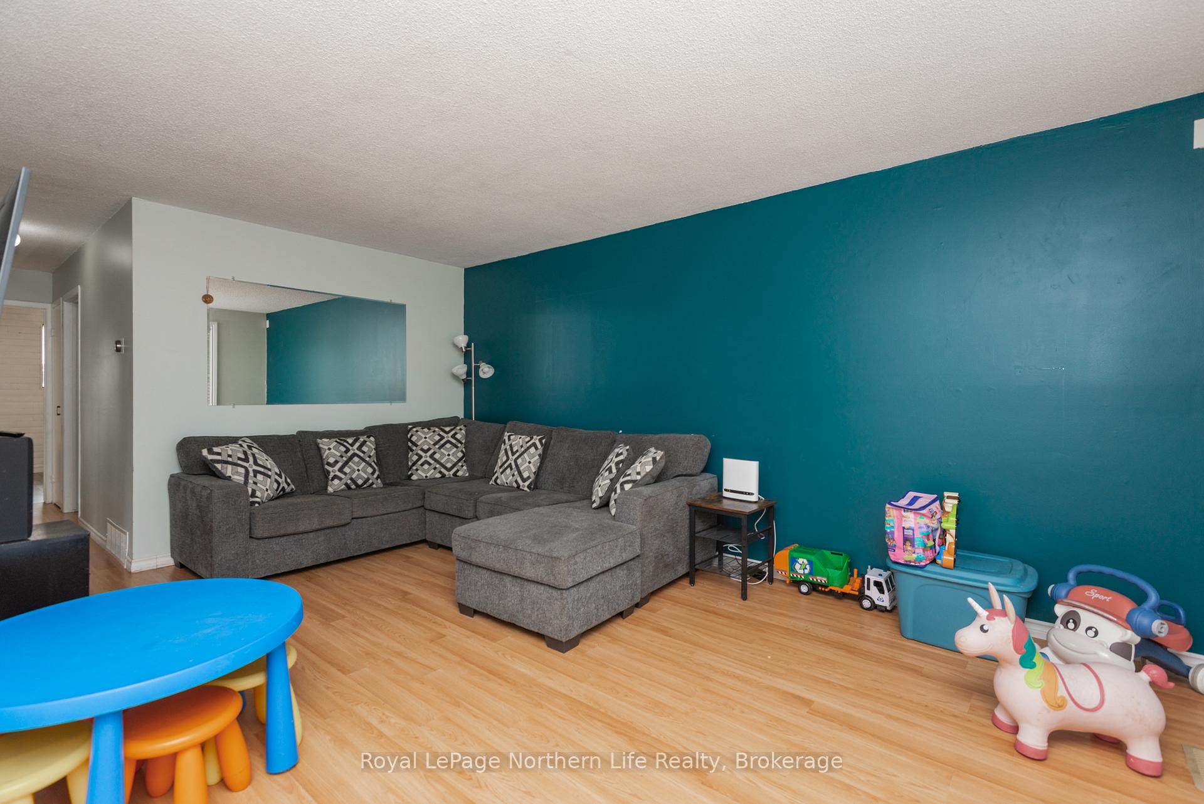
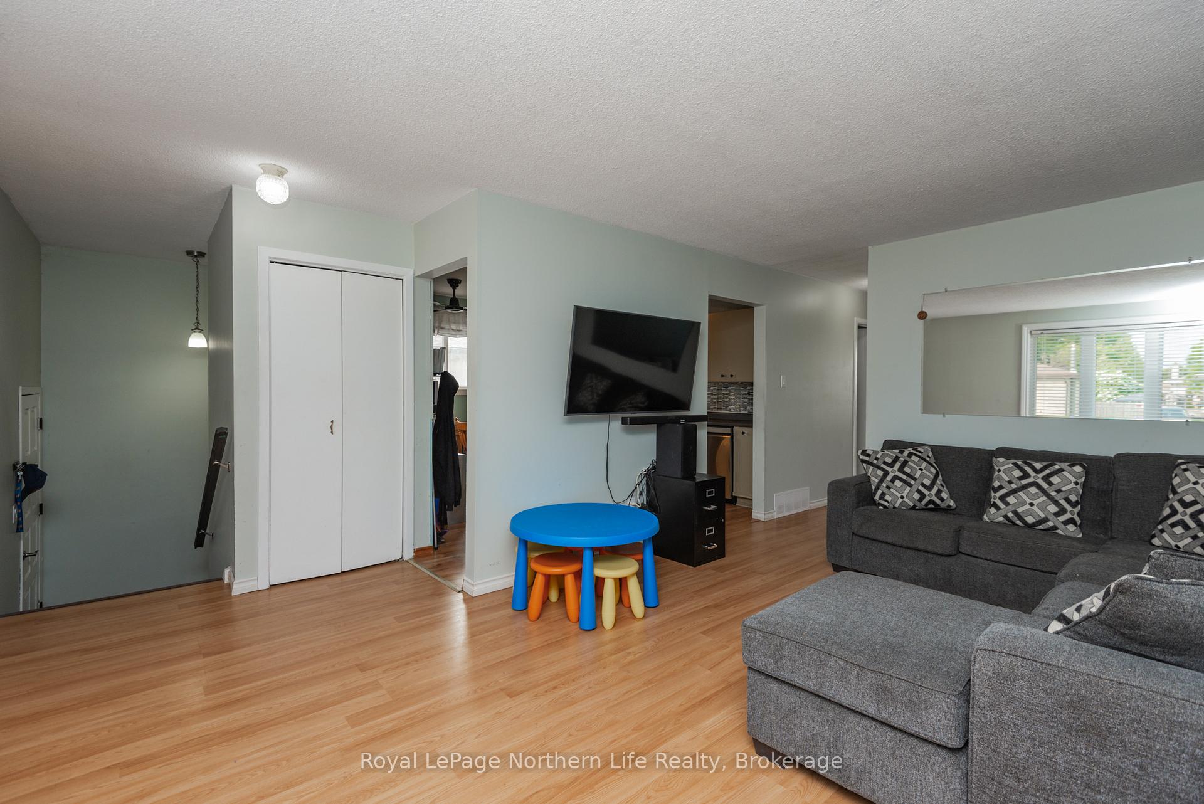
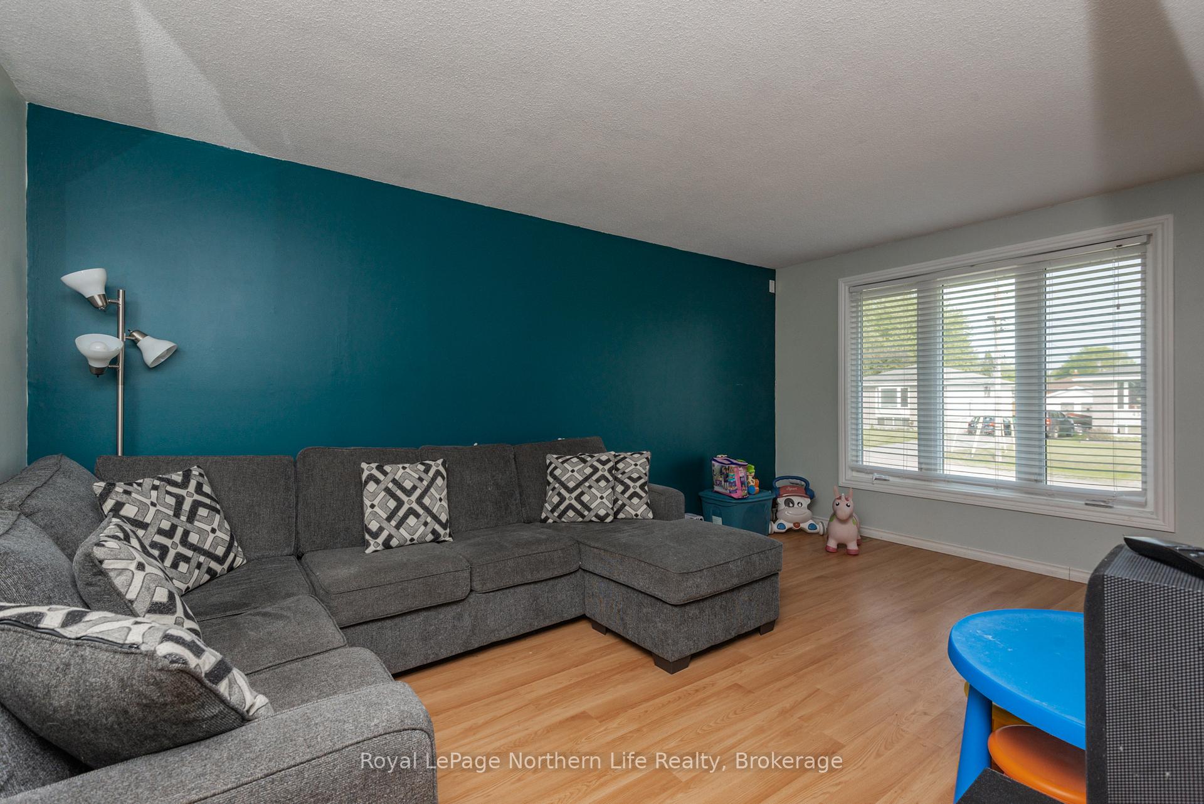 See all 27 photos
Property history
Facts and features
- BasementPart finished
- Age of home51–99 years
- Water, sewerMunicipal
- HeatingForced air
- Central air
The homeDetached, Bungalow, Age 51–99 years
- Type: Detached
- Style: Bungalow
- Age: 51–99 years
- Living space: 700–1,100 sq ft
- Basement: Full, partially finished
- View: City
InsideLower level, Sump pump, Rooms above ground 6
- Laundry: Lower level
- Features: Sump pump
- Rooms above ground: 6
- Rooms in the basement: 4
- Bedrooms: 3 + 1 in the basement
- Bathrooms: 1
- Kitchens: 1
Outside and lotBrick, vinyl siding, Asphalt shingle, Concrete block
- Exterior: Brick, vinyl siding
- Roof: Asphalt shingle
- Foundation: Concrete block
- Size: 55 × 105 ft
- Zoning: R2
Parking2 Parking, Private
- Spaces: 2 Parking
- Driveway: Private
Heating, water and powerForced air, gas, Central air, Municipal water
- Heating: Forced air, gas
- Cooling: Central air
- Water: Municipal water
- Sewer: Municipal sewer
- Natural gas: Yes
- Hydro: Yes
- Cable: Yes
- Telephone: Yes
Costs and taxesTaxes $3,438 a year, HST included in the price, Hot water tank
- Taxes, 2025: $3,438 a year
- HST: HST included in the price
- Rental items: Hot water tank
- Under contract: Hot water tank-gas
Included in the saleFridge, stove, dishwasher, Washer & dryer
- Included: Fridge, stove, dishwasher
- Not included: Washer & dryer
NearbyPublic transit, place of worship, park, school, school bus route, waterfront
- Close to: Public transit, place of worship, park, school, school bus route, waterfront
Listing detailsX12198098, Sold, Jun 5, 2025
- MLS® number: X12198098
- Status: Sold
- Listed on: Jun 5, 2025
- Days on market: 14
- Updated: Jun 19, 2025
- Possession: 1-29 days
- Occupied by: Owner+tenant
- Listing brokerage: Royal LePage Northern Life Realty, Brokerage
About this home
54 Van Horne Crescent, North Bay (Ferris), ON P1A 1G3
Located in a quiet, well-established neighborhood in Ferris, this 3+1 bedroom, 1 bathroom home offers solid value with room to make it your own. Just minutes from schools, parks, and shopping, this property is ideal for families, first-time buyers, or investors. Functional layout with 3 bedrooms on the main floor plus a bonus room in the basement. Primary bedroom features sliding patio doors to the back deck and yard. Full basement with potential to develop an in-law suite or rental unit. Upgraded furnace for efficiency and comfort. This home is structurally sound and offers great potential with a bit of updating. A fantastic opportunity to get into a desirable neighborhood at an affordable price point. Flexible possession date - don't miss out!
Ask about this home
A HOMEH agent will answer your questions about this home.
Around this home
Daily convenience, out of 100, from the distances below
Schools nearby
School rating, out of 10.
Helpful calculators
Your HOMEH agent

"I would see it this week."