

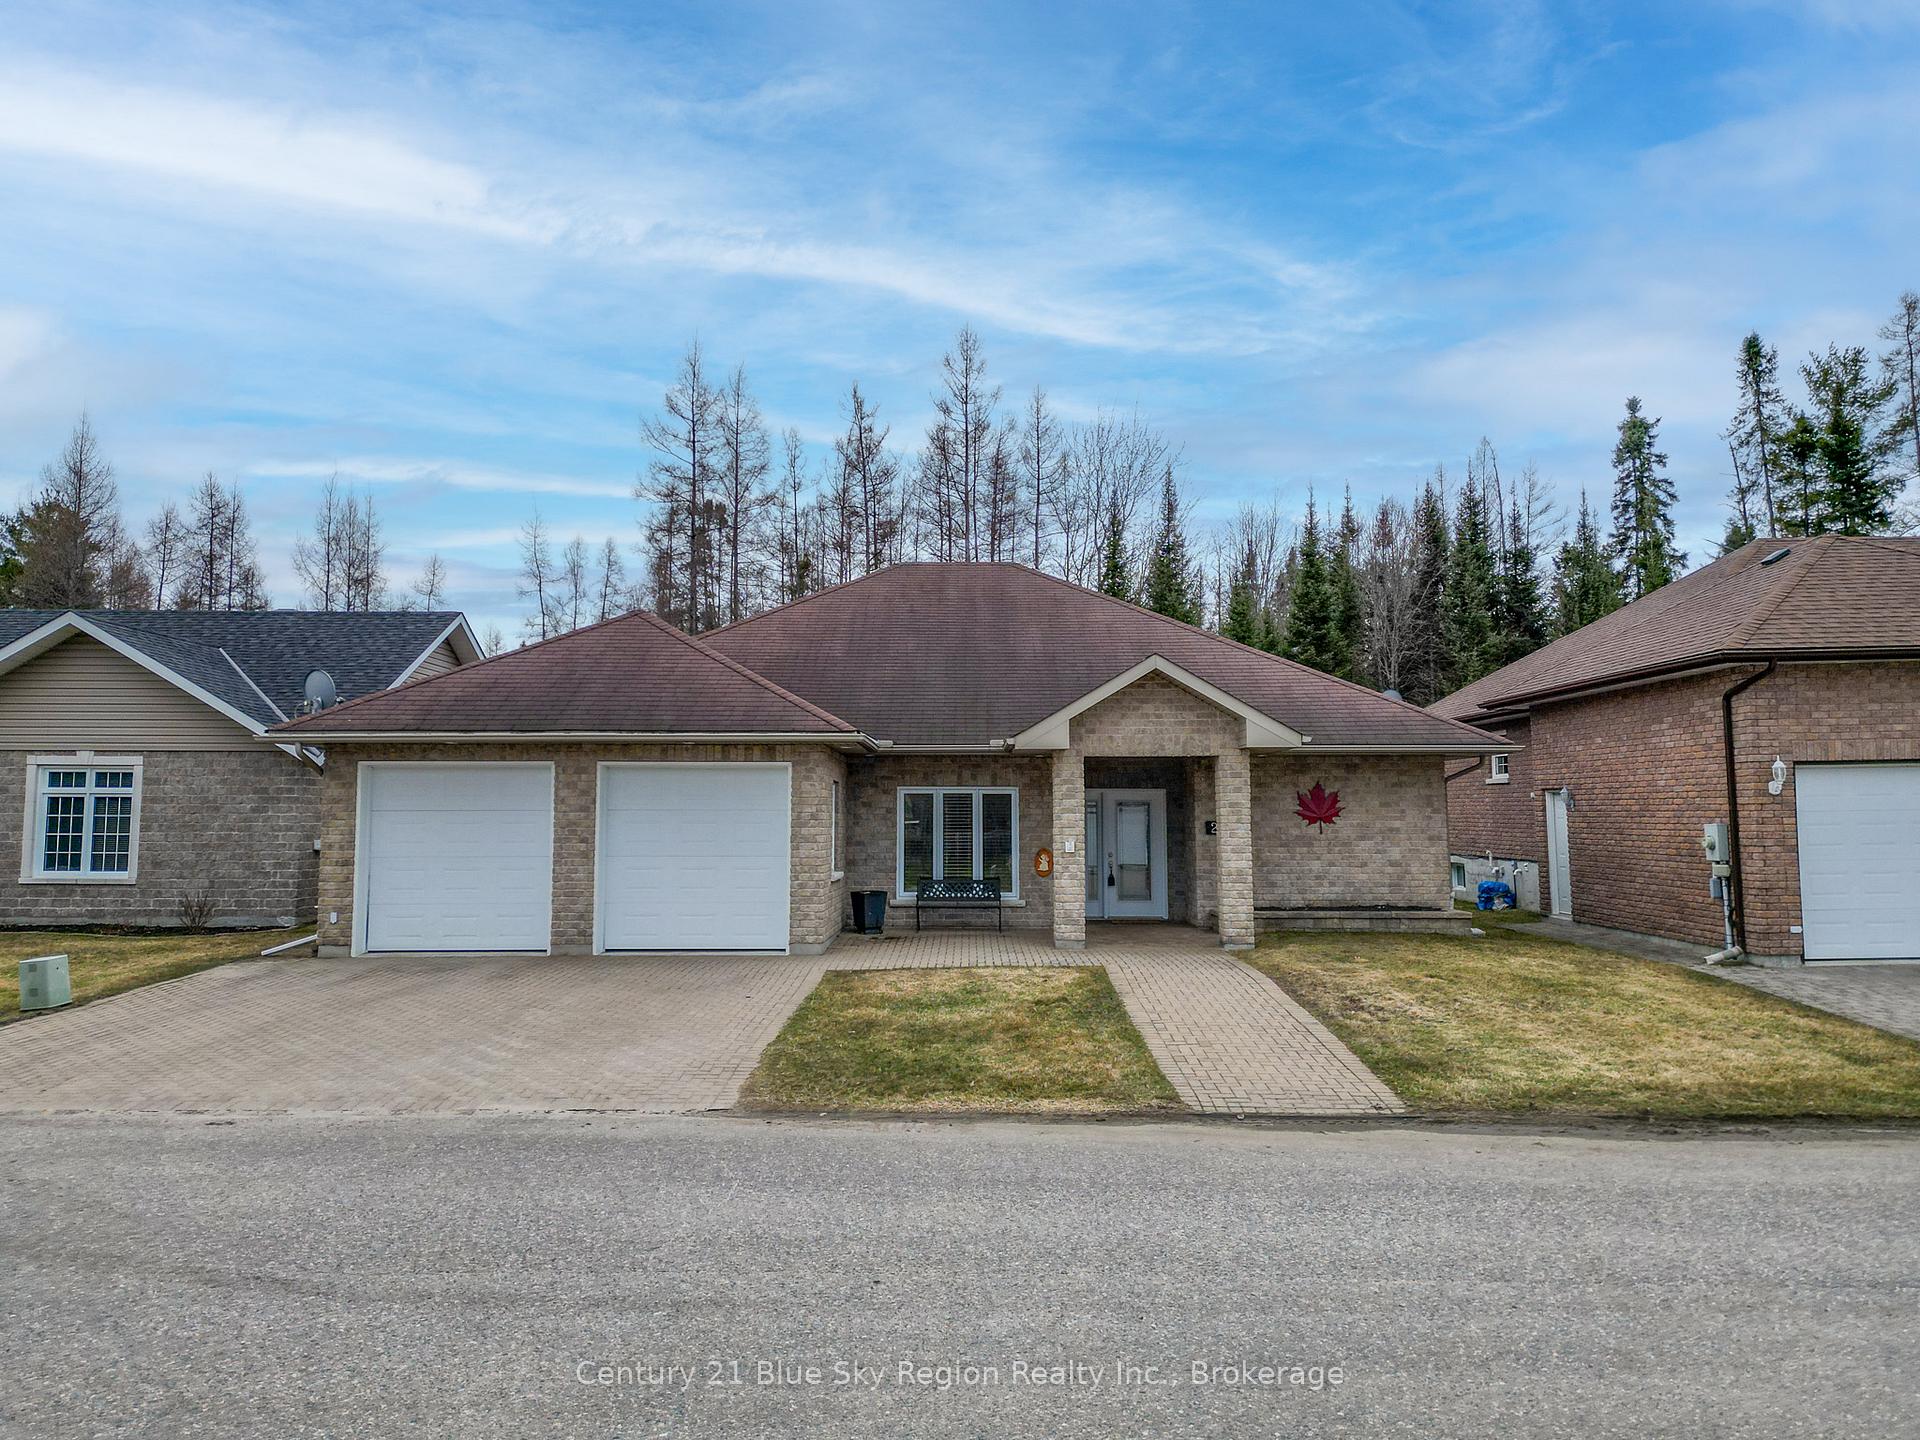
Unit 22, 1134 Premier Road
Unit 22, 1134 Premier Road
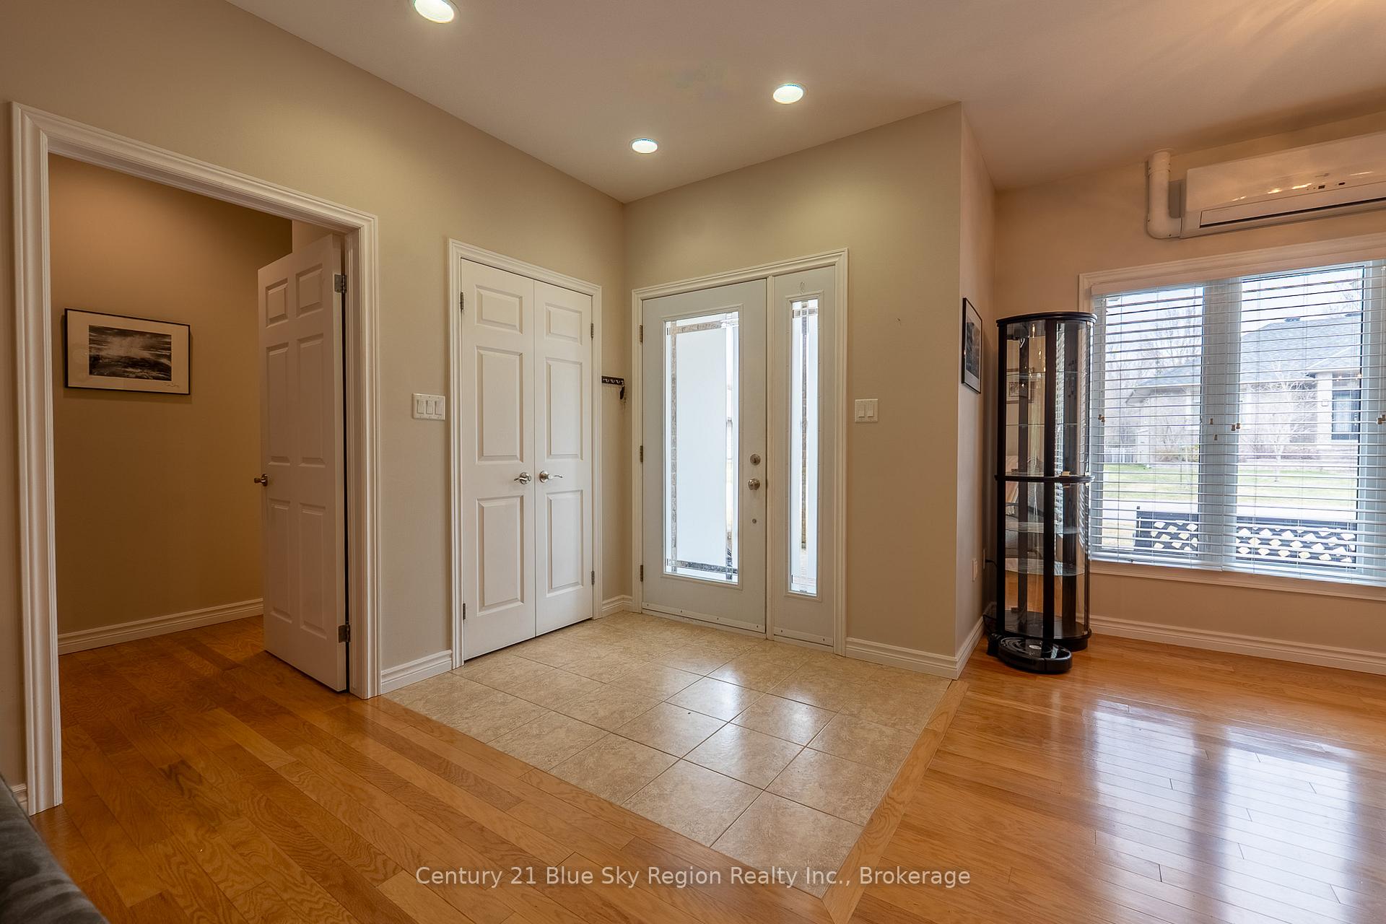
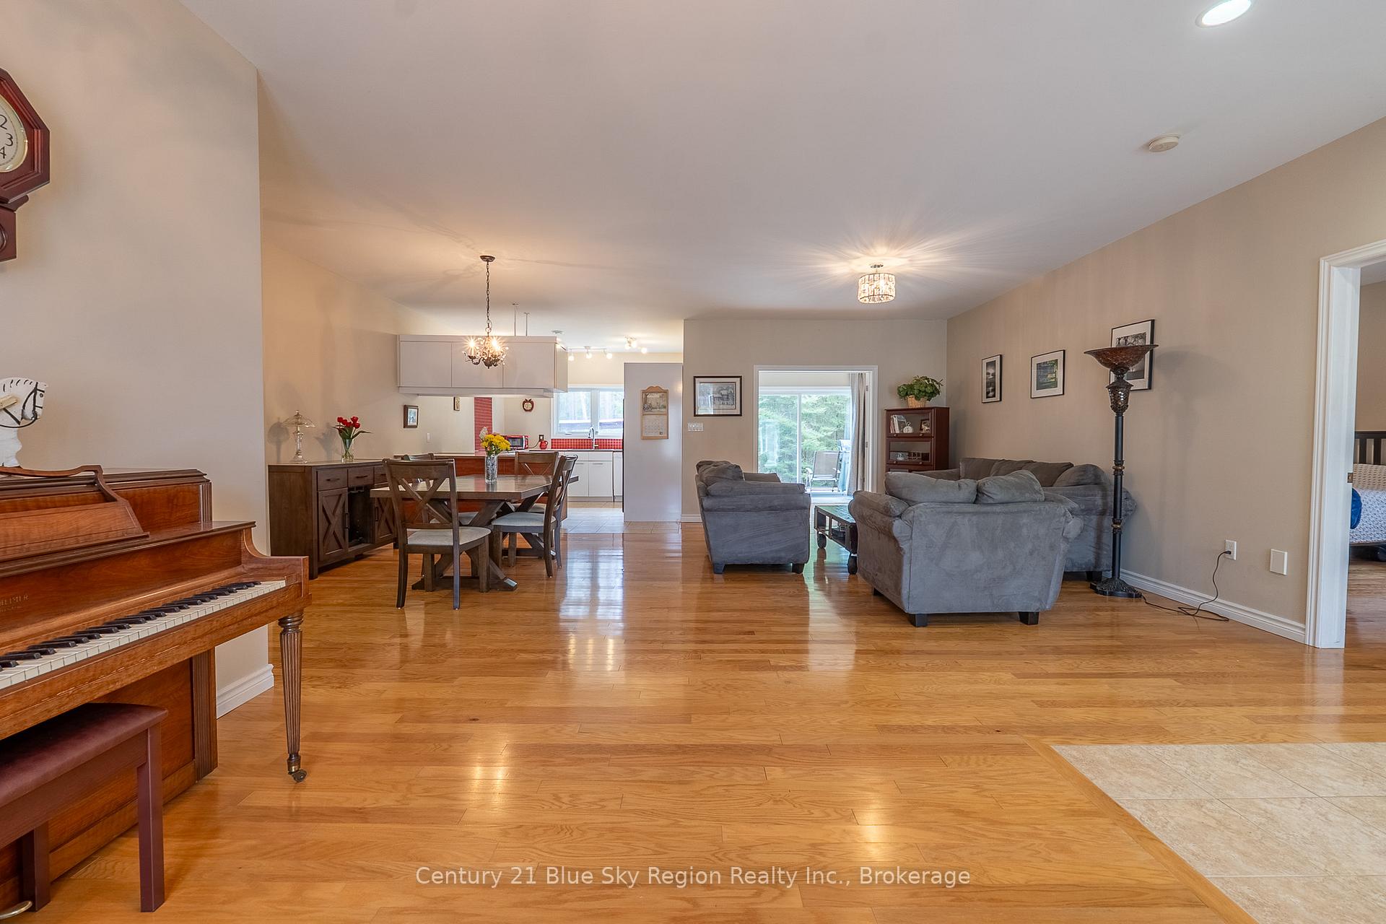
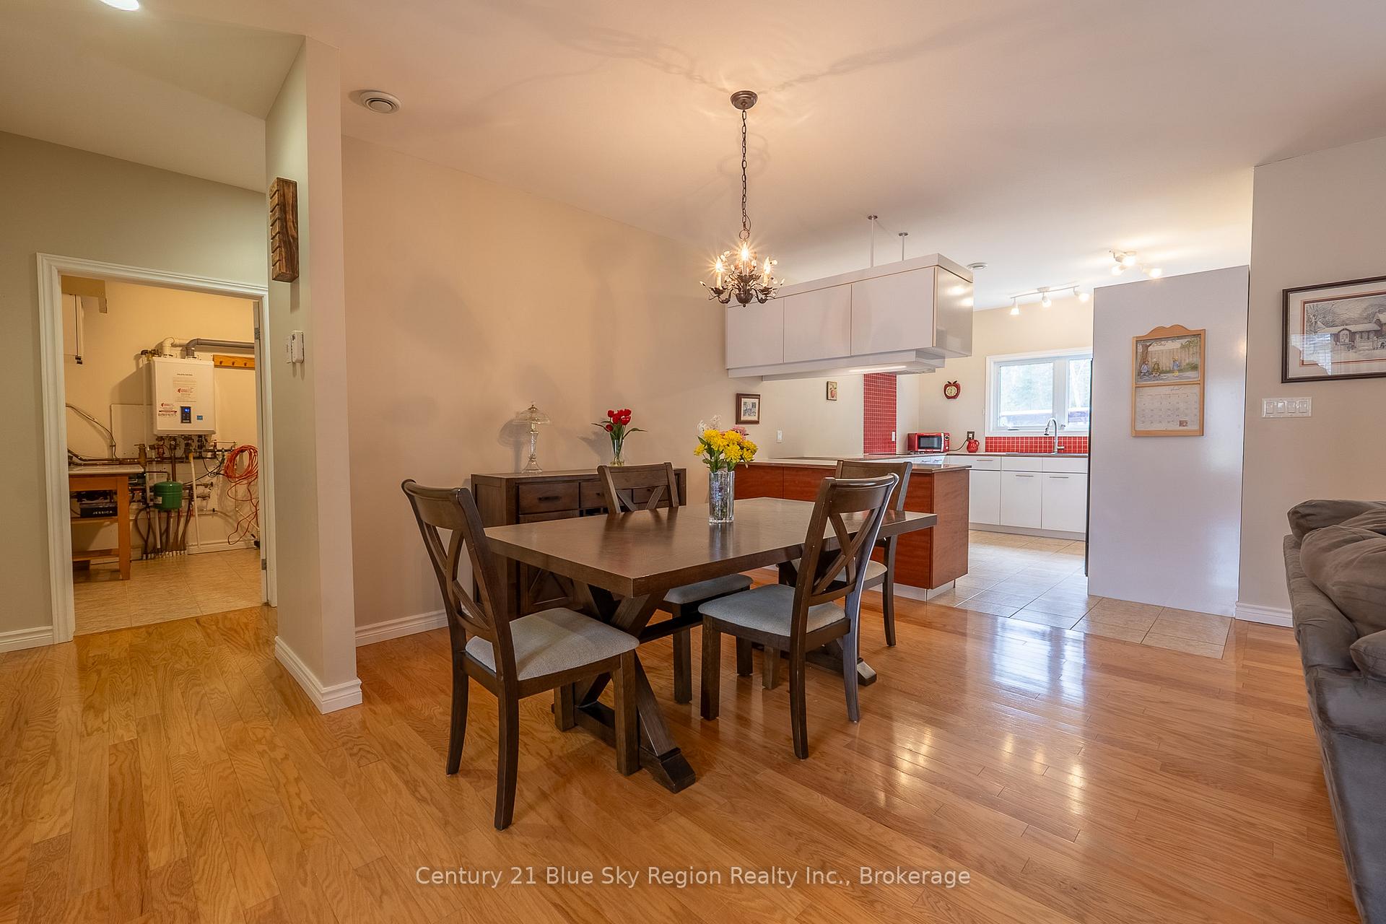
 See all 39 photos
Property history
Facts and features
- ExposureNorth
- LaundryInside
- LockerNone
- BalconyNone
- Central air
The homeOther, Bungalow, 1,600–1,799 sq ft
- Type: Other
- Style: Bungalow
- Living space: 1,600–1,799 sq ft
- Basement: None
- Exposure: North
InsideInside, Water meter, air exchanger, auto garage door remote, carpet free, countertop range, built-in oven, on demand water heater, Rooms above ground 7
- Laundry: Inside
- Features: Water meter, air exchanger, auto garage door remote, carpet free, countertop range, built-in oven, on demand water heater
- Rooms above ground: 7
- Bedrooms: 2
- Bathrooms: 2
- Kitchens: 1
- Family room: Yes
OutsideBrick, Asphalt shingle, Balcony None
- Exterior: Brick
- Roof: Asphalt shingle
- Balcony: None
Parking and locker4 Parking (2 garage + 2 drive), Attached, Parking type Owned
- Spaces: 4 Parking (2 garage + 2 drive)
- Garage: Attached
- Parking type: Owned
- Locker: None
BuildingPremier Village, Condo corporation 41, Pets Allowed
- Name: Premier Village
- Condo corporation: 41
- Pets: Allowed
Heating, water and powerForced air, gas, Central air
- Heating: Forced air, gas
- Cooling: Central air
Costs and taxesTaxes $5,646 a year, Condo fee $322 a month, HST No HST
- Taxes, 2024: $5,646 a year
- Condo fee: $322 a month
- HST: No HST
- Rental items: Hot water tank/boiler and central air units-i have payouts
- Under contract: Tankless water heater, air conditioner
Included in the saleFridge,stove,washer,dryer,dishwasher,window coverings, light fixtures, wardrobe in spare bedroom
- Included: Fridge,stove,washer,dryer,dishwasher,window coverings, light fixtures, wardrobe in spare bedroom
Listing detailsX12107436, Sold, Apr 28, 2025
- MLS® number: X12107436
- Status: Sold
- Listed on: Apr 28, 2025
- Days on market: 9
- Updated: May 7, 2025
- Possession: 30-59 days
- Occupied by: Owner
- Listing brokerage: Century 21 Blue Sky Region Realty Inc., Brokerage
About this home
Unit 22, 1134 Premier Road, North Bay (Ferris), ON P1A 2J4
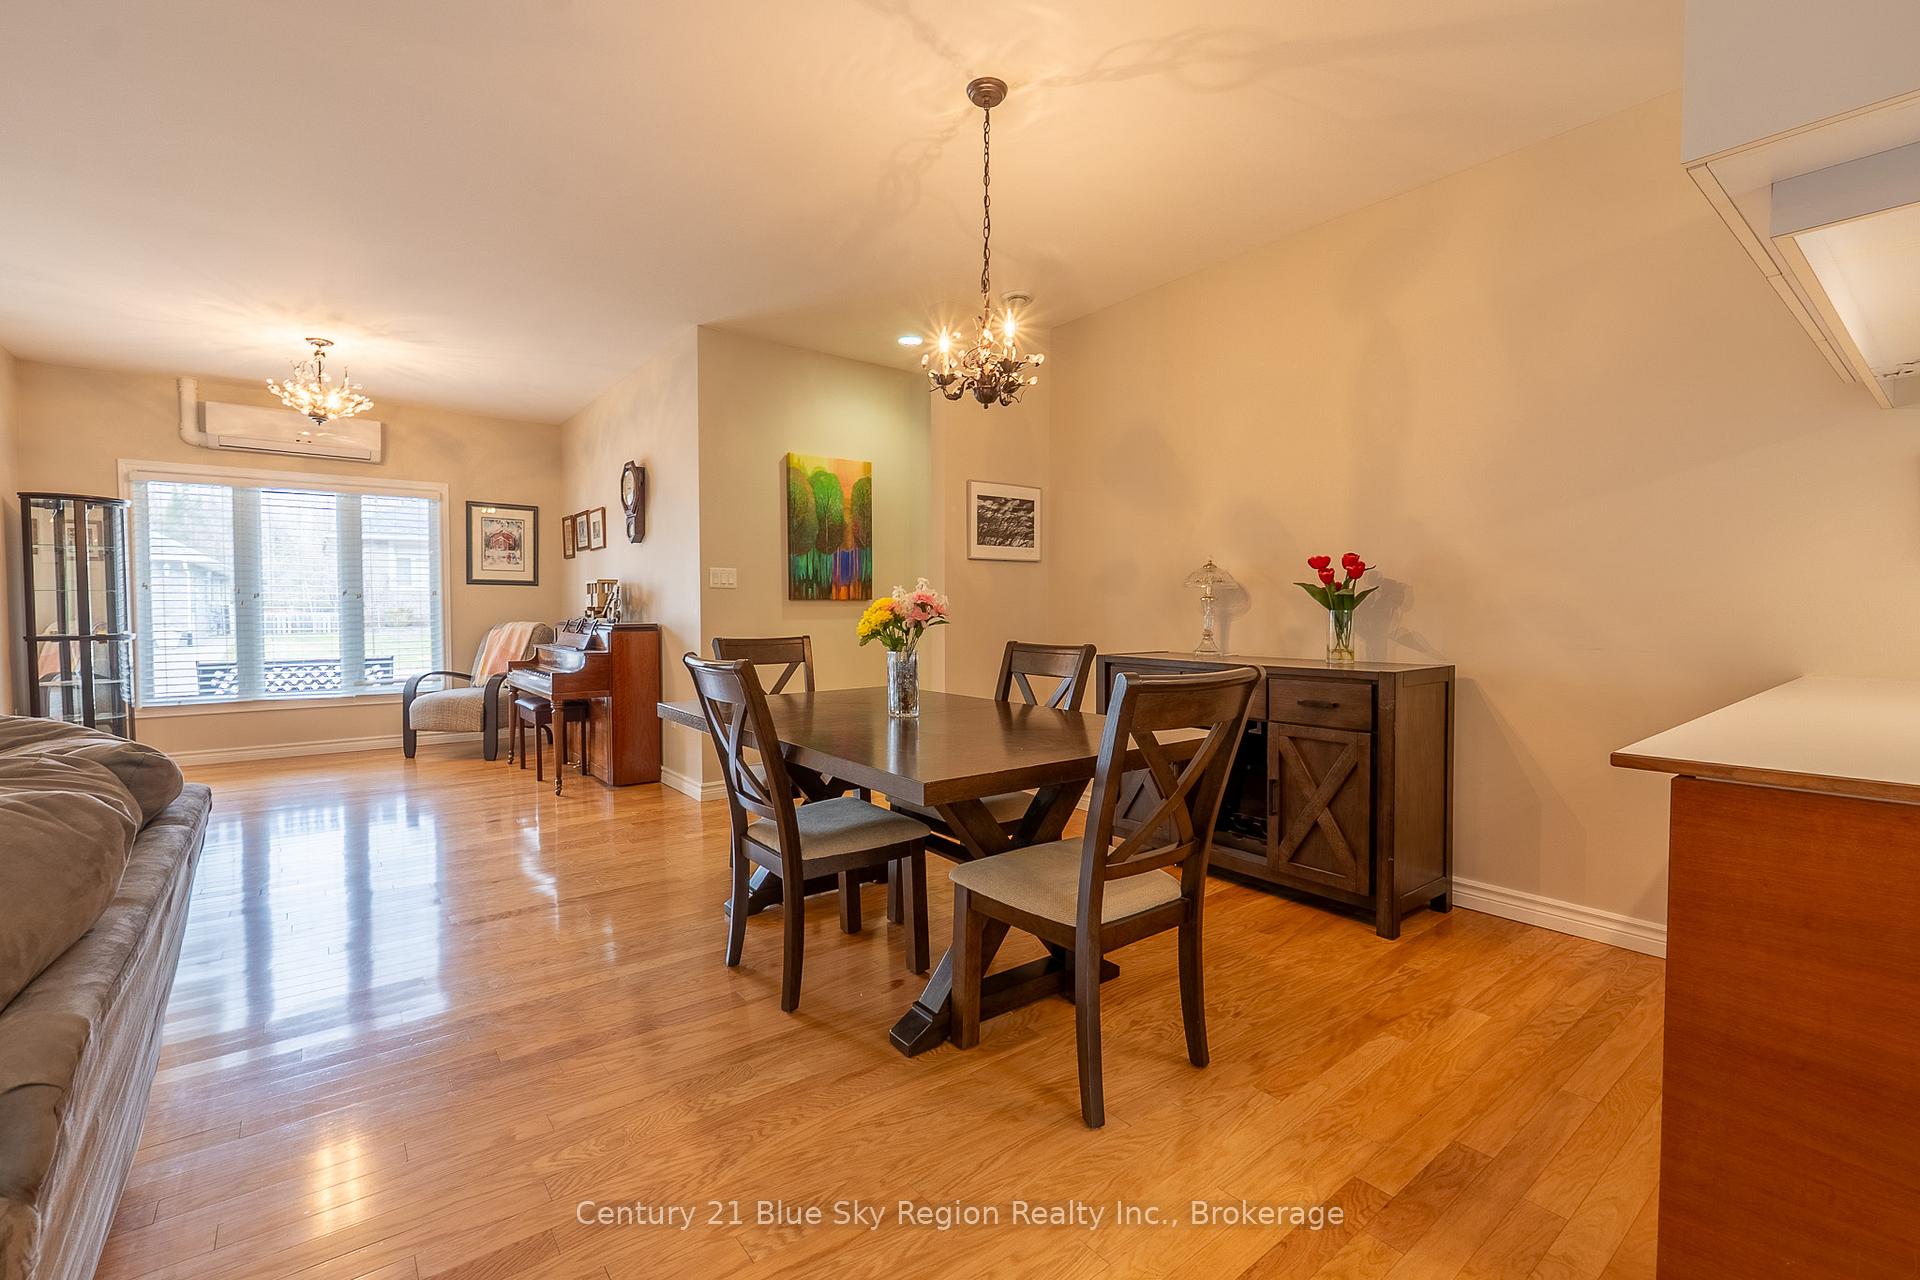
Are you fed up with shovelling lawn maintenance but still want a great size home? Look no further than this 2 bedroom one level home with in floor heating. Open concept with a sitting room located at the front of the home where you can sit and enjoy a good book. Lots of room in the kitchen that overlooks the back yard. The master bedroom has a 4 peice ensuite that includes a jacuzzi tub. There is also a sunroom overlooking the backyard. Close to Lake Nipissing. Interlocking driveway with a double car garage. Sprinkler system front and back and it gets maintained yearly. Condo pays for sprinkler system cost
Ask about this home
A HOMEH agent will answer your questions about this home.
Know more about Premier Village
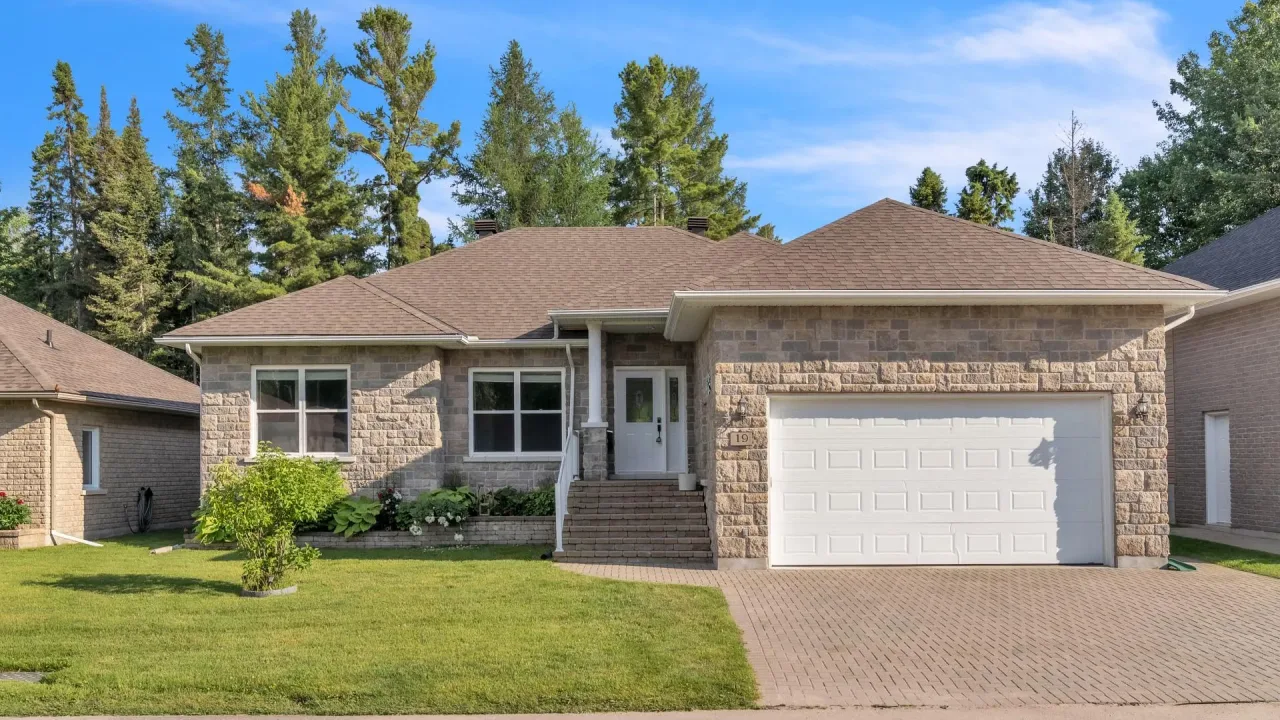
Condo building · 1134 Premier Road
Premier Village is a condo. Right now 1 for sale is on the market here.
No similar units for sale in Premier Village right now.
Around this home
Schools nearby
School rating, out of 10.
Helpful calculators
Your HOMEH agent

"I would see it this week."