

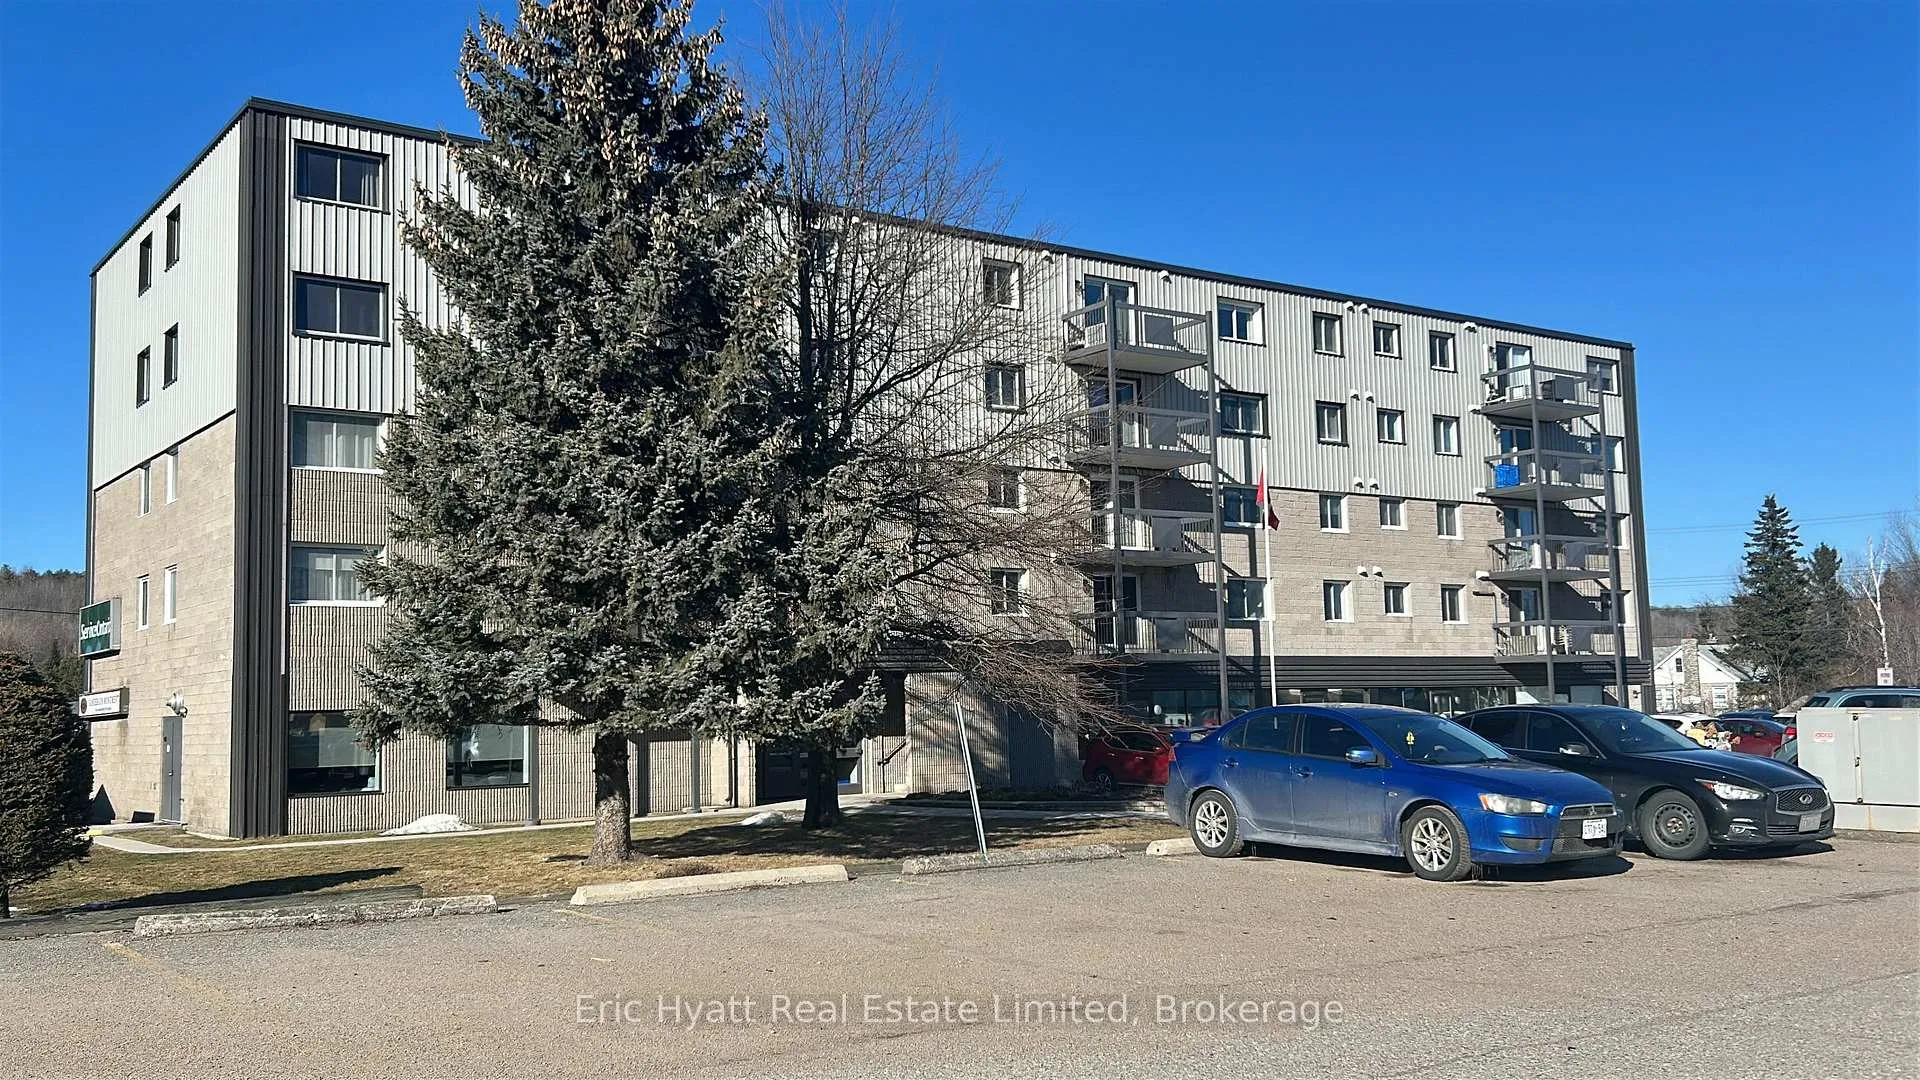
Unit 205, 955 Stockdale Road
Unit 205, 955 Stockdale Road
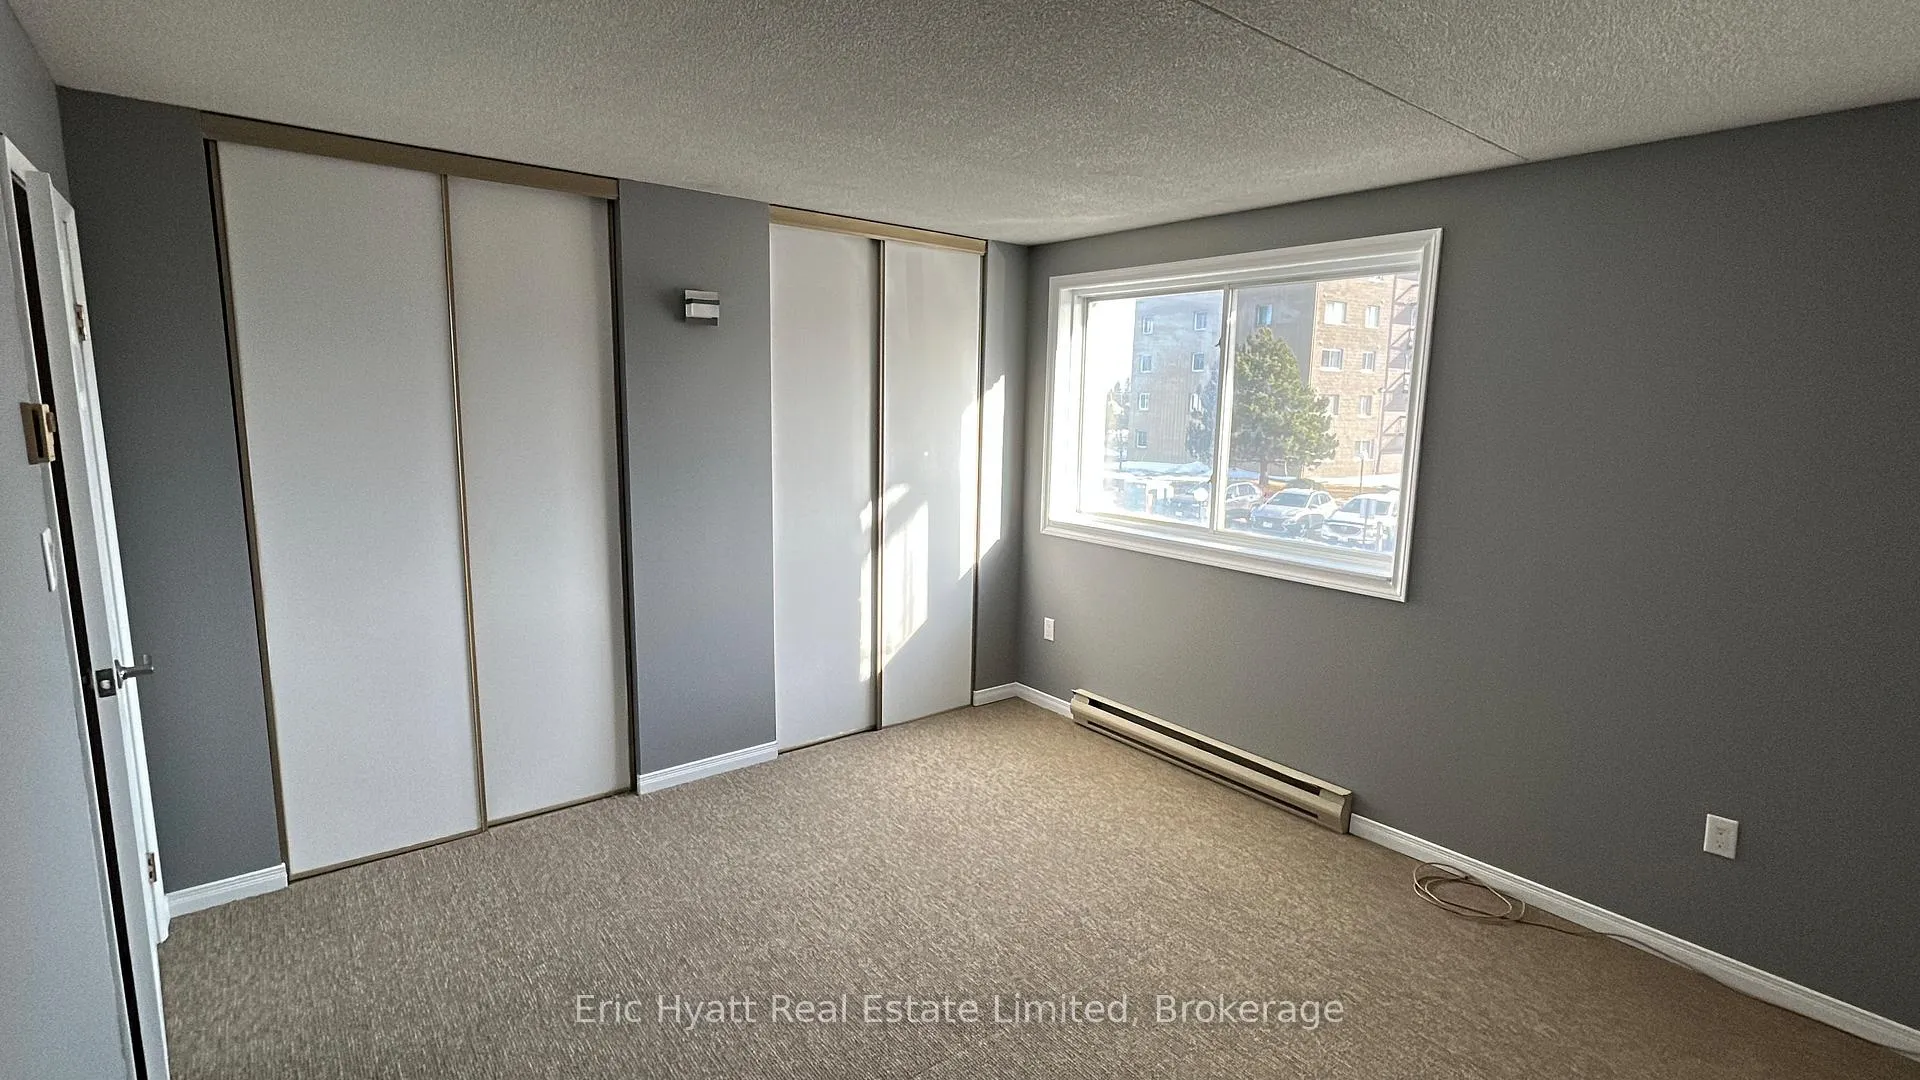 See all 16 photos
Property history
Facts and features
- ExposureSouth east
- LaundryEnsuite, in-suite laundry, room, sink, washer hookup
- LockerNone
- BalconyOpen
- Party room/meeting room
The homeCondo Apartment, Apartment, Age 0–5 years
- Type: Condo Apartment
- Style: Apartment
- Age: 0–5 years
- Living space: 900–999 sq ft
- Basement: None
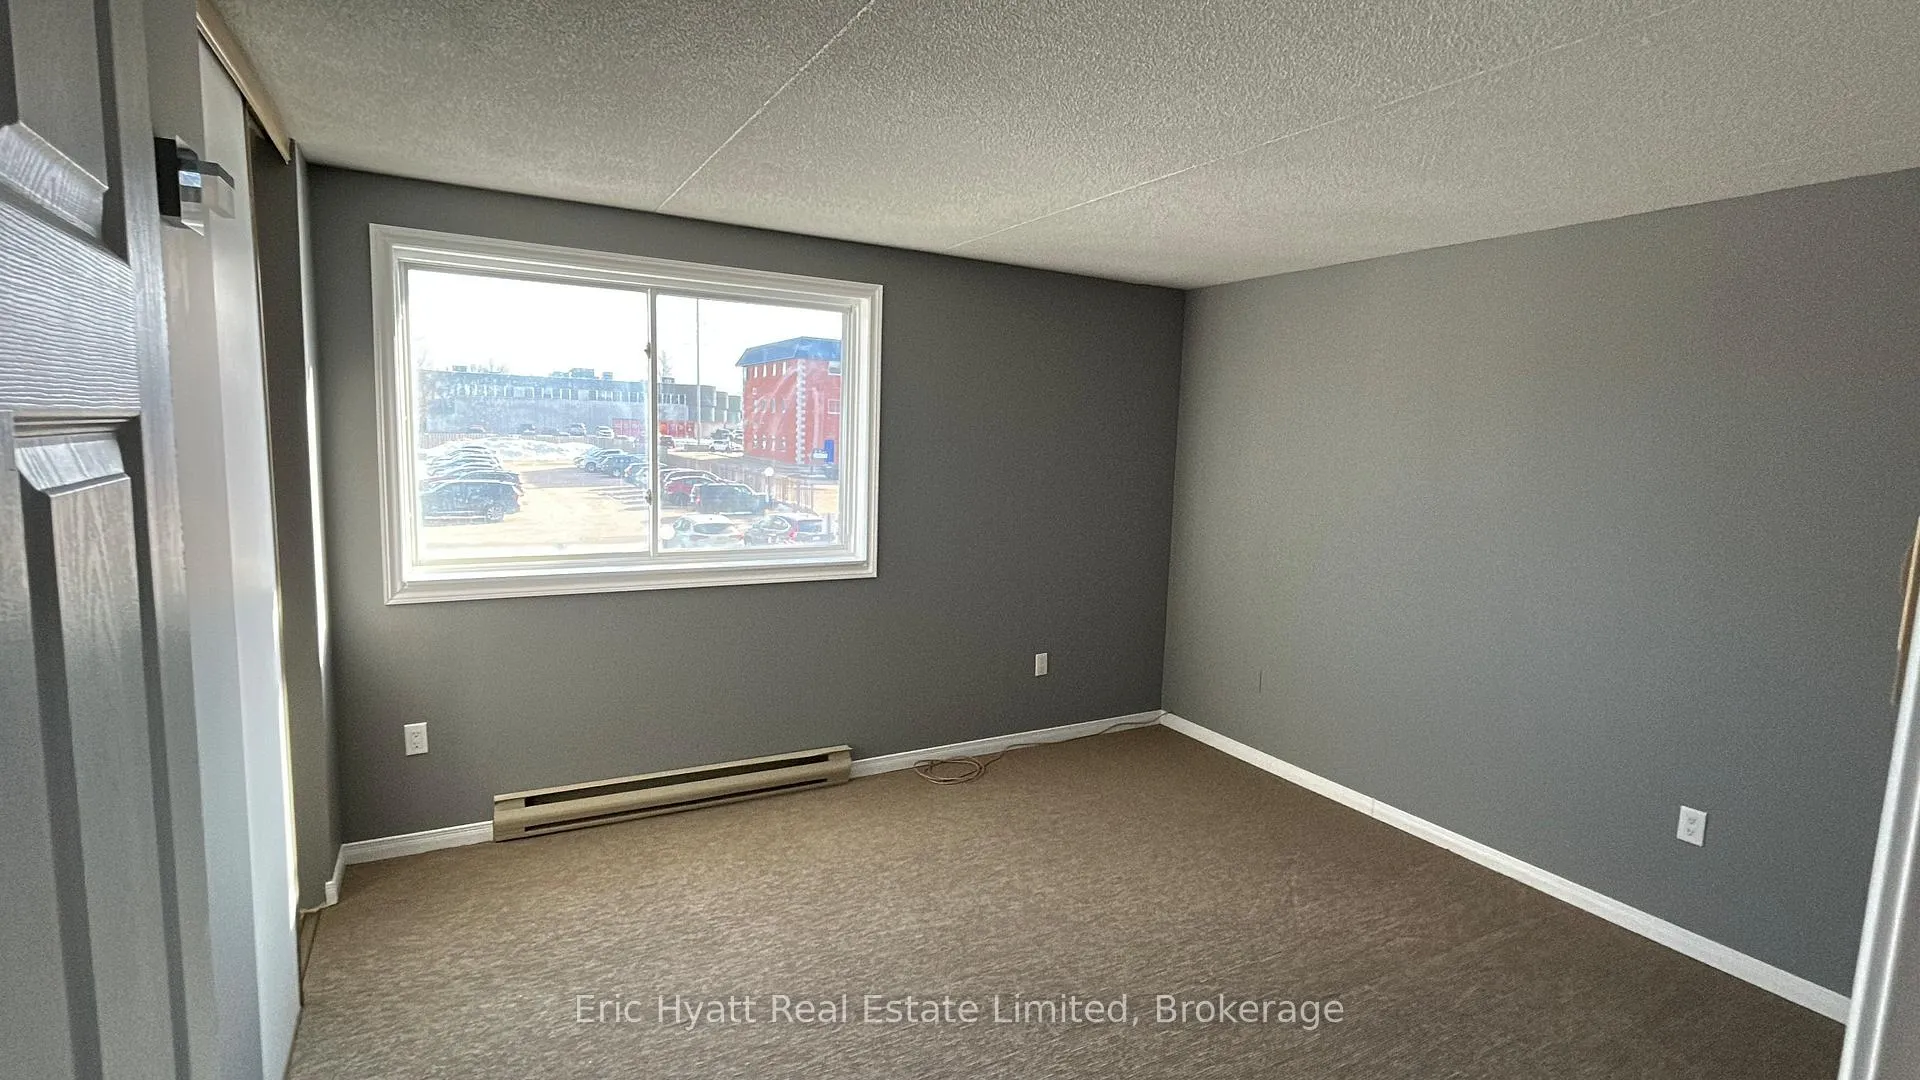
- Exposure: South East
- View: City
- Waterfront: None
InsideEnsuite, in-suite laundry, laundry room, sink, washer hookup, main level, Floor drain, separate hydro meter, storage, wheelchair access, water heater, Alarm system, smoke detector
- Laundry: Ensuite, in-suite laundry, laundry room, sink, washer hookup, main level
- Features: Floor drain, separate hydro meter, storage, wheelchair access, water heater
- Security: Alarm system, smoke detector
- Elevator: Yes
- Rooms above ground: 6
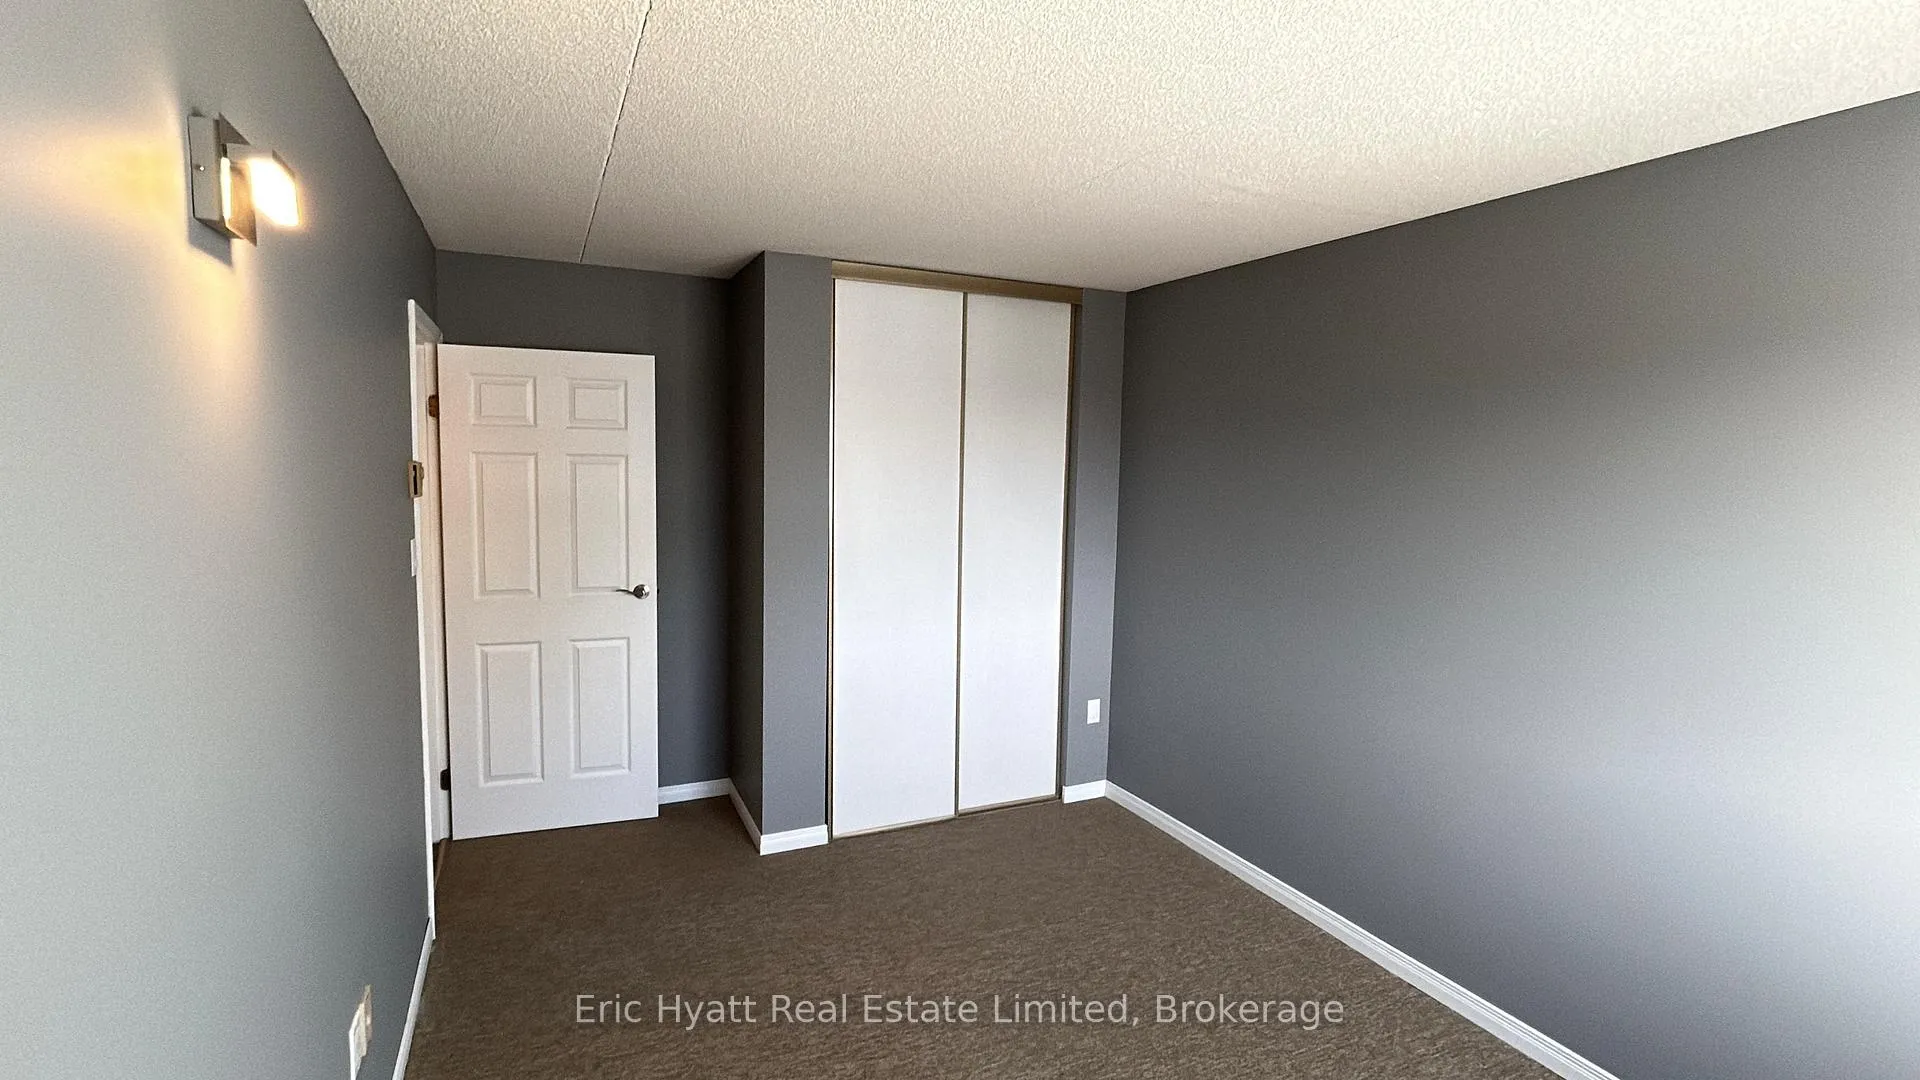
- Bedrooms: 2
- Bathrooms: 1
- Kitchens: 1
- Family room: Yes
OutsideAluminum siding, brick, Unknown, Block, unknown
- Exterior: Aluminum siding, brick
- Roof: Unknown
- Foundation: Block, unknown
- Balcony: Open
- Features: Canopy, controlled entry, landscaped, year round living
- Accessibility: Elevator, hard/low nap floors, level entrance, lever door handles, parking, wheelchair access
Parking and locker1 Parking, Exclusive, Mutual, private, reserved/assigned
- Spaces: 1 Parking
- Parking type: Exclusive
- Driveway: Mutual, private, reserved/assigned
- Locker: None
- Locker level: In unit
Building955 Stockdale Road, Condo corporation 17, Party room/meeting room, visitor parking, elevator
- Name: 955 Stockdale Road
- Condo corporation: 17
- Amenities: Party room/meeting room, visitor parking, elevator
- Pets: Not allowed
Heating, water and powerBaseboard, electric
- Heating: Baseboard, electric
Costs and taxesTaxes $335,900 a year, Condo fee $523 a month, Water included, building insurance included, parking included, common elements included
- Taxes, 2025: $335,900 a year
- Condo fee: $523 a month
- Fee includes: Water included, building insurance included, parking included, common elements included
- HST: No HST
- Rental items: Hot water tank
Included in the saleFridge, stove, stackable washer/dryer combination, Not included None
- Included: Fridge, stove, stackable washer/dryer combination
- Not included: None
NearbyClear view, hospital, place of worship, public transit, school, skiing
- Close to: Clear view, hospital, place of worship, public transit, school, skiing
Listing detailsX12457309, Sold, Oct 10, 2025
- MLS® number: X12457309
- Status: Sold
- Listed on: Oct 10, 2025
- Days on market: 130
- Updated: Feb 17, 2026
- Possession: 2025-10-20 / Immediate
- Occupied by: Vacant
- Listing brokerage: Eric Hyatt Real Estate Limited, Brokerage
About this home
Unit 205, 955 Stockdale Road, North Bay (Widdifield), ON P1B 9G3
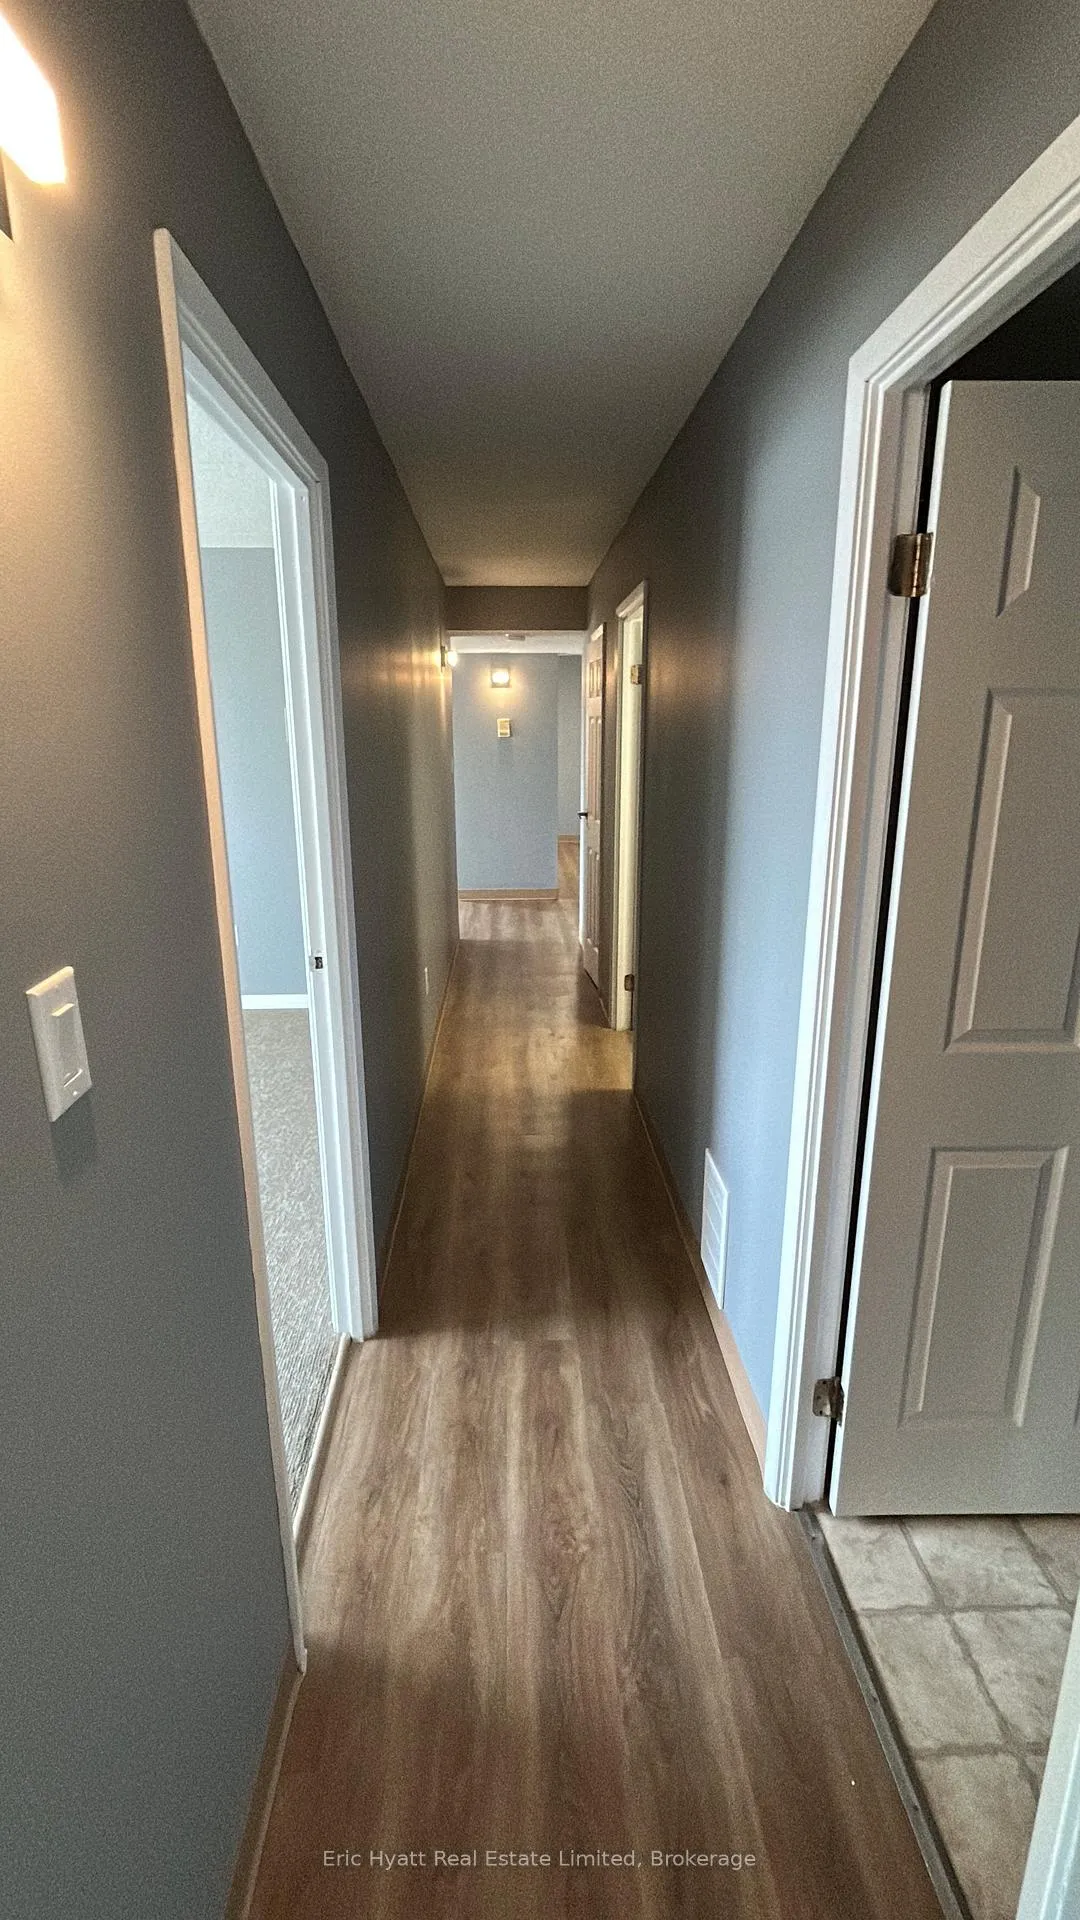
Worry free condo living at its economical best. Welcome to this desirable 2 bedroom, 1 bath condominium with an in suite laundry and storage facility. Located in a desirable area at the north end of the city and close to most amenities; this move in ready unit just a short distance from the elevator is a perfect blend of comfort, brightness and style. Pride of ownership shows in this well maintained and nicely appointed 2nd floor unit facing the sun side (south). The southern exposure and natural light makes the heating of the unit very economical since there is only one outside wall that is exposed to the elements. Located on the second floor in a secured building, there is a paid parking spot with the parking lot well lit and viewable just outside of the unit. With lots of updates this spacious condo has a large kitchen with plenty of cupboards and storage. The working kitchen flows into a separate dining room area. The living room area is 23.74 ft by 11.4 ft and has access to the balcony through the patio doors. The condos convenient location is close to shopping, medical professionals, the hospital and dental offices; public transit, restaurants and much more. The building has a large common room for use by the owners for various family functions; electric only BBQ's are permitted; however pets are not allowed.
Ask about this home
A HOMEH agent will answer your questions about this home.
Know more about 955 Stockdale Road
Condo building · 955 Stockdale Road
955 Stockdale Road is a condo. No units are on the market here right now.
No similar units for sale in 955 Stockdale Road right now.
Around this home
Daily convenience, out of 100, from the distances below
Schools nearby
School rating, out of 10.
Helpful calculators
Your HOMEH agent

"Priced 1% over the Hestimate. I would see it this week."