

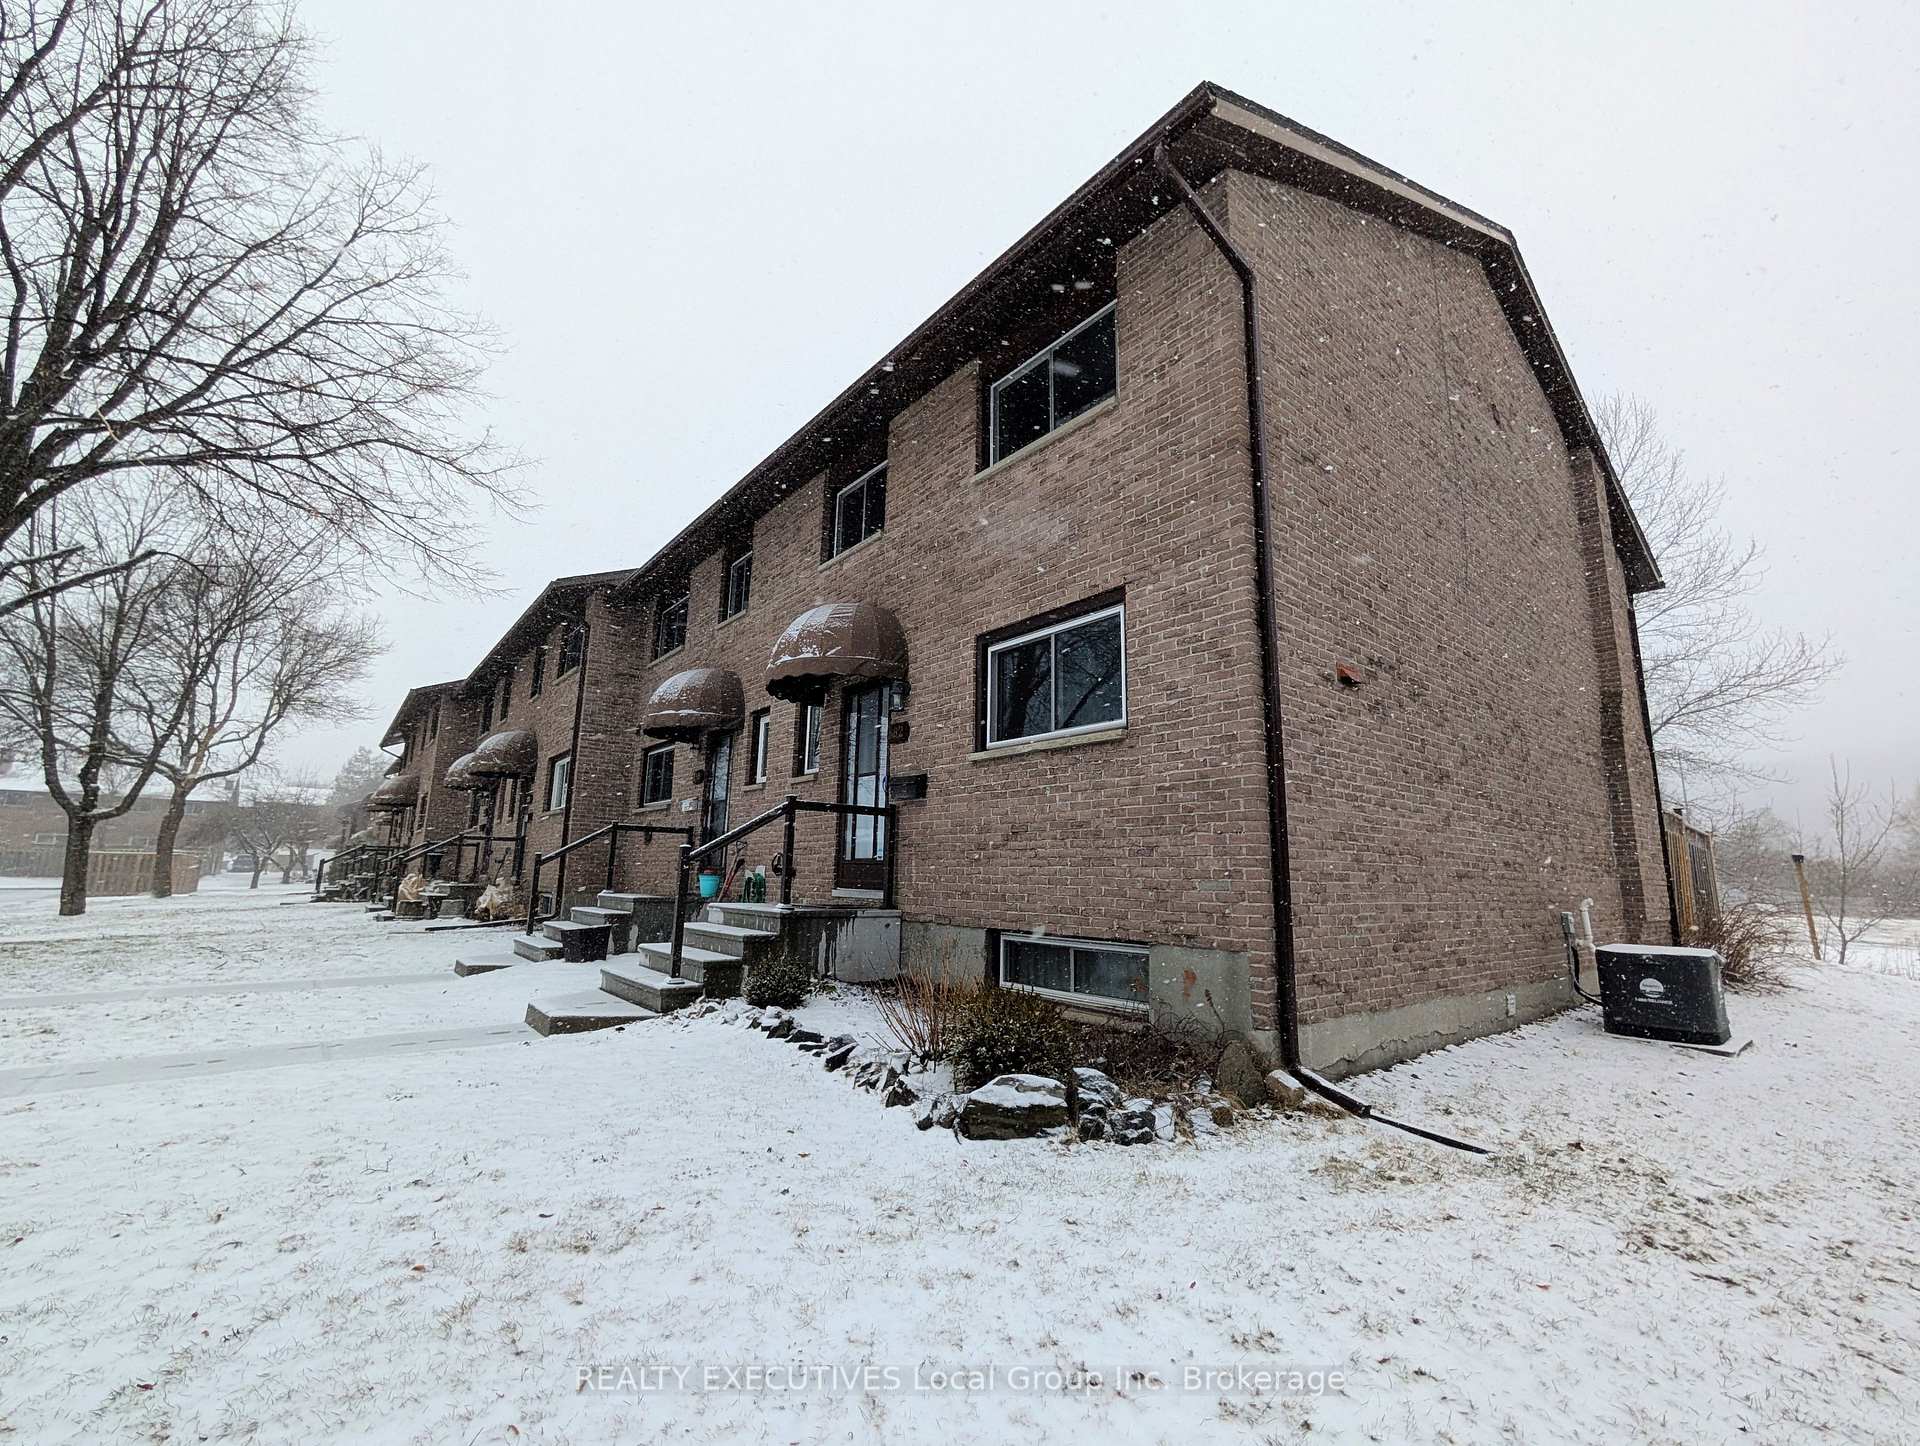
Unit 28, 382 Wickstead Avenue
Unit 28, 382 Wickstead Avenue
 See all 40 photos
Property history
Facts and features
- BasementPart finished
- Age of home51–99 years
- ExposureSouth
- LaundryIn basement
- Central air
The homeCondo Townhouse, 2-storey, Age 51–99 years
- TypeCondo Townhouse
- Style2-storey
- Age51–99 years
- Living space1,200–1,399 sq ft
- BasementPartially finished, full
- ExposureSouth
InsideIn basement, lower level, Water heater, storage, Rooms above ground 12
- LaundryIn basement, lower level
- FeaturesWater heater, storage
- Rooms above ground12
- Bedrooms4
- Bathrooms2
- Kitchens1
- Family roomYes
OutsideBrick veneer, Asphalt shingle, Concrete block
- ExteriorBrick veneer
- RoofAsphalt shingle
- FoundationConcrete block
- BalconyNone
Parking and locker2 Parking (1 garage + 1 drive), Exclusive, Reserved/assigned, mutual
- Spaces2 Parking (1 garage + 1 drive)
- Parking typeExclusive
- DrivewayReserved/assigned, mutual
- Spot1
- LockerNone
BuildingKensington gates, Condo corporation 12, Pets Allowed
- NameKensington gates
- Condo corporation12
- PetsAllowed
Heating, water and powerForced air, gas, Central air
- HeatingForced air, gas
- CoolingCentral air
Costs and taxesTaxes $2,303 a year, Condo fee $480 a month, Water included, common elements included, building insurance included, parking included
- Taxes, 2025$2,303 a year
- Condo fee$480 a month
- Fee includesWater included, common elements included, building insurance included, parking included
- HSTHST included in the price
- Rental itemsFurnace, air conditioner, hwt
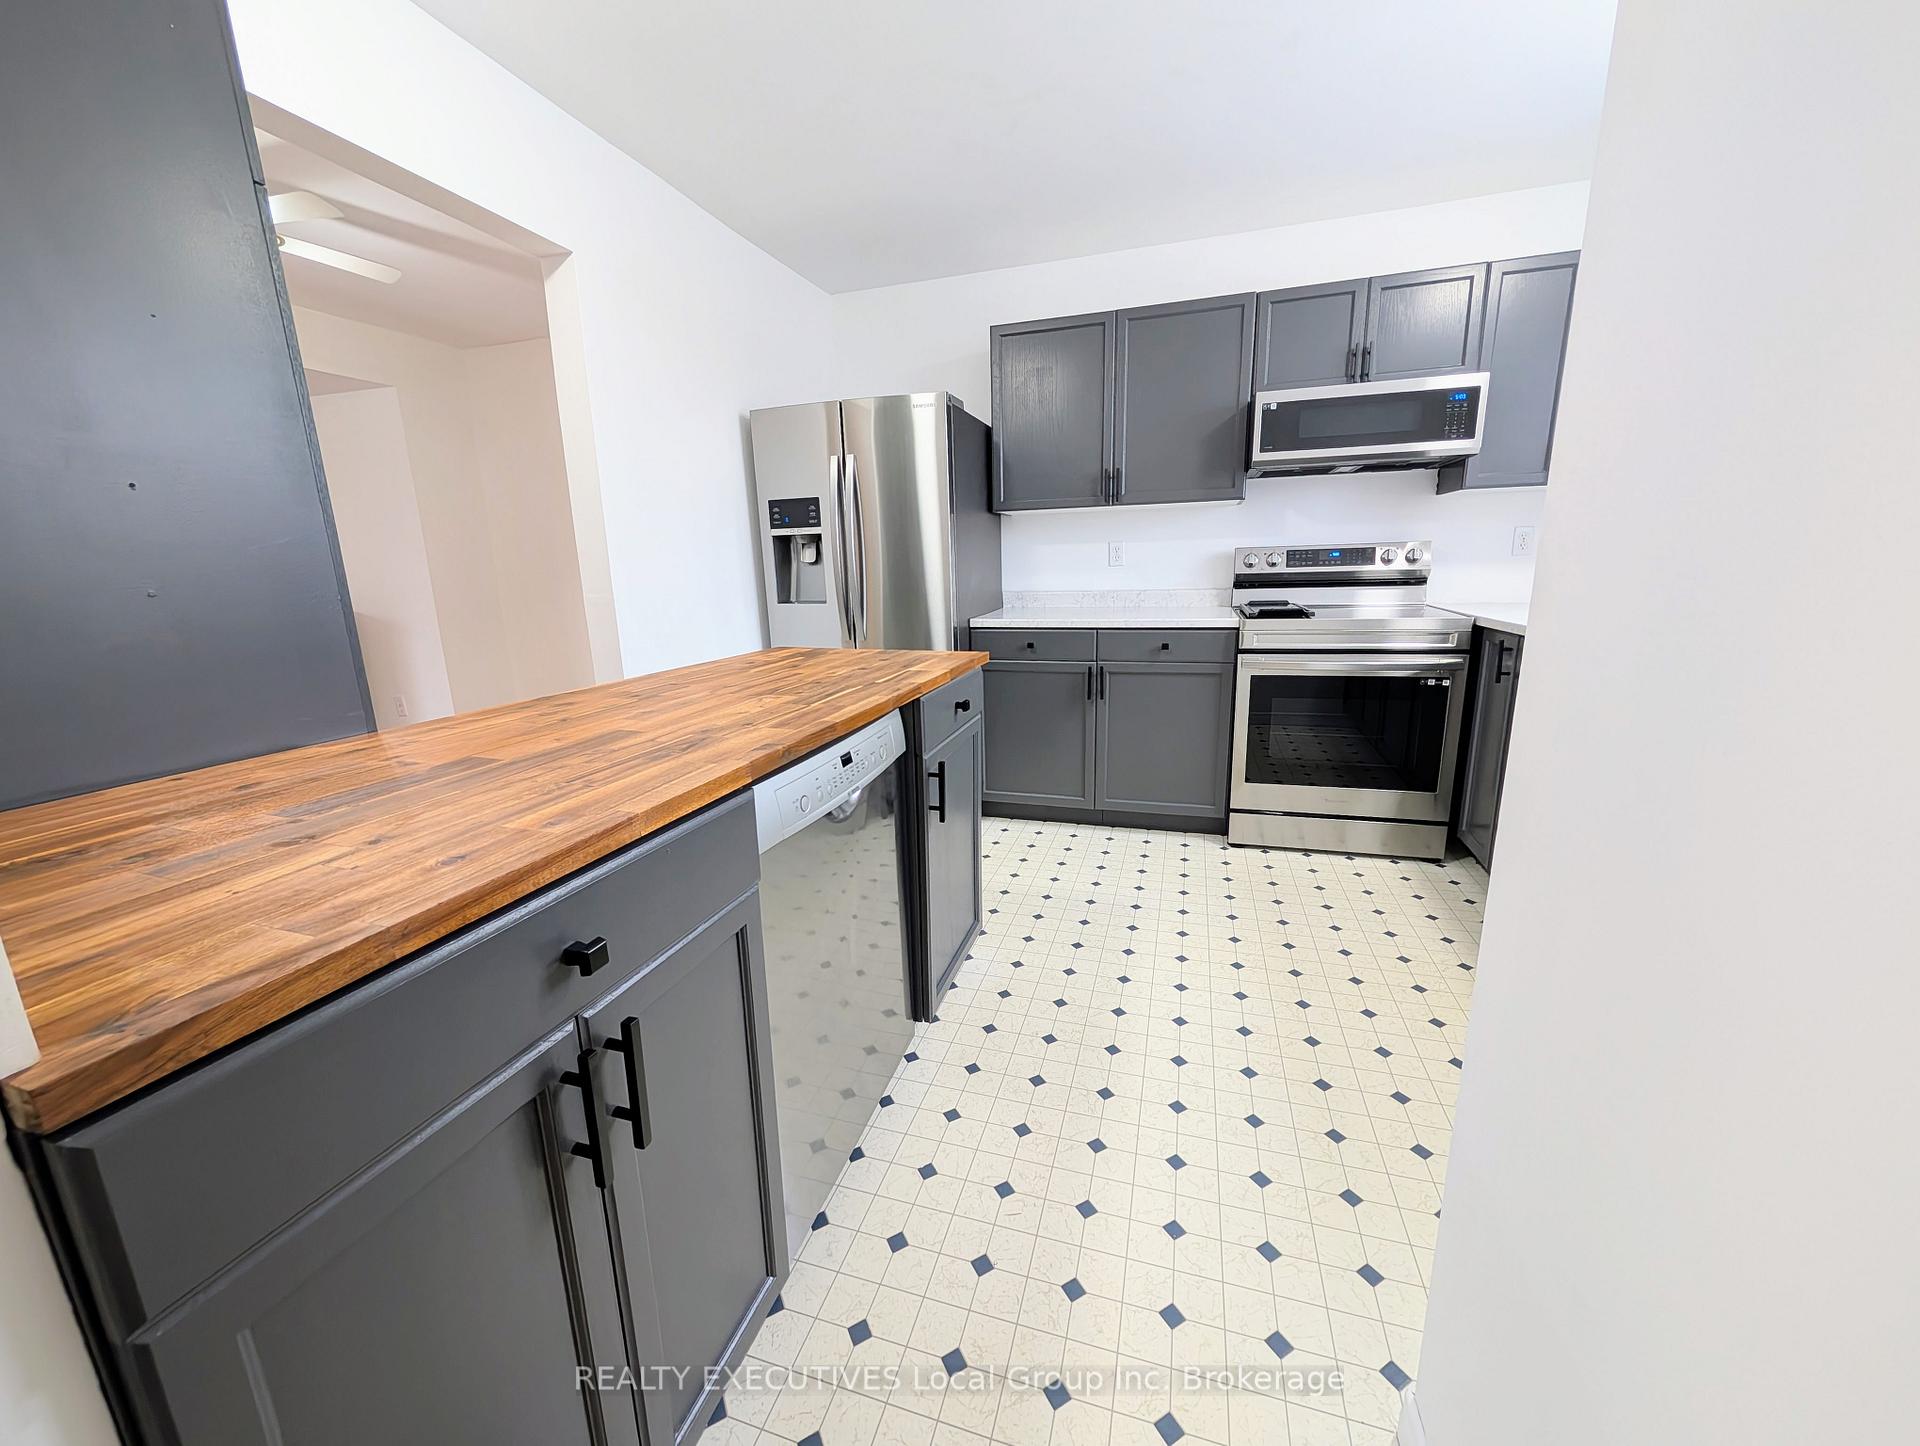
Included in the saleStainless steel kitchen appliances (fridge, stove, microwave/rangehood, dishwasher), built-in shelving in living room, shed in yard, dog house (can stay, can also be removed), all window coverings and hardware, ceiling fans, washer, dryer, off season clothes closet in laundry room, all current contents in storage room, wall units in family room (tv and tv stand in family room are negotiable), built-in storage cupboard in primary bedroom, desk in second bedroom, 2 bidets, ring video doorbell, garden boxes, garden bench and composter in yard are also included.
- IncludedStainless steel kitchen appliances (fridge, stove, microwave/rangehood, dishwasher), built-in shelving in living room, shed in yard, dog house (can stay, can also be removed), all window coverings and hardware, ceiling fans, washer, dryer, off season clothes closet in laundry room, all current contents in storage room, wall units in family room (tv and tv stand in family room are negotiable), built-in storage cupboard in primary bedroom, desk in second bedroom, 2 bidets, ring video doorbell, garden boxes, garden bench and composter in yard are also included.
Listing detailsX12038297, Sold, Mar 24, 2025
- MLS® numberX12038297
- StatusSold
- Listed onMar 24, 2025
- Days on market11
- UpdatedApr 4, 2025
- Possession2025-04-30 / Flexible
- Occupied byVacant
- Listing brokerageREALTY EXECUTIVES Local Group Inc. Brokerage
About this home
Unit 28, 382 Wickstead Avenue, North Bay (Birchaven), ON P1A 3L8
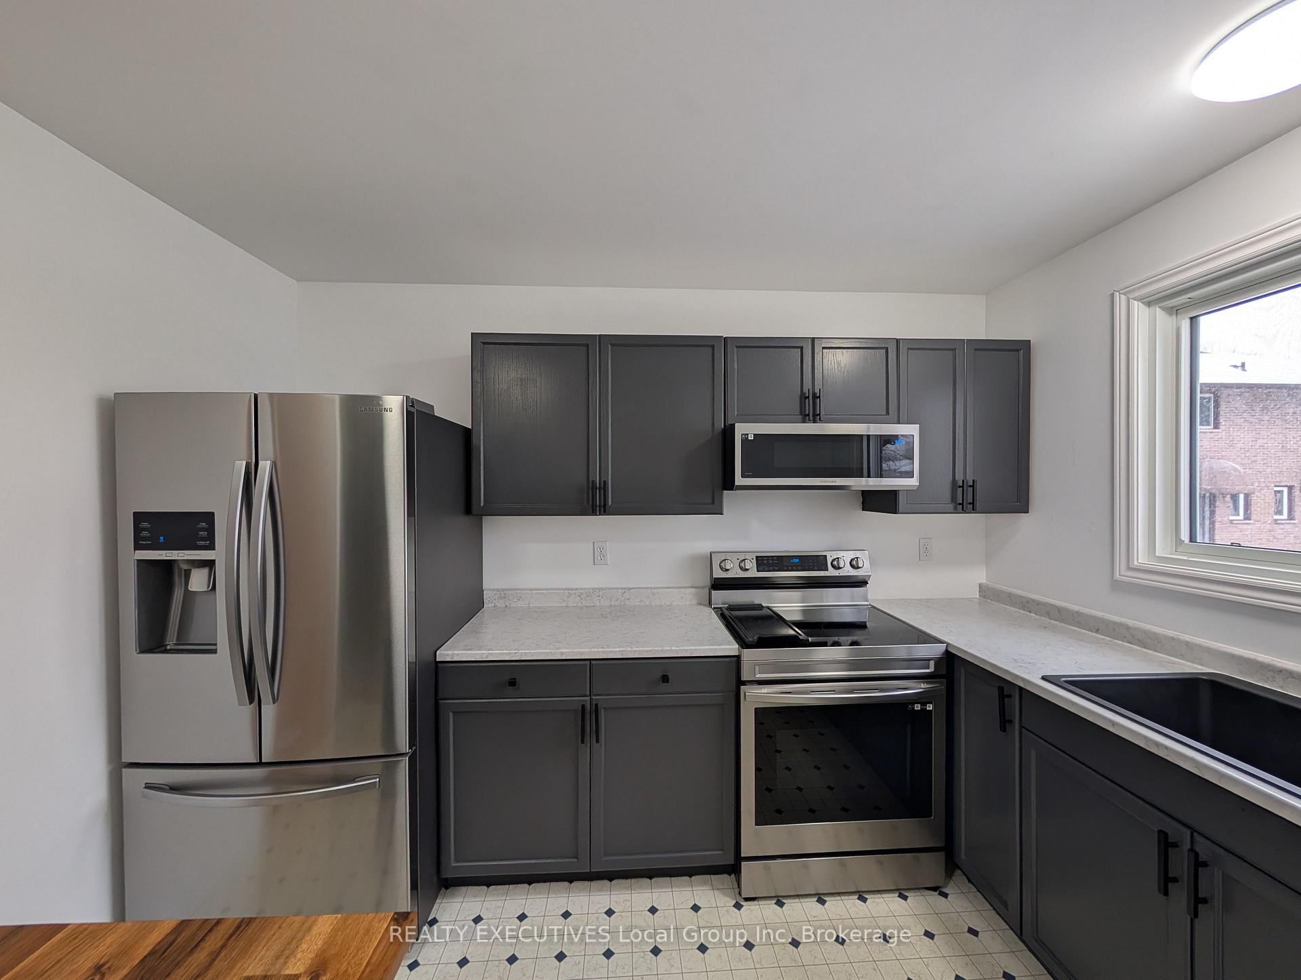
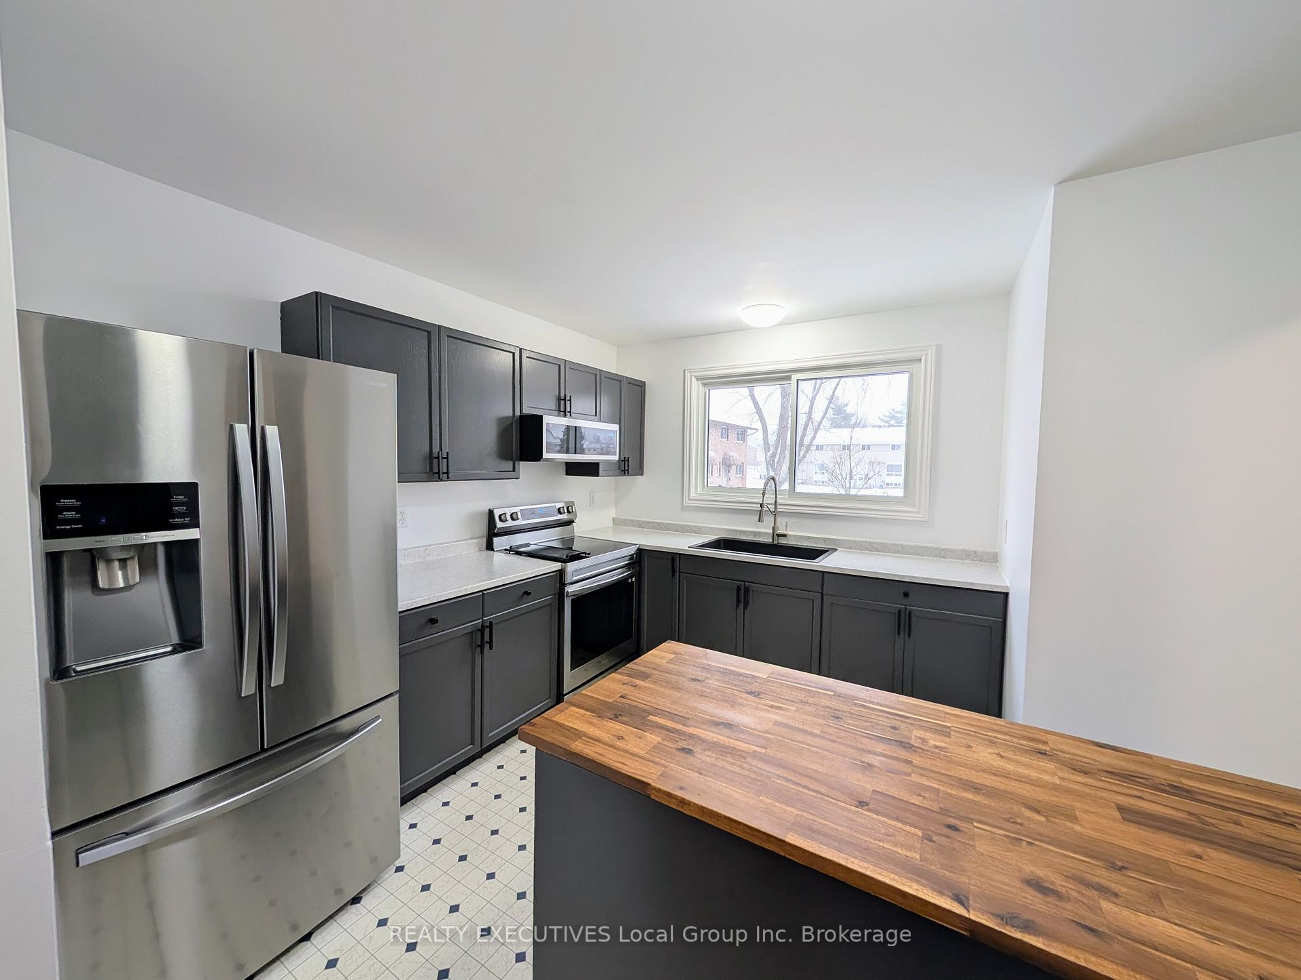
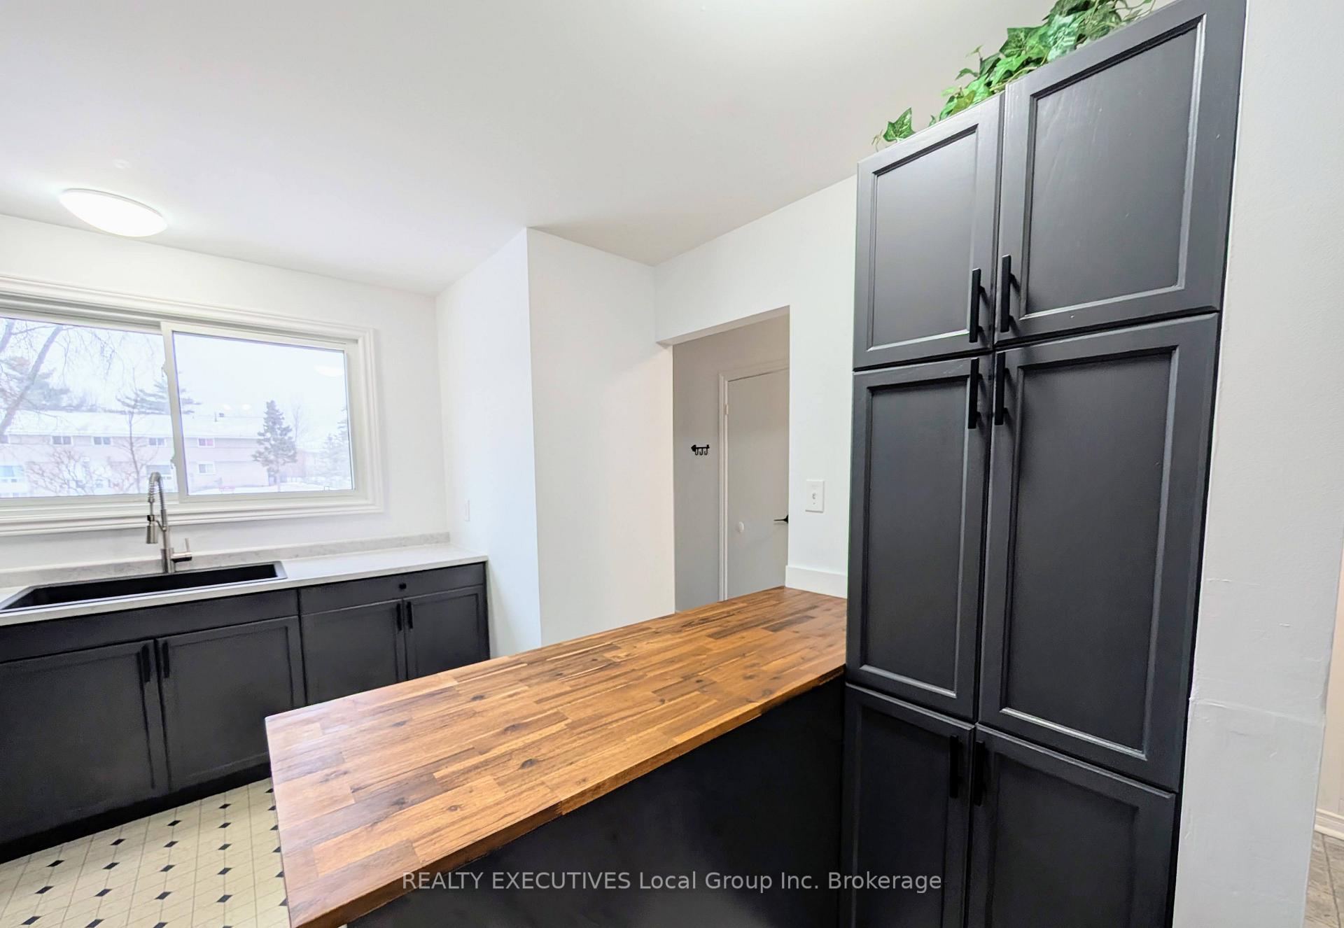
This sizable 4-bedroom end unit condo is perfectly situated with views out your back door of Armstrong Park and Trout Lake. The condo also backs onto Graham/Lennox Field. You can walk down the path to the lake in a few minutes or over to Average Joe's Restaurant. The canoe club is also just minutes away. This condo is move-in ready! The main floor features a gorgeous kitchen with stainless steel Samsung and Bosch appliances, a large pantry and a black farmhouse sink. There is a powder room conveniently located across from the kitchen, as well as a large L-shaped dining - living room area with large sliding doors to the fenced yard. The current owners had a shelving unit built in front of the fireplace for extra storage/display and for the safety of their little one, but they've left the fireplace-insert downstairs should the new owner wish to reinstall it. Upstairs you will find 4 bedrooms and a recently renovated modern 4 piece bathroom. The basement level has a family room at the foot of the stairs which leads to the large laundry room and spacious storage/workshop. The washer & dryer are included as well as some storage extras. The layout of this home is great for entertaining, with the second floor being a private oasis away from guests. This home has gas heat and central air conditioning. Most of the home has been freshly painted in neutral tones. Pets are welcome in this condominium complex! Priced at $313,500, this home offers incredible value for a 4 bedroom home.
Ask about this home
A HOMEH agent will answer your questions about this home.
Know more about Kensington Gates
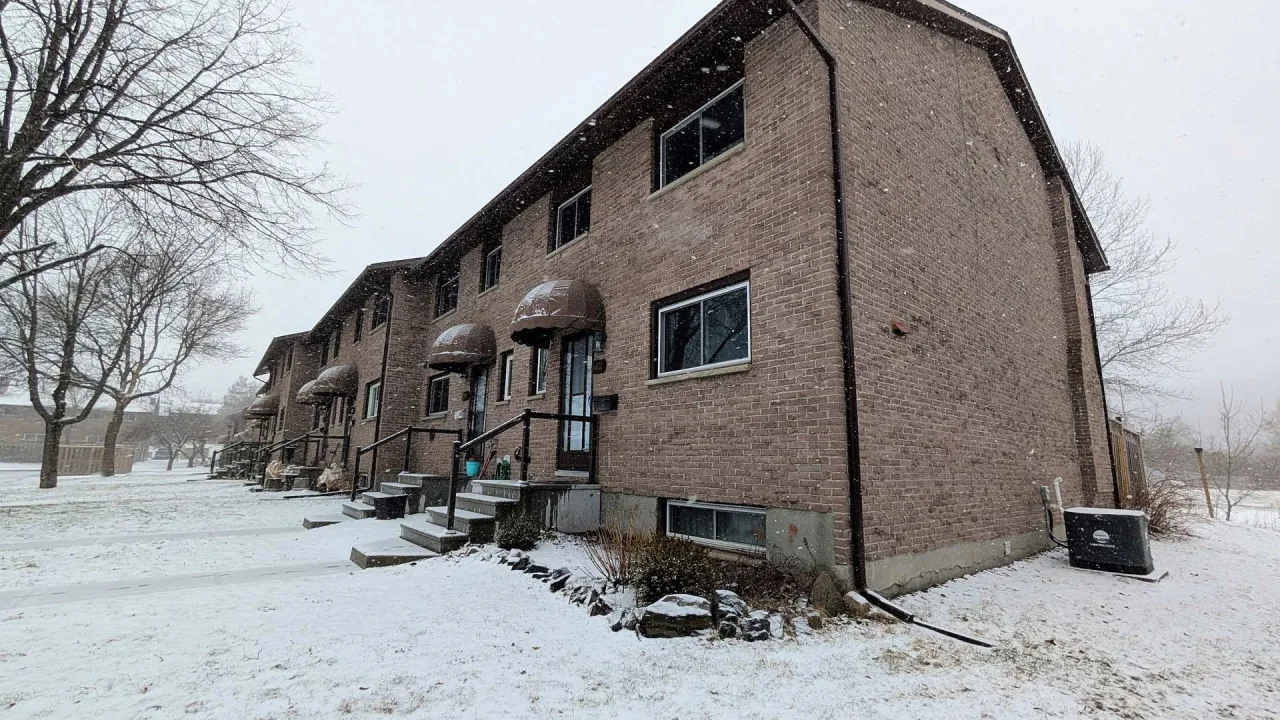
Condo building · 376 Wickstead Avenue
Kensington Gates is a condo. No units are on the market here right now.
No similar units for sale in Kensington Gates right now.
Around this home
Daily convenience, out of 100, from the distances below
Schools nearby
School rating, out of 10.
Helpful calculators
Your HOMEH agent

"I would see it this week."