

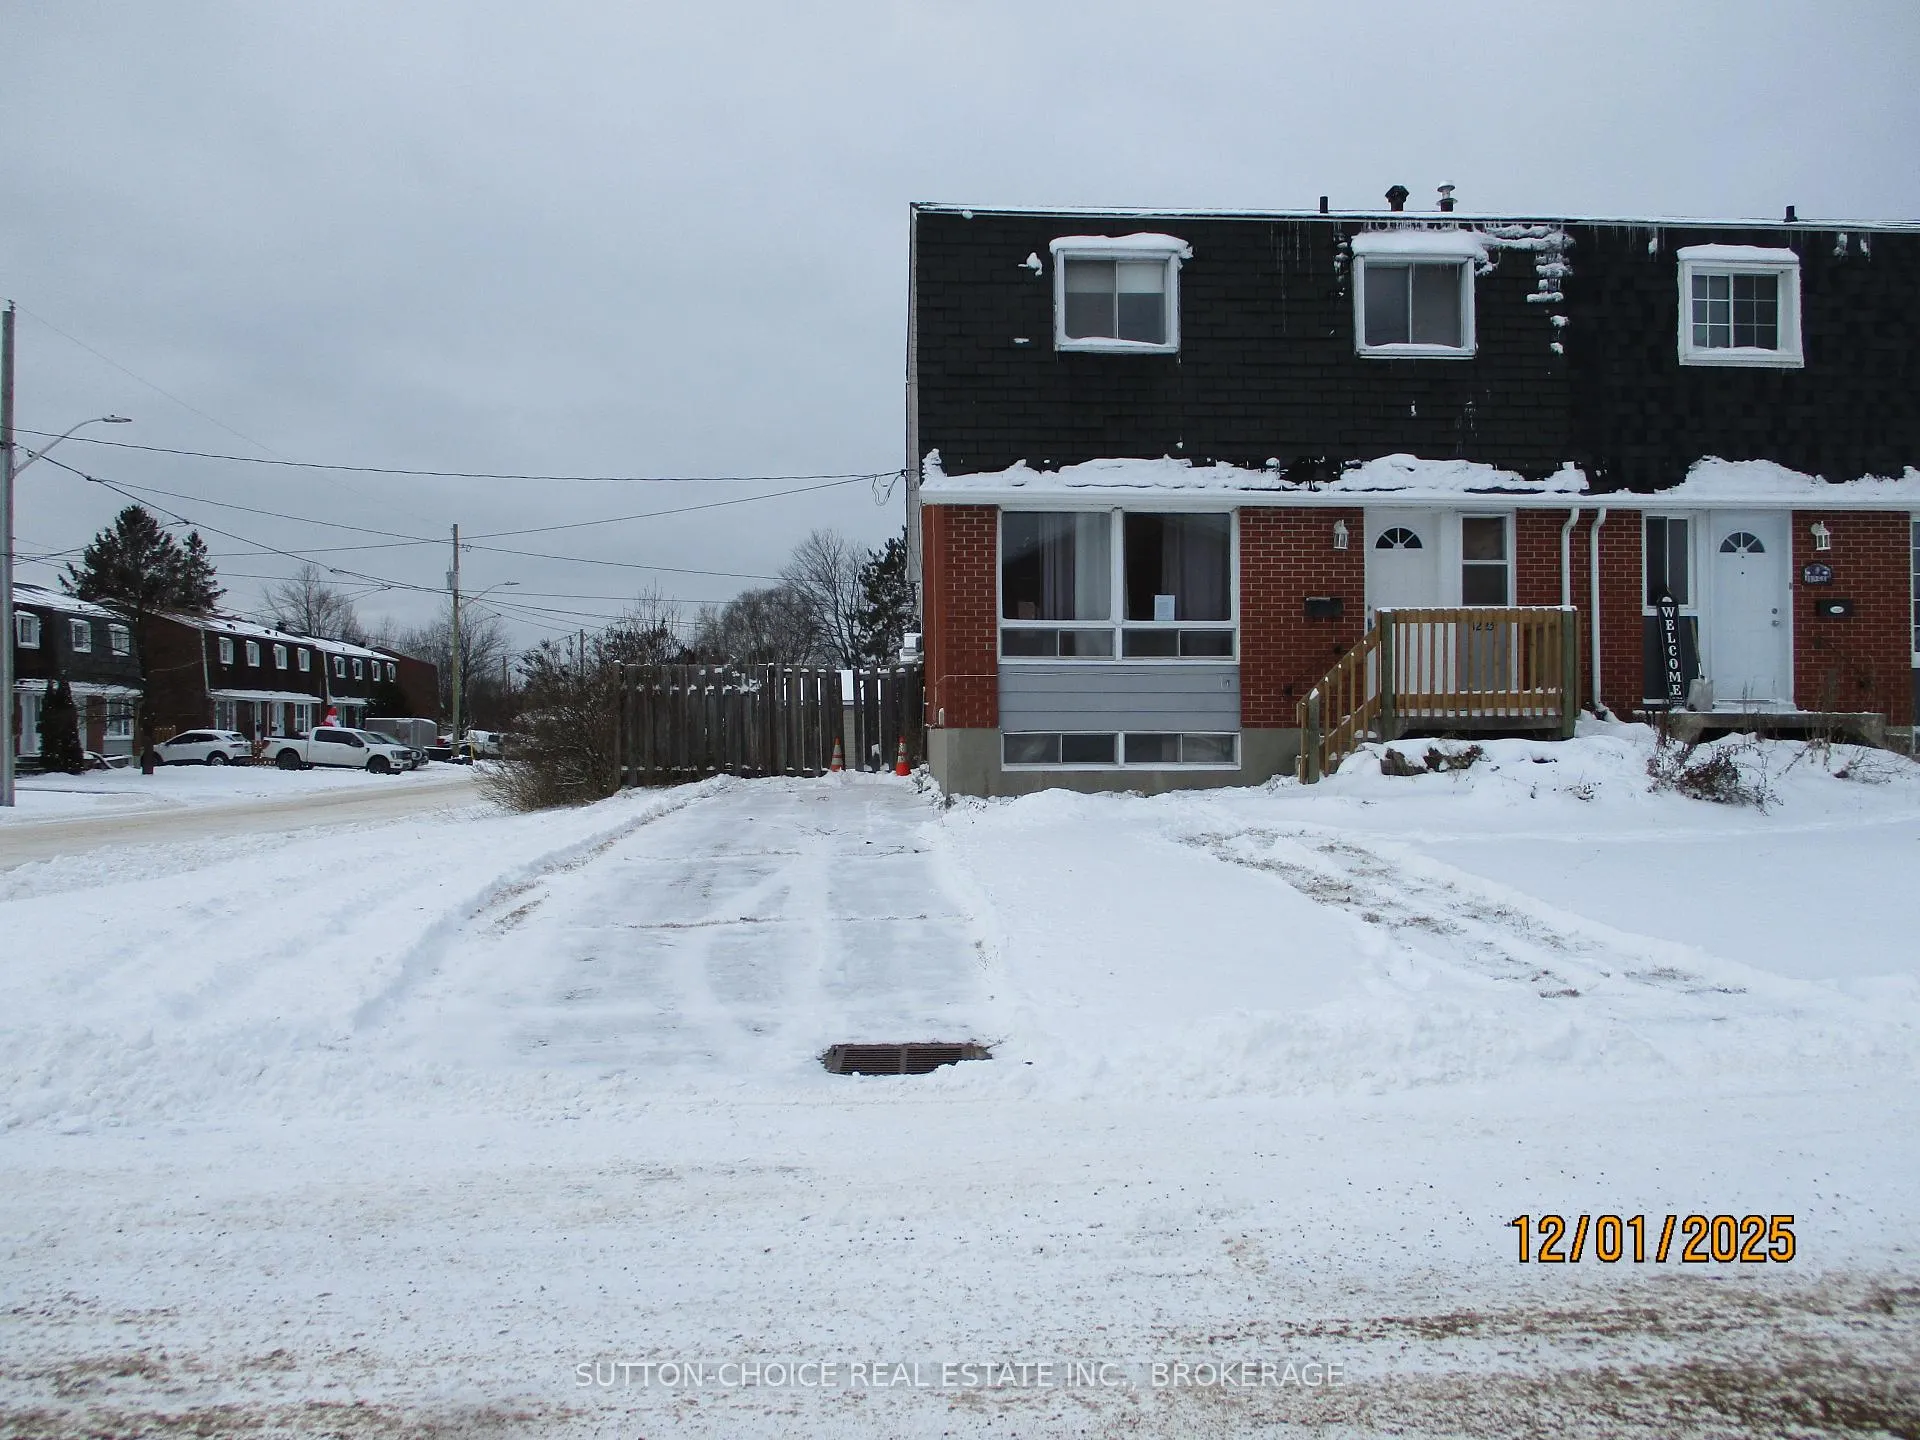
1225 Harrison Street
1225 Harrison Street
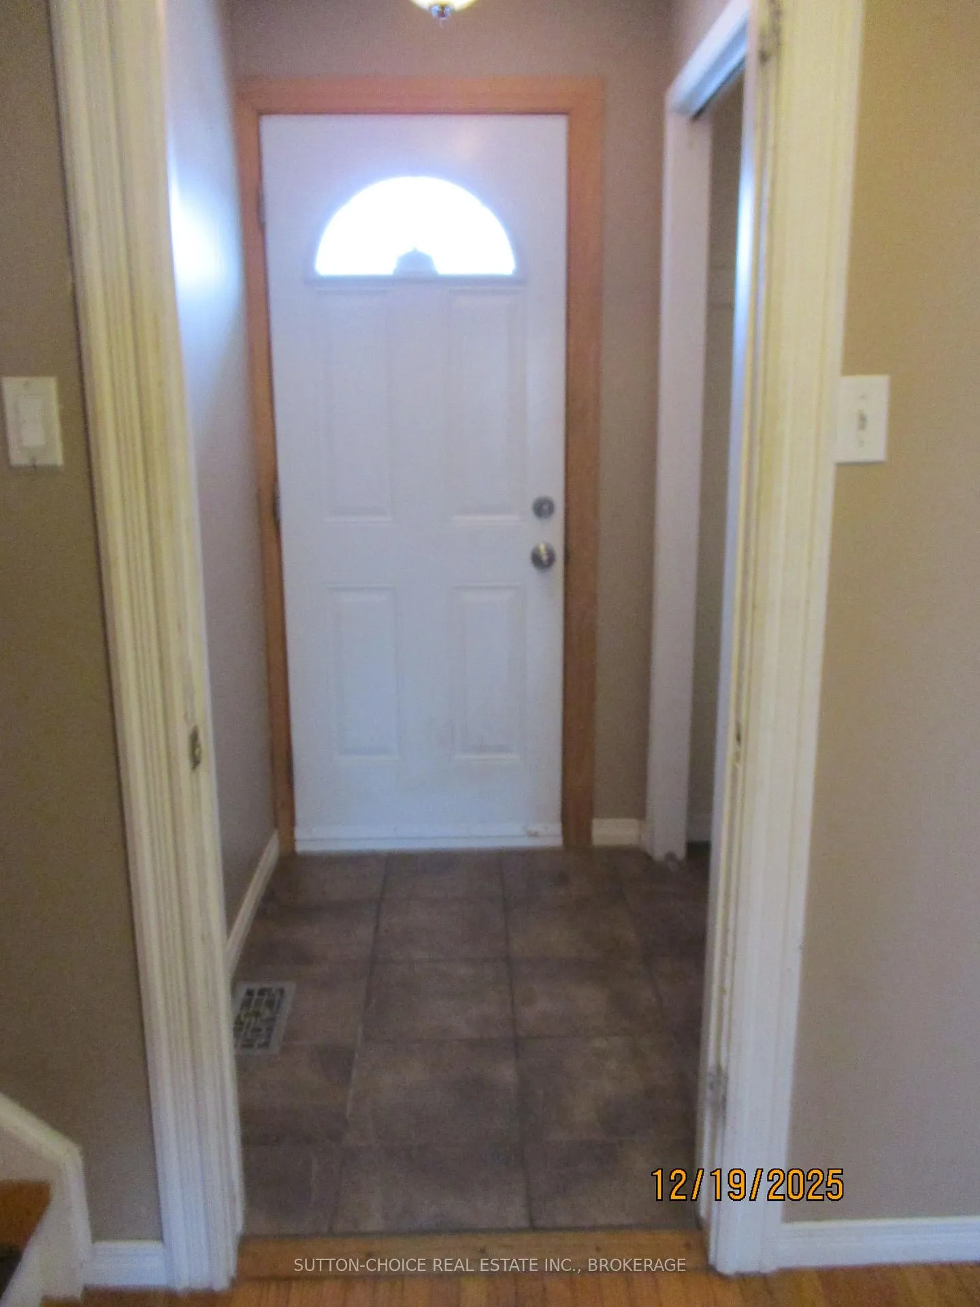
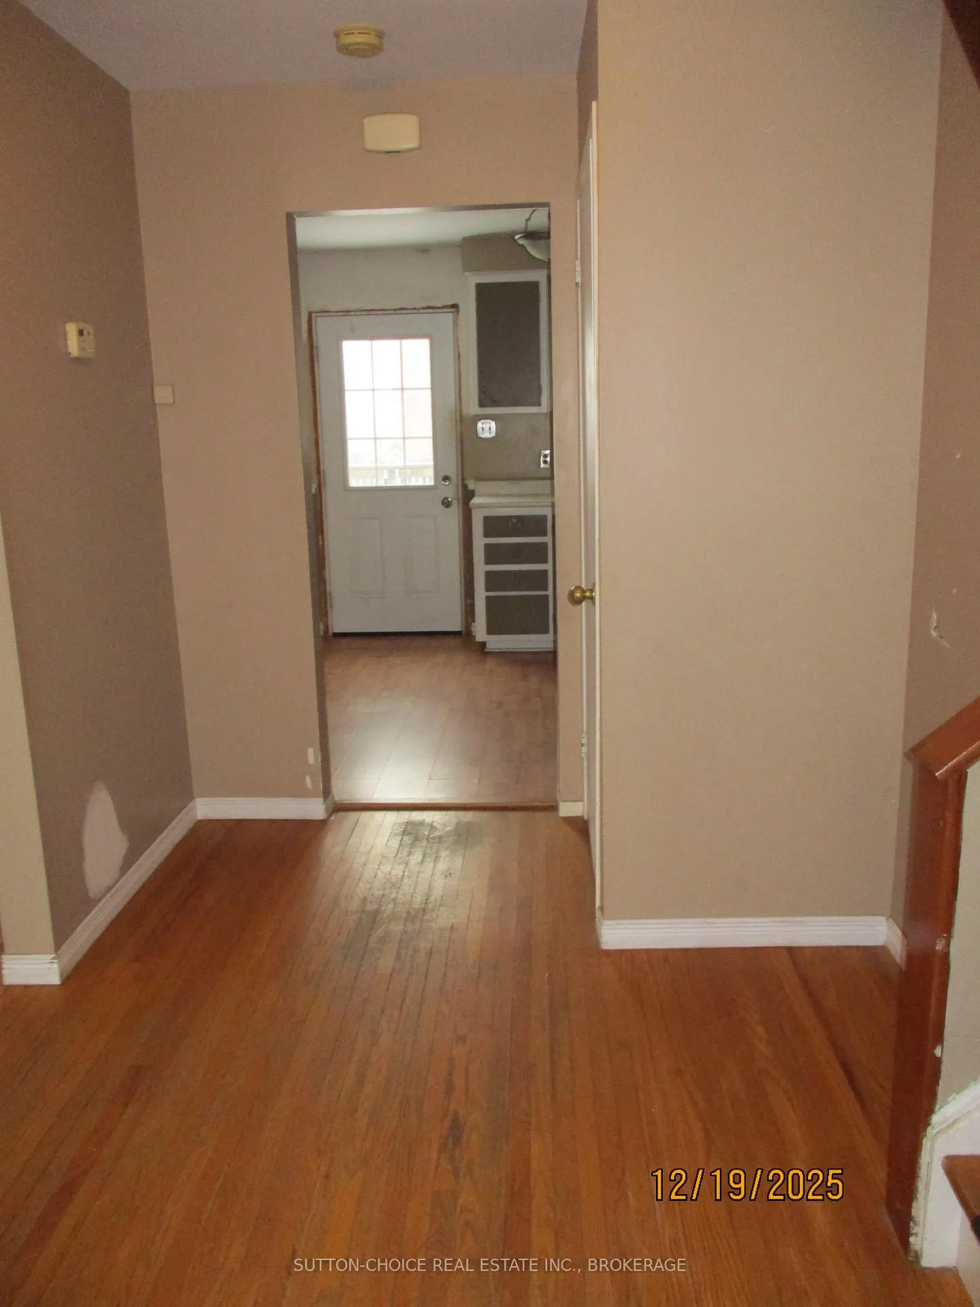
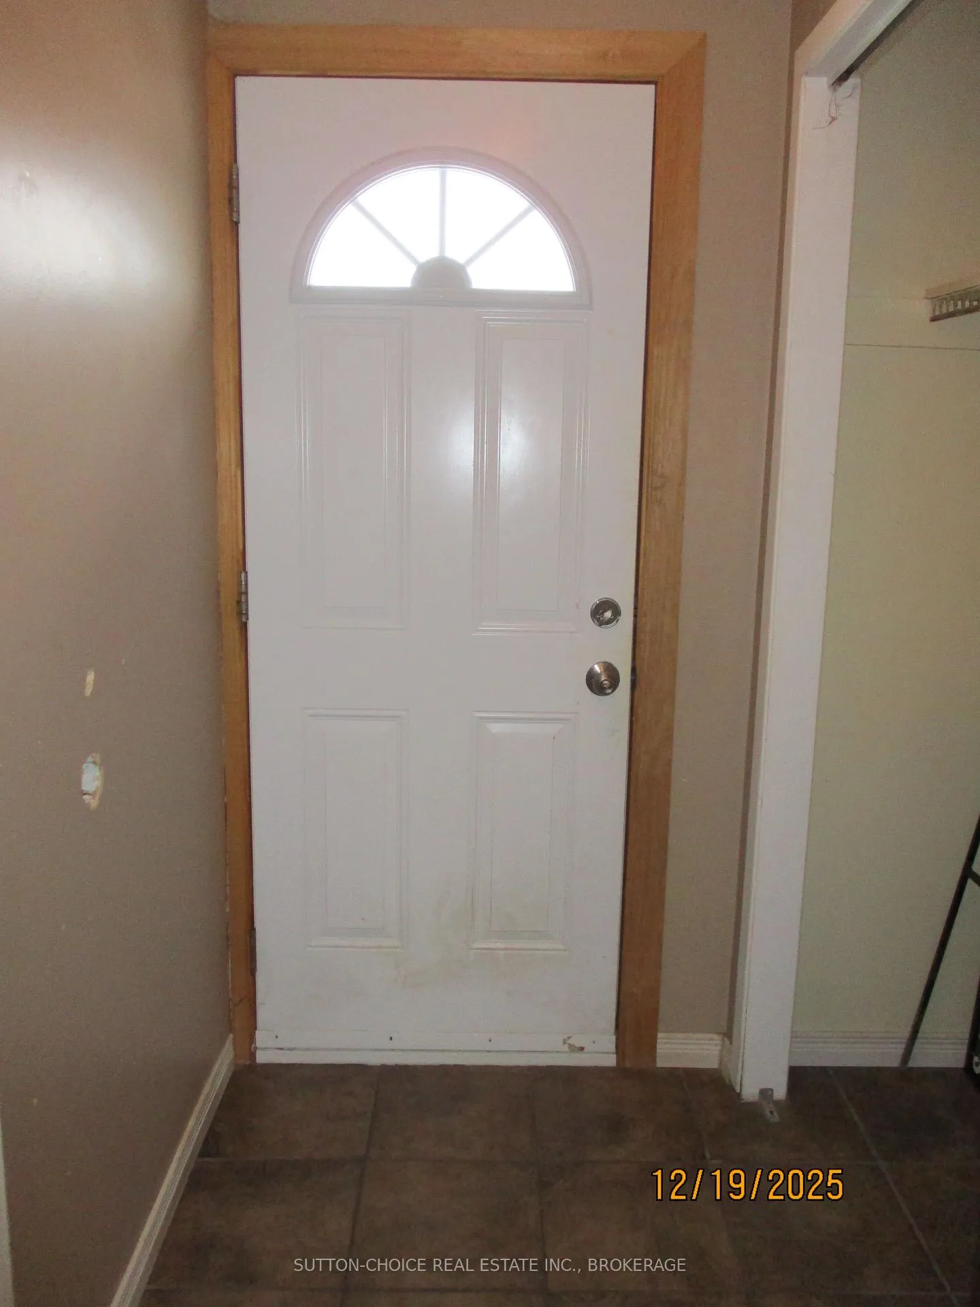
 See all 36 photos
Property history
Facts and features
- BasementPart finished
- Age of home51–99 years
- Water, sewerMunicipal
- Lot shapeRectangular
The homeSemi-Detached, 2-storey, Age 51–99 years
- Type: Semi-Detached
- Style: 2-storey
- Age: 51–99 years
- Living space: 1,100–1,500 sq ft
- Basement: Development potential, partially finished
InsideLower level, Carpet free, floor drain, water meter, Rooms above ground 7
- Laundry: Lower level
- Features: Carpet free, floor drain, water meter
- Rooms above ground: 7
- Bedrooms: 3
- Bathrooms: 2
- Kitchens: 1
Outside and lotBrick veneer, shingle, Asphalt shingle, Concrete block
- Exterior: Brick veneer, shingle
- Roof: Asphalt shingle
- Foundation: Concrete block
- Features: Deck
- Other structures: Shed
- Size: 13.3 × 30.42 m
- Shape: Rectangular
- Zoning: R3
Parking2 Parking, Private
- Spaces: 2 Parking
- Driveway: Private
Heating, water and powerForced air, gas, Municipal water, Municipal sewer
- Heating: Forced air, gas
- Water: Municipal water
- Sewer: Municipal sewer
Costs and taxesTaxes $2,996 a year, HST No HST, Hot water heater
- Taxes, 2025: $2,996 a year
- HST: No HST
- Rental items: Hot water heater
- Under contract: Hot water heater
Included in the saleIncluded None, Not included None
- Included: None
- Not included: None
NearbyFenced yard, level, public transit, skiing, school bus route
- Close to: Fenced yard, level, public transit, skiing, school bus route
Listing detailsX12646666, Sold, Dec 22, 2025
- MLS® number: X12646666
- Status: Sold
- Listed on: Dec 22, 2025
- Days on market: 29
- Updated: Jan 20, 2026
- Possession: Immediate
- Occupied by: Vacant
- Listing brokerage: SUTTON-CHOICE REAL ESTATE INC., BROKERAGE
About this home
1225 Harrison Street, North Bay (Widdifield), ON P1B 6H1
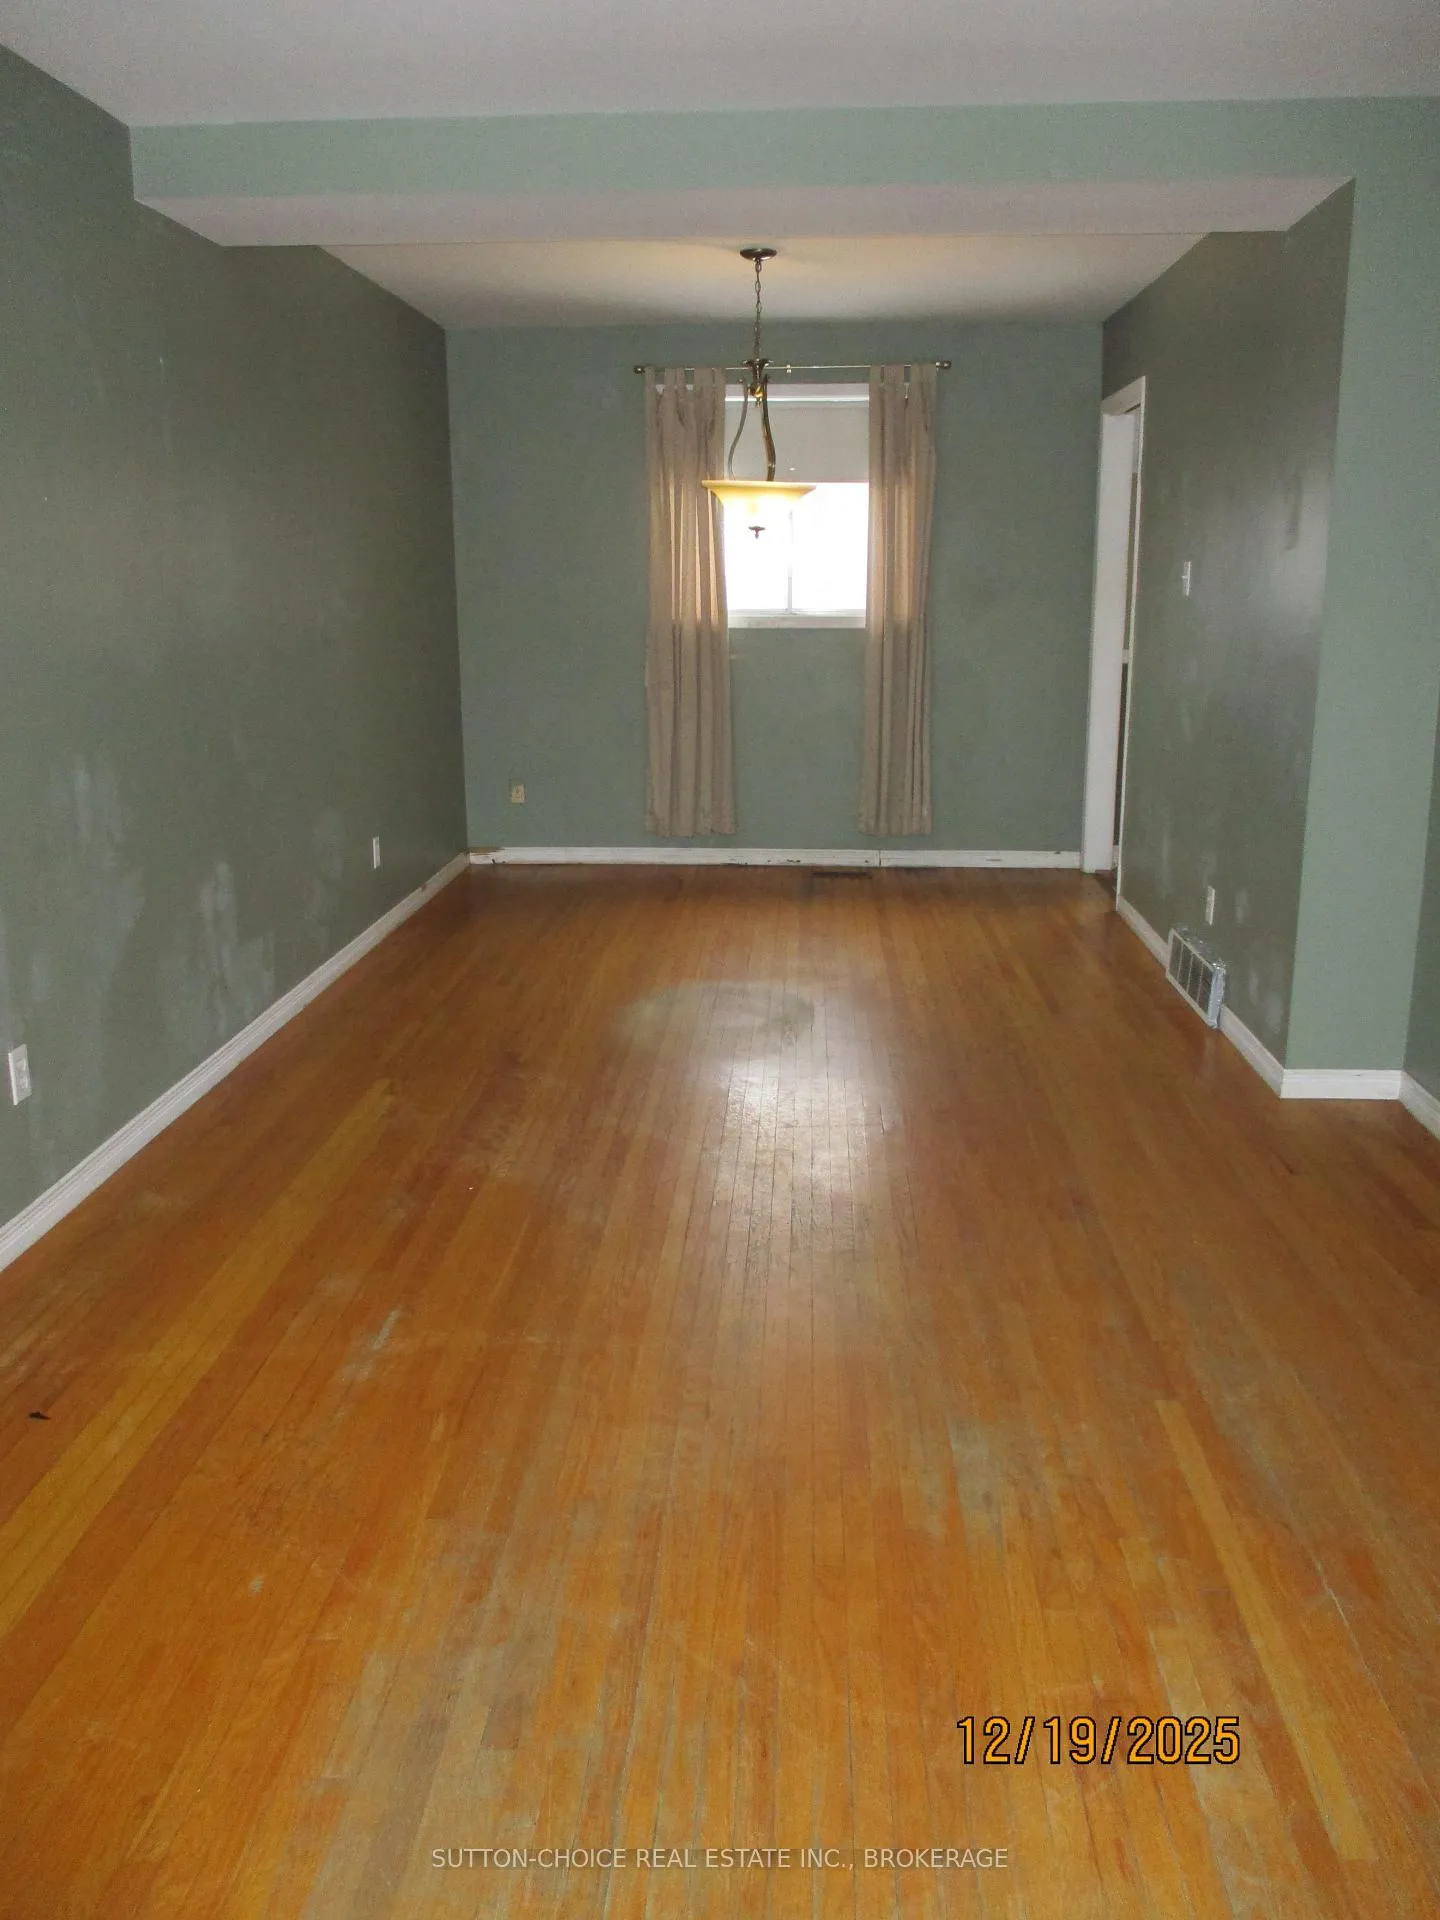
First time buyers, investors or renovators, this one is a must see. Great layout with back deck access off the kitchen to a fenced back yard with shed. Mom can watch the kids at play while preparing dinner. Combined living room & dining room provides plenty of living space. Convenient 2 pc bath located just off the front landing. 3 good sized bedrooms with hardwood floors upstairs with a 4 pc bath. Partially finished rec room in the basement. Combined laundry utility room has a double concrete sink. High efficiency gas forced air furnace. Bring your creativity, roll up your sleeves and make this one your own. Great family neighbourhood. Located within a block of Caldwell-Ellam Community Centre, Laurentian Park and Lindsay Weld Centre for Children. The ski hill, shopping, university & college, hospital are just a short drive away.
Ask about this home
A HOMEH agent will answer your questions about this home.
Around this home
Daily convenience, out of 100, from the distances below
Schools nearby
School rating, out of 10.
Helpful calculators
Your HOMEH agent

"I would see it this week."