

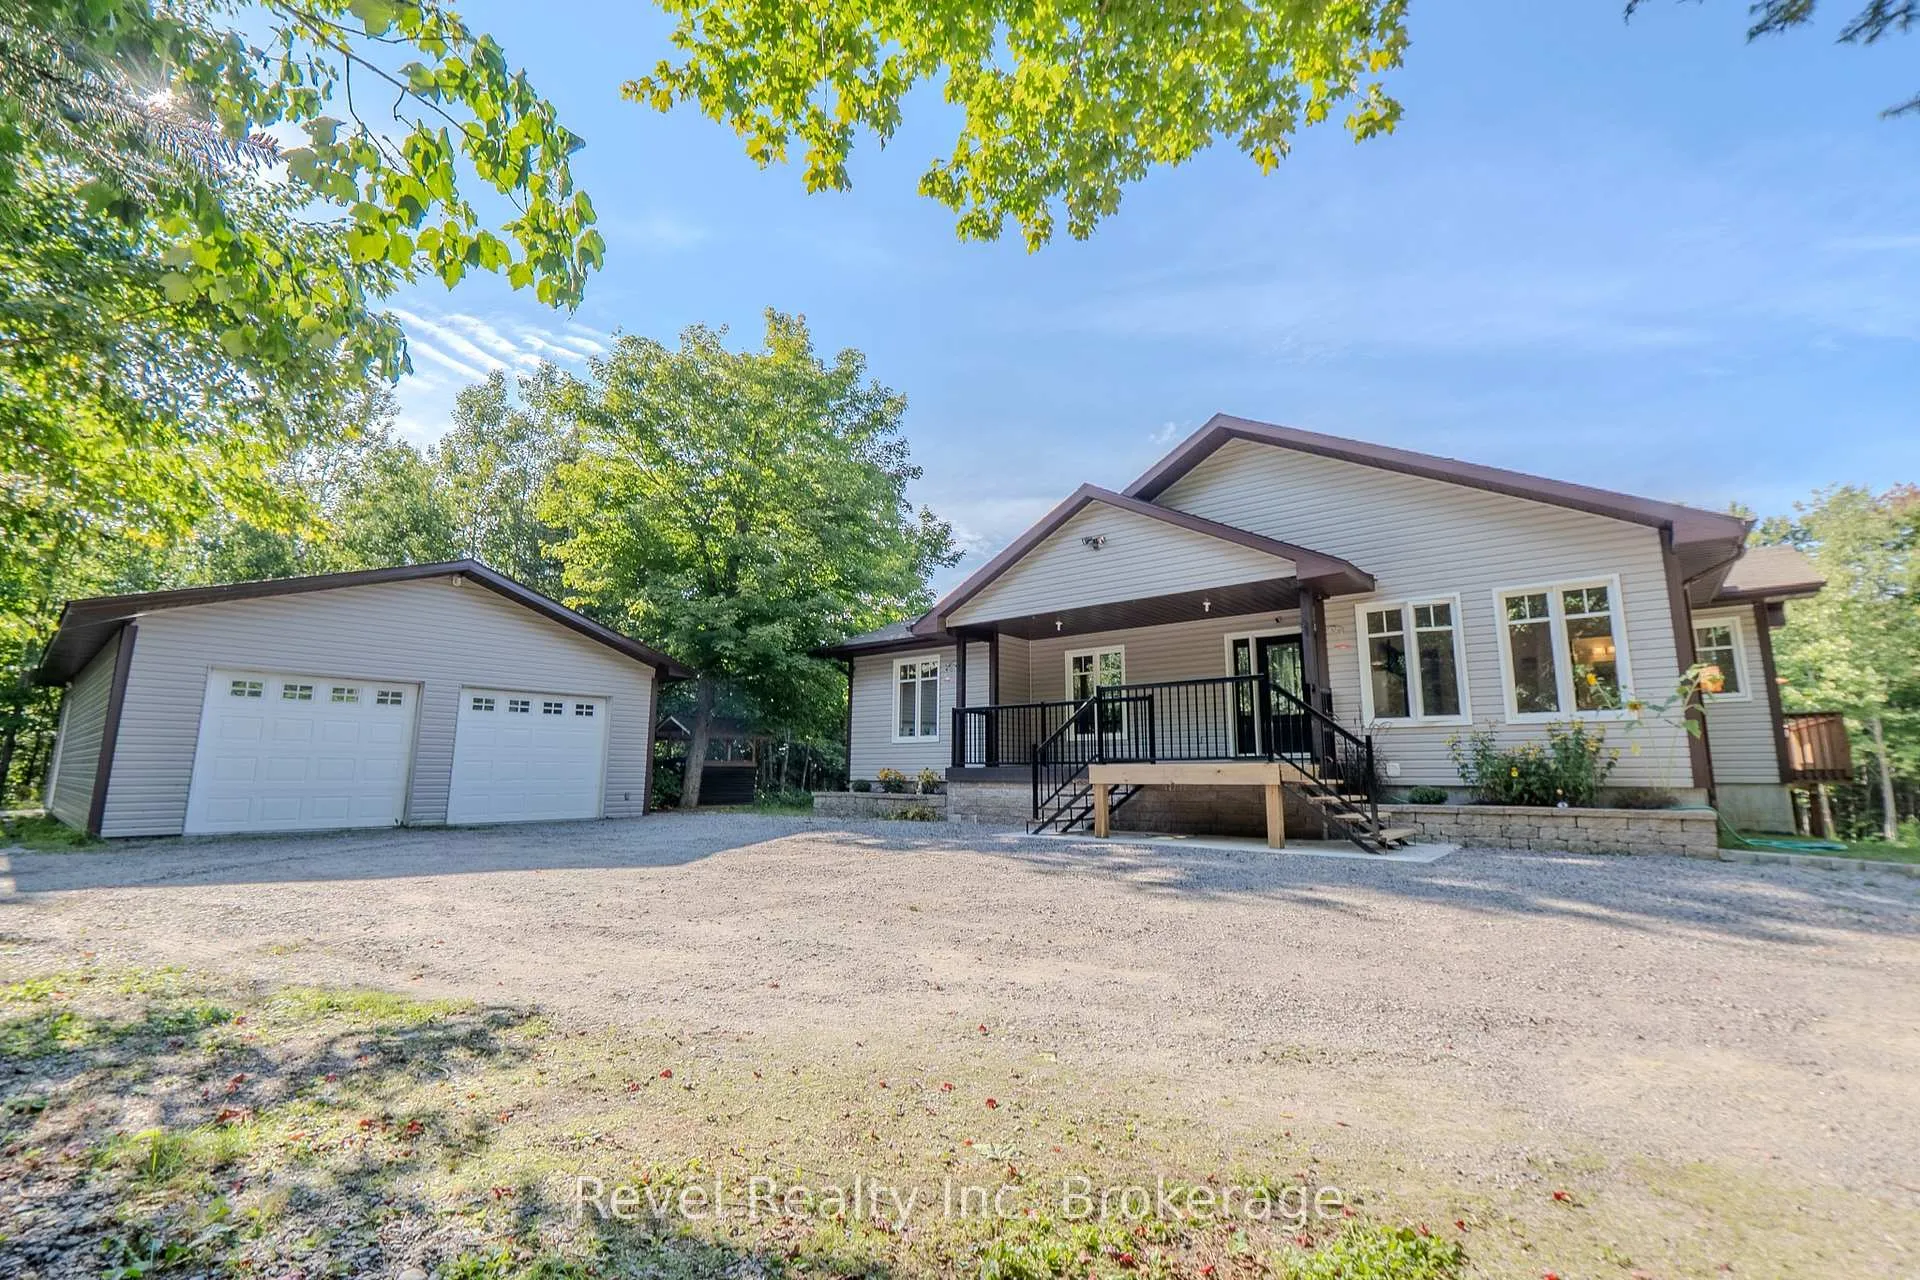
362 Chadbourne Drive
362 Chadbourne Drive
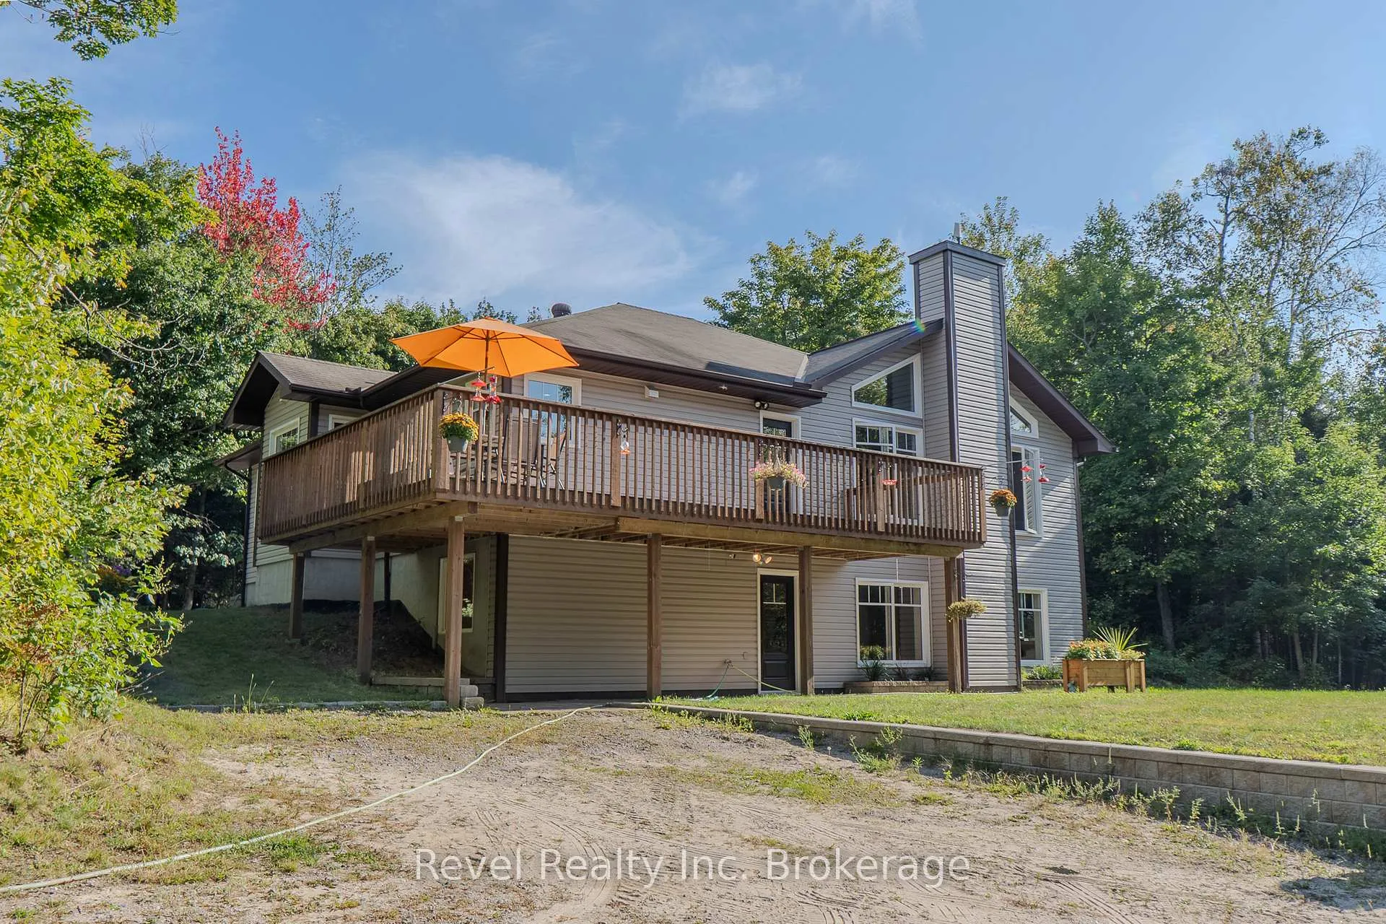
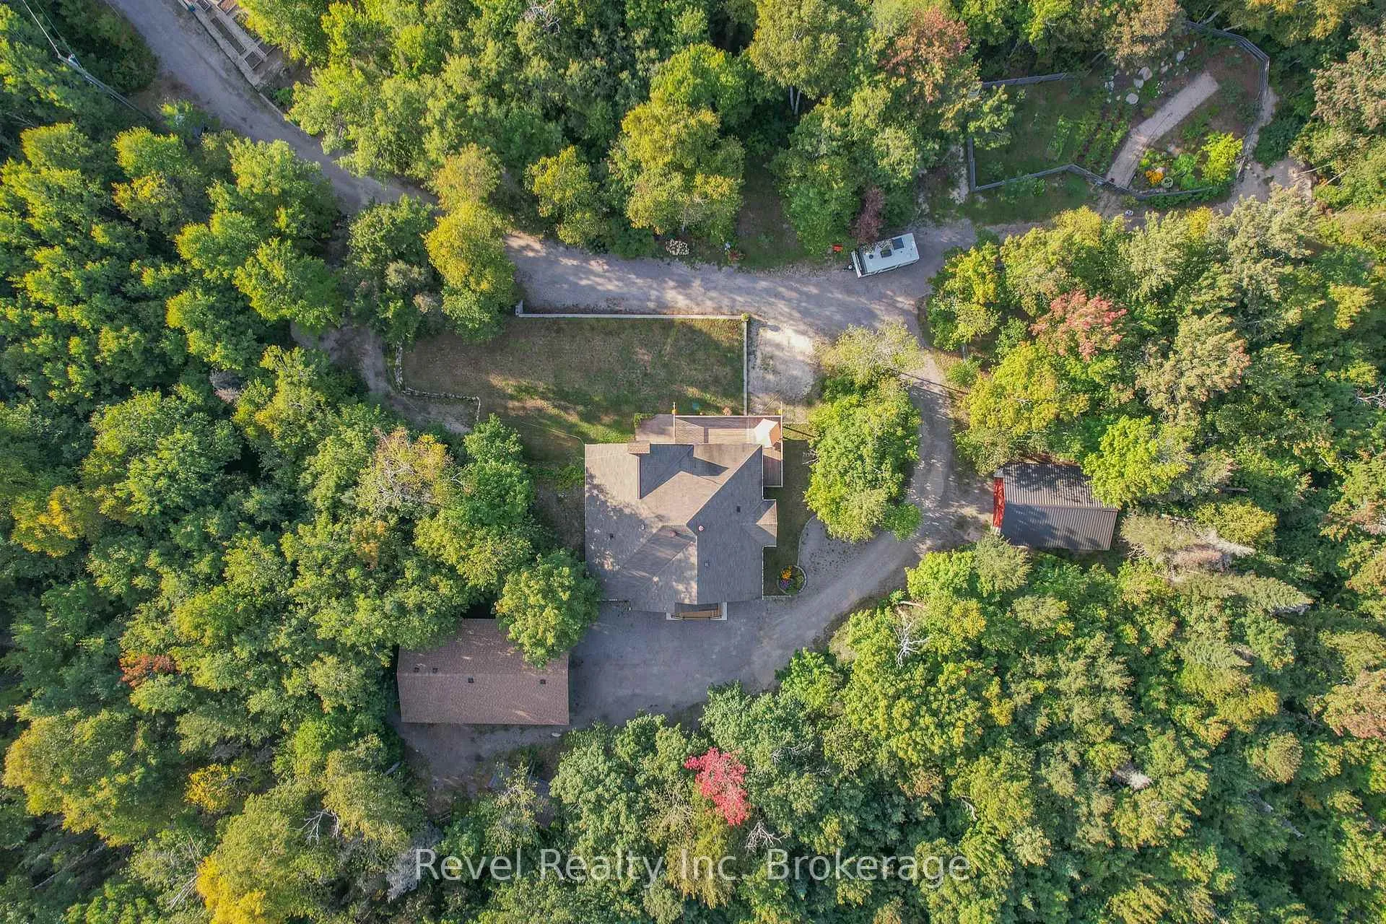
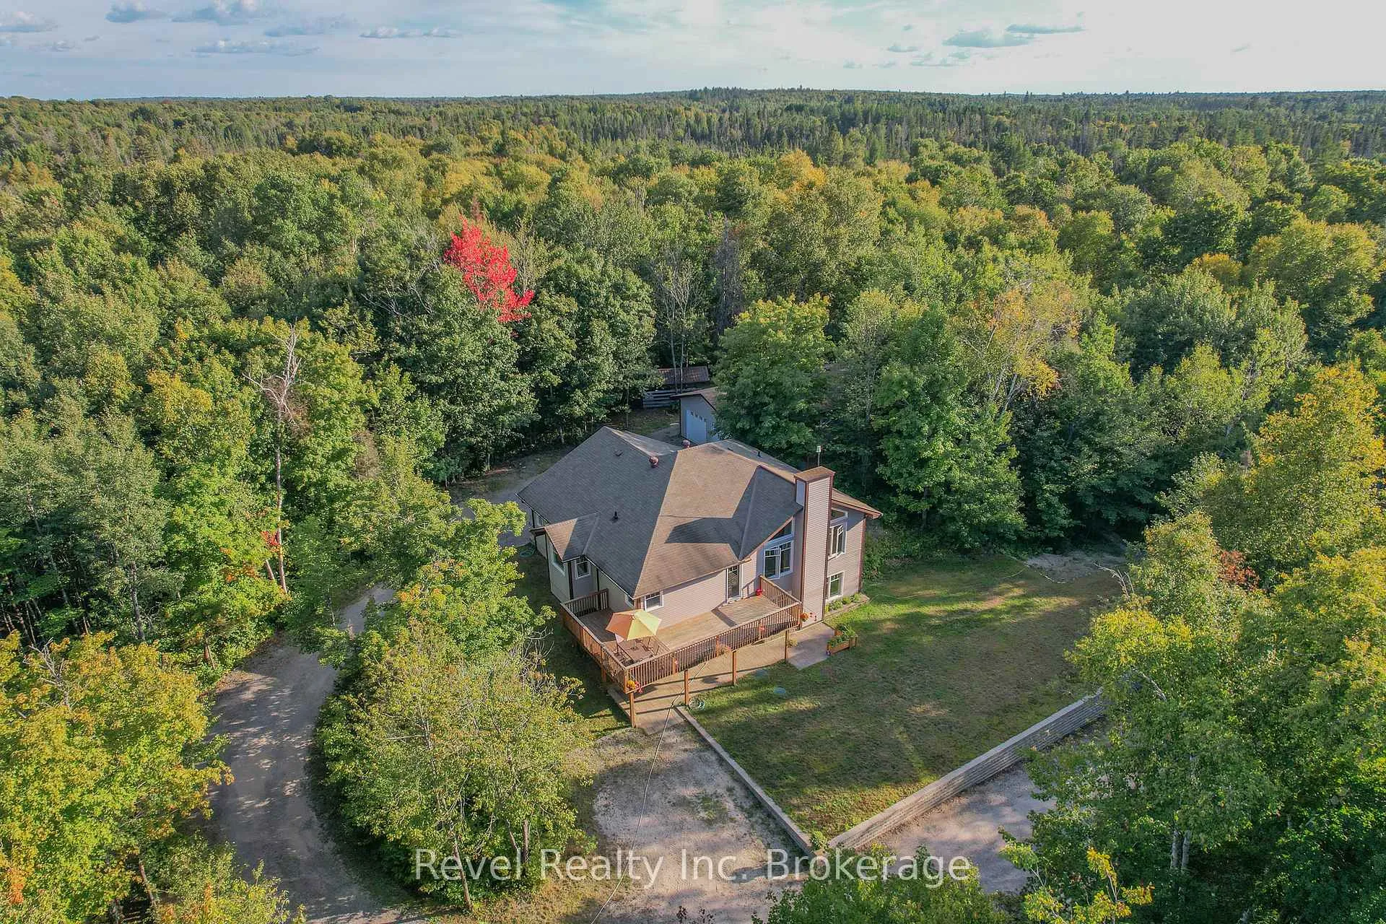
 See all 50 photos
Property history
Facts and features
- BasementApartment
- Age of home6–15 years
- Water, sewerWell, septic
- Lot shapeRectangular
- Second kitchen
- Walk-out basement
- Fireplace
- Central air
The homeDetached, Bungalow, Age 6–15 years
- Type: Detached
- Style: Bungalow
- Age: 6–15 years
- Living space: 3,500–5,000 sq ft
- Basement: Apartment, finished with walk-out
- View: Forest, garden, orchard, trees/woods
InsideFireplace Yes, electric, wood stove, Floor/ceil fireplace, Main level
- Fireplace: Yes, electric, wood stove
- Flooring: Floor/ceil fireplace
- Laundry: Main level
- Features: Carpet free, in-law suite, sewage pump, water heater owned, water softener
- Rooms above ground: 16
- Bedrooms: 4
- Bathrooms: 3
- Kitchens: 2
- Family room: Yes
Outside and lotVinyl siding, Asphalt shingle, Concrete block
- Exterior: Vinyl siding
- Roof: Asphalt shingle
- Foundation: Concrete block
- Features: Deck, porch, year round living, patio
- Other structures: Fence - partial, kennel, out buildings, shed
- Size: 389.65 × 1,108.65 ft
- Shape: Rectangular
Parking6 Garage, Detached
- Spaces: 6 Garage
- Garage: Detached
Heating, water and powerForced air, electric, Central air, Well
- Heating: Forced air, electric
- Cooling: Central air
- Water: Well
- Sewer: Septic
- Natural gas: No
- Hydro: Yes
- Cable: No
- Telephone: Available
Costs and taxesTaxes $6,343 a year, HST included in the price, Rental items None
- Taxes, 2025: $6,343 a year
- HST: HST included in the price
- Rental items: None
Included in the sale2 fridges, 2 stoves, dishwasher, washer, dryer., Tractor in garage
- Included: 2 fridges, 2 stoves, dishwasher, washer, dryer.
- Not included: Tractor in garage
Listing detailsX12381066, Sold, Sep 4, 2025
- MLS® number: X12381066
- Status: Sold
- Listed on: Sep 4, 2025
- Days on market: 112
- Updated: Dec 25, 2025
- Possession: Flexible
- Occupied by: Owner
- Listing brokerage: Revel Realty Inc. Brokerage
About this home
362 Chadbourne Drive, North Bay (Airport), ON P1B 8G2
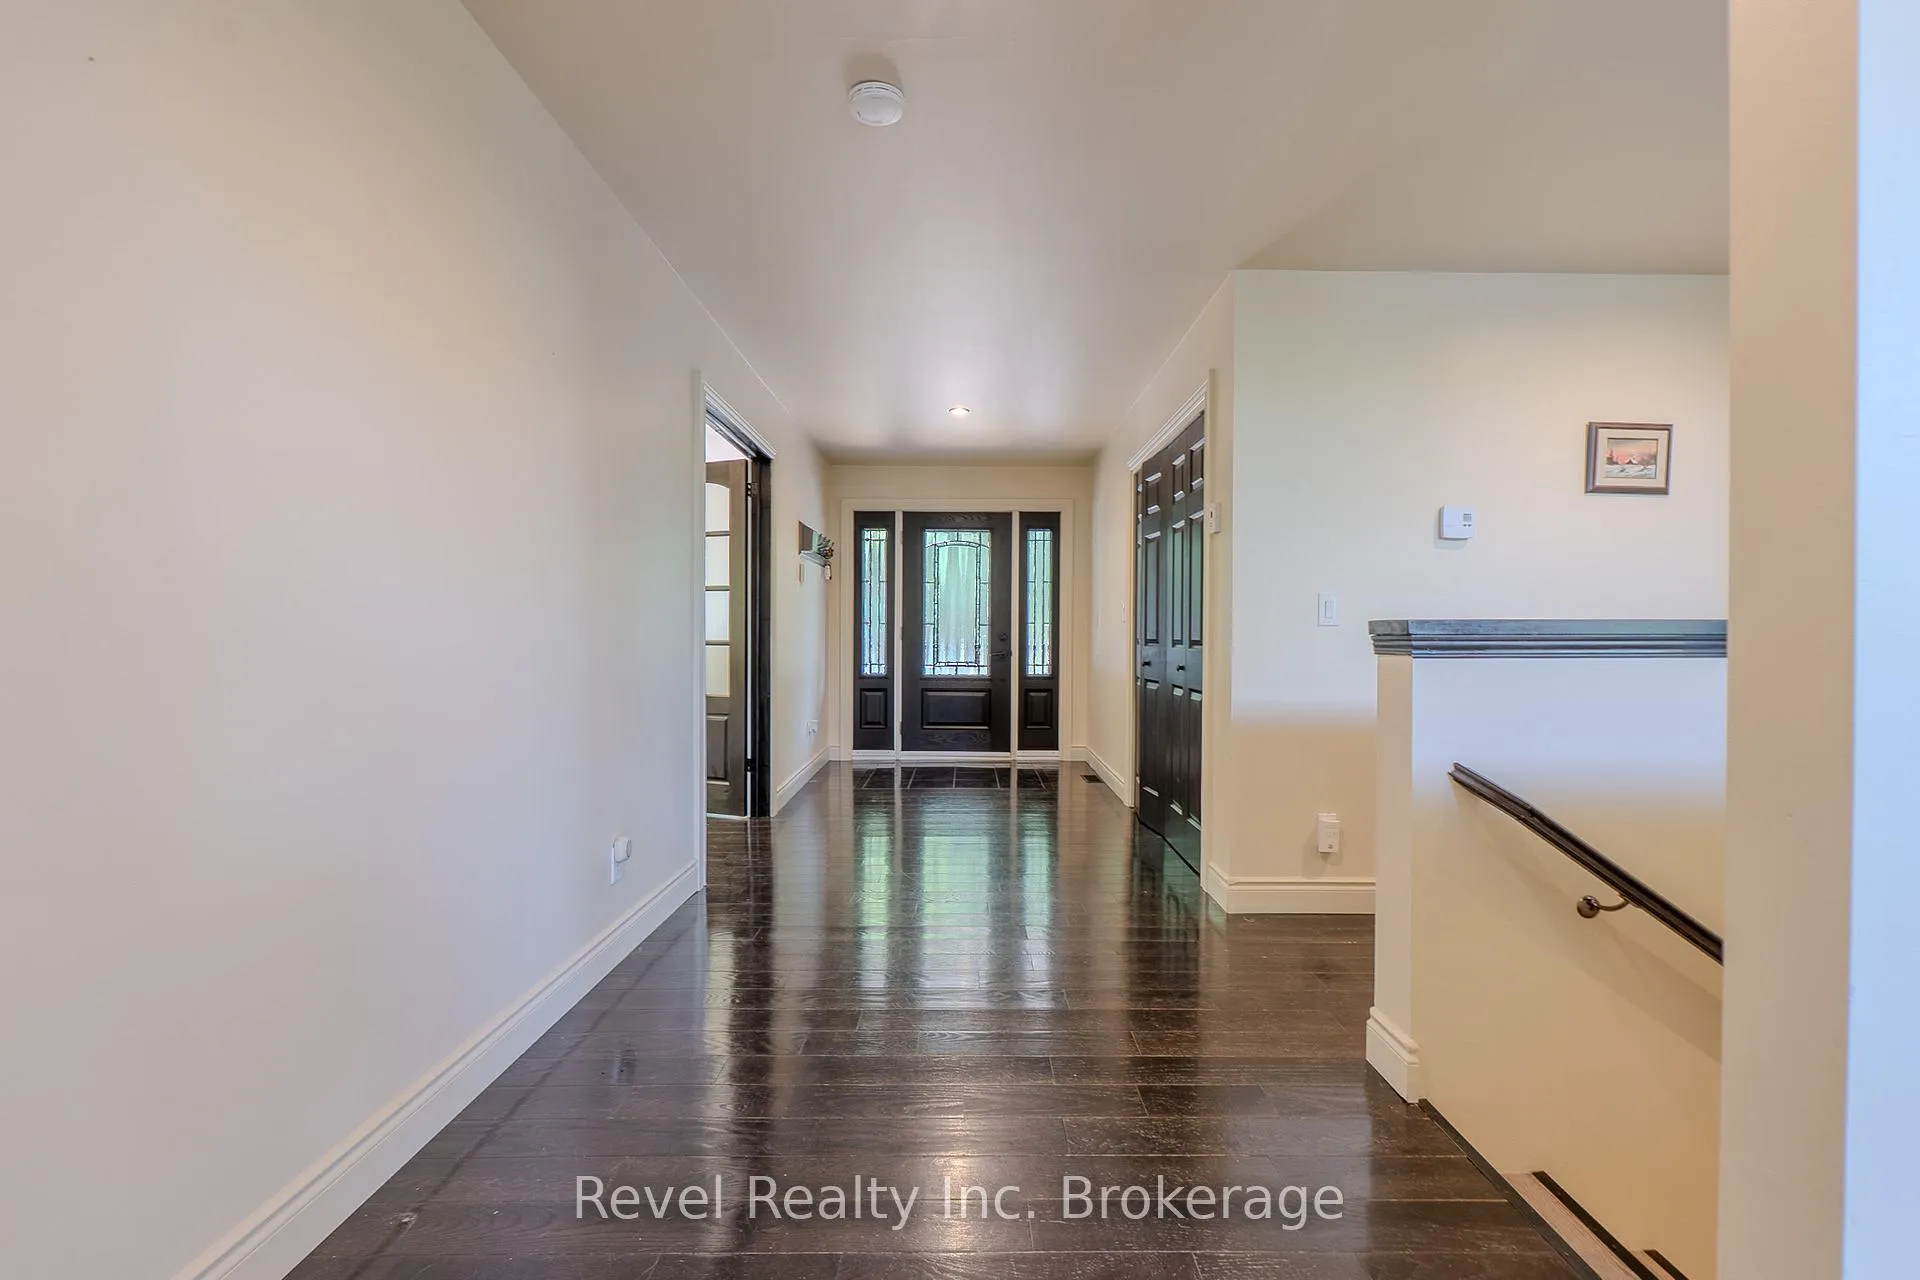
Welcome to beautiful 362 Chadbourne Drive; a rare opportunity to own over 10 private, beautifully maintained acres within the city limits of North Bay. This 2013 custom-built home offers 4 spacious bedrooms and 3 full bathrooms, including a luxurious primary suite with a large walk-in closet and a spa-inspired 4-piece ensuite featuring a deep soaker tub and lots of windows.. The main living area impresses with soaring vaulted ceilings, an abundance of natural light from expansive windows, and a stunning open-concept kitchen complete with stainless steel appliances, walk-in pantry, and main floor laundry for added convenience. The lower-level in-law suite offers a separate entrance, private parking, and a full oversized layout with its own kitchen ( new in 2024) and stainless steel appliances perfect for multi-generational living or rental income with an additional private multi use room on the lower level for extra space.. The entire home is carpet free, enjoy a 1 year old combi furnace ( Pellet/Electric). Step outside and experience the true beauty of this property: fenced in vegetable and fruit gardens, a fenced dog run, and well-groomed private trails weaving through the land. The massive insulated and heated garage is ideal for hobbyists, while an additional outbuilding with vaulted ceilings easily accommodates large trailers and boats. This exceptional property combines the tranquility of country living with all the amenities of city life the perfect retreat for those seeking space, privacy, and versatility without sacrificing convenience. A multitude of Maple trees allow for a wonderful maple syrup setup ( complete with all you need to collect and boil down in an outdoor cooking area) Don't miss this North Bay gem! Pre-list home inspection available.
Ask about this home
A HOMEH agent will answer your questions about this home.
Around this home
Helpful calculators
Your HOMEH agent

"I would see it this week."