

42 Riverbend Road
42 Riverbend Road
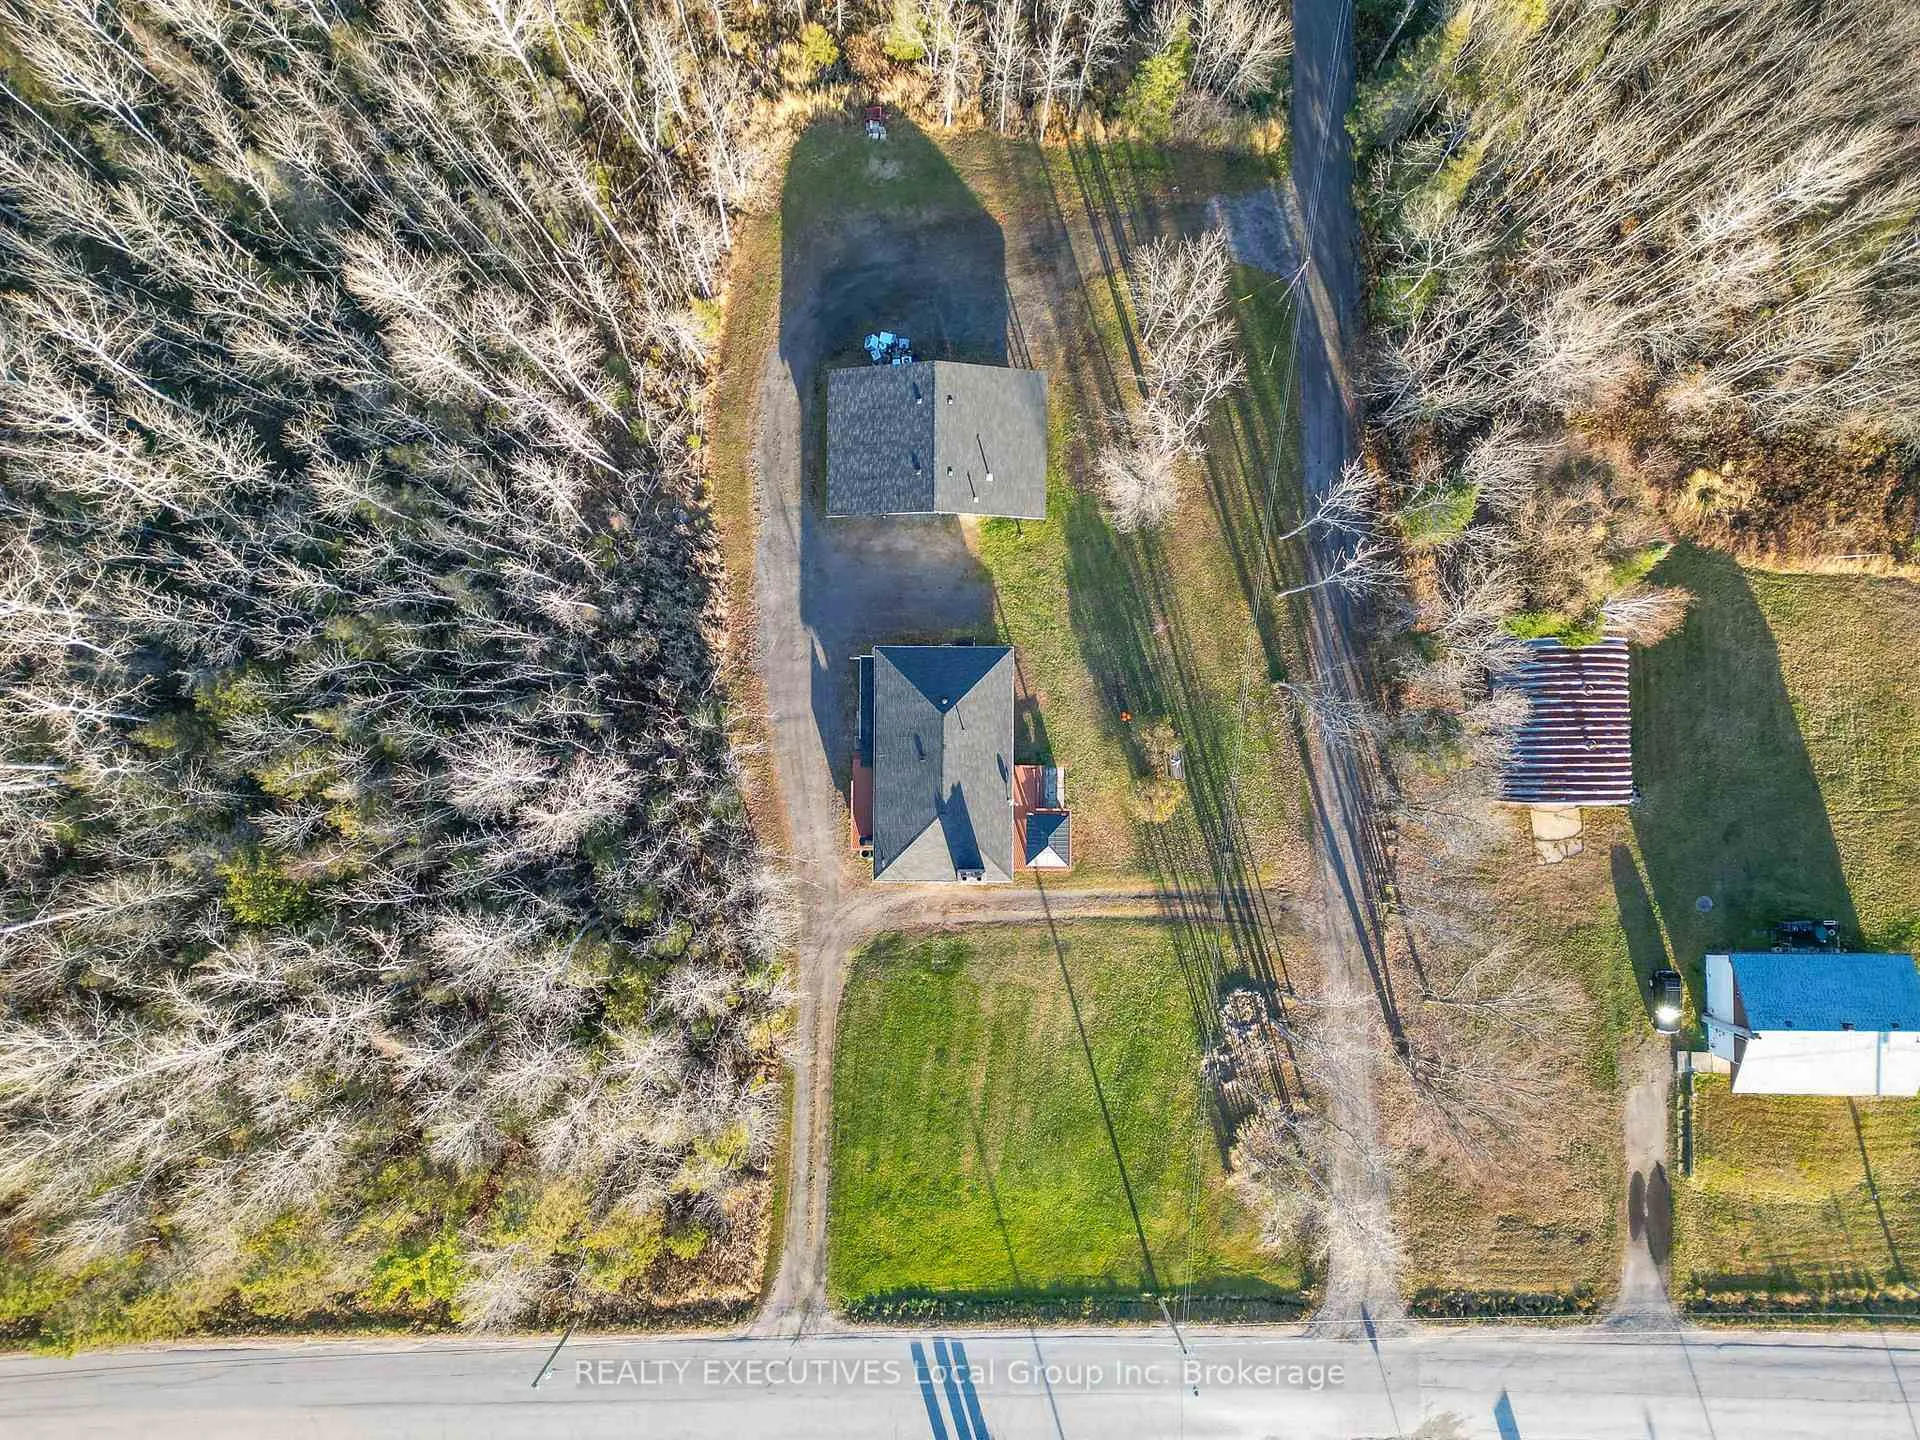 See all 38 photos
Property history
- $589,900TerminatedList: 2025-11-17|End: 2026-02-09|84 daysX12550550
Facts and features
- BasementPart finished
- Age of home31–50 years
- Price per sq ft~$655
- Water, sewerWell, septic
- Separate entrance
- Fireplace
- Central air
The homeDetached, Bungalow-raised, Age 31–50 years
- Type: Detached
- Style: Bungalow-raised
- Age: 31–50 years
- Living space: 700–1,100 sq ft
- Basement: Finished, partially finished, separate entrance, development potential
- Waterfront: None
InsideFireplace Yes, electric, wood stove, In-law capability, primary bedroom - main floor, Security system
- Fireplace: Yes, electric, wood stove
- Features: In-law capability, primary bedroom - main floor
- Security: Security system
- Rooms above ground: 9
- Rooms in the basement: 4
- Bedrooms: 4
- Bathrooms: 3
- Kitchens: 1
- Family room: Yes
Outside and lotBrick, Asphalt shingle, Block
- Exterior: Brick
- Roof: Asphalt shingle
- Foundation: Block
- Features: Deck, privacy
- Size: 120.74 × 258.97 ft
- Shape: Rectangular
- Zoning: R2
Parking2 Garage, Detached, Circular drive
- Spaces: 2 Garage
- Garage: Detached
- Driveway: Circular drive
Heating, water and powerForced air, gas, Central air, Well
- Heating: Forced air, gas
- Cooling: Central air
- Water: Well
- Sewer: Septic
- Natural gas: Yes
- Hydro: Yes
- Cable: Available
- Telephone: Available
Costs and taxesTaxes $4,244 a year, HST included in the price, Rental items None
- Taxes, 2025: $4,244 a year
- HST: HST included in the price
- Rental items: None
Included in the saleNatural gas bbq, refrigerator, oven, microwave, dishwasher, washer, dryer, gazebo, propane fire table, window coverings. furniture is negotiable., Not included None
- Included: Natural gas bbq, refrigerator, oven, microwave, dishwasher, washer, dryer, gazebo, propane fire table, window coverings. furniture is negotiable.
- Not included: None
NearbyGolf, park, public transit, rec./commun.centre, river/stream, school
- Close to: Golf, park, public transit, rec./commun.centre, river/stream, school
Listing detailsX12550550, Terminated, Nov 17, 2025
- MLS® number: X12550550
- Status: Terminated
- Listed on: Nov 17, 2025
- Days on market: 84
- Updated: Feb 9, 2026
- Possession: Flexible
- Occupied by: Owner
- Listing brokerage: REALTY EXECUTIVES Local Group Inc. Brokerage
About this home
42 Riverbend Road, North Bay (Ferris), ON P1B 8Z4
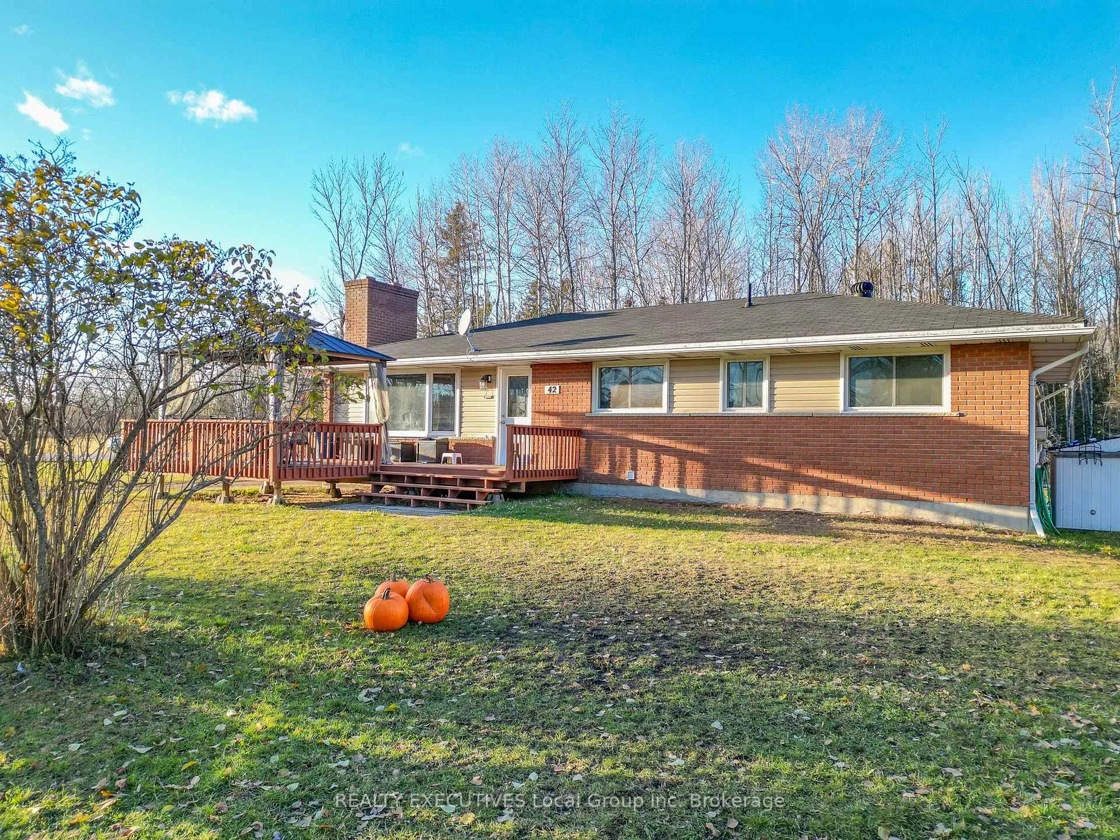
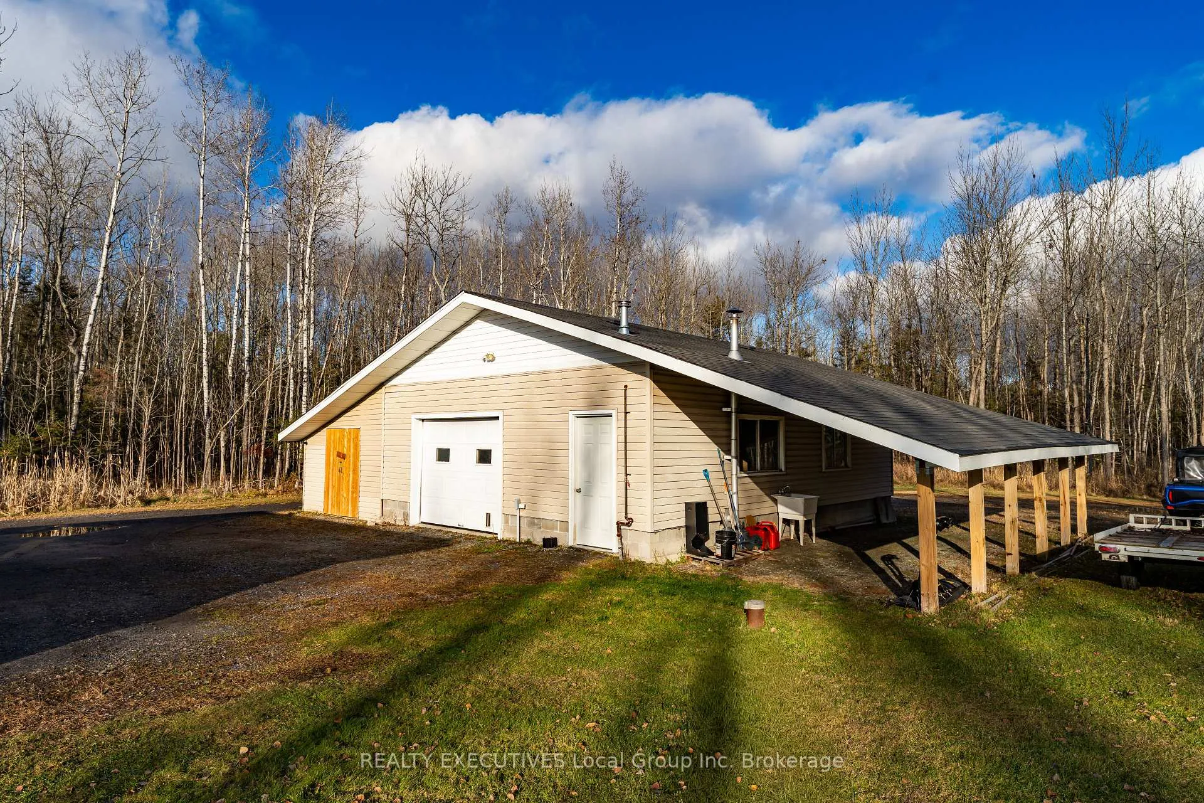
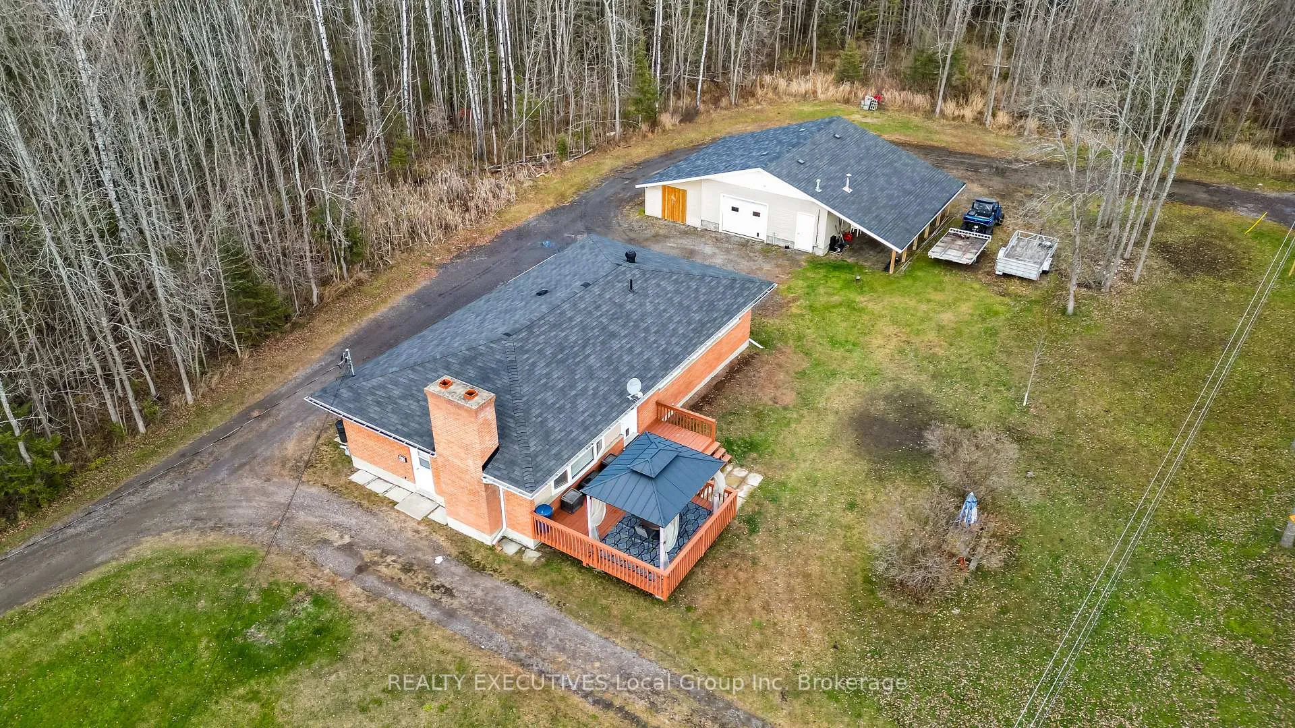
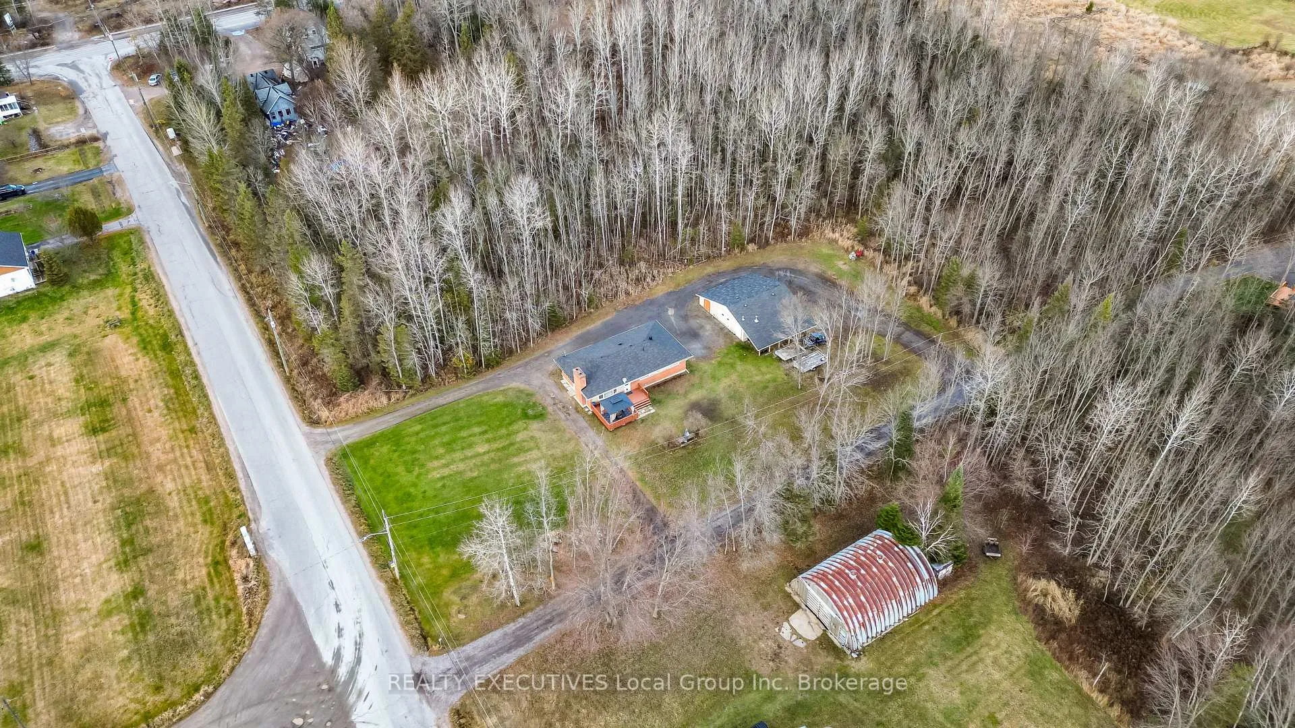
Step inside 42 Riverbend Rd, your private 4-bedroom, 3-bathroom raised bungalow set on a serene 0.716-acre lot. The tour begins on the main level, where stunning Brazilian hardwood flooring guides you through the semi-open concept living area, cozying up to the electric fireplace. This functional layout flows seamlessly into the kitchen and dining space, which features access to a private deck perfect for enjoying the natural setting. Four comfortable bedrooms are all conveniently located on this floor, serviced by a bright 4-piece bathroom, with a dedicated 2-piece ensuite for the primary suite. Downstairs, discover the home's incredible versatility: one side is a large, finished secondary living area, while the other offers true potential with a separate entrance, 3-piece bath, and space for a fifth bedroom-making it an ideal candidate for an in-law suite or dedicated workshop. The tour concludes outside with the impressive 25' x 30' heated detached garage, multiple carports, and expansive gravel parking, this home truly delivers exceptional value. 1 Photo Virtually Staged.
Ask about this home
A HOMEH agent will answer your questions about this home.
Around this home
Daily convenience, out of 100, from the distances below
Schools nearby
School rating, out of 10.
Helpful calculators
Your HOMEH agent

"Priced 2% over the Hestimate. I would see it this week."