

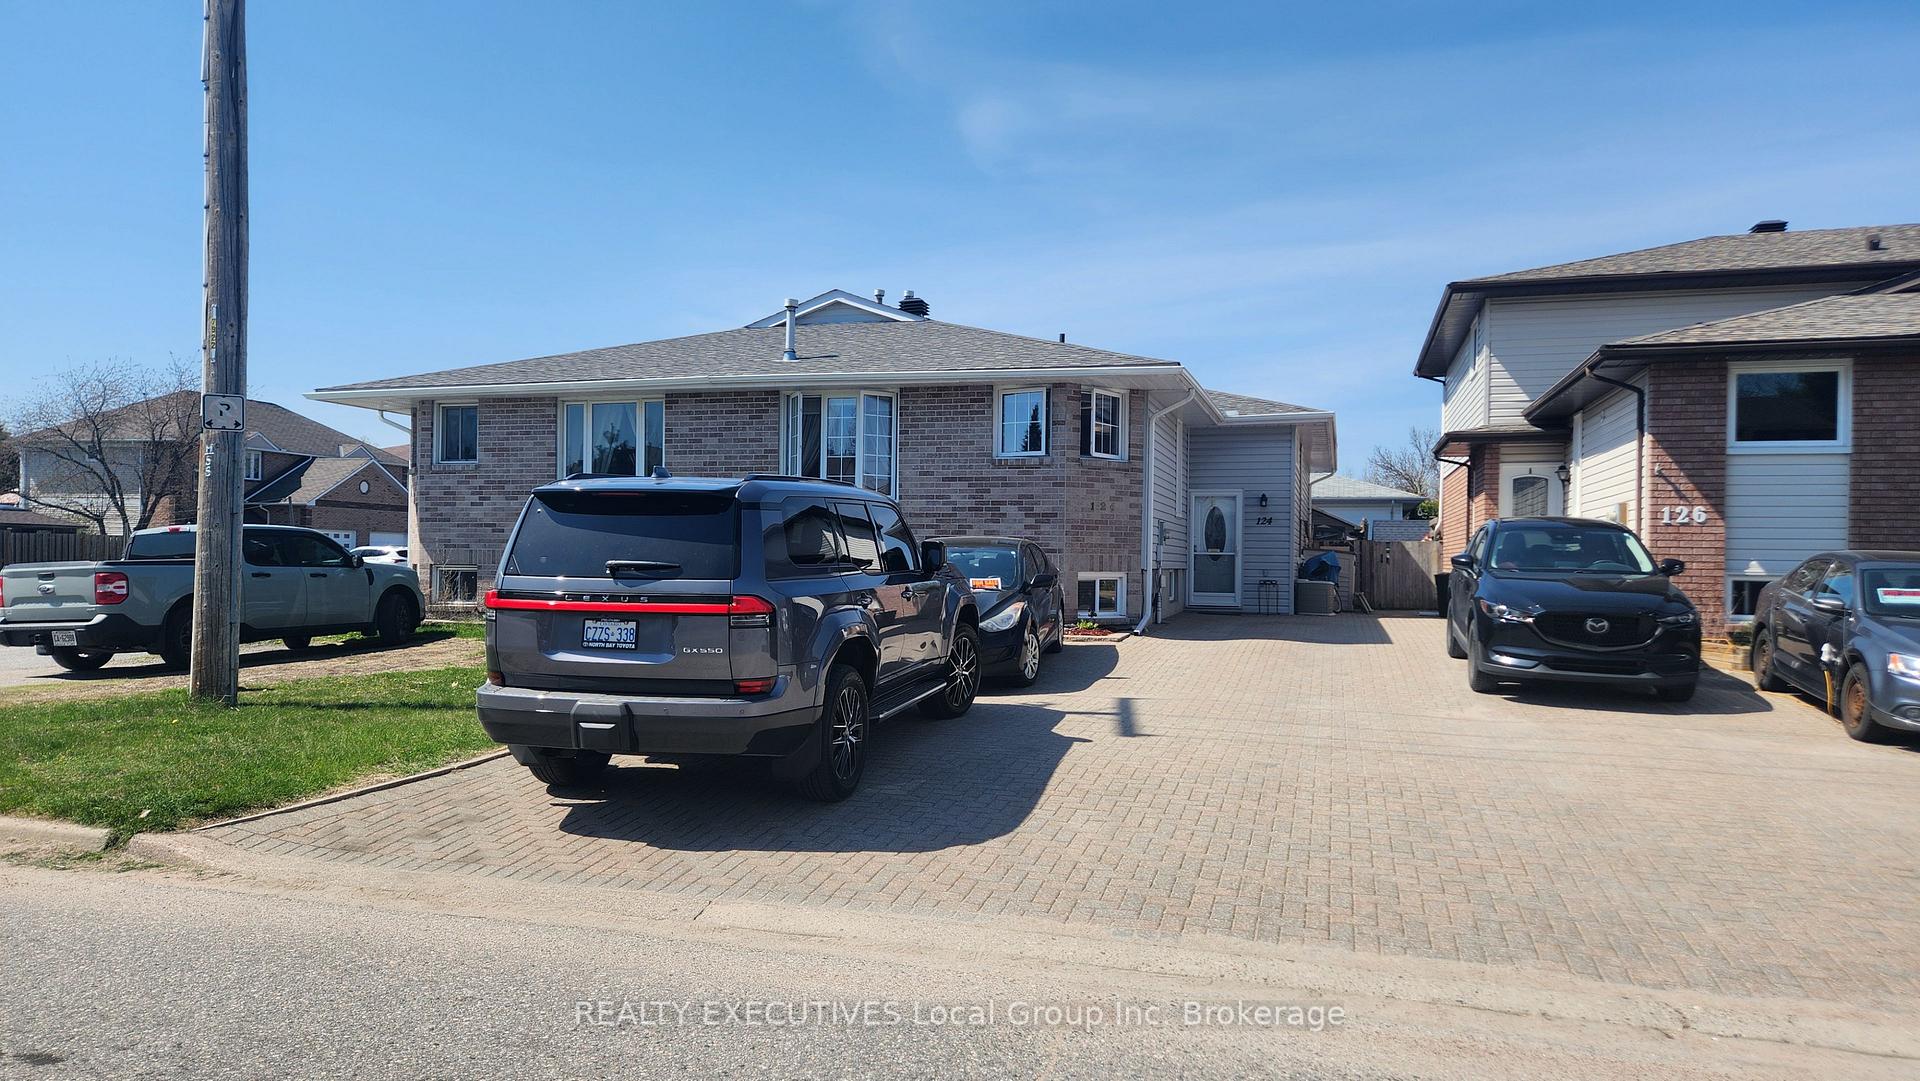
124 Turner Drive
124 Turner Drive
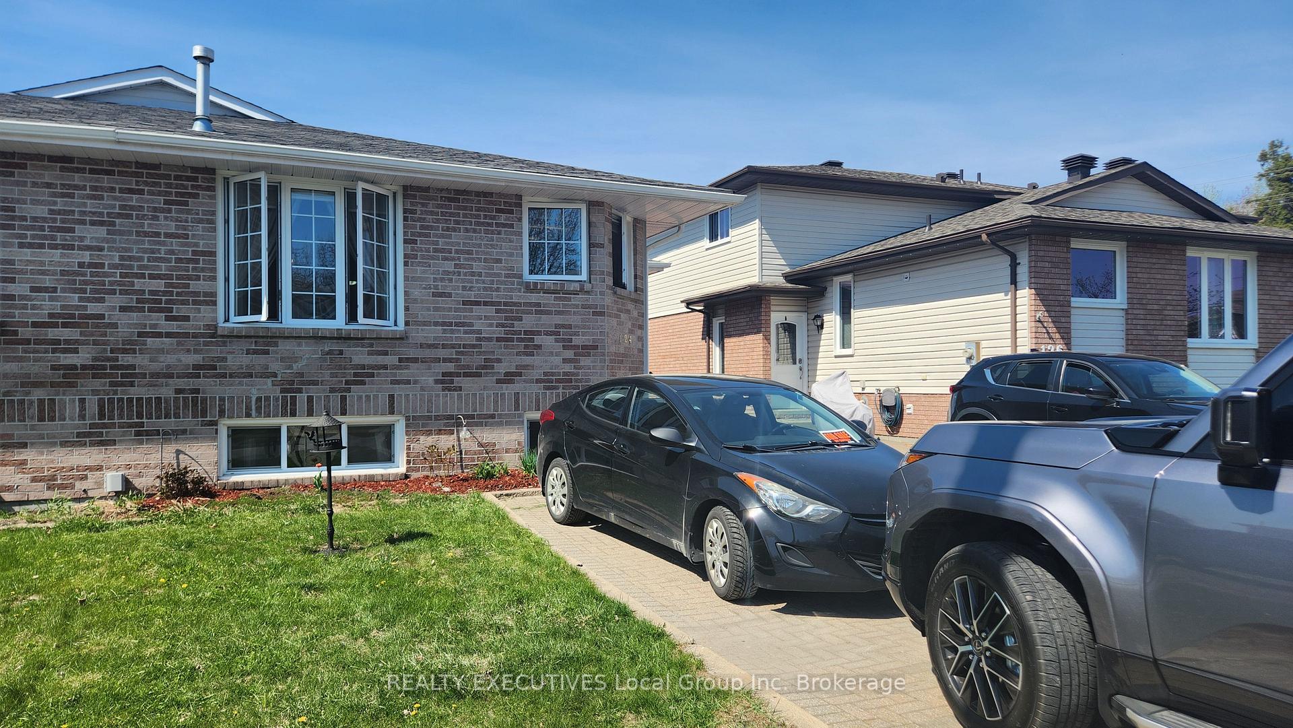
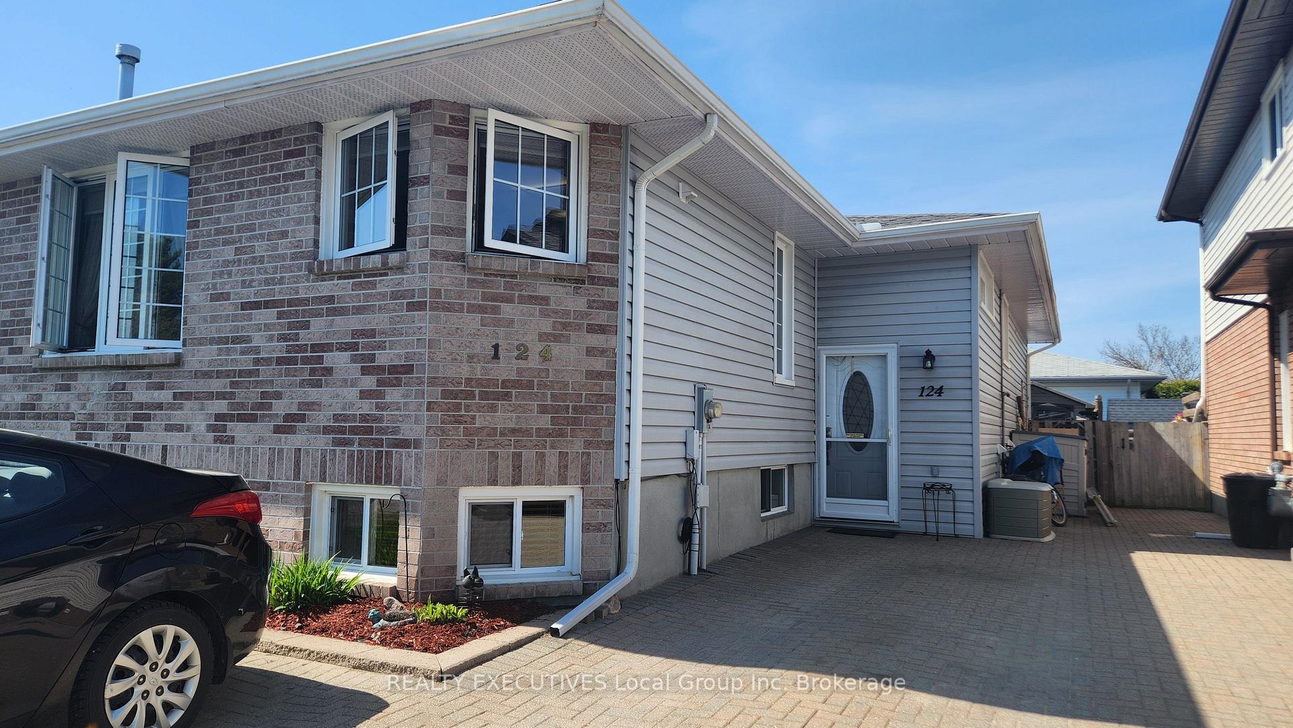
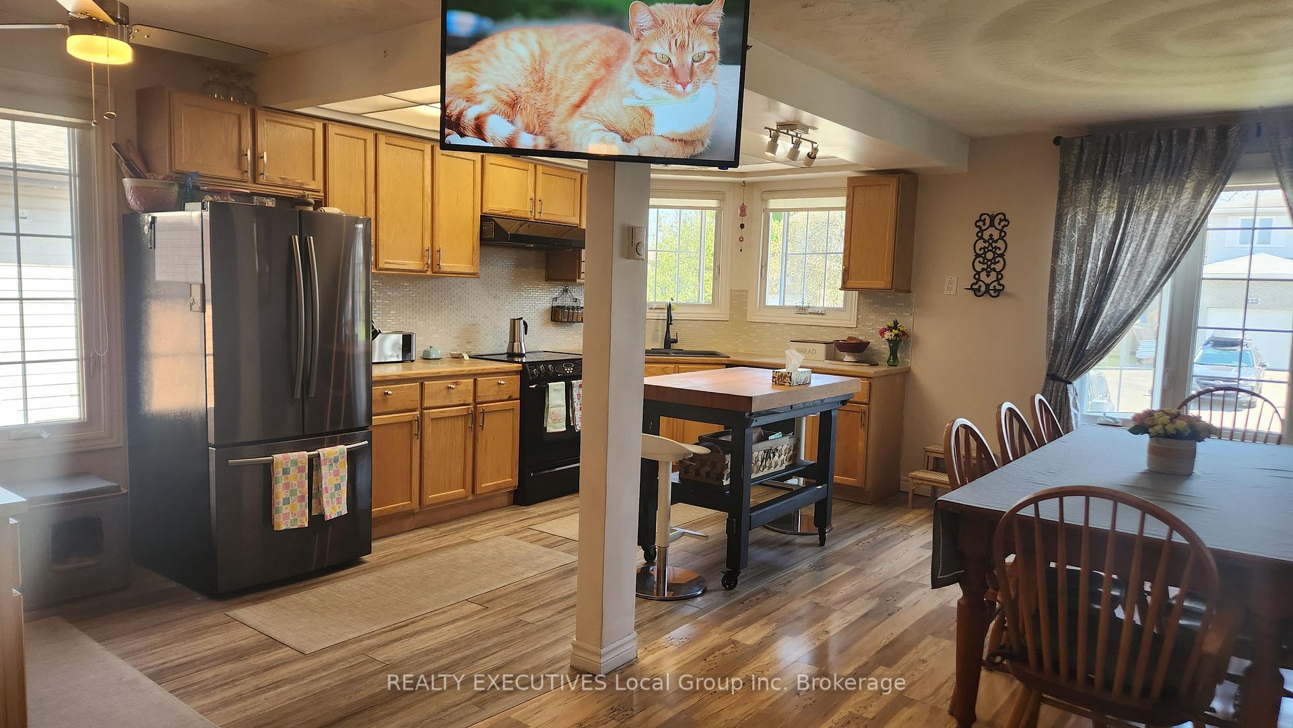
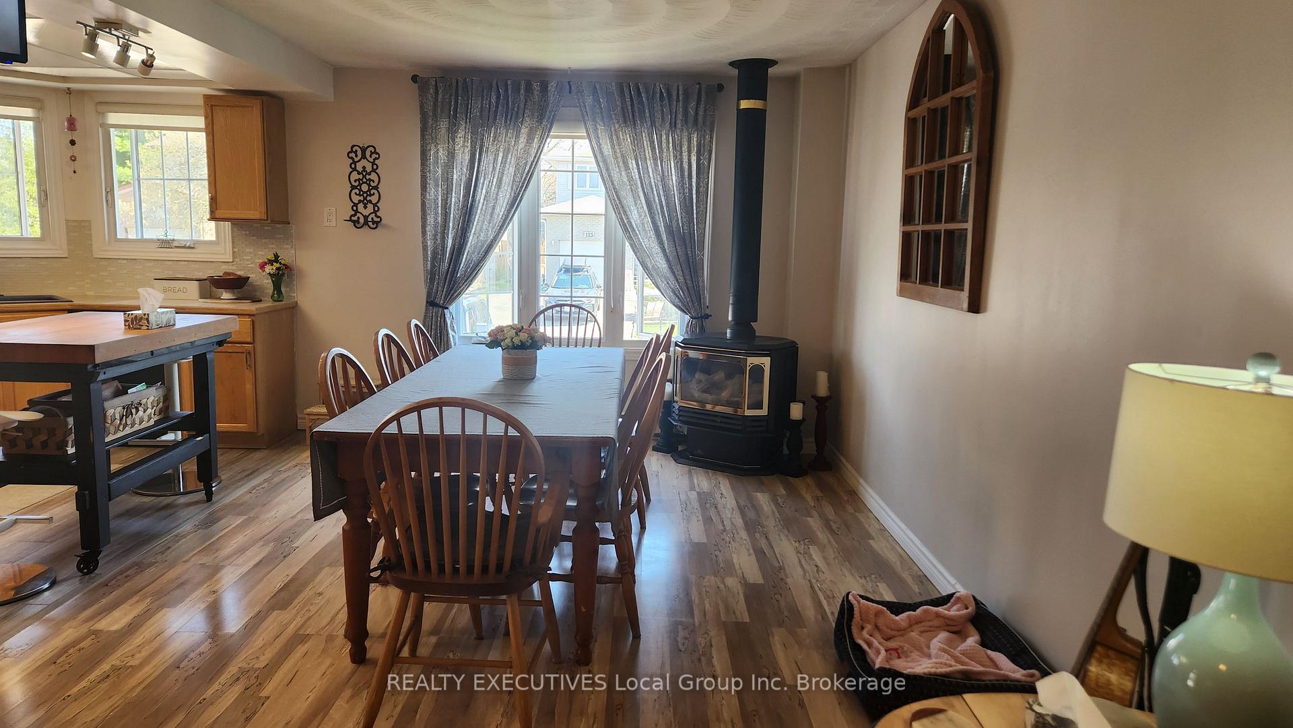 See all 36 photos
Property history
Facts and features
- BasementFinished
- Age of home31–50 years
- Water, sewerMunicipal
- Lot shapeRectangular
- 4 kitchens
The homeSemi-Detached, Bungalow, Age 31–50 years
- Type: Semi-Detached
- Style: Bungalow
- Age: 31–50 years
- Living space: 1,100–1,500 sq ft
- Basement: Full, finished
InsideUpper level, In-law suite, Rooms above ground 7
- Laundry: Upper level
- Features: In-law suite
- Rooms above ground: 7
- Rooms in the basement: 2
- Bedrooms: 4 + 2 in the basement
- Bathrooms: 2
- Kitchens: 4
Outside and lotVinyl siding, brick, Asphalt shingle, Concrete block
- Exterior: Vinyl siding, brick
- Roof: Asphalt shingle
- Foundation: Concrete block
- Features: Deck, landscaped, year round living
- Size: 30 × 107 ft
- Shape: Rectangular
- Zoning: R3
Parking4 Parking, Front yard parking
- Spaces: 4 Parking
- Driveway: Front yard parking
Heating, water and powerBaseboard, gas, Municipal water, Municipal sewer
- Heating: Baseboard, gas
- Water: Municipal water
- Sewer: Municipal sewer
- Natural gas: Yes
- Hydro: Yes
- Cable: Yes
- Telephone: Yes
Costs and taxesTaxes $3,645 a year, HST No HST, Water heater
- Taxes, 2024: $3,645 a year
- HST: No HST
- Rental items: Water heater
- Under contract: Hot water heater
Included in the saleFridge,stove,washer,dryer,shed.existing blinds. gas fire place not operational for basement. inclusions would be all appliances, fridge, stoves, washer, dryer upstairs and downstairs.
- Included: Fridge,stove,washer,dryer,shed.existing blinds. gas fire place not operational for basement. inclusions would be all appliances, fridge, stoves, washer, dryer upstairs and downstairs.
NearbySchool bus route, public transit, place of worship, level
- Close to: School bus route, public transit, place of worship, level
Listing detailsX12143860, Sold, May 12, 2025
- MLS® number: X12143860
- Status: Sold
- Listed on: May 12, 2025
- Days on market: 14
- Updated: May 26, 2025
- Possession: 2025-06-30 / Flexible
- Occupied by: Owner
- Listing brokerage: REALTY EXECUTIVES Local Group Inc. Brokerage
About this home
124 Turner Drive, North Bay (Ferris), ON P1A 4H5
Welcome to this bright and spacious semi-detached home in the highly sought-after, family-friendly neighborhood of West Ferris, priced at $437,900. This inviting property offers great potential for both first-time homebuyers and investors looking for a versatile and income-generating opportunity. The main level features a well-maintained, updated living space with a functional open layout. A bright living area is bathed in natural light, thanks to large windows throughout. The spacious kitchen flows effortlessly into the dining area, creating a perfect space for entertaining or family gatherings. Upstairs, you'll find TWO generously sized bedrooms, each offering ample space and natural light ideal for a growing family. The lower level is an impressive self-contained two-bedroom in-law suite, complete with a four-piece bathroom and a functional kitchen, offering privacy and independence for family members or potential tenants. Step out the back door onto a cozy porch, perfect for enjoying the outdoors or relaxing with a cup of coffee. Situated in the heart of West Ferris, this home is just a short distance from schools, the stunning Lake Nipissing, Metro, and a nearby shopping center, making it an ideal location for families, first-time homebuyers, and investors alike. With meticulous updates throughout, this home offers the perfect balance of comfort, functionality, and value. Don't miss out on this incredible opportunity to own a beautiful home. expenses Hydro $1904.77 Natural Gas $996 FOR THE LAST 12 MONTHS Basement ceilings blown in with fiberglass insulation and Bedrooms ceilings double drywall with resilient channel.Roof was re-shingled NEW 2.5 years ago.
Ask about this home
A HOMEH agent will answer your questions about this home.
Around this home
Daily convenience, out of 100, from the distances below
Schools nearby
School rating, out of 10.
Helpful calculators
Your HOMEH agent

"I would see it this week."