

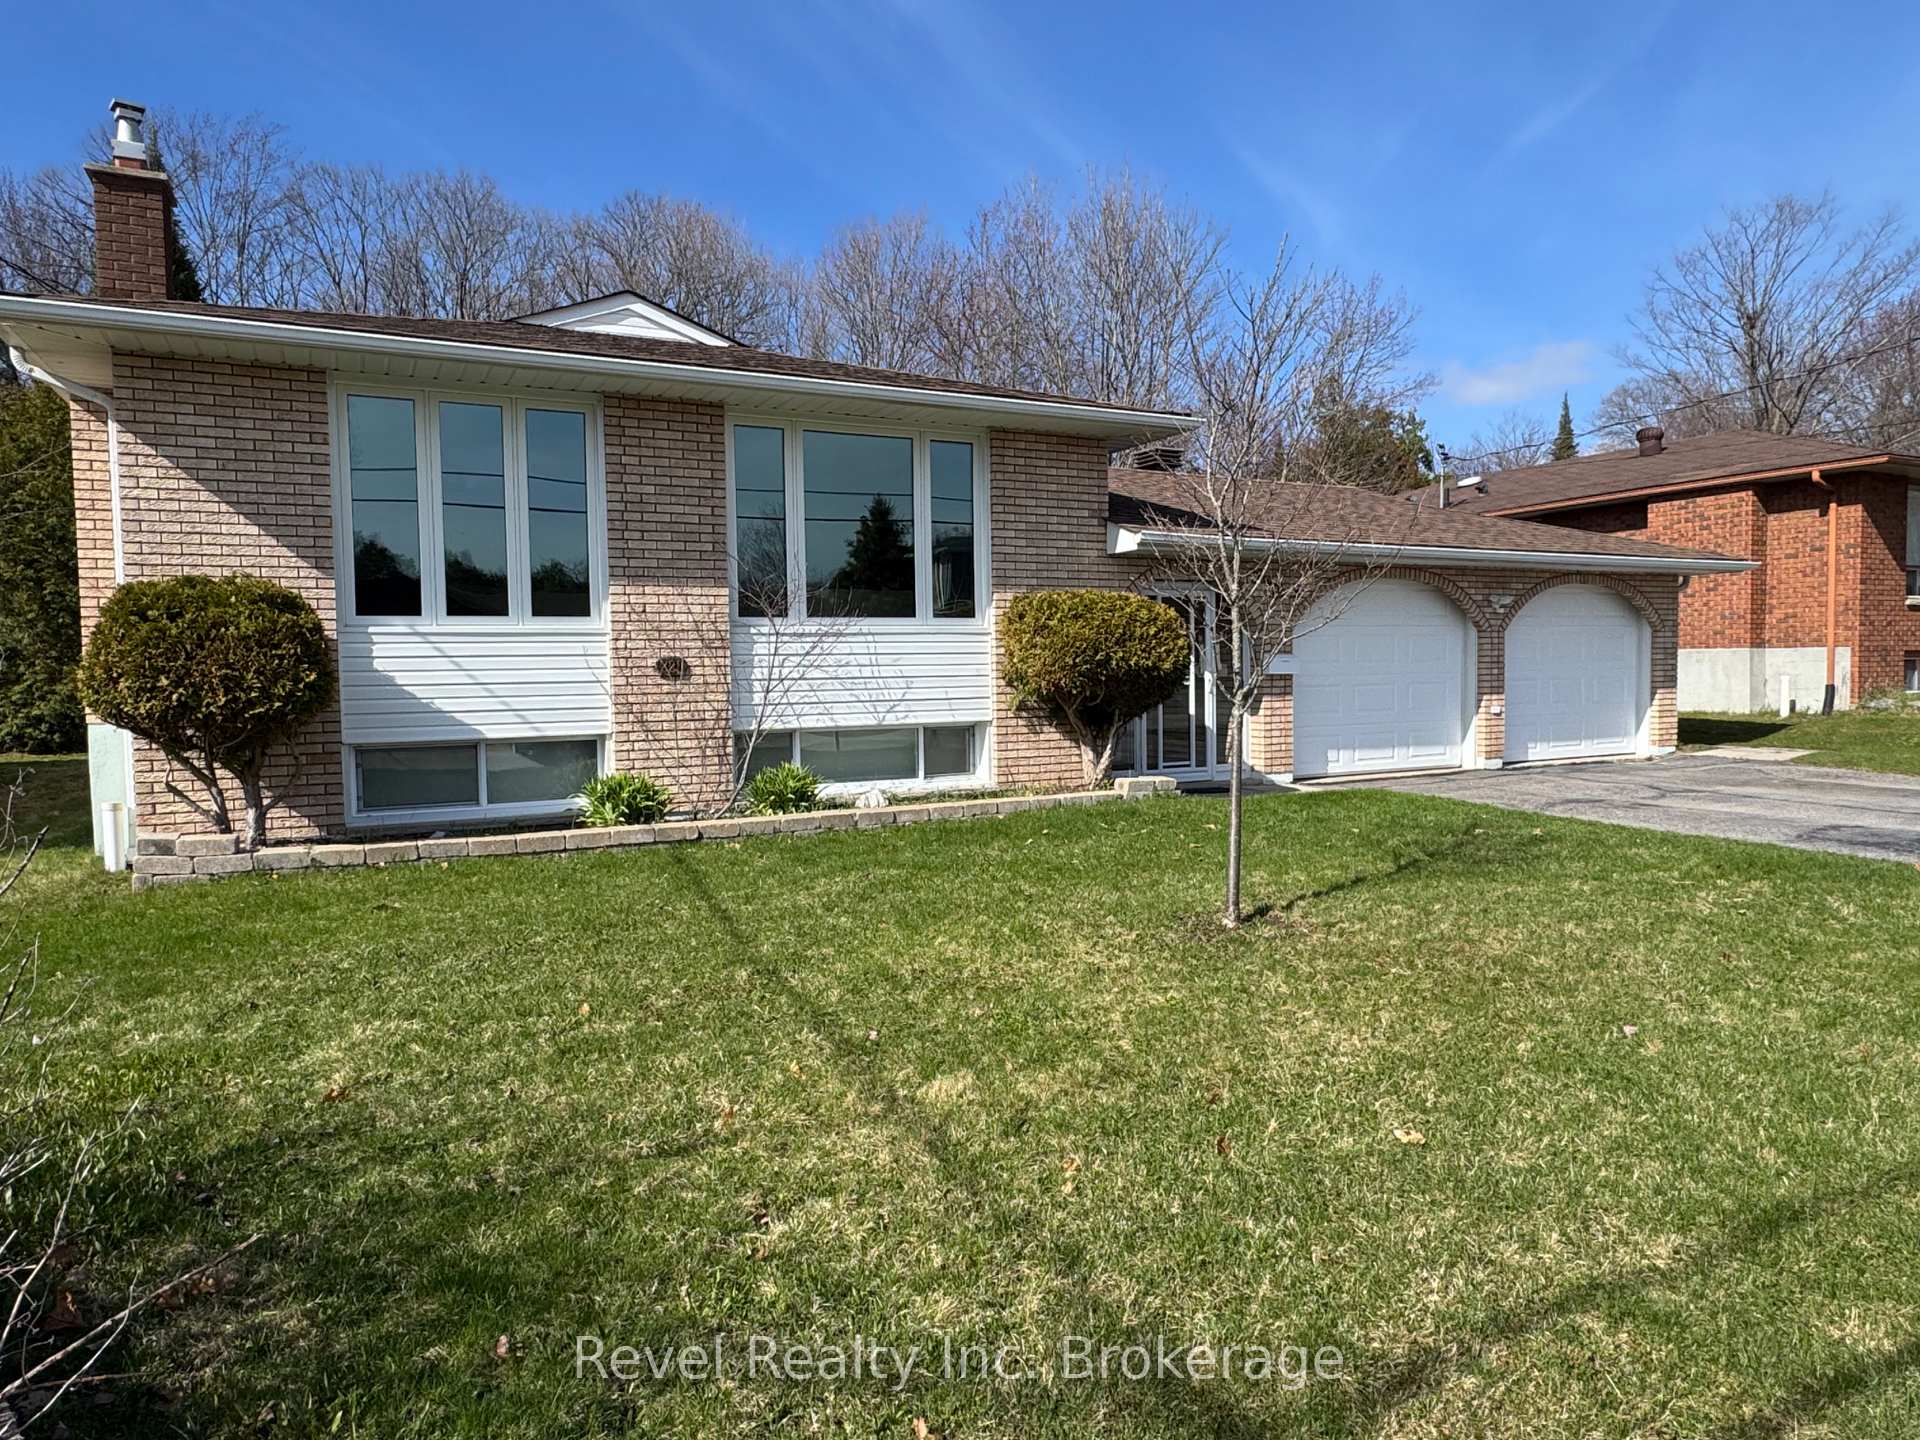
220 McNaughton Avenue
220 McNaughton Avenue
 See all 46 photos
Facts and features
- BasementFull
- Water, sewerMunicipal
- HeatingForced air
- CoolingCentral air
- Central air
The homeDetached, Sidesplit, 1,100–1,500 sq ft
- Type: Detached
- Style: Sidesplit
- Living space: 1,100–1,500 sq ft
- Basement: Full
- Special designation: Other
InsideWater heater owned, Rooms above ground 14, Bedrooms 5
- Features: Water heater owned
- Rooms above ground: 14
- Bedrooms: 5
- Bathrooms: 2
- Kitchens: 1
- Family room: Yes
Outside and lotBrick, Asphalt shingle, Concrete block
- Exterior: Brick
- Roof: Asphalt shingle
- Foundation: Concrete block
- Size: 66.71 × 150 ft
- Zoning: R1
Parking2 Garage, Attached
- Spaces: 2 Garage
- Garage: Attached
Heating, water and powerForced air, gas, Central air, Municipal water
- Heating: Forced air, gas
- Cooling: Central air
- Water: Municipal water
- Sewer: Municipal sewer
Costs and taxesTaxes $4,643 a year, HST included in the price
- Taxes, 2024: $4,643 a year
- HST: HST included in the price
Included in the saleWasher, dryer, fridge, stove, dishwasher, hot water heater, window coverings, 1 garage door opener, downstairs bar fridge., Downstairs kitchen fridge, propane grill, charcoal grill, picnic table, muskoka chairs
- Included: Washer, dryer, fridge, stove, dishwasher, hot water heater, window coverings, 1 garage door opener, downstairs bar fridge.
- Not included: Downstairs kitchen fridge, propane grill, charcoal grill, picnic table, muskoka chairs
Listing detailsX12051973, Sold, Mar 31, 2025
- MLS® number: X12051973
- Status: Sold
- Listed on: Mar 31, 2025
- Days on market: 56
- Updated: May 26, 2025
- Possession: 2025-05-30 / Flexible
- Occupied by: Owner
- Listing brokerage: Revel Realty Inc. Brokerage
About this home
220 McNaughton Avenue, North Bay (Airport), ON P1C 1G7
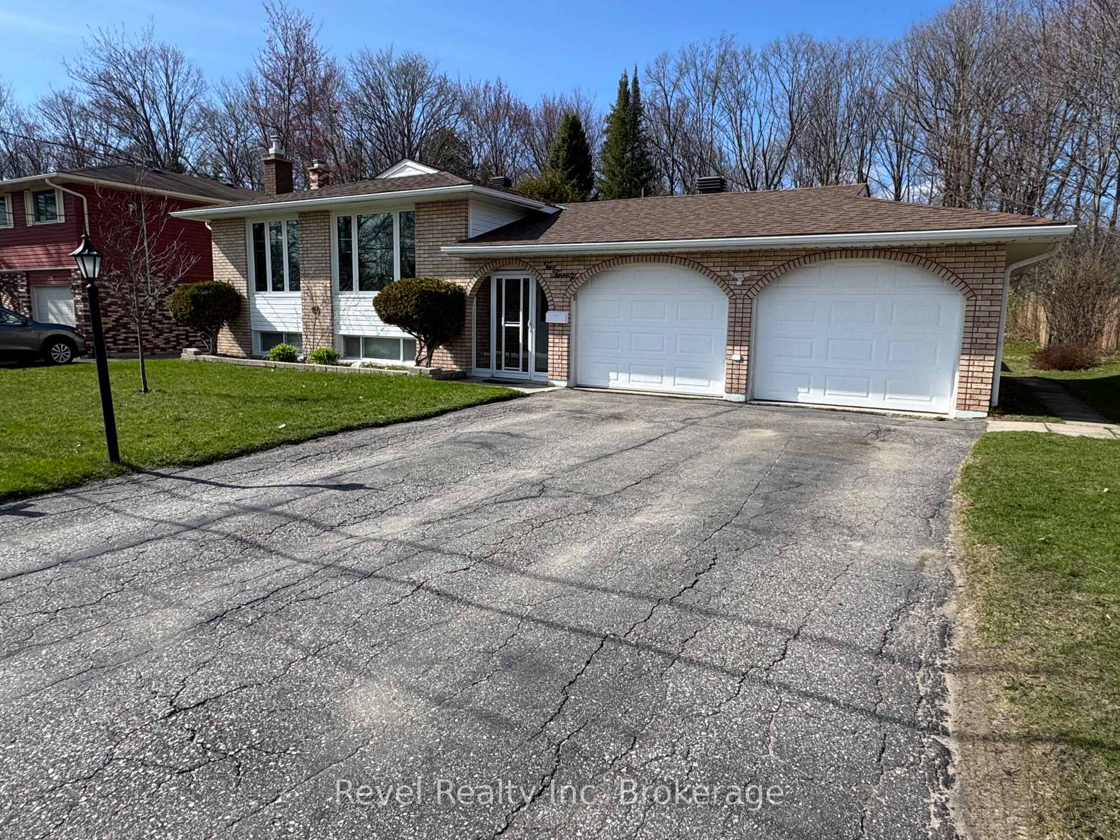
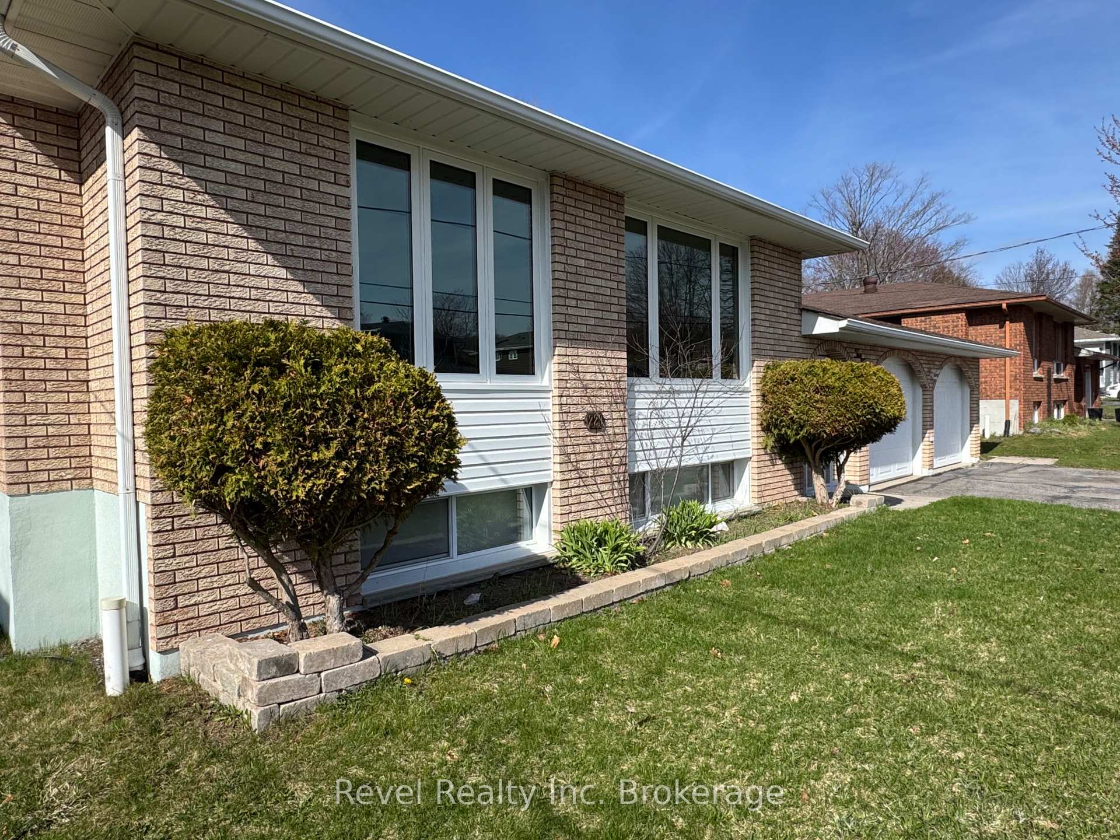
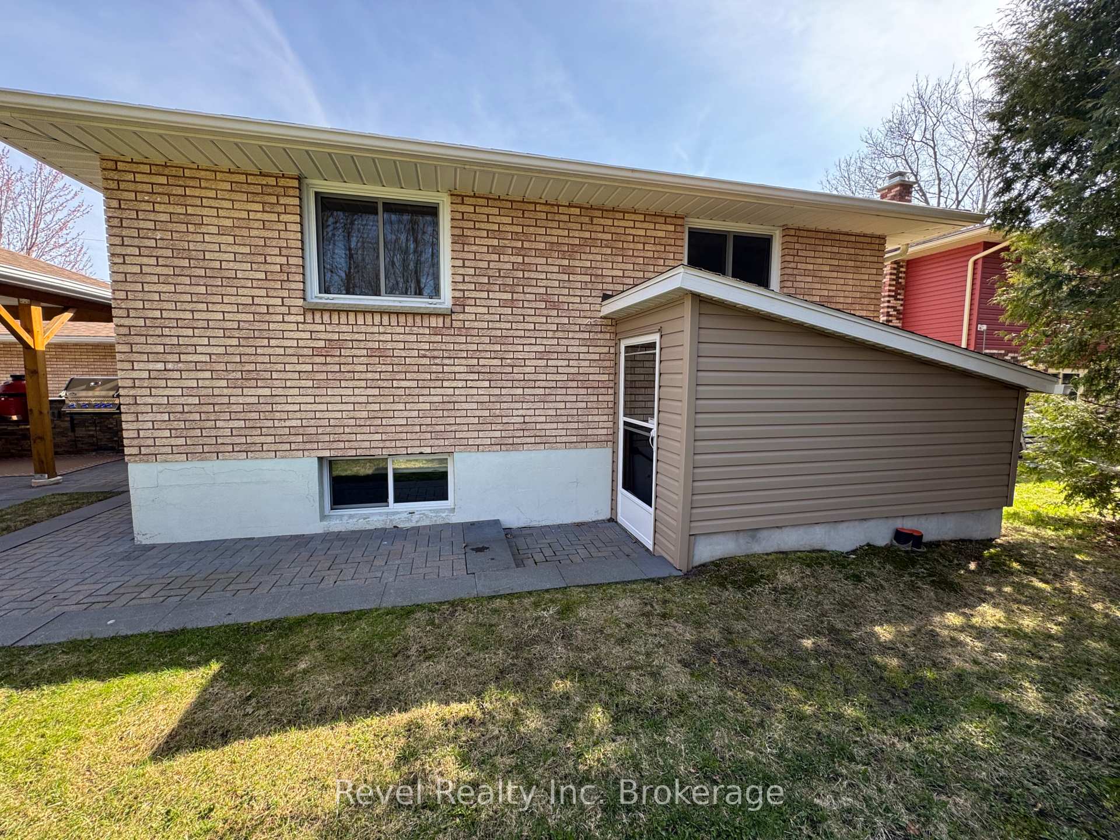
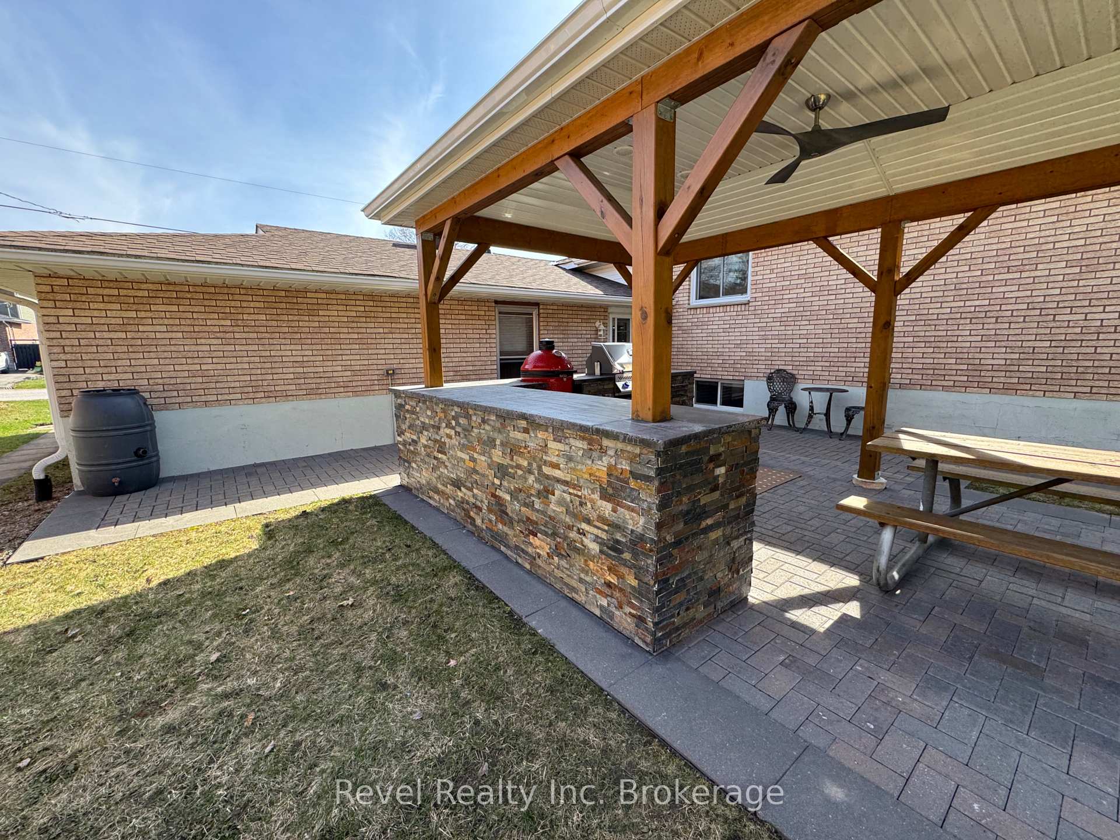
Location! Location! Location! Welcome to the PreInspected 220 McNaughton Ave. Located in the sought-after Airport Hill area which is known for its serene environment and proximity to nature. McNaughton Ave. is a particularly quiet street with very low traffic volumes making it ideal for families and those looking to get away from the hustle and bustle. The home is tastefully updated in key functional areas. The large entrance will help you greet family and friends and provide ample space for the whole family to get ready for the day. The main level includes 3 bedroom, 1 4 pc bath. Open concept living / dining room with large south facing picture windows (2022), and a stunning custom kitchen (2024) with modern cabinets, multi-level lighting, and quartz counter tops!Downstairs, you will find a separate entrance to facilitate a potential in-law suite. There is a 4th bedroom with den / office space. The large rec-room has a gas fireplace and updated wet bar with beautiful tile work and concrete countertop. The lower level gorgeous bathroom features tile and glass wall shower, multi shower heads and in-floor heating. There is also a bonus room perfect for a second kitchen, hobby room or mud room. The home is set on an oversized 67 x 150 lot and offers ample space and privacy to enjoy. The front yard has a large 4-car driveway leading to a double attached garage. The private back yard includes a shed and newly landscaped interlocking patio, pergola, outdoor cabinets and concrete countertops ideal for outdoor gatherings. The home is heated / cooled with force air gas heat and central air conditioning. Annual electricity for the f($1167.20) and annual gas costs ($1390.20).This is an exceptional turnkey opportunity in a desirable location. Call to arrange your personal viewing today!
Ask about this home
A HOMEH agent will answer your questions about this home.
Around this home
Daily convenience, out of 100, from the distances below
Schools nearby
School rating, out of 10.
Helpful calculators
Your HOMEH agent

"I would see it this week."